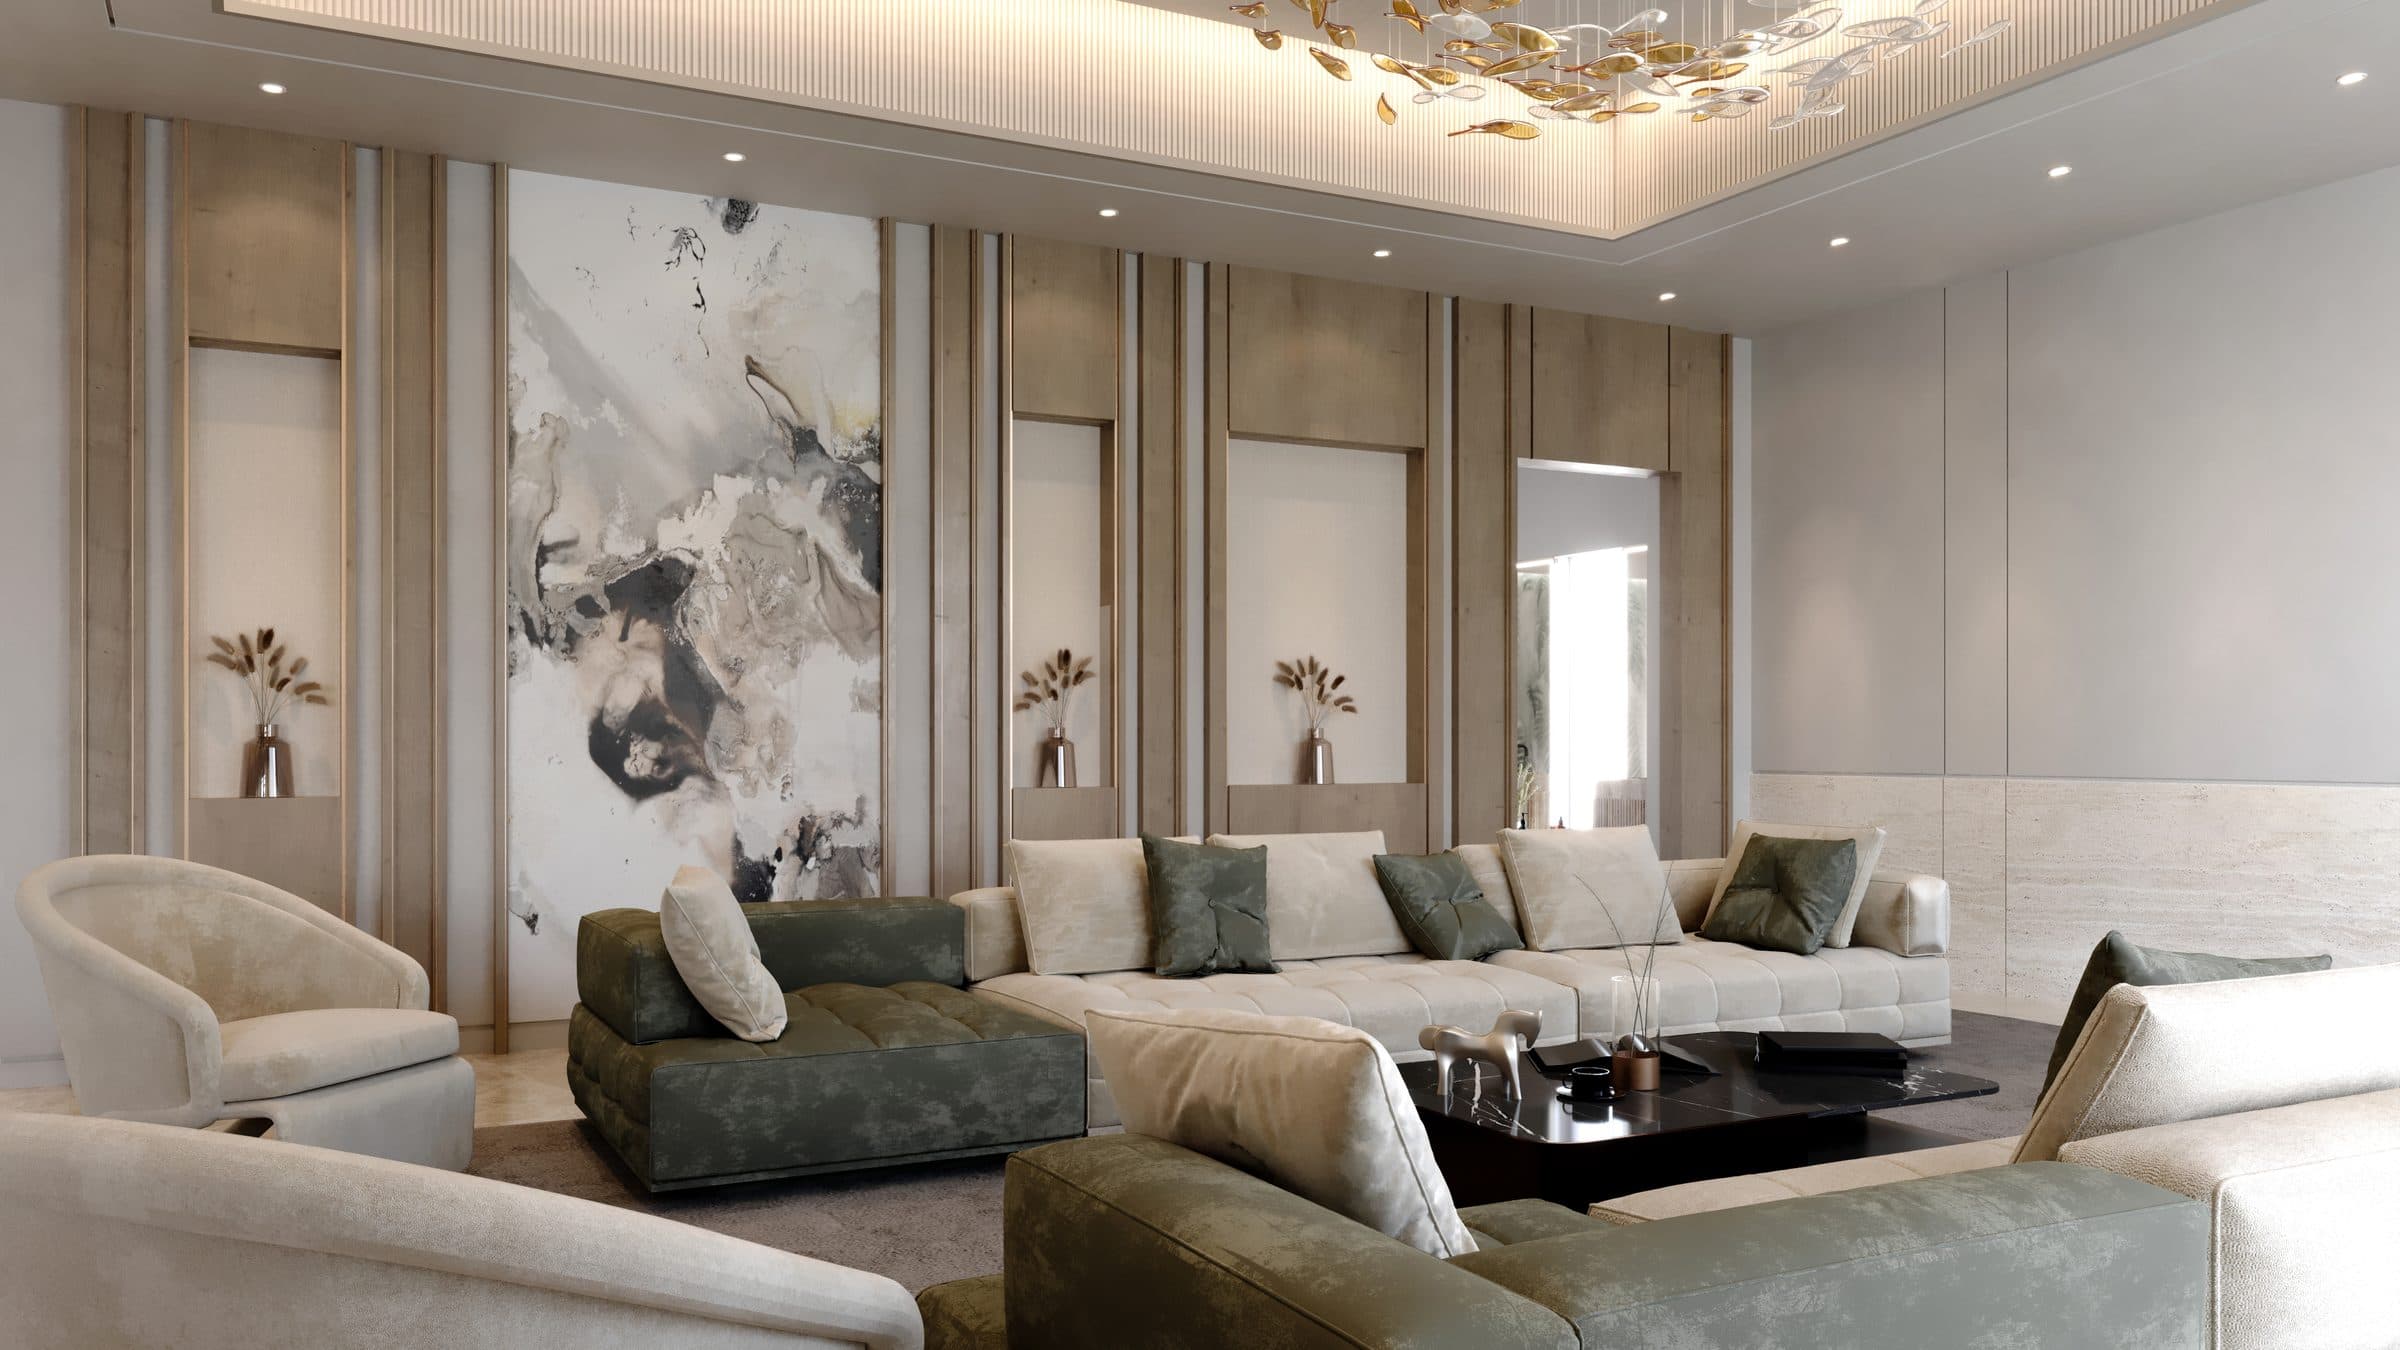
Arid Oasis Villa
Arid Oasis Villa, a villa interior design study in DAMAC Hills, the UAE
Villa interiors in marble, dark timber and brass, from a stair of marble treads to the family rooms and bedrooms. Shown as design visualisations.
Arid Oasis Villa is a villa interior design study in DAMAC Hills, the UAE by LKYOOB, an architecture and engineering company in Dubai. The images on this page are design visualisations, rendered from the studio's drawings before construction. They are not photographs of a finished building.
The brief runs to 14,502 sq ft of built-up area. Seven bedrooms, a formal living room, a dining hall, a home gym, a private cinema, a rooftop pantry, a guard room, a powder room, staff accommodation and a laundry.
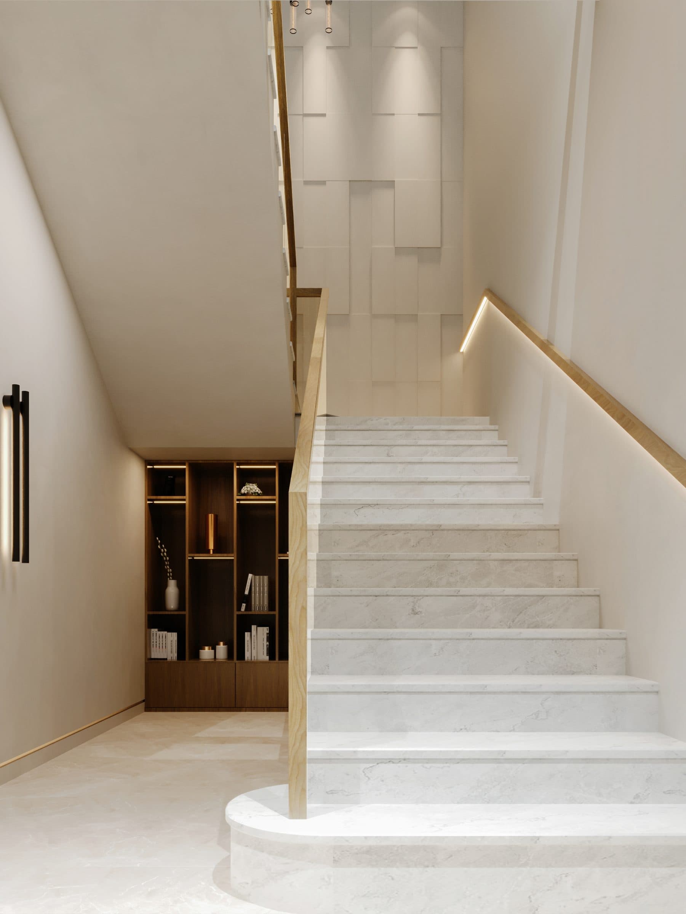
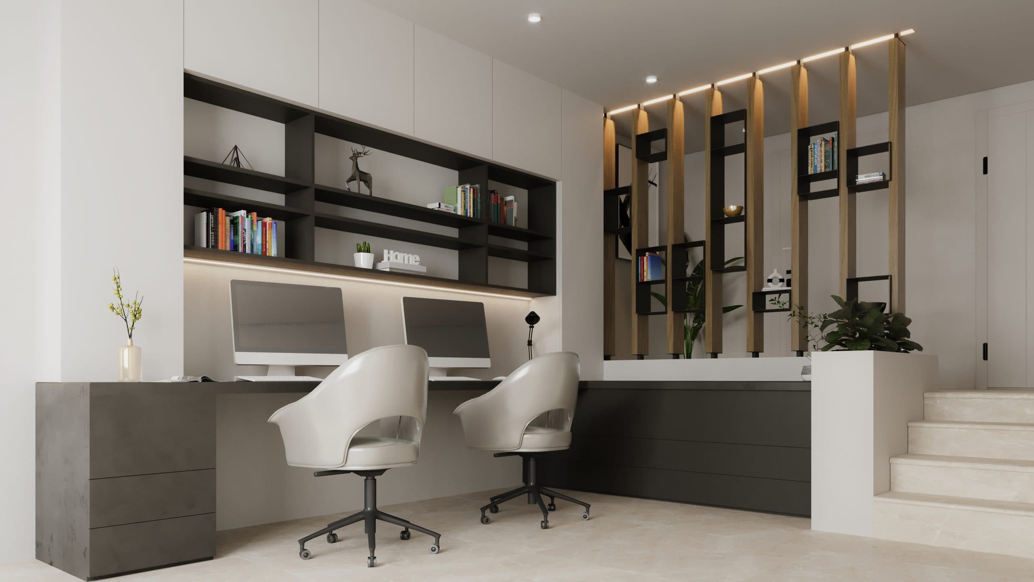
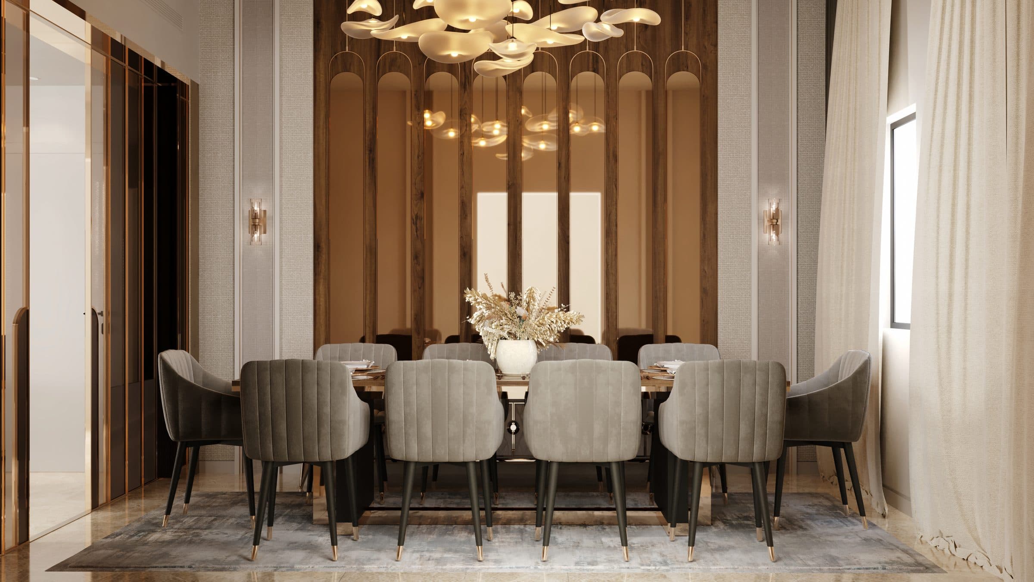
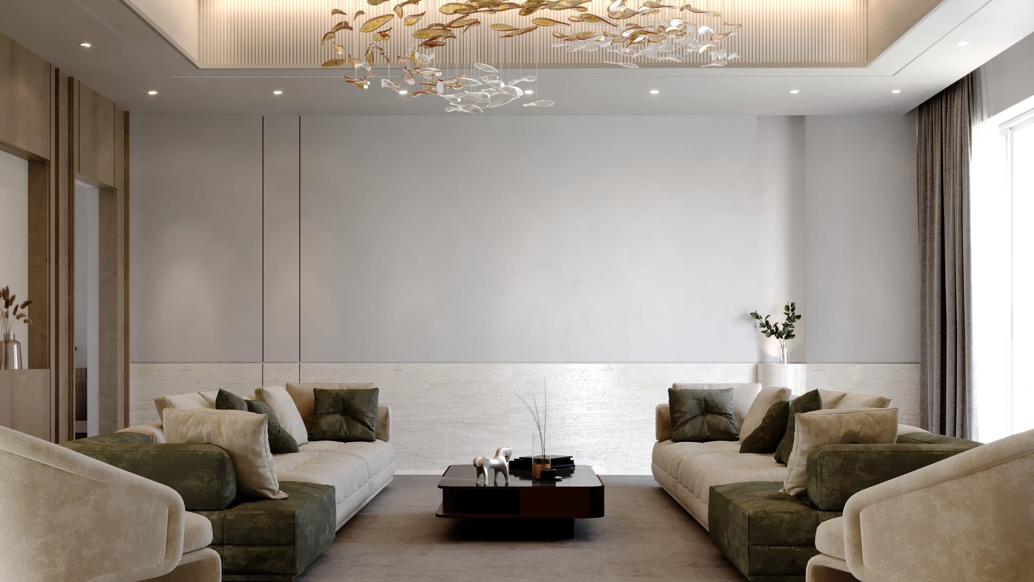
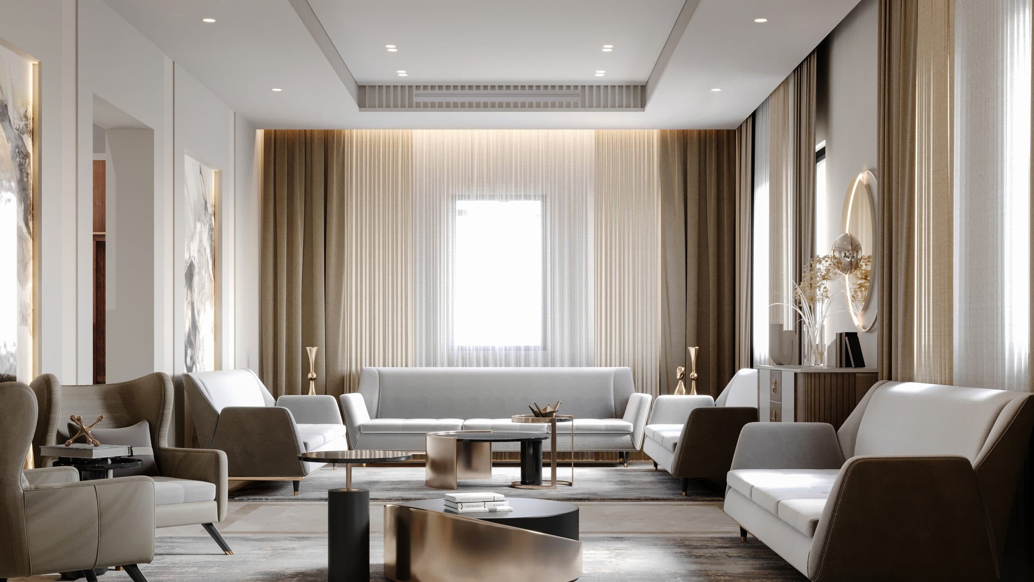
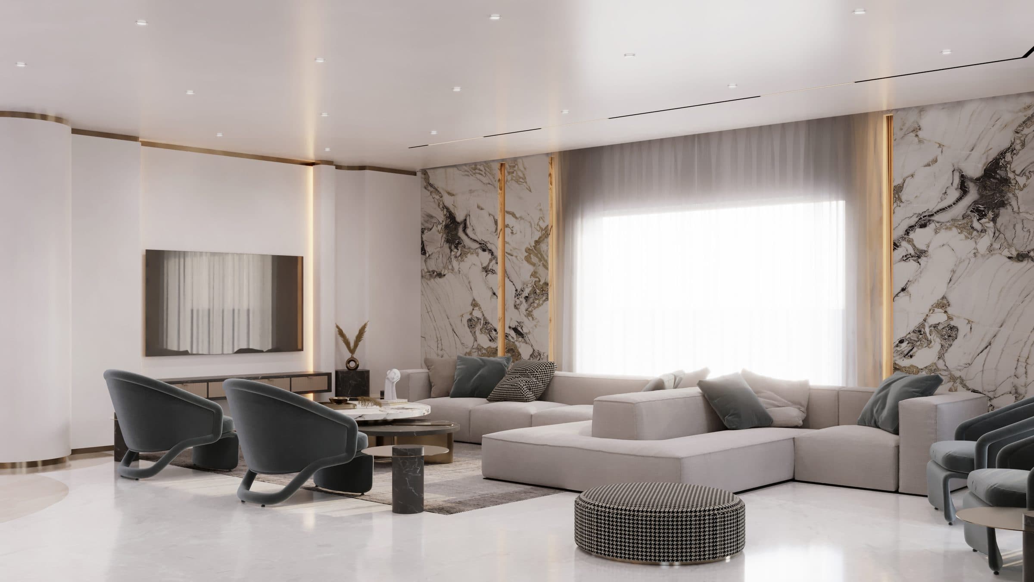
The scheme is built on bookmatched marble, dark timber and brass lines: a stair of marble treads beside a marble wall, a study with a long desk and shelving, a dining room under a linear chandelier, and family rooms in green and bronze velvet.
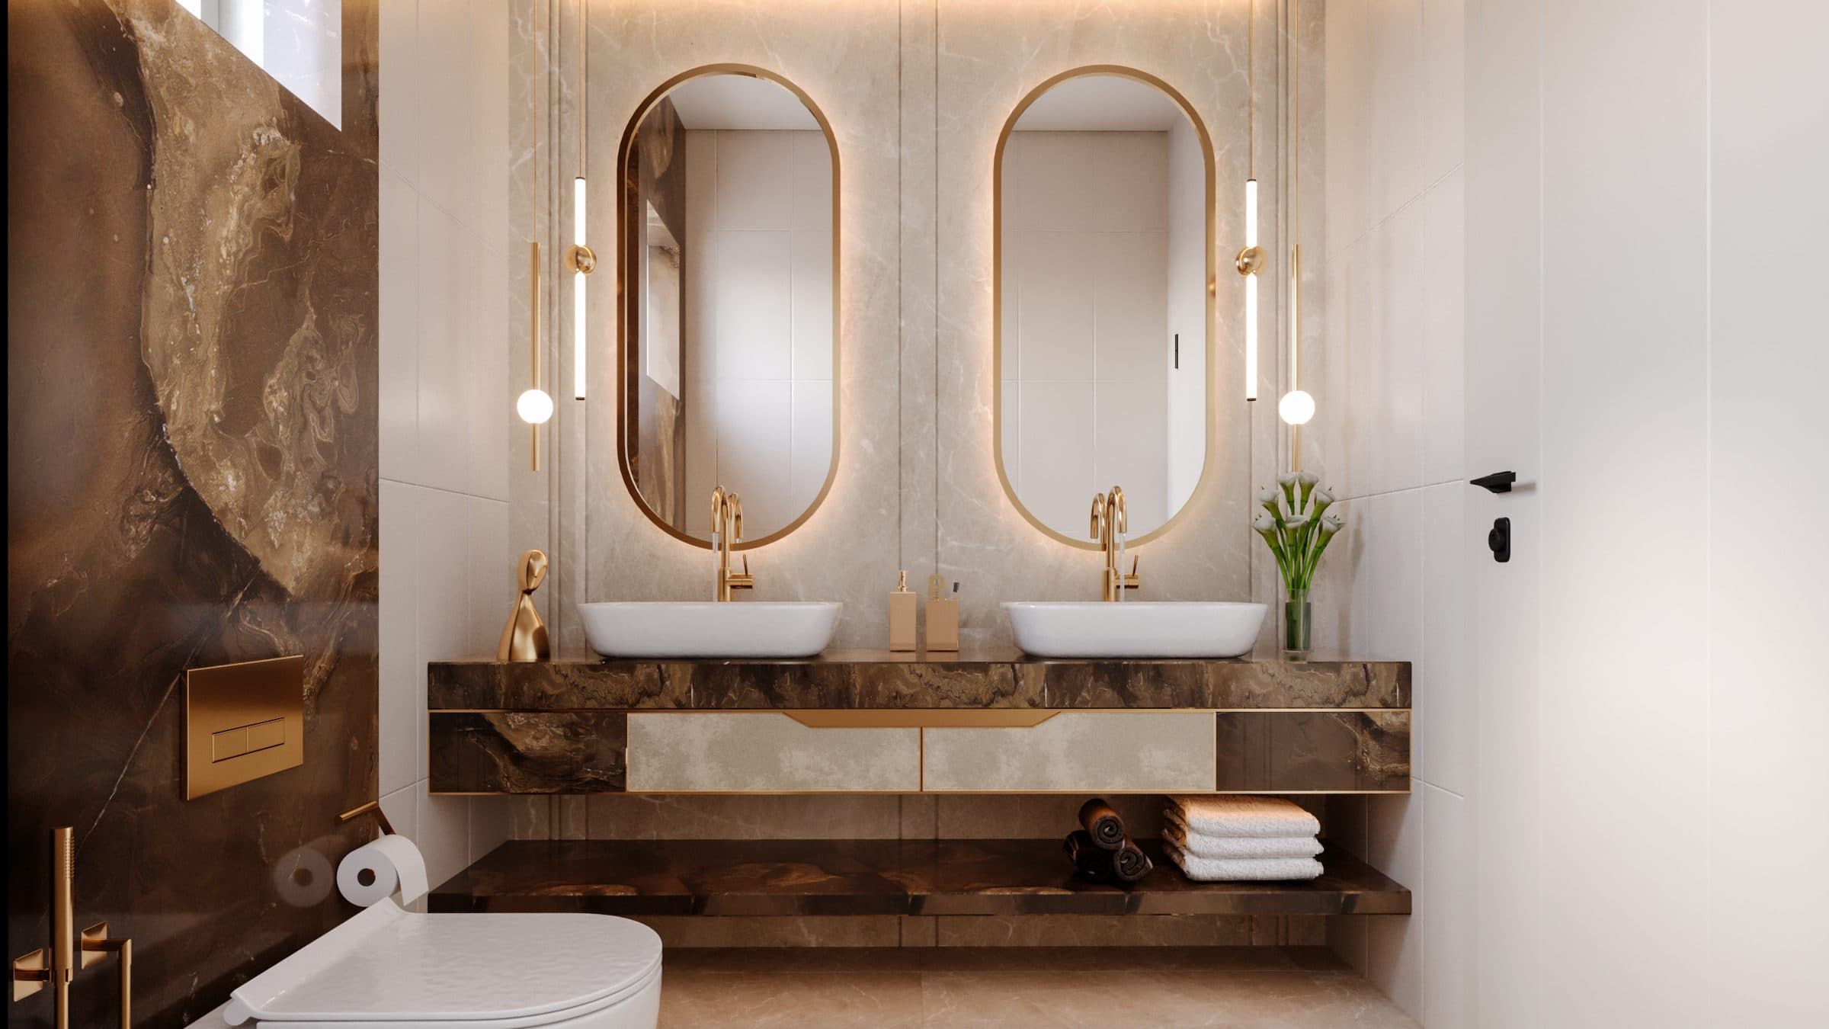
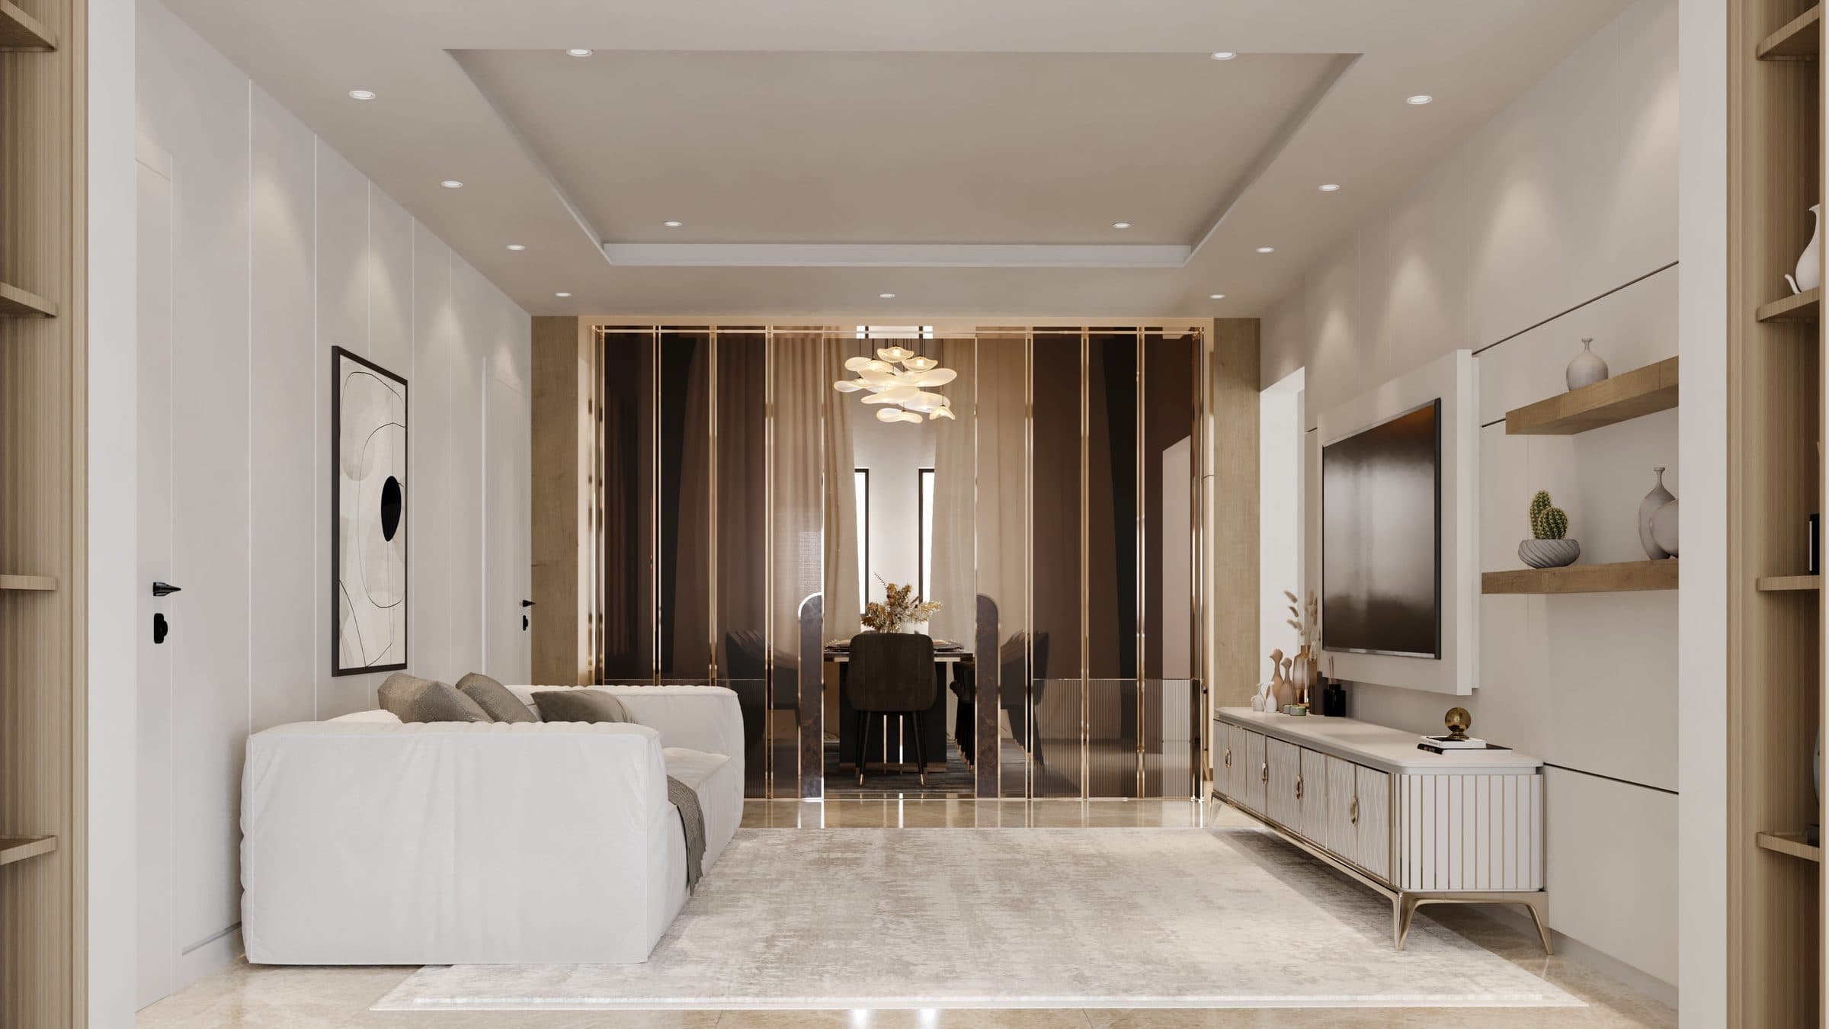
The bedrooms and bathrooms follow: a master bedroom with a padded headboard wall, a guest bedroom in dark tones, a powder room with twin oval mirrors and a television room behind a glass partition.
Design visualisations of Arid Oasis Villa


Grace Villa
Design studyView project