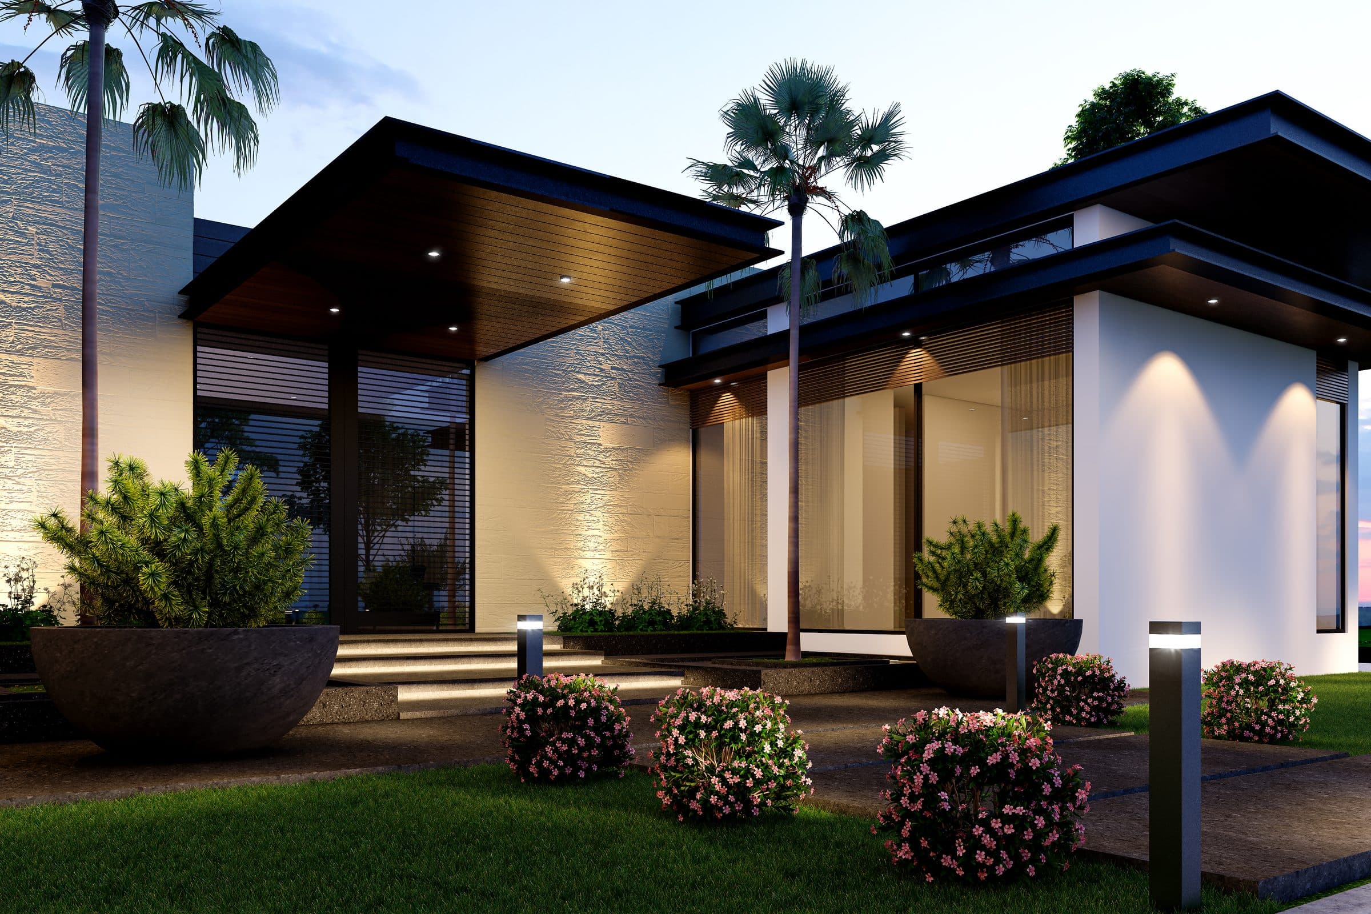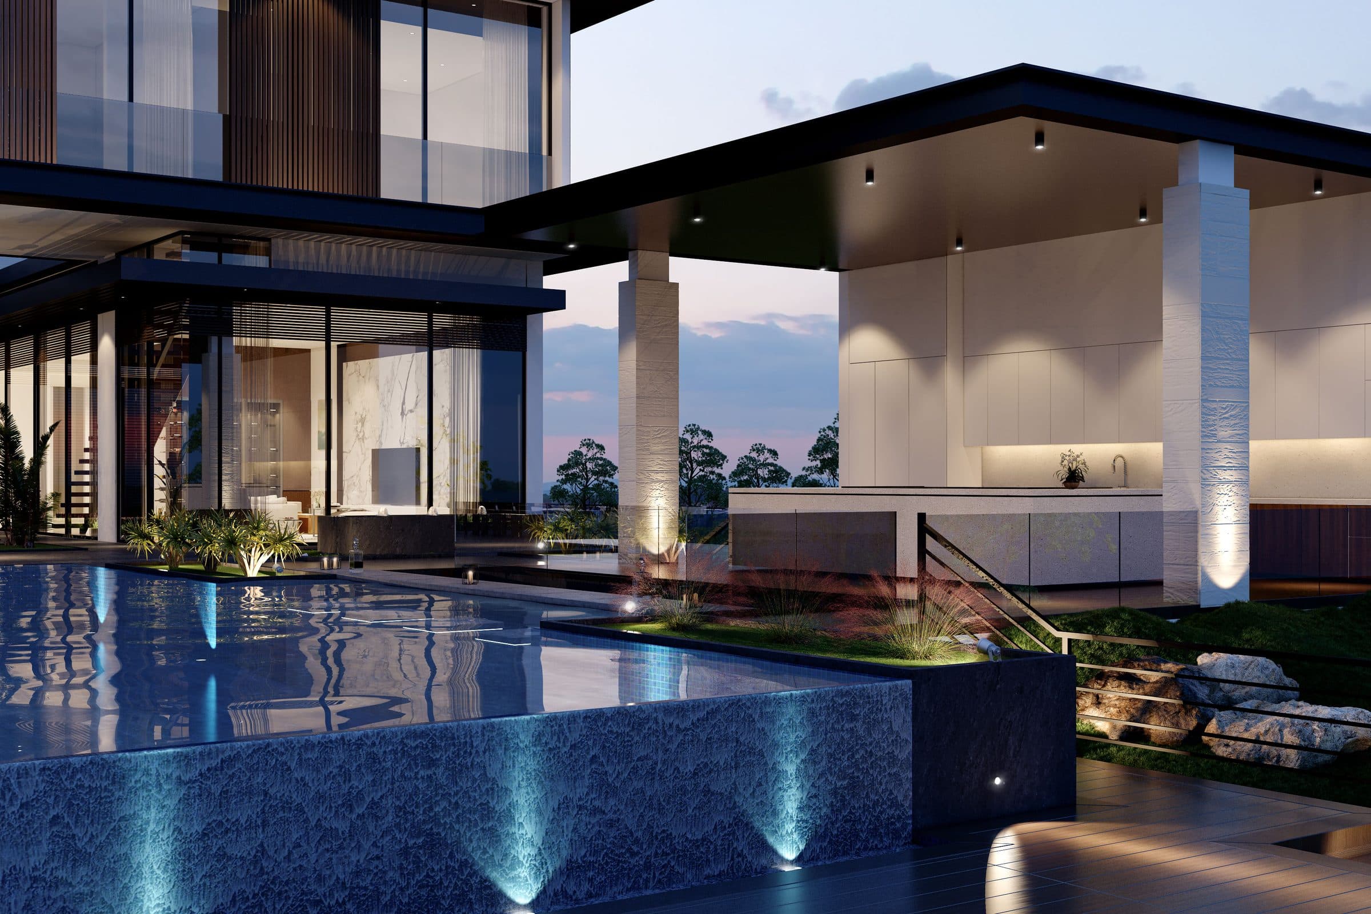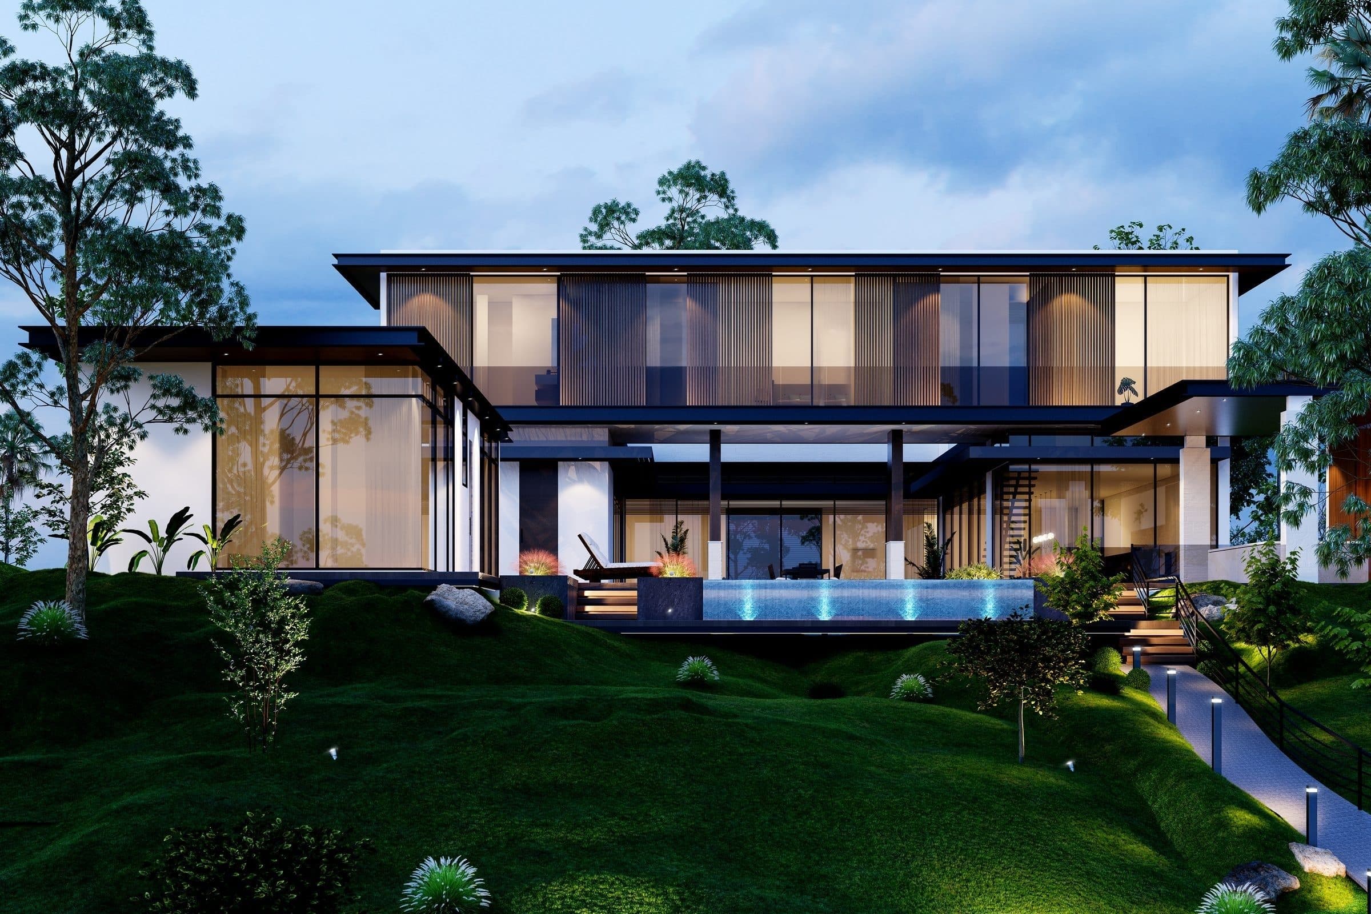
Design visualisation of Timeless Residence at dusk, glazed floors under deep flat roofs above a lawn and infinity pool, by LKYOOB
Residential · Design study · United Arab Emirates

Timeless Residence

Design visualisation
StatusDesign study
ImagesDesign visualisations
LocationEmirates Hills, United Arab Emirates
Built-up area20,230 sq ft
Studio roleArchitecture, interior and landscape design

Timeless Residence, a villa design study in Emirates Hills, the UAE

A house of glass walls under deep flat roofs on a sloping lawn, with an infinity pool, a sunken fire court and a skylit living room. Shown as design visualisations.

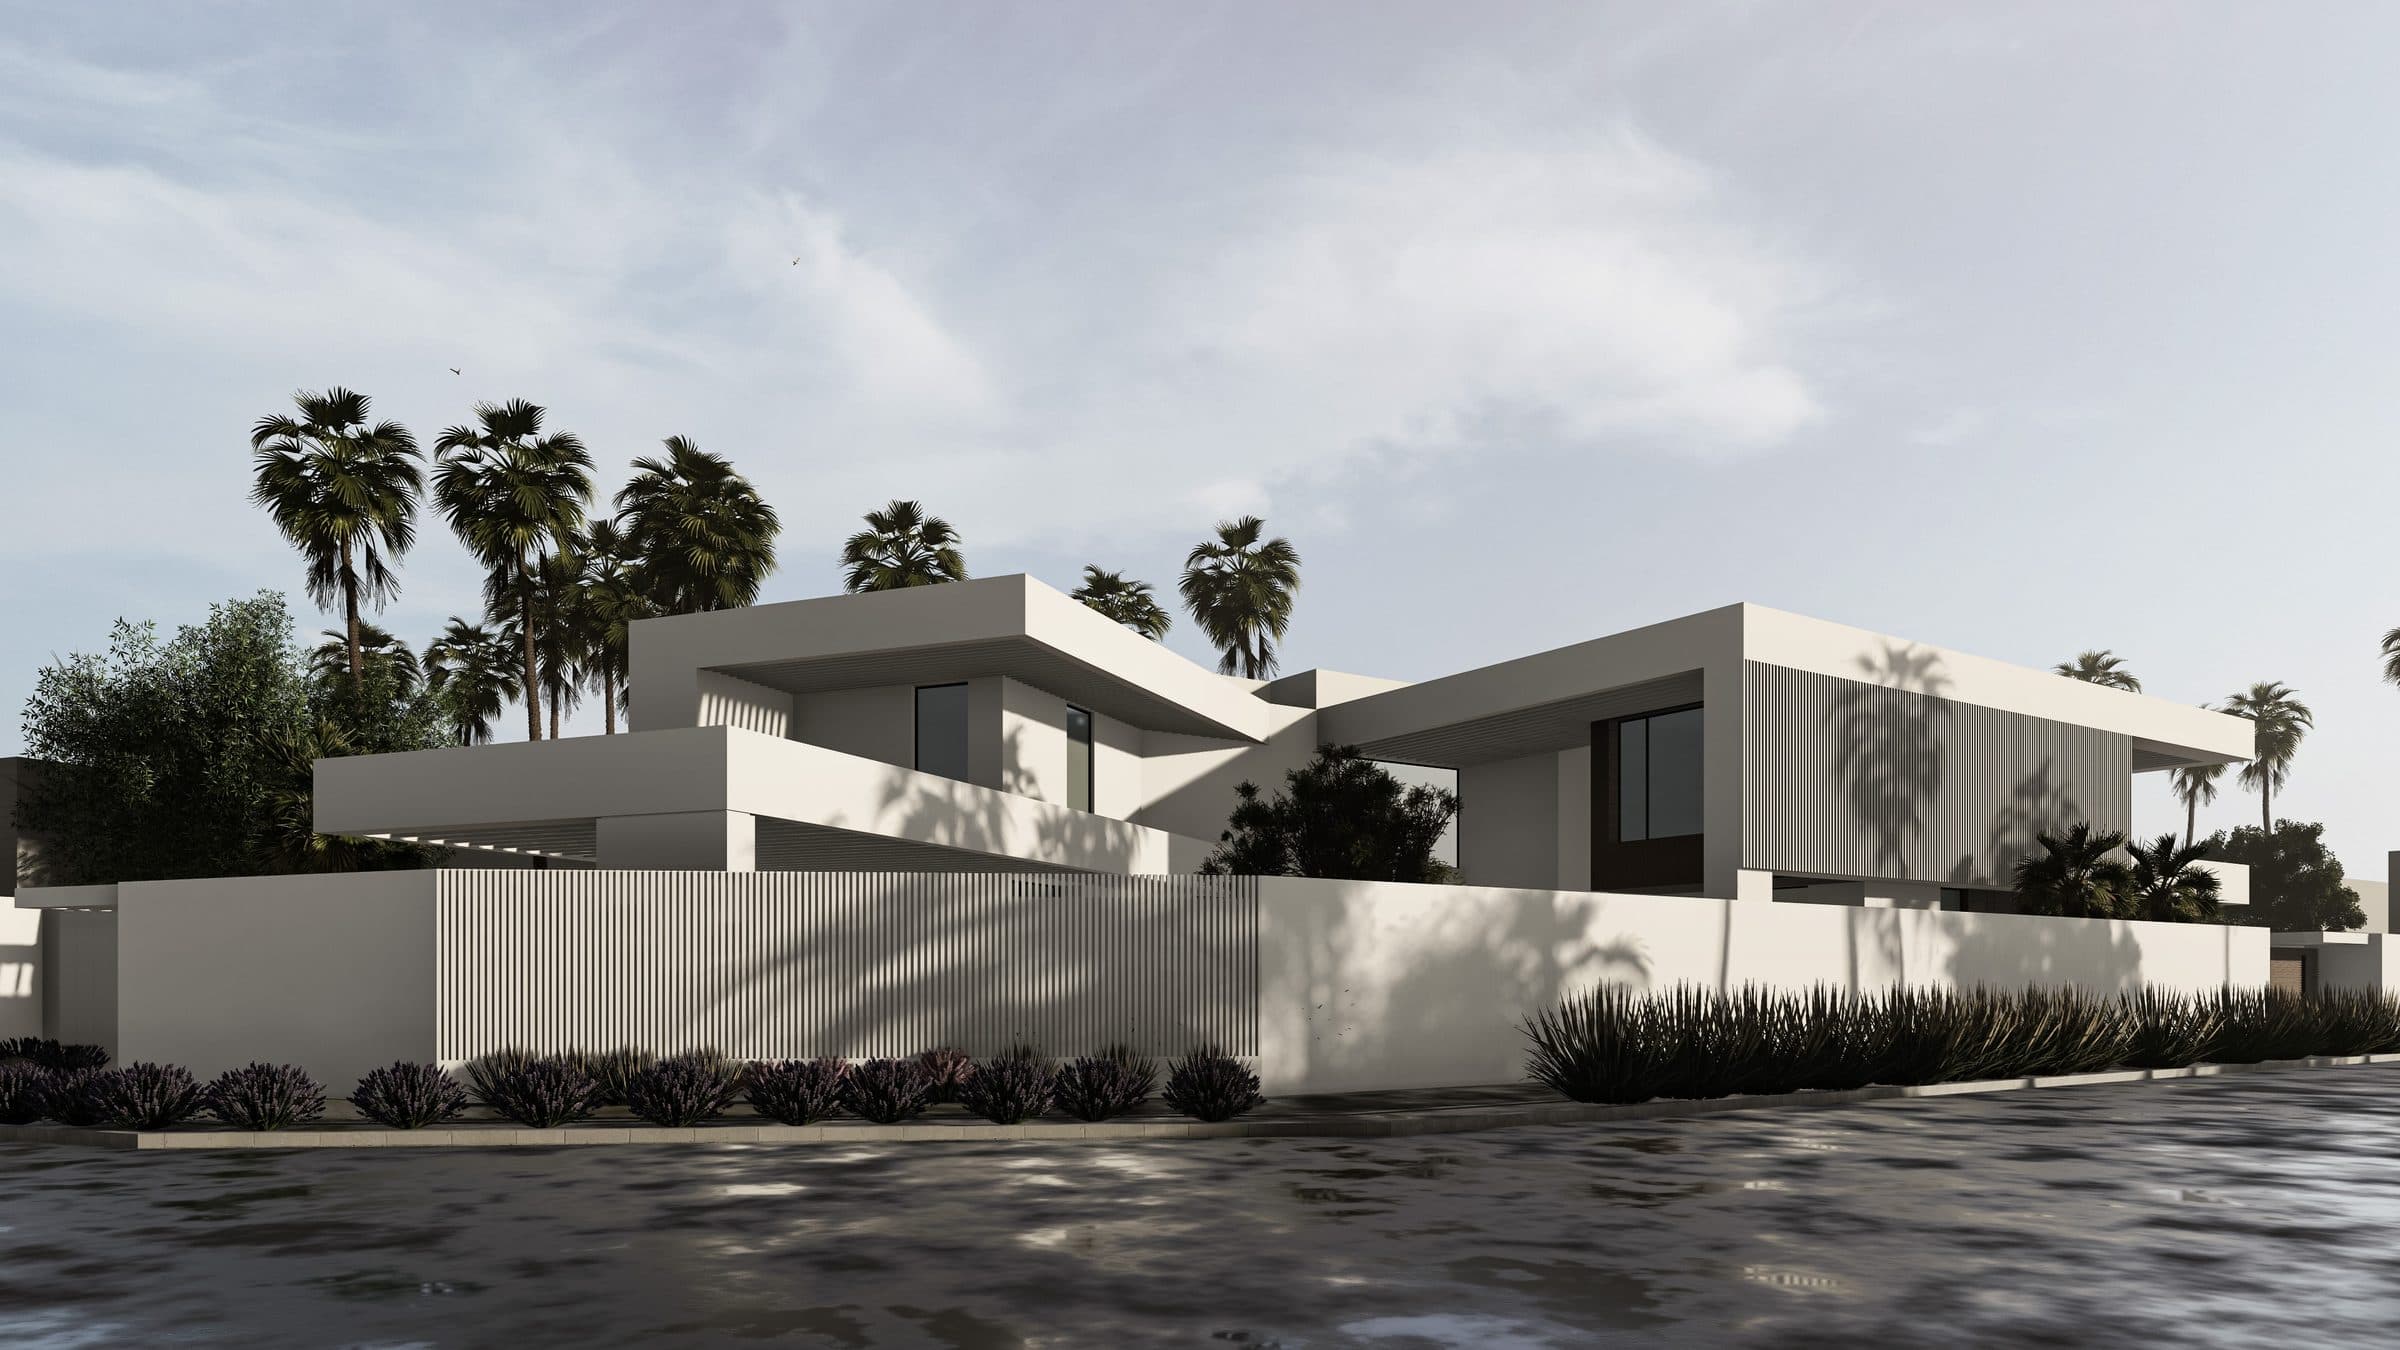
Timeless Residence is a villa design study in Emirates Hills, the UAE by LKYOOB, an architecture and engineering company in Dubai. The images on this page are design visualisations, rendered from the studio's drawings before construction. They are not photographs of a finished building.

The brief runs to 20,230 sq ft of built-up area. Eight bedrooms, a formal living room, a dining hall, a home gym, a private cinema, a guard room, a powder room, staff accommodation and a laundry.

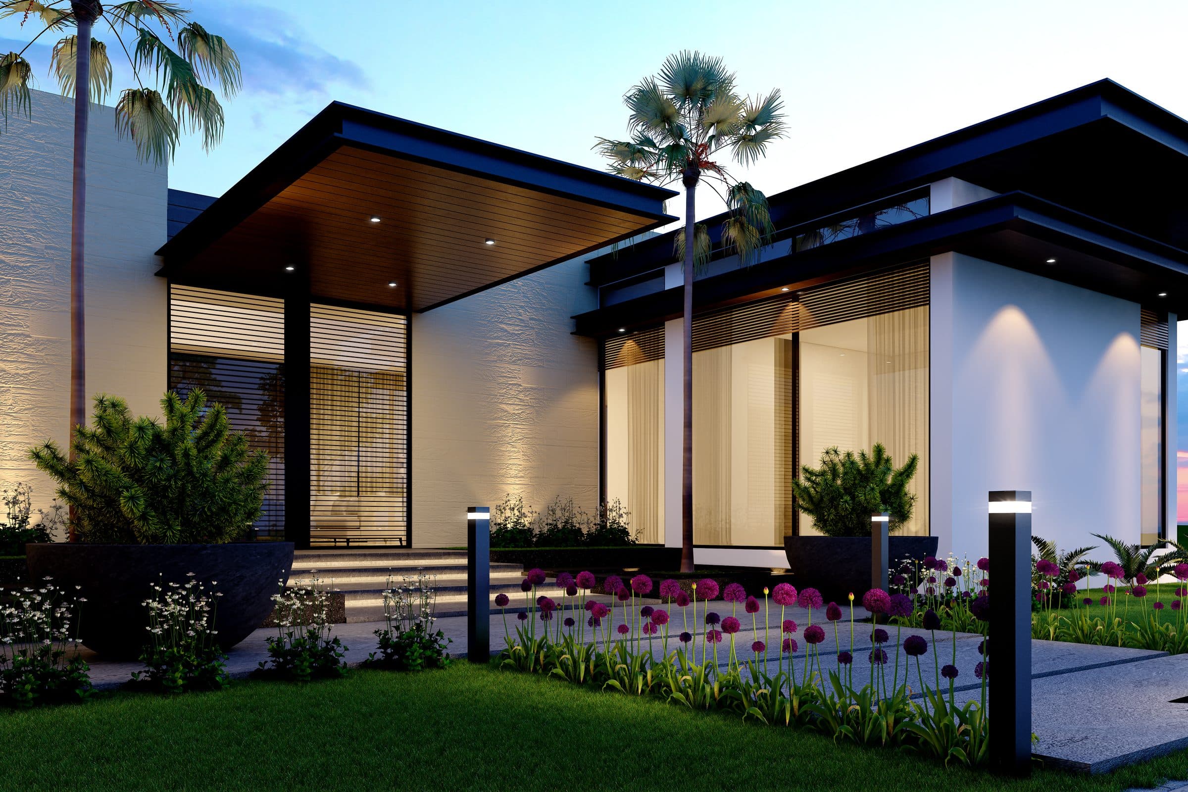
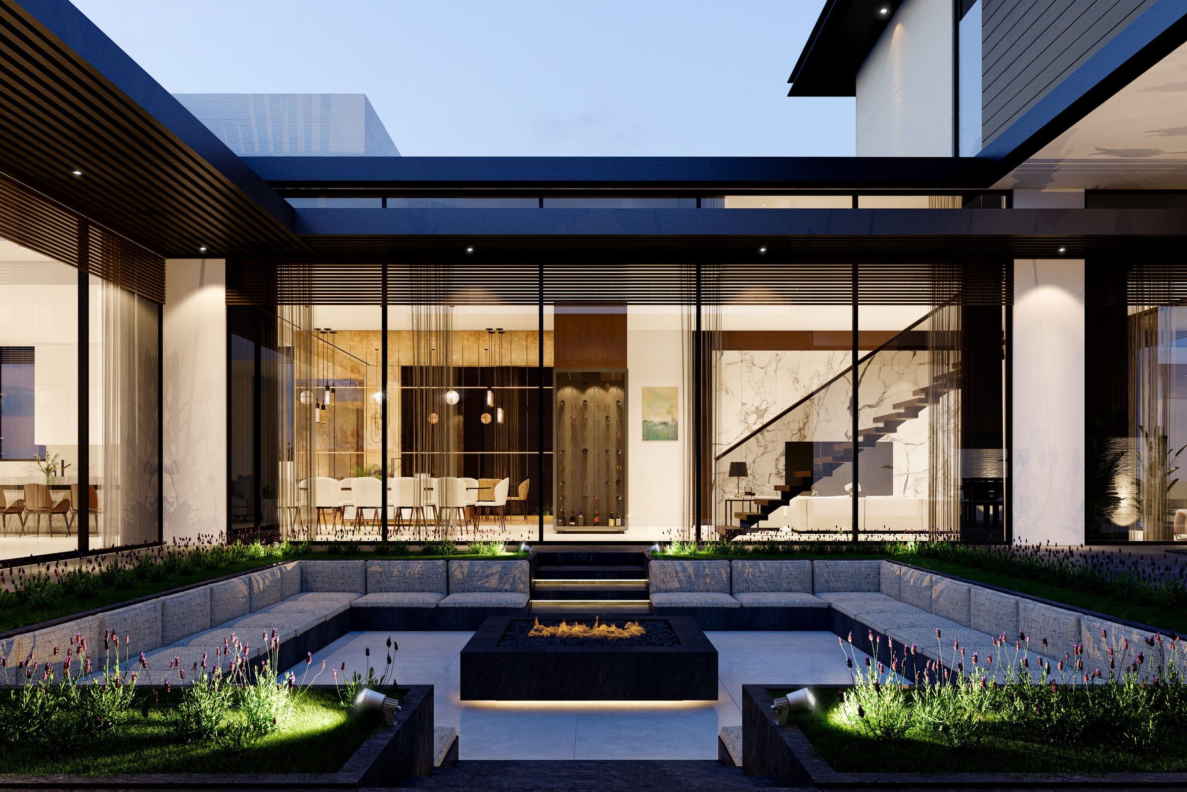
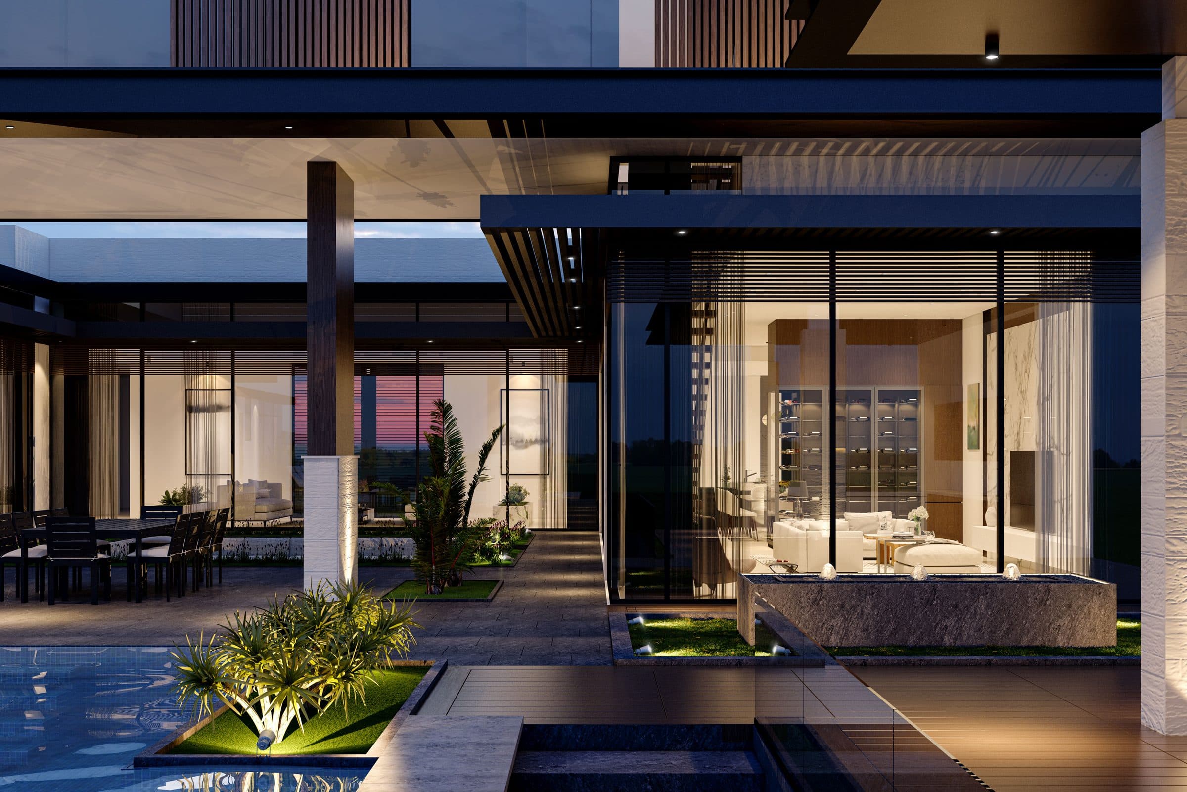
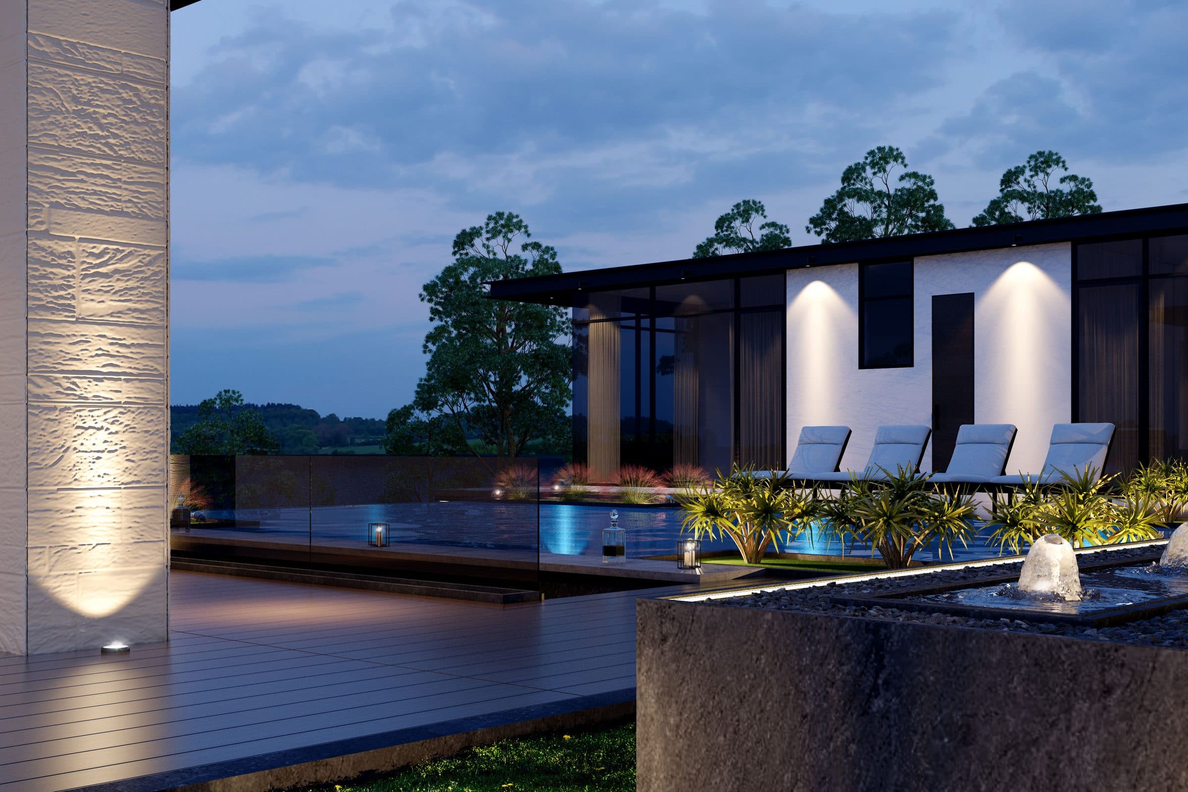
Two floors of glazing sit under wide, thin roofs on a lawn that falls away to trees, with an infinity pool along the lower terrace and a stone-clad pool wall lit from below. The entrance side is a single-storey wing with a covered porch, planters and flower beds, and a sunken court with a fire pit sits between the glazed wings.

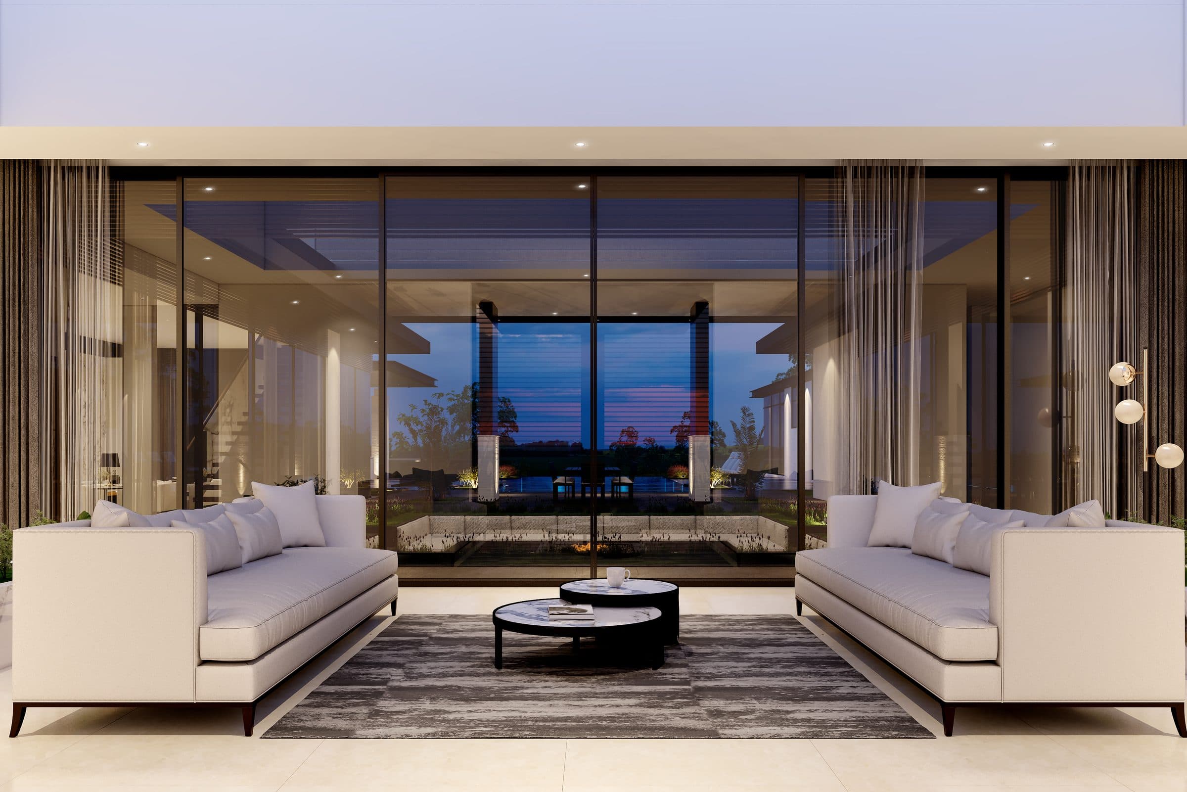
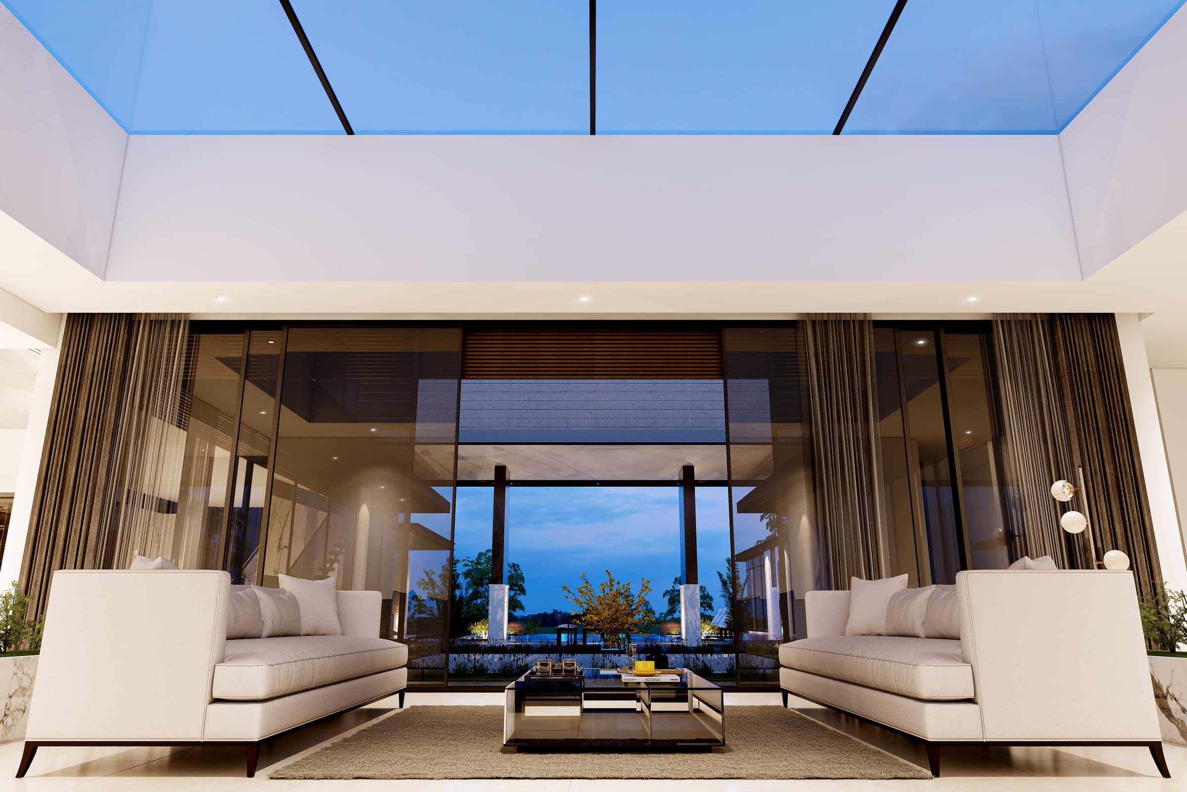
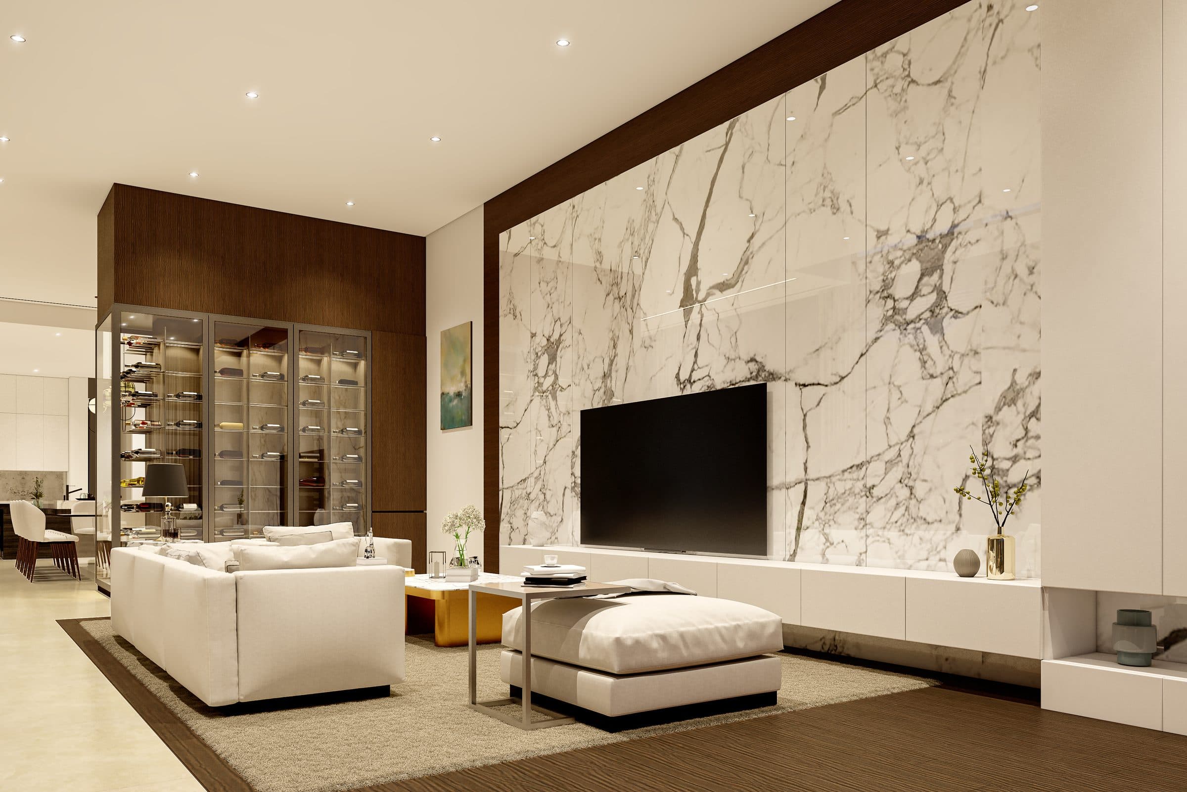
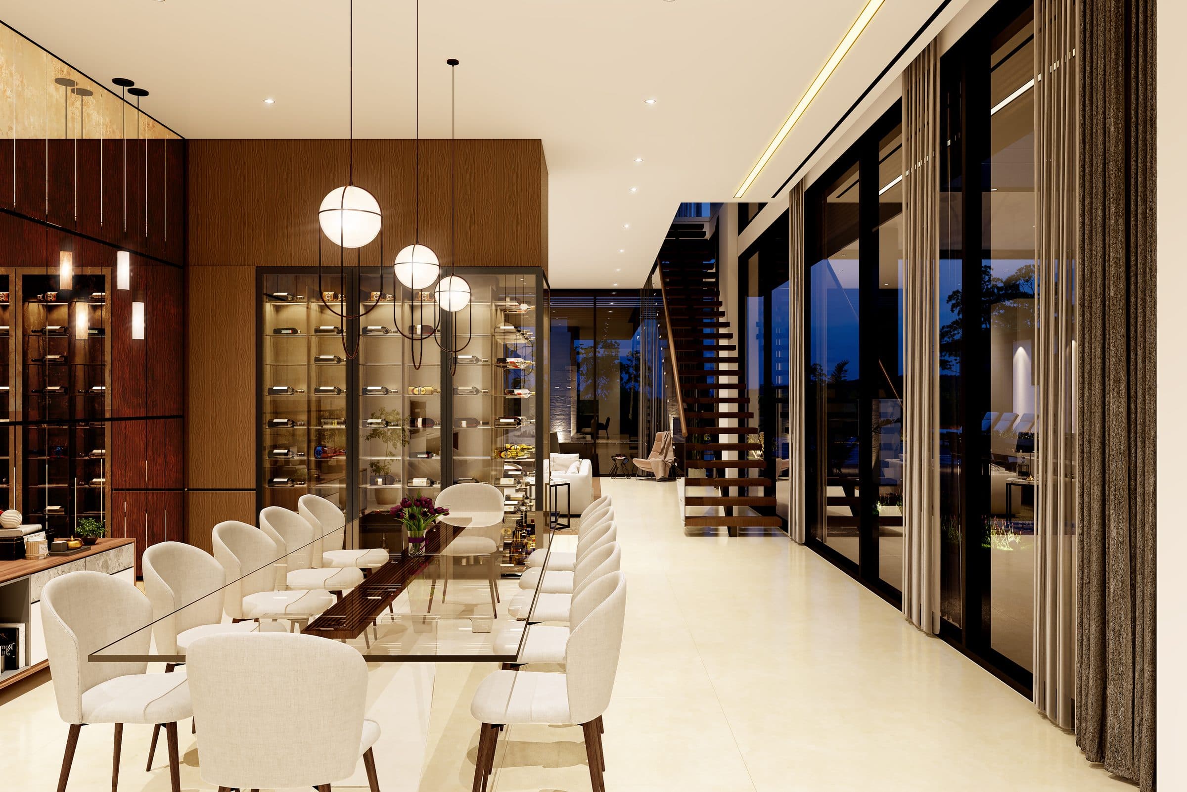
Inside, a living room opens under a large skylight to the pool view, a dining room runs beside a wine wall, a family room takes a marble television wall, and a long dining table sits under pendant lights beside the glazing. Every image is a design visualisation, rendered before construction.

Design visualisations of Timeless Residence
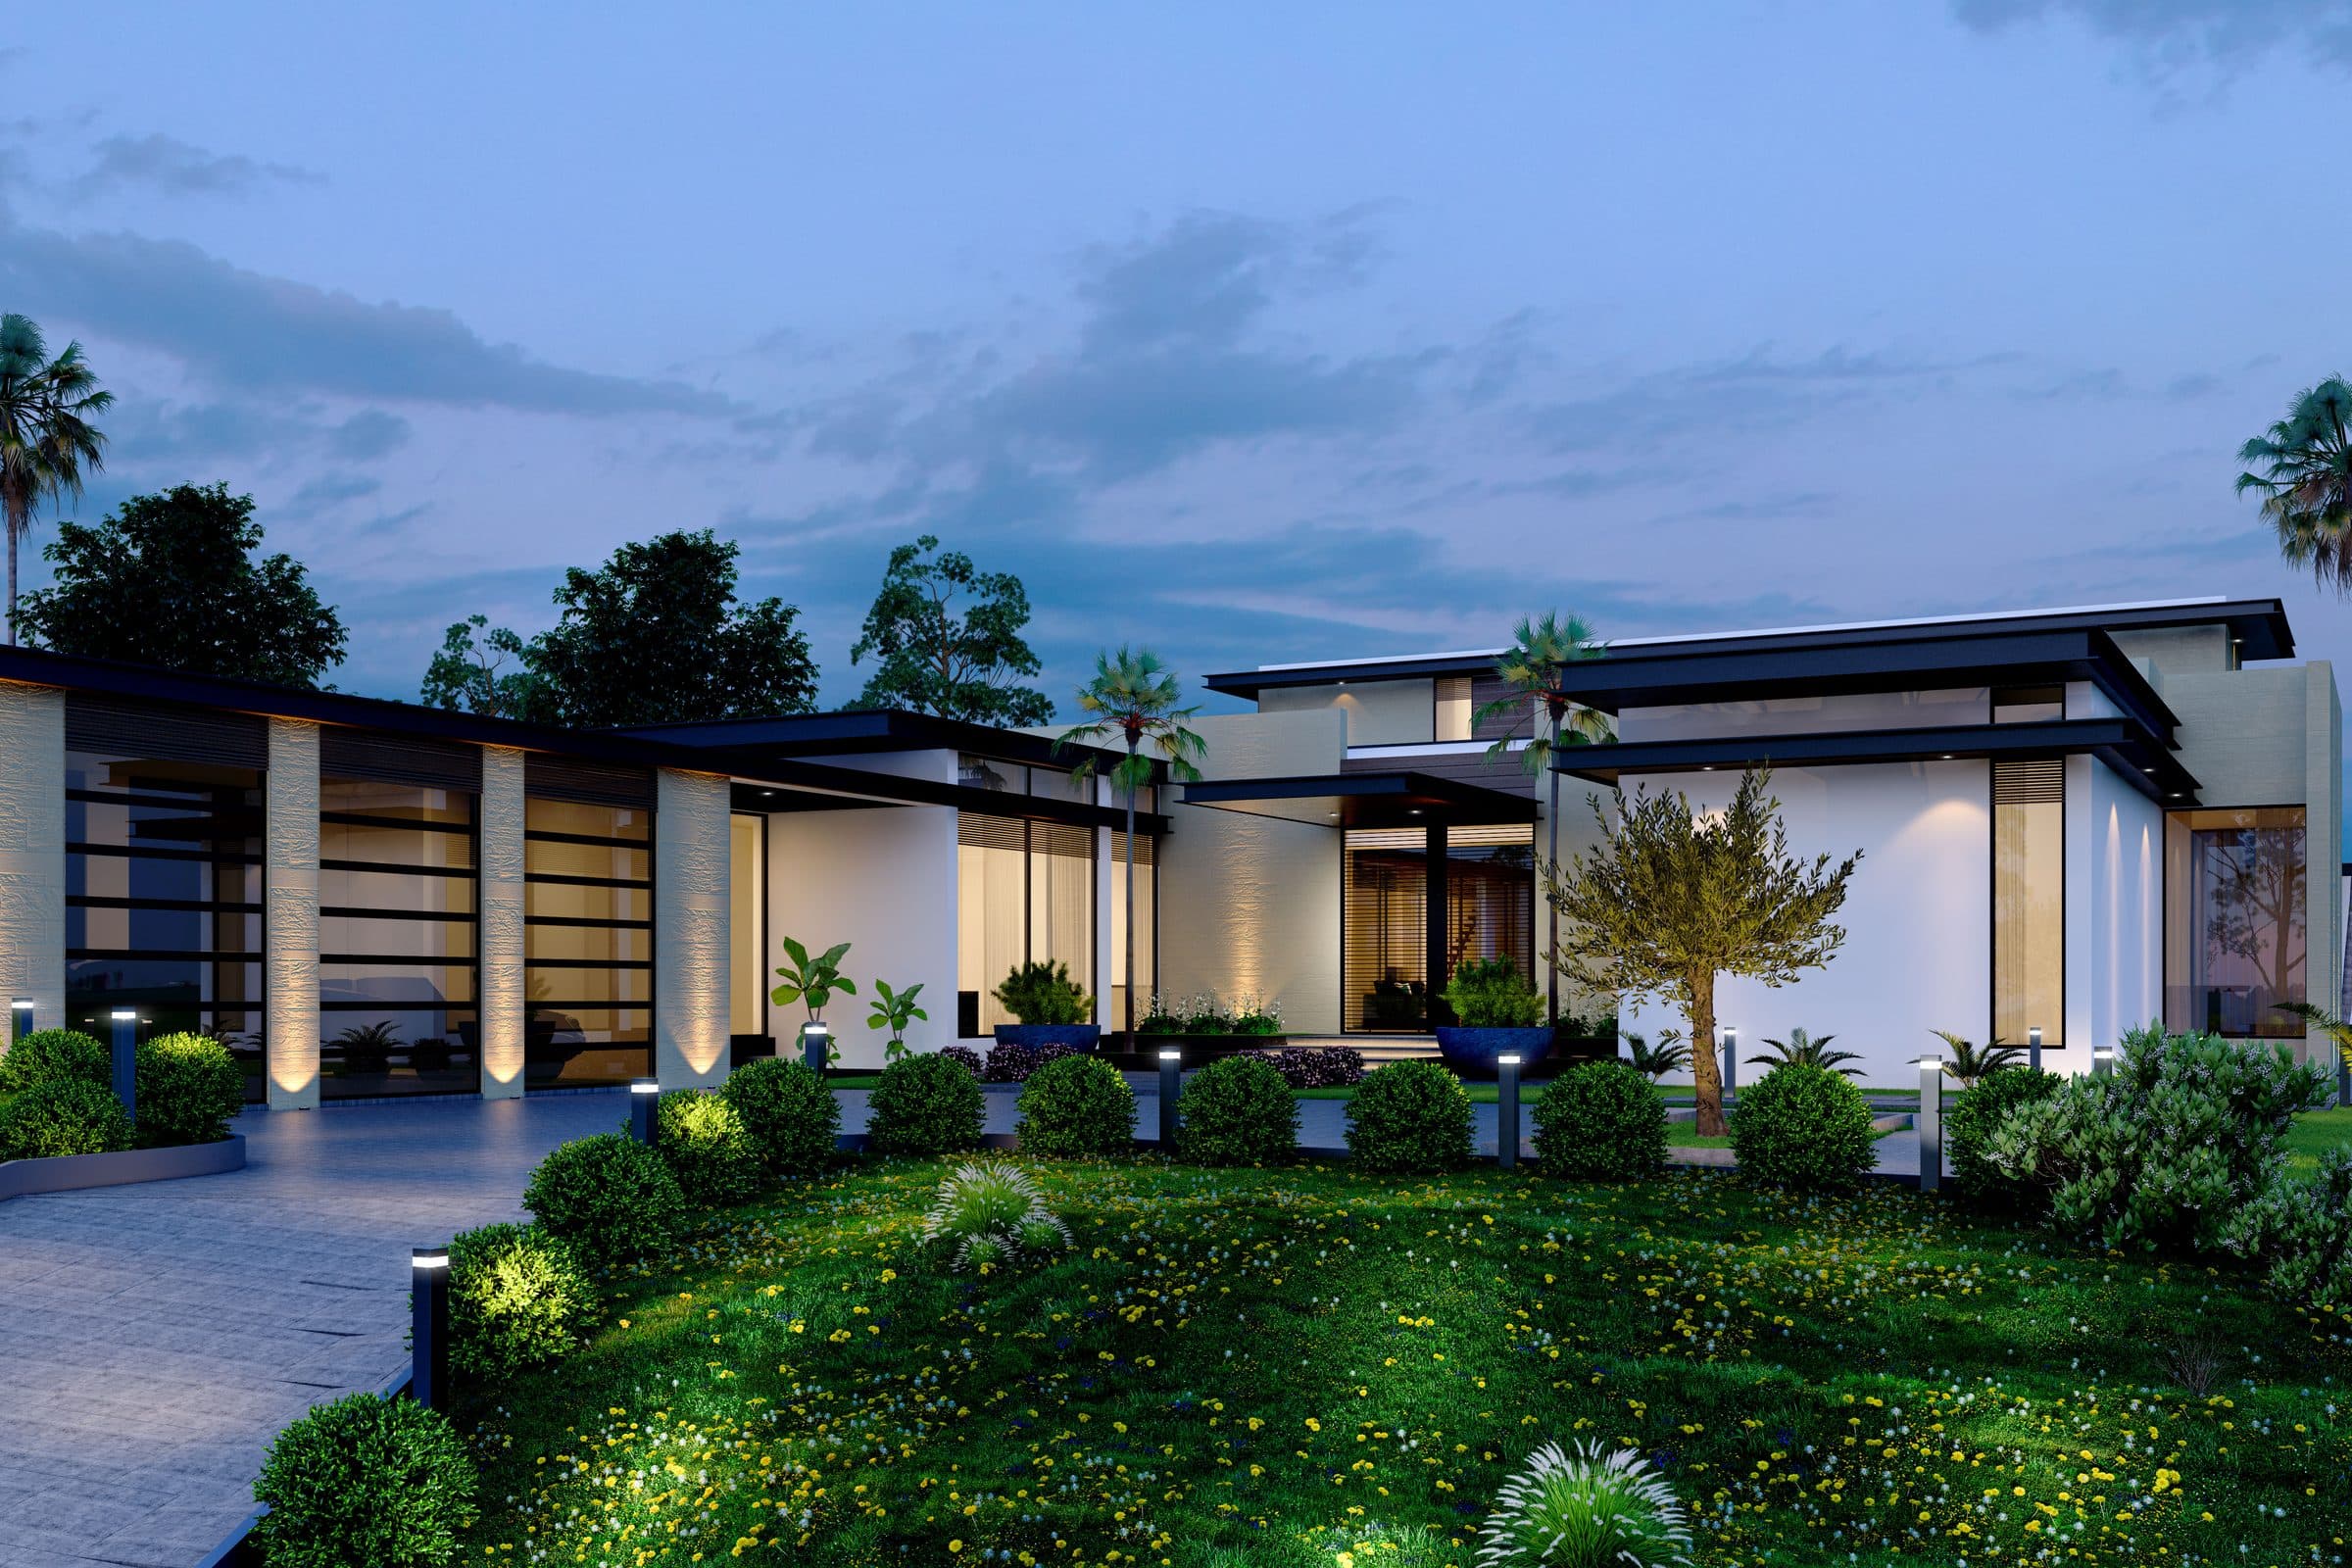
Design visualisation of the entrance wing at dusk, a covered porch over a lawn with flower beds, by LKYOOB
Design visualisation
Design visualisation of the entrance porch with planters and flowering beds, by LKYOOB
Design visualisation
Design visualisation of the entrance path between flower beds under the roof overhang, by LKYOOB
Design visualisation
Design visualisation of the sunken court with a fire pit between the glazed wings, by LKYOOB
Design visualisation
Design visualisation of the terrace between the glazed wings with water and planting, by LKYOOB
Design visualisation
Design visualisation of the infinity pool with a stone-clad wall lit from below, by LKYOOB
Design visualisation
Design visualisation of the pool terrace with loungers and a fountain at dusk, by LKYOOB
Design visualisation
Design visualisation of the living room looking through the glazing to the pool at dusk, by LKYOOB
Design visualisation
Design visualisation of the living room under a large skylight, by LKYOOB
Design visualisation
Design visualisation of the family room with a marble television wall and a wine wall, by LKYOOB
Design visualisation
Design visualisation of the long dining table under pendant lights beside the glazing, by LKYOOB
Design visualisation
Next Project

Line Villa

Design studyView project
WhatsApp