The Minimal House
The Minimal House, a villa interior design study in Nad Al Sheba 2, the UAE
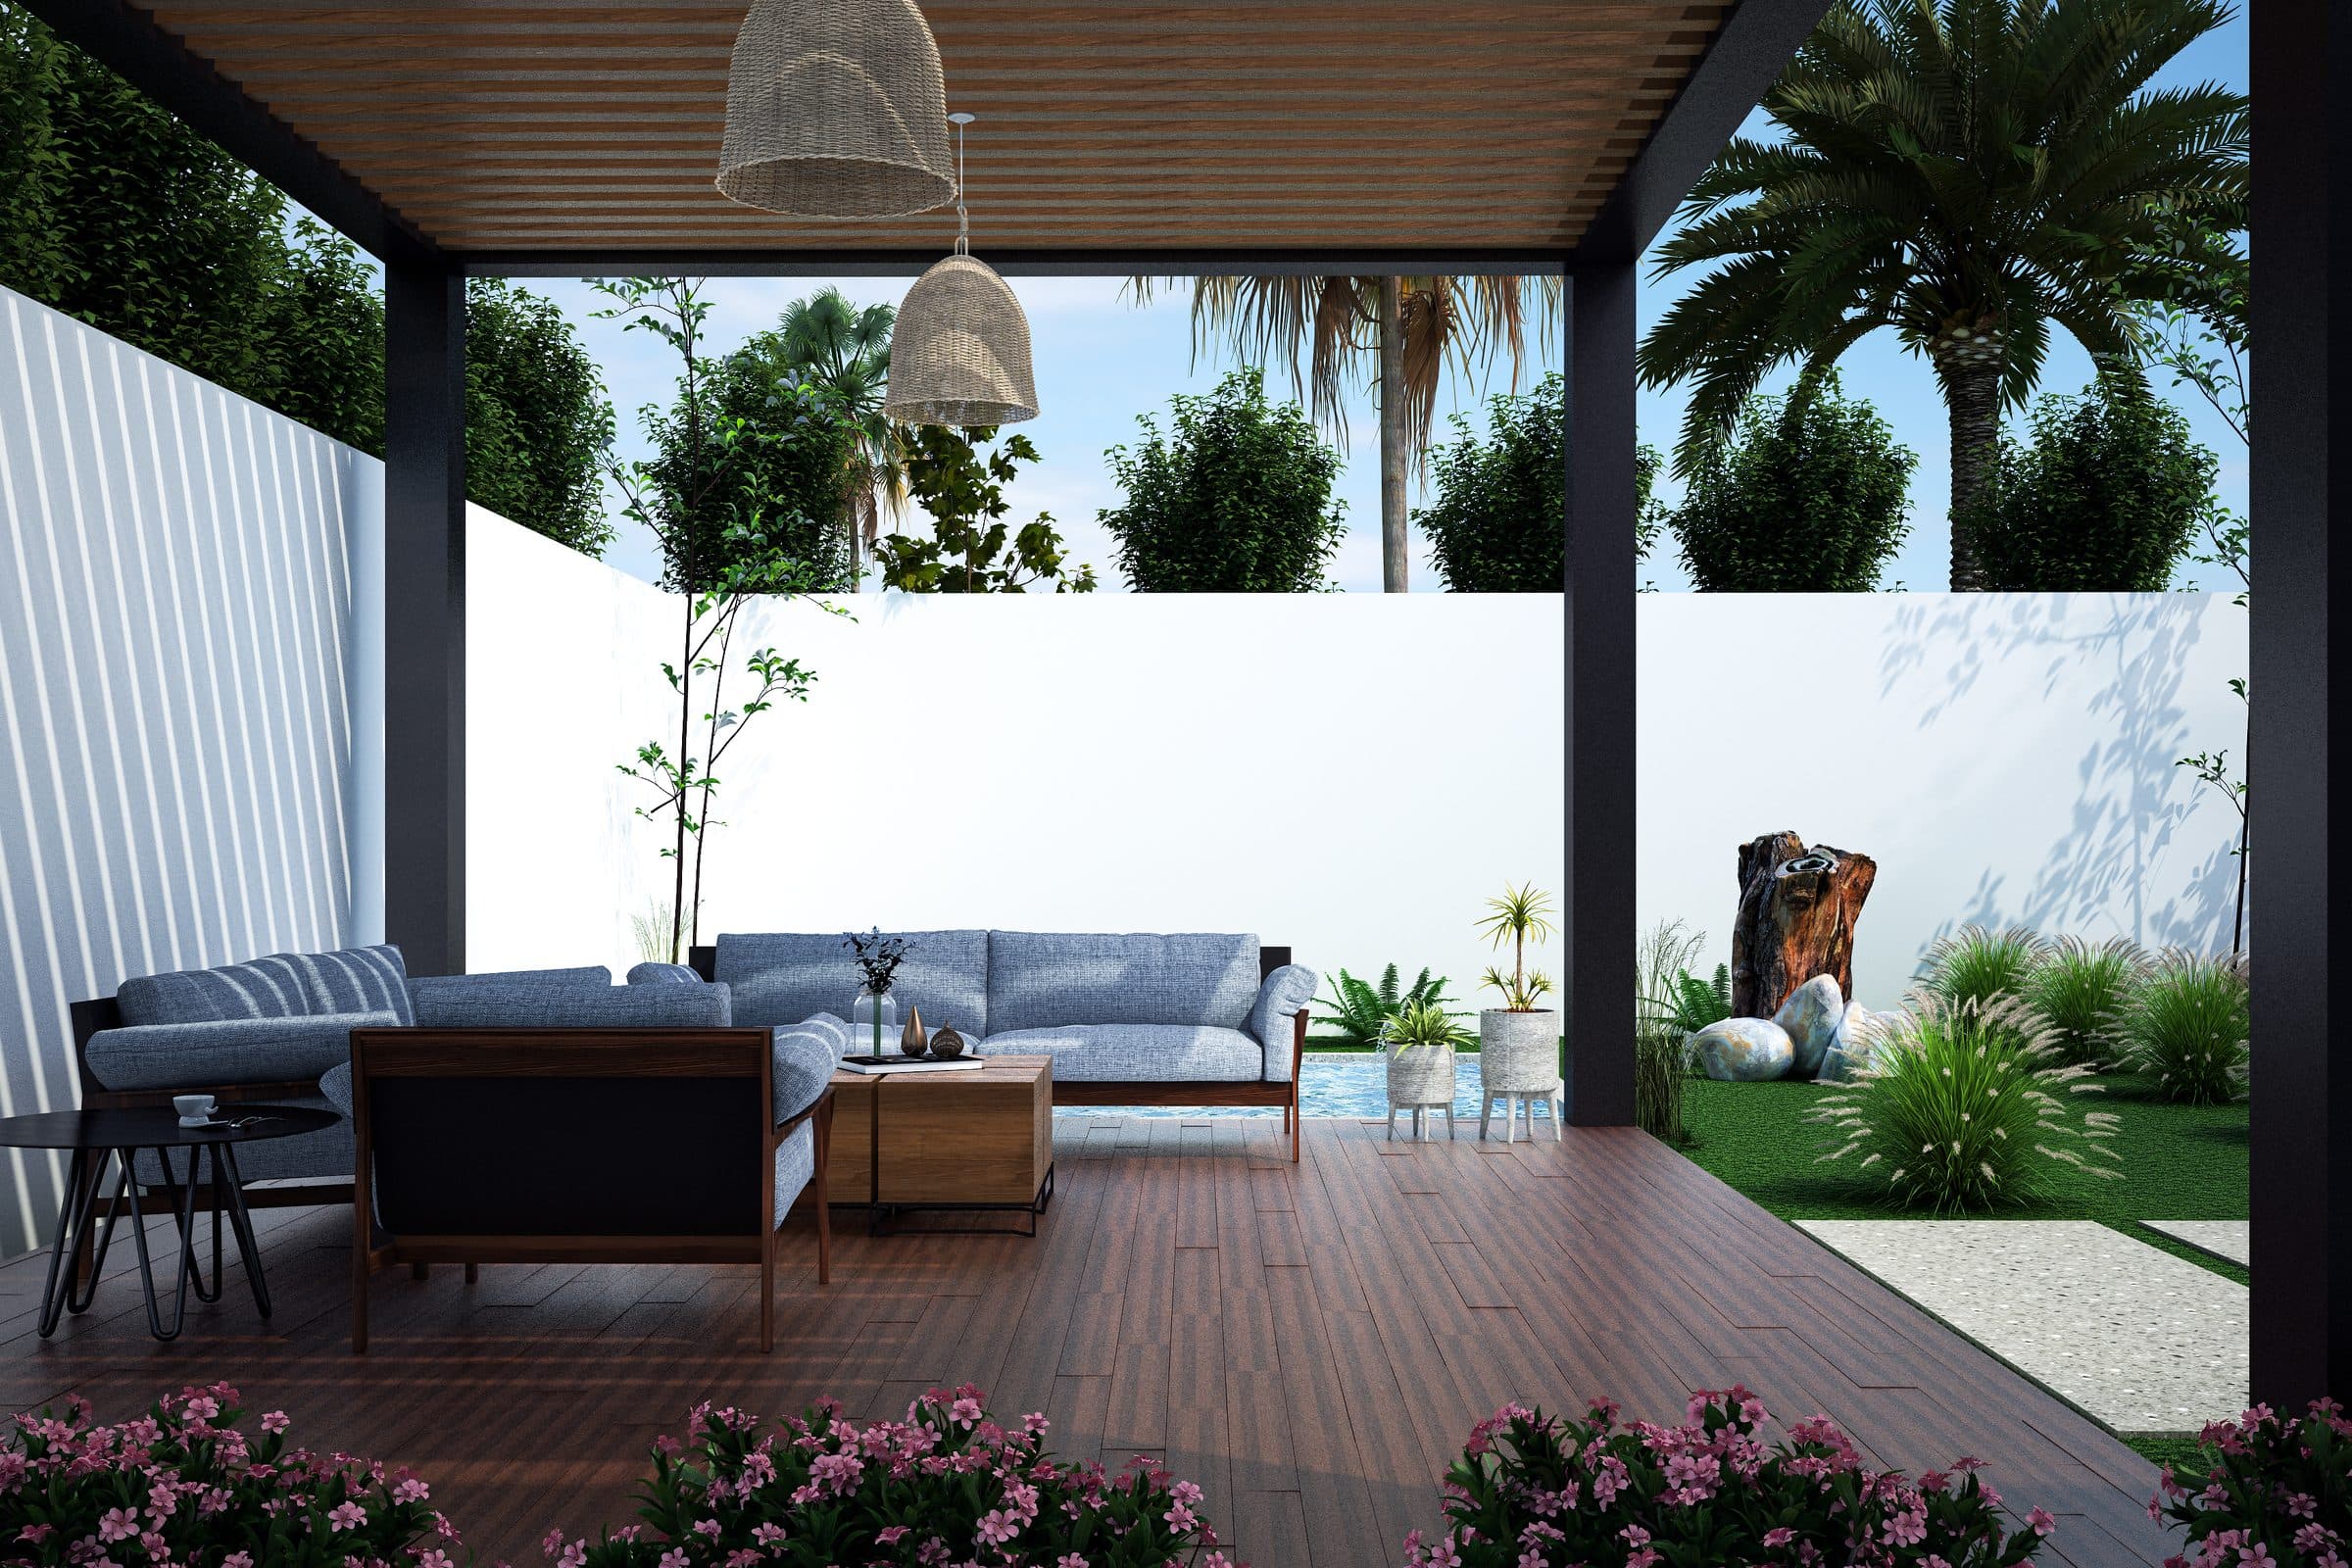
A garden terrace under a timber pergola, with living rooms and bathrooms in grey, walnut and marble. Shown as design visualisations.
The Minimal House is a villa interior design study in Nad Al Sheba 2, the UAE by LKYOOB, an architecture and engineering company in Dubai. The images on this page are design visualisations, rendered from the studio's drawings before construction. They are not photographs of a finished building.
The brief runs to 20,320 sq ft of built-up area. Seven bedrooms, multipurpose rooms, a family living room, two formal living rooms, two dining halls, a show kitchen, a private cinema, a night lounge, staff accommodation and a laundry.
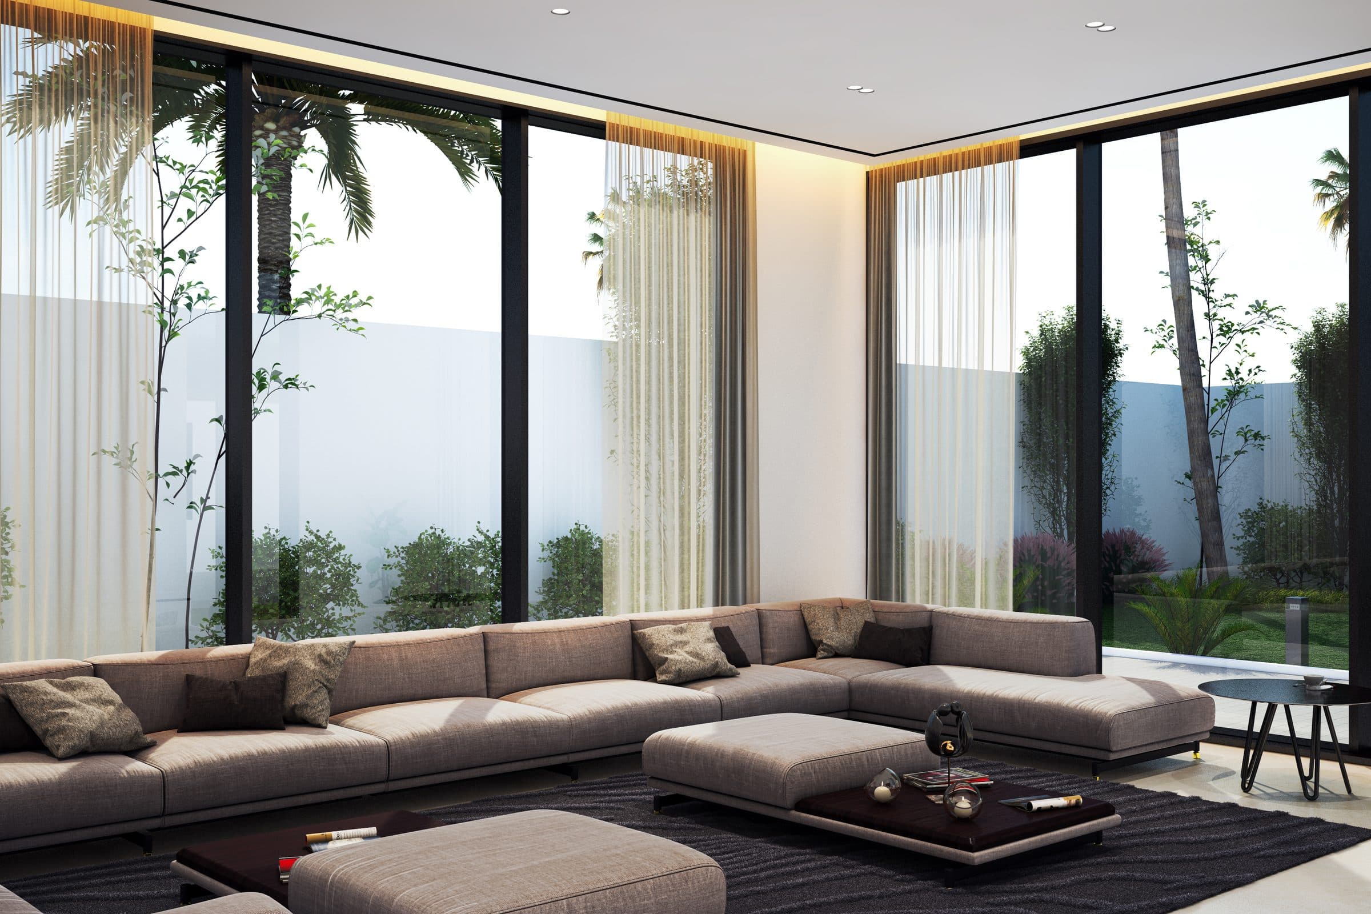
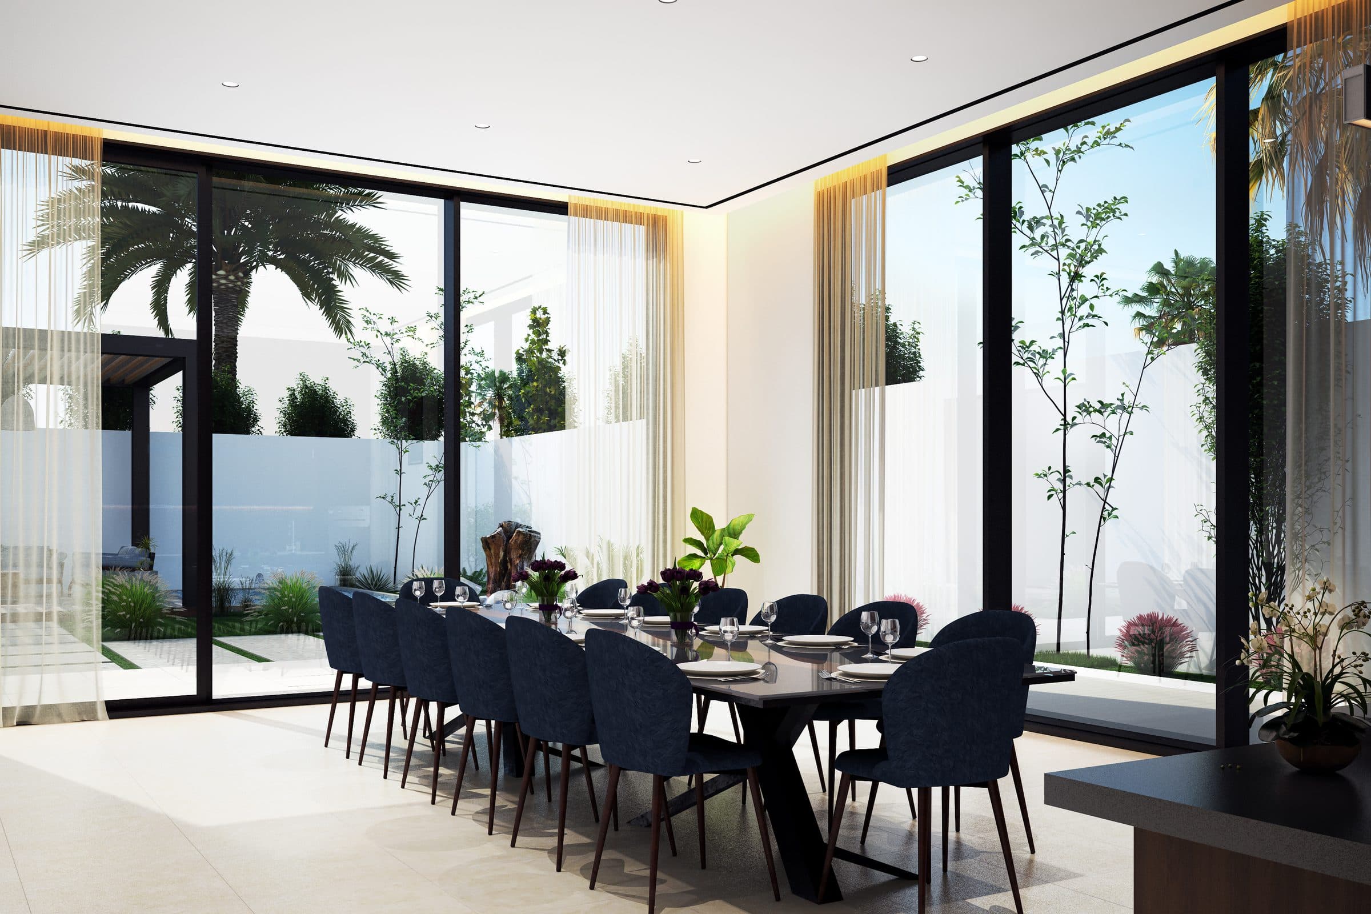
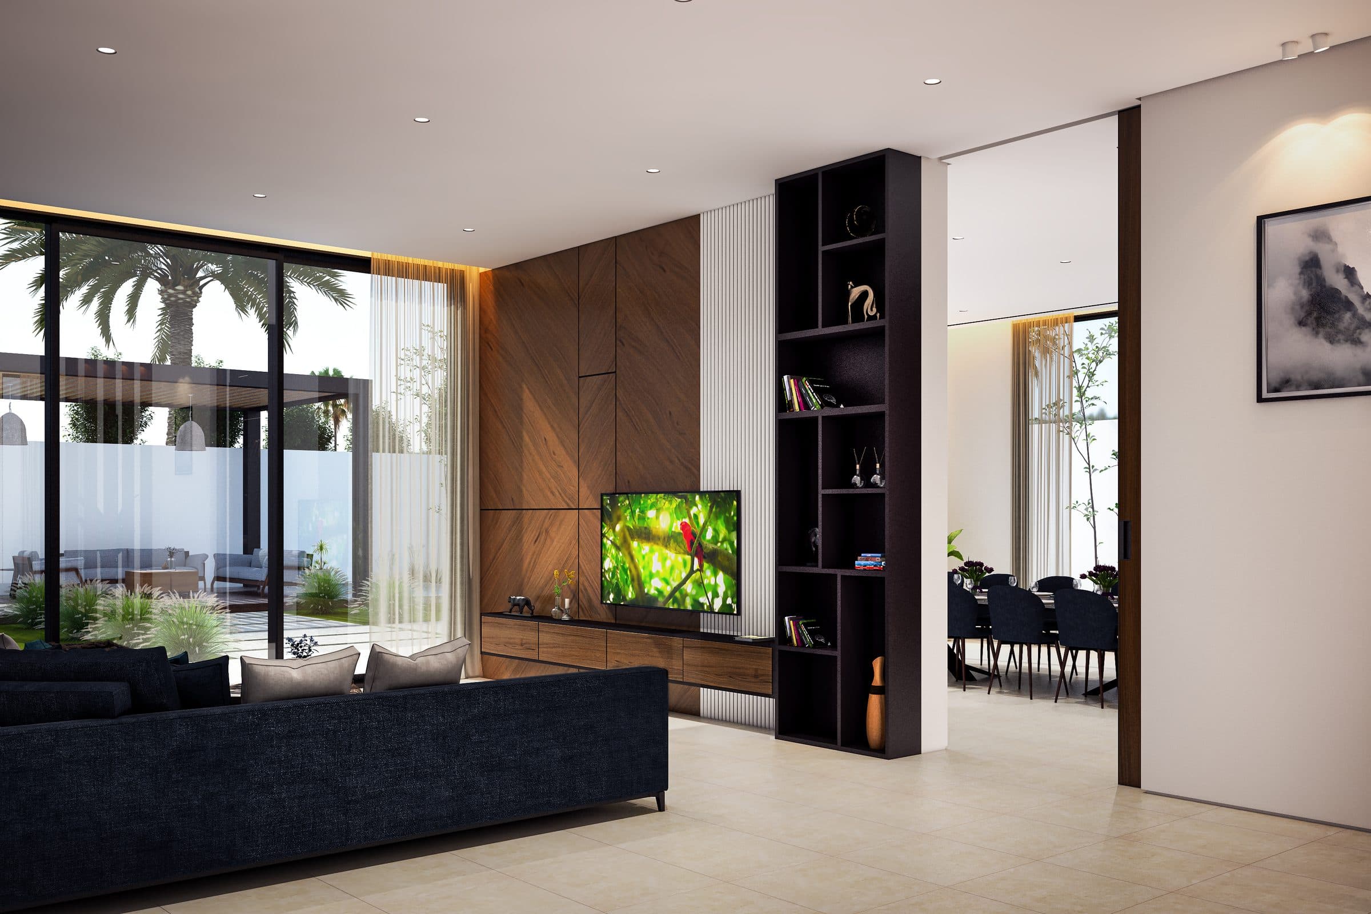
The garden terrace sits under a timber pergola with rattan pendants, decked in dark timber and open to the pool and planting. Inside, the formal living room and the dining room look out to the same garden through full-height glazing.
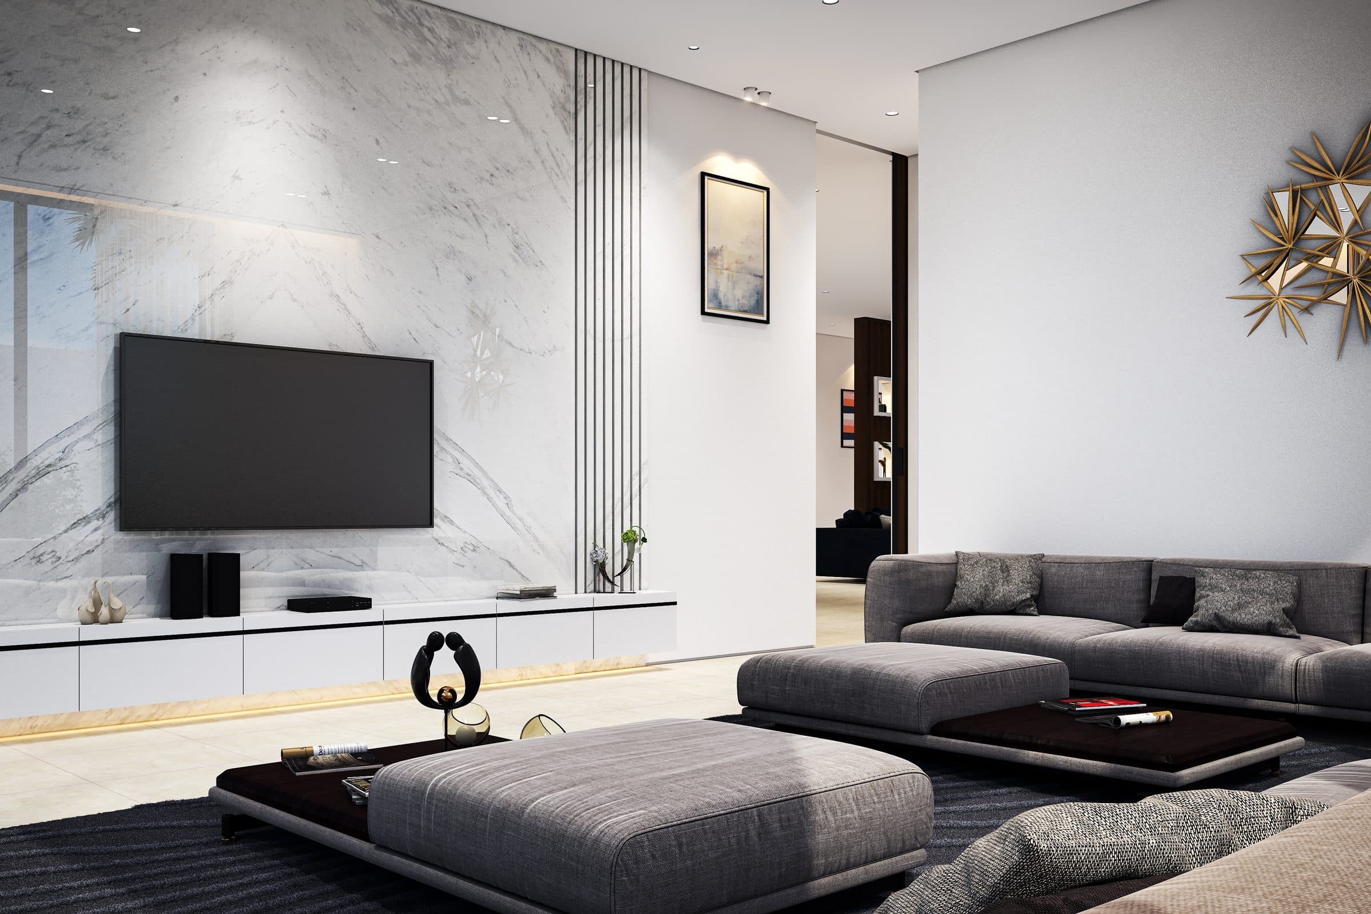
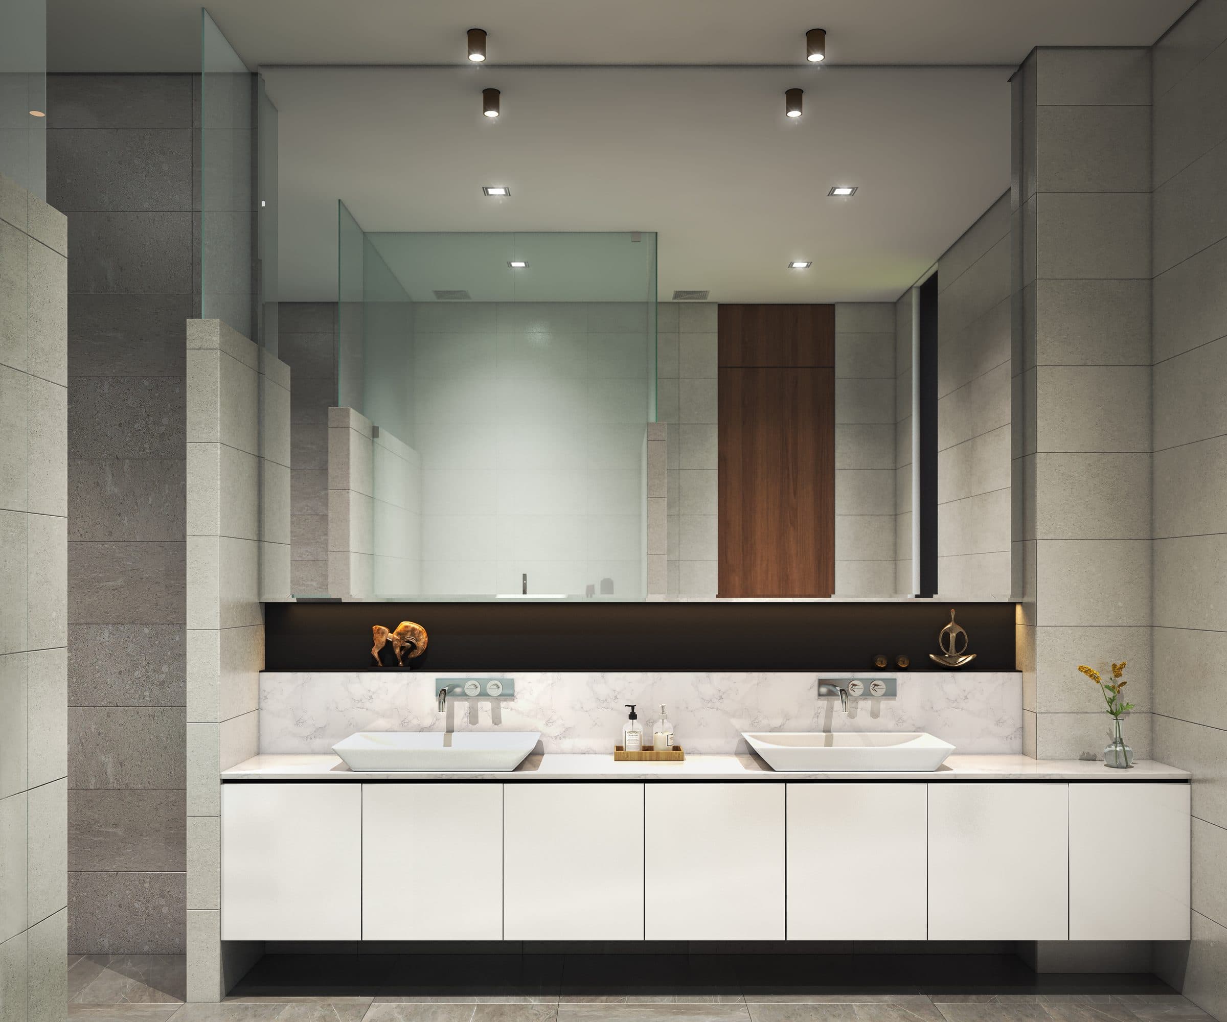
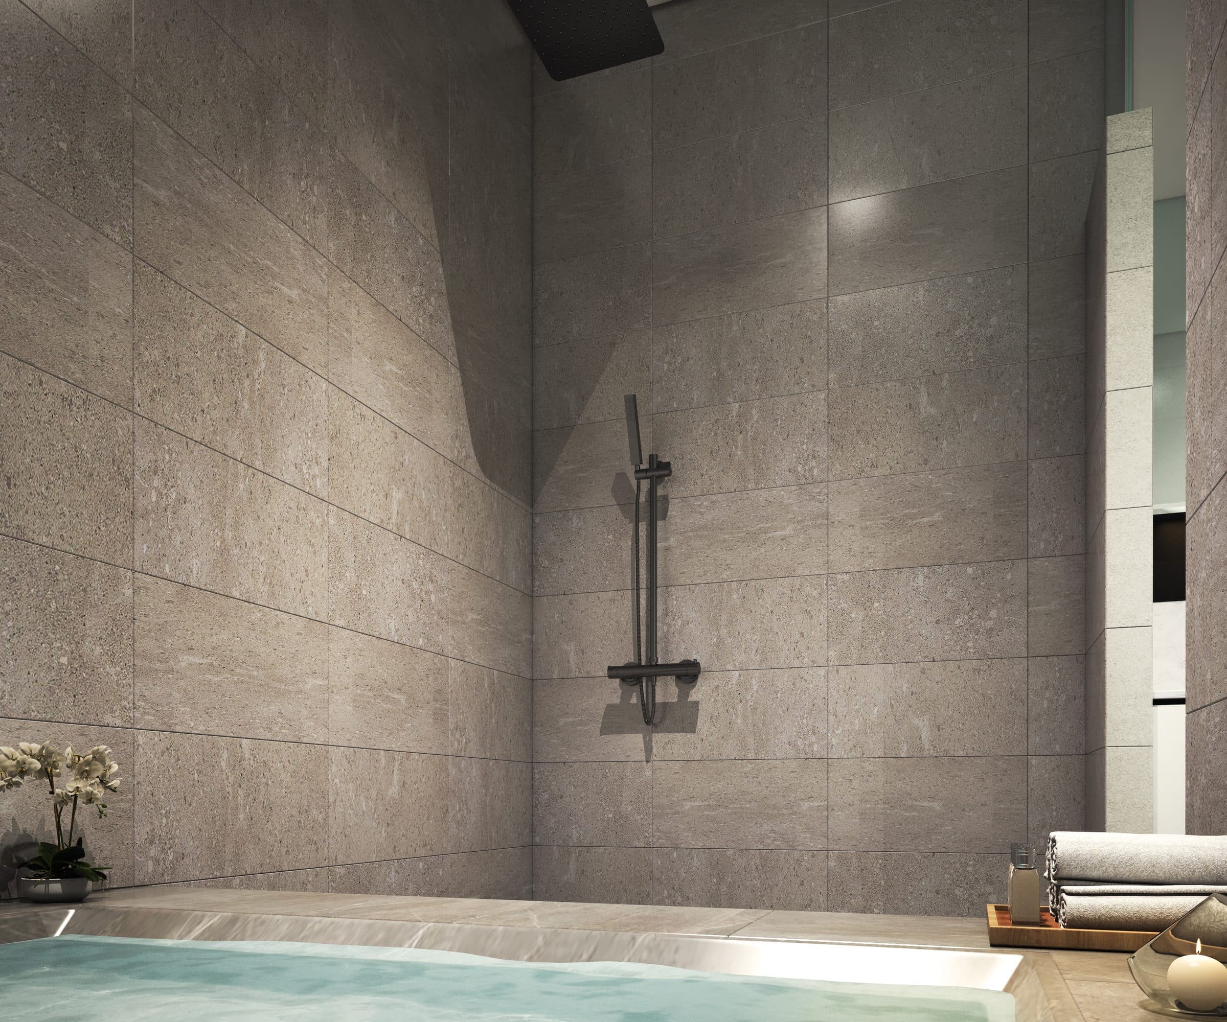
A family living room with a walnut television wall and open shelving, and the master bathroom with twin basins and a stone shower, complete the set.
Design visualisations of The Minimal House

The Travertine Villas
Completed 2024View project