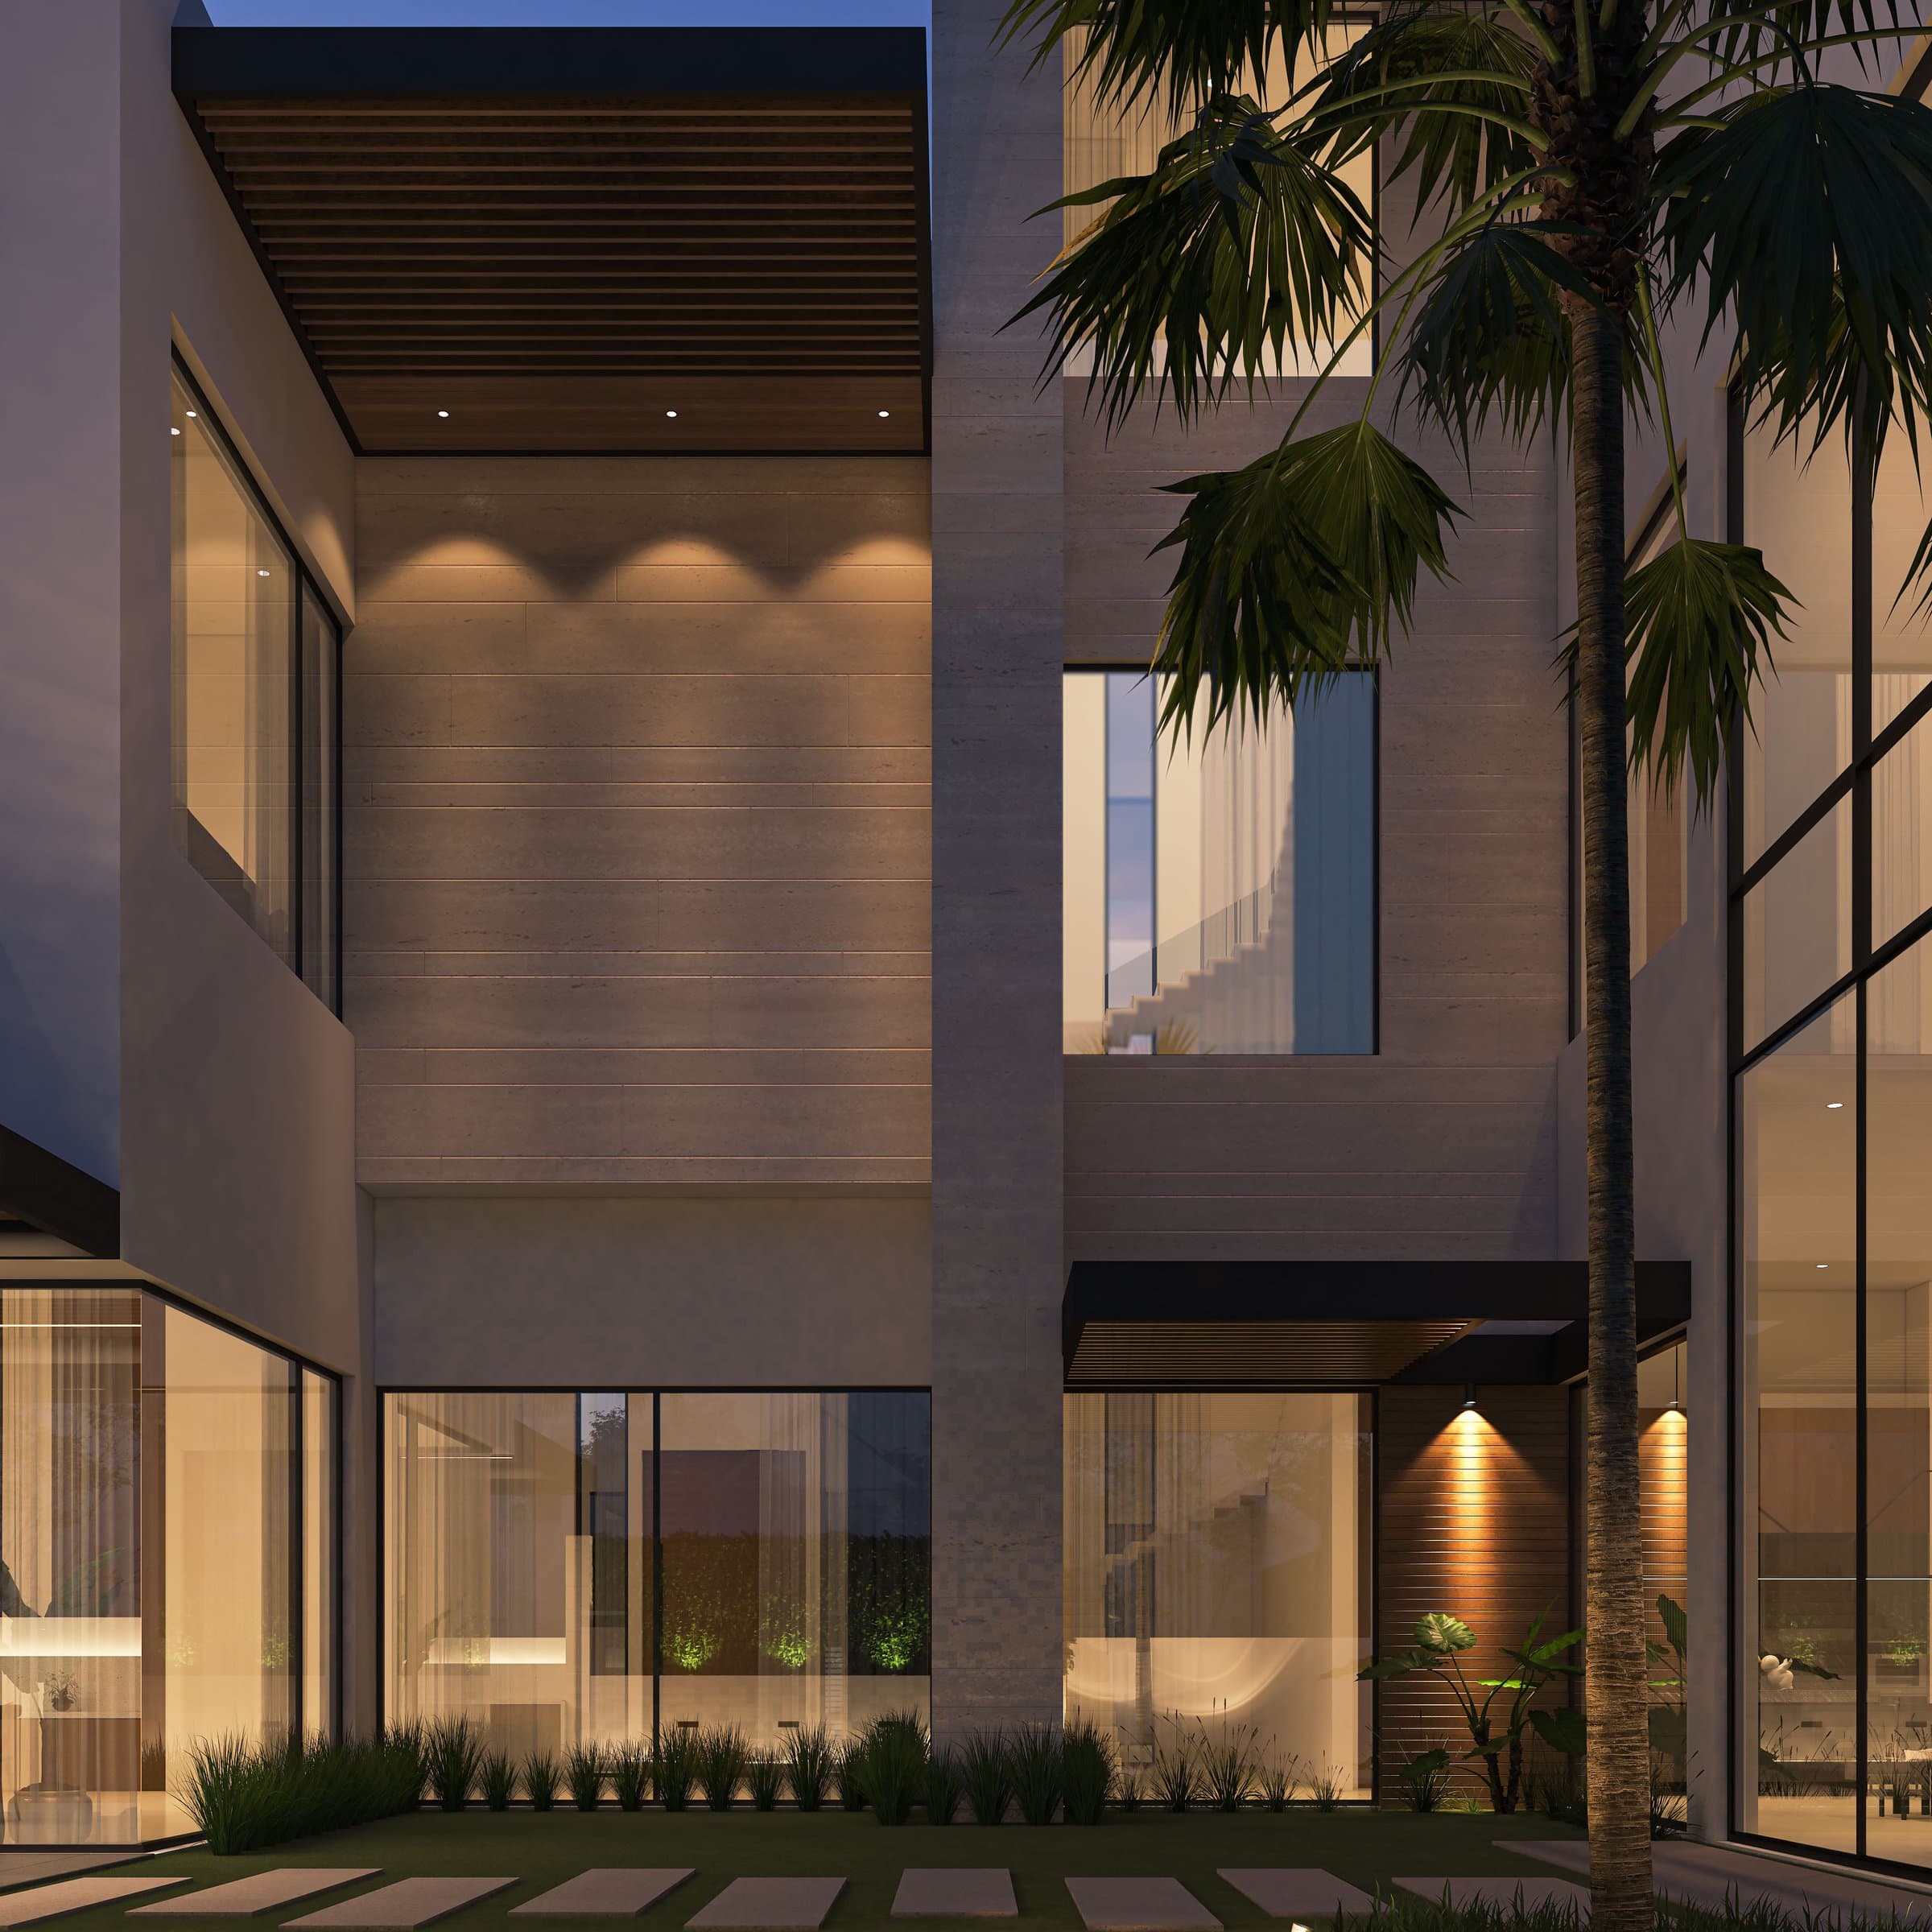
The Travertine Villas at dusk: two travertine houses behind lit boundary walls, a completed LKYOOB commission
Residential · Completed 2024 · United Arab Emirates

The Travertine Villas

Photograph, completed 2024
StatusCompleted 2024
ImagesPhotographs at completion
LocationUnited Arab Emirates
Studio roleArchitecture, interiors and landscape

The Travertine Villas, a completed villa in the UAE

Two sibling villas in travertine and dark walnut, designed by LKYOOB and photographed at completion.

The Travertine Villas is a completed commission in the UAE, designed by LKYOOB, an architecture and engineering company in Dubai. Every image on this page is a photograph taken at completion.

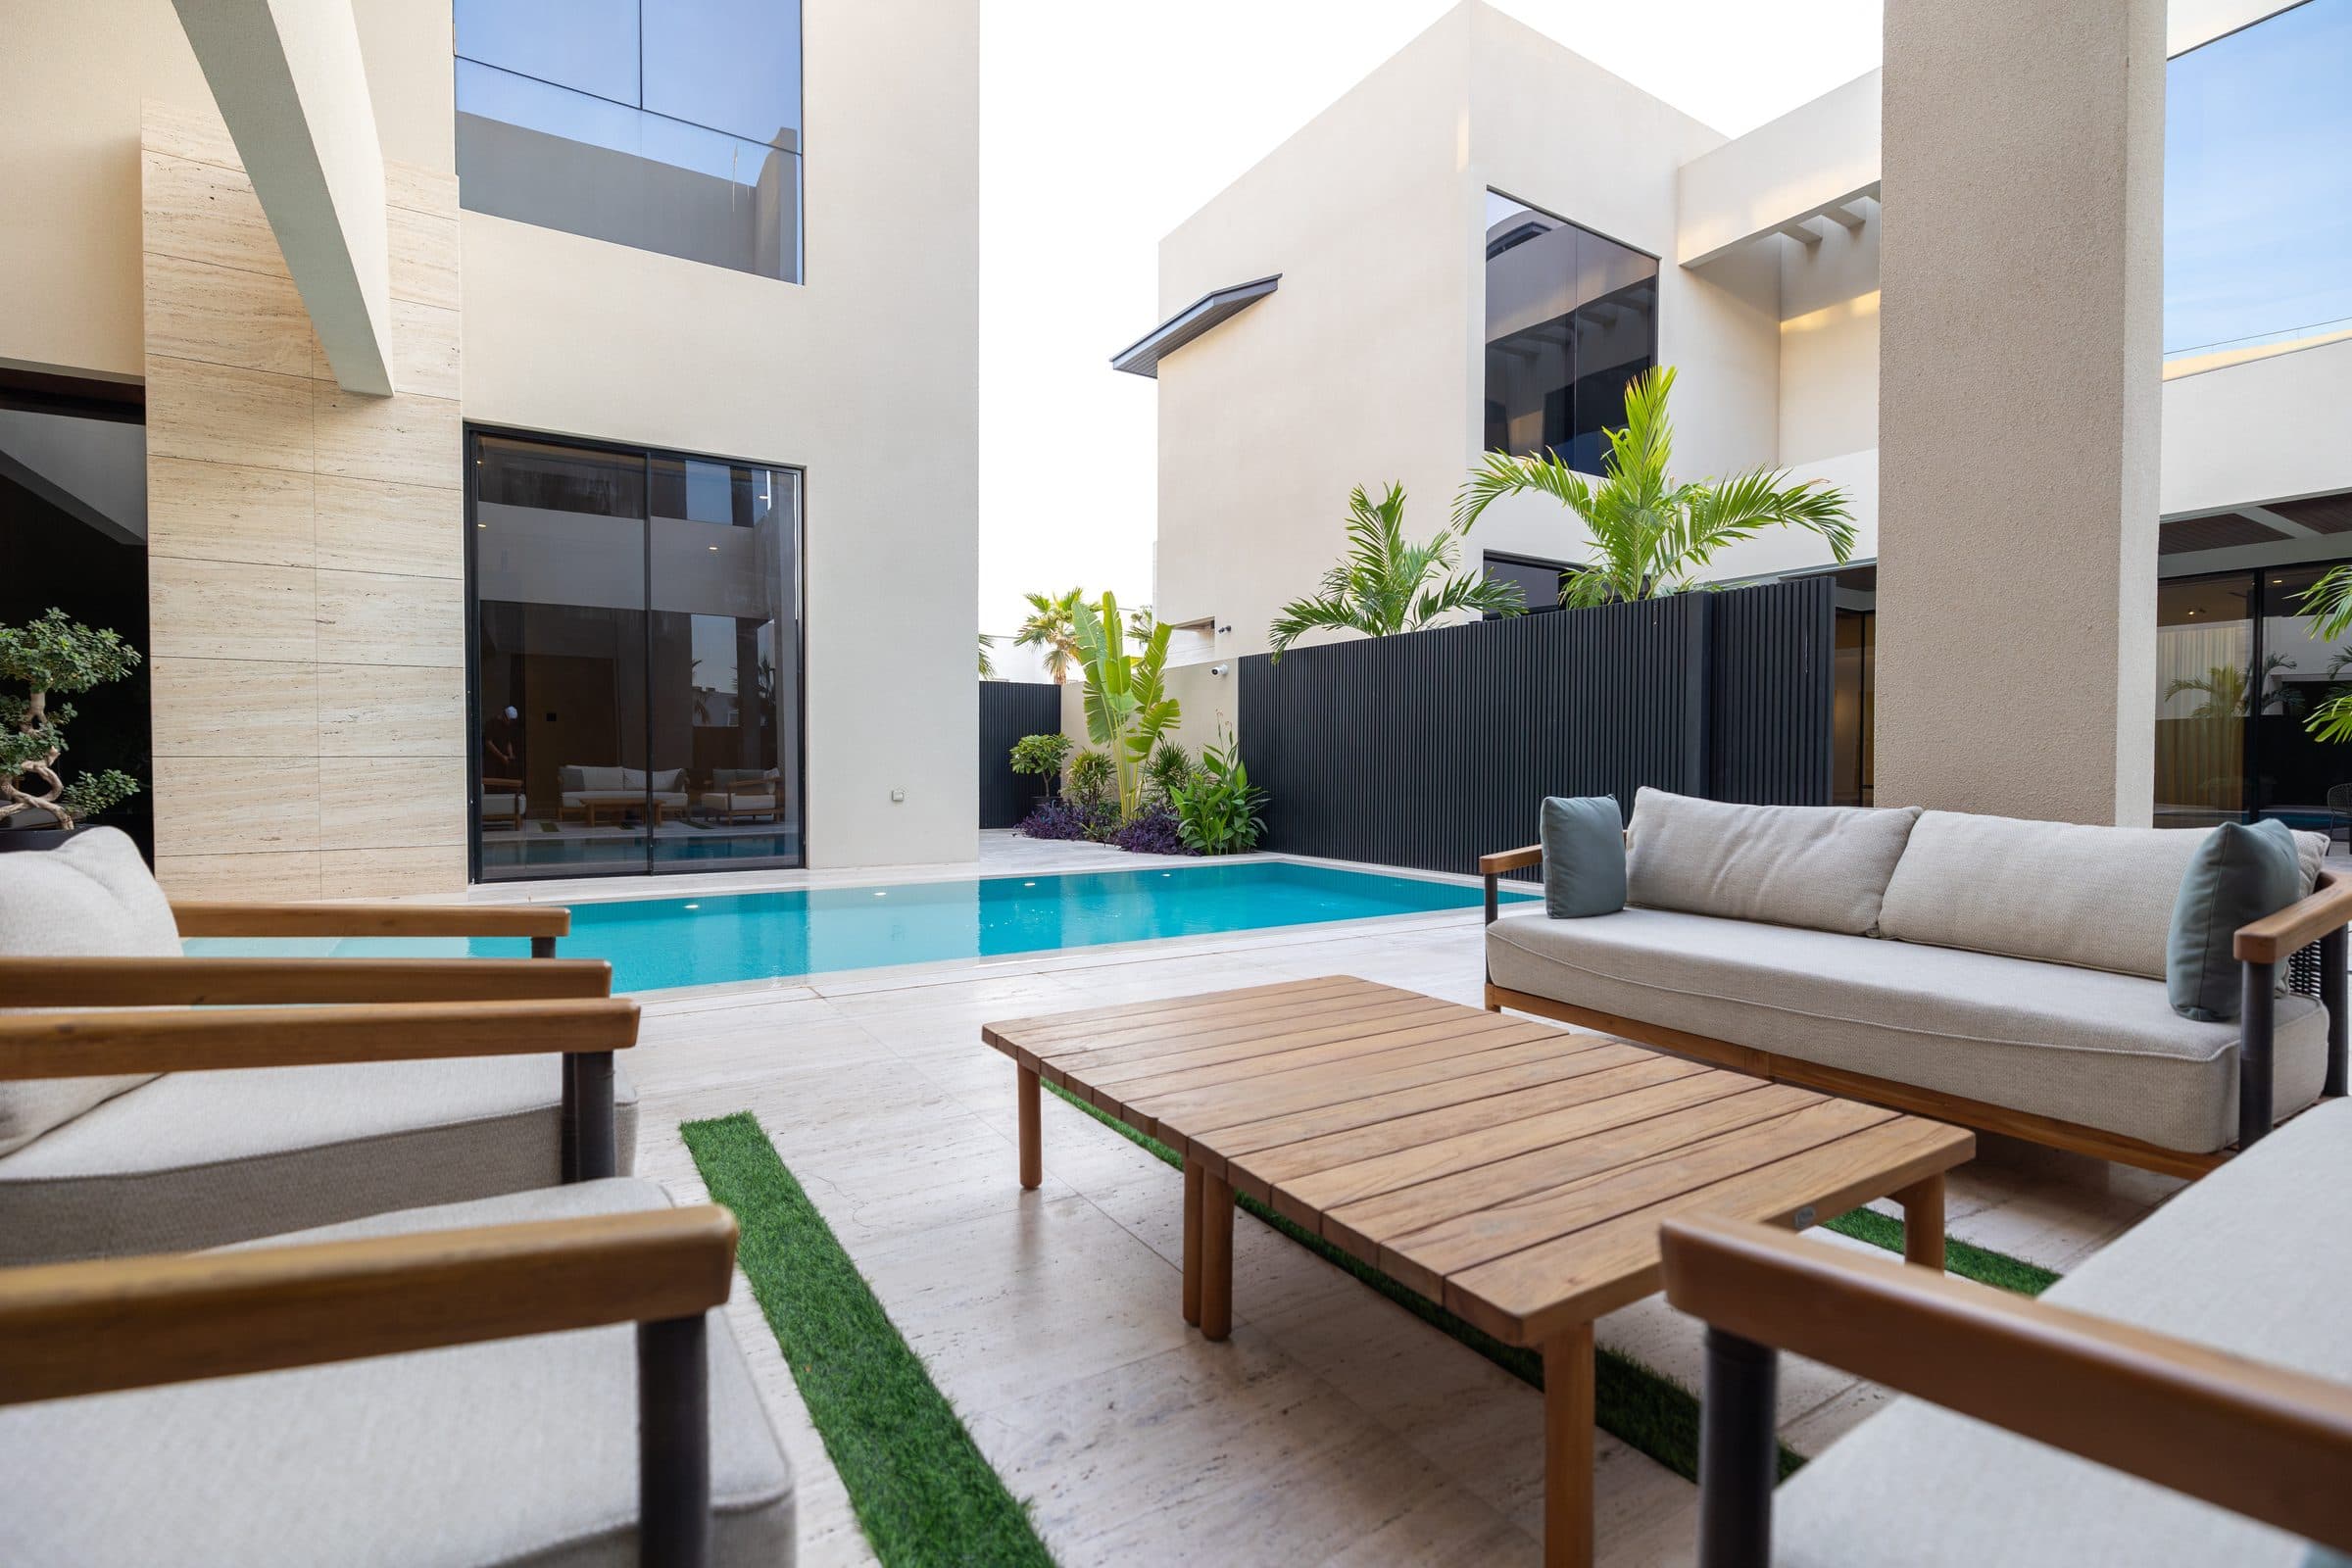
The Travertine Villas are a pair of private houses that share one material language: travertine on the walls, dark walnut in the joinery, black stone in the kitchen, and courtyards that bring the pool into the centre of the plan. At dusk the street front is read as a single composition, the two houses and their boundary walls lit together.

Inside, the rooms open to the courtyard through full-height glazing, so the dining table, the bedroom and the covered terrace all look onto the water. Architecture, interiors and landscape were designed by the studio as one commission. Every image on this page is a photograph of the finished houses, taken at completion.

Photographs of The Travertine Villas
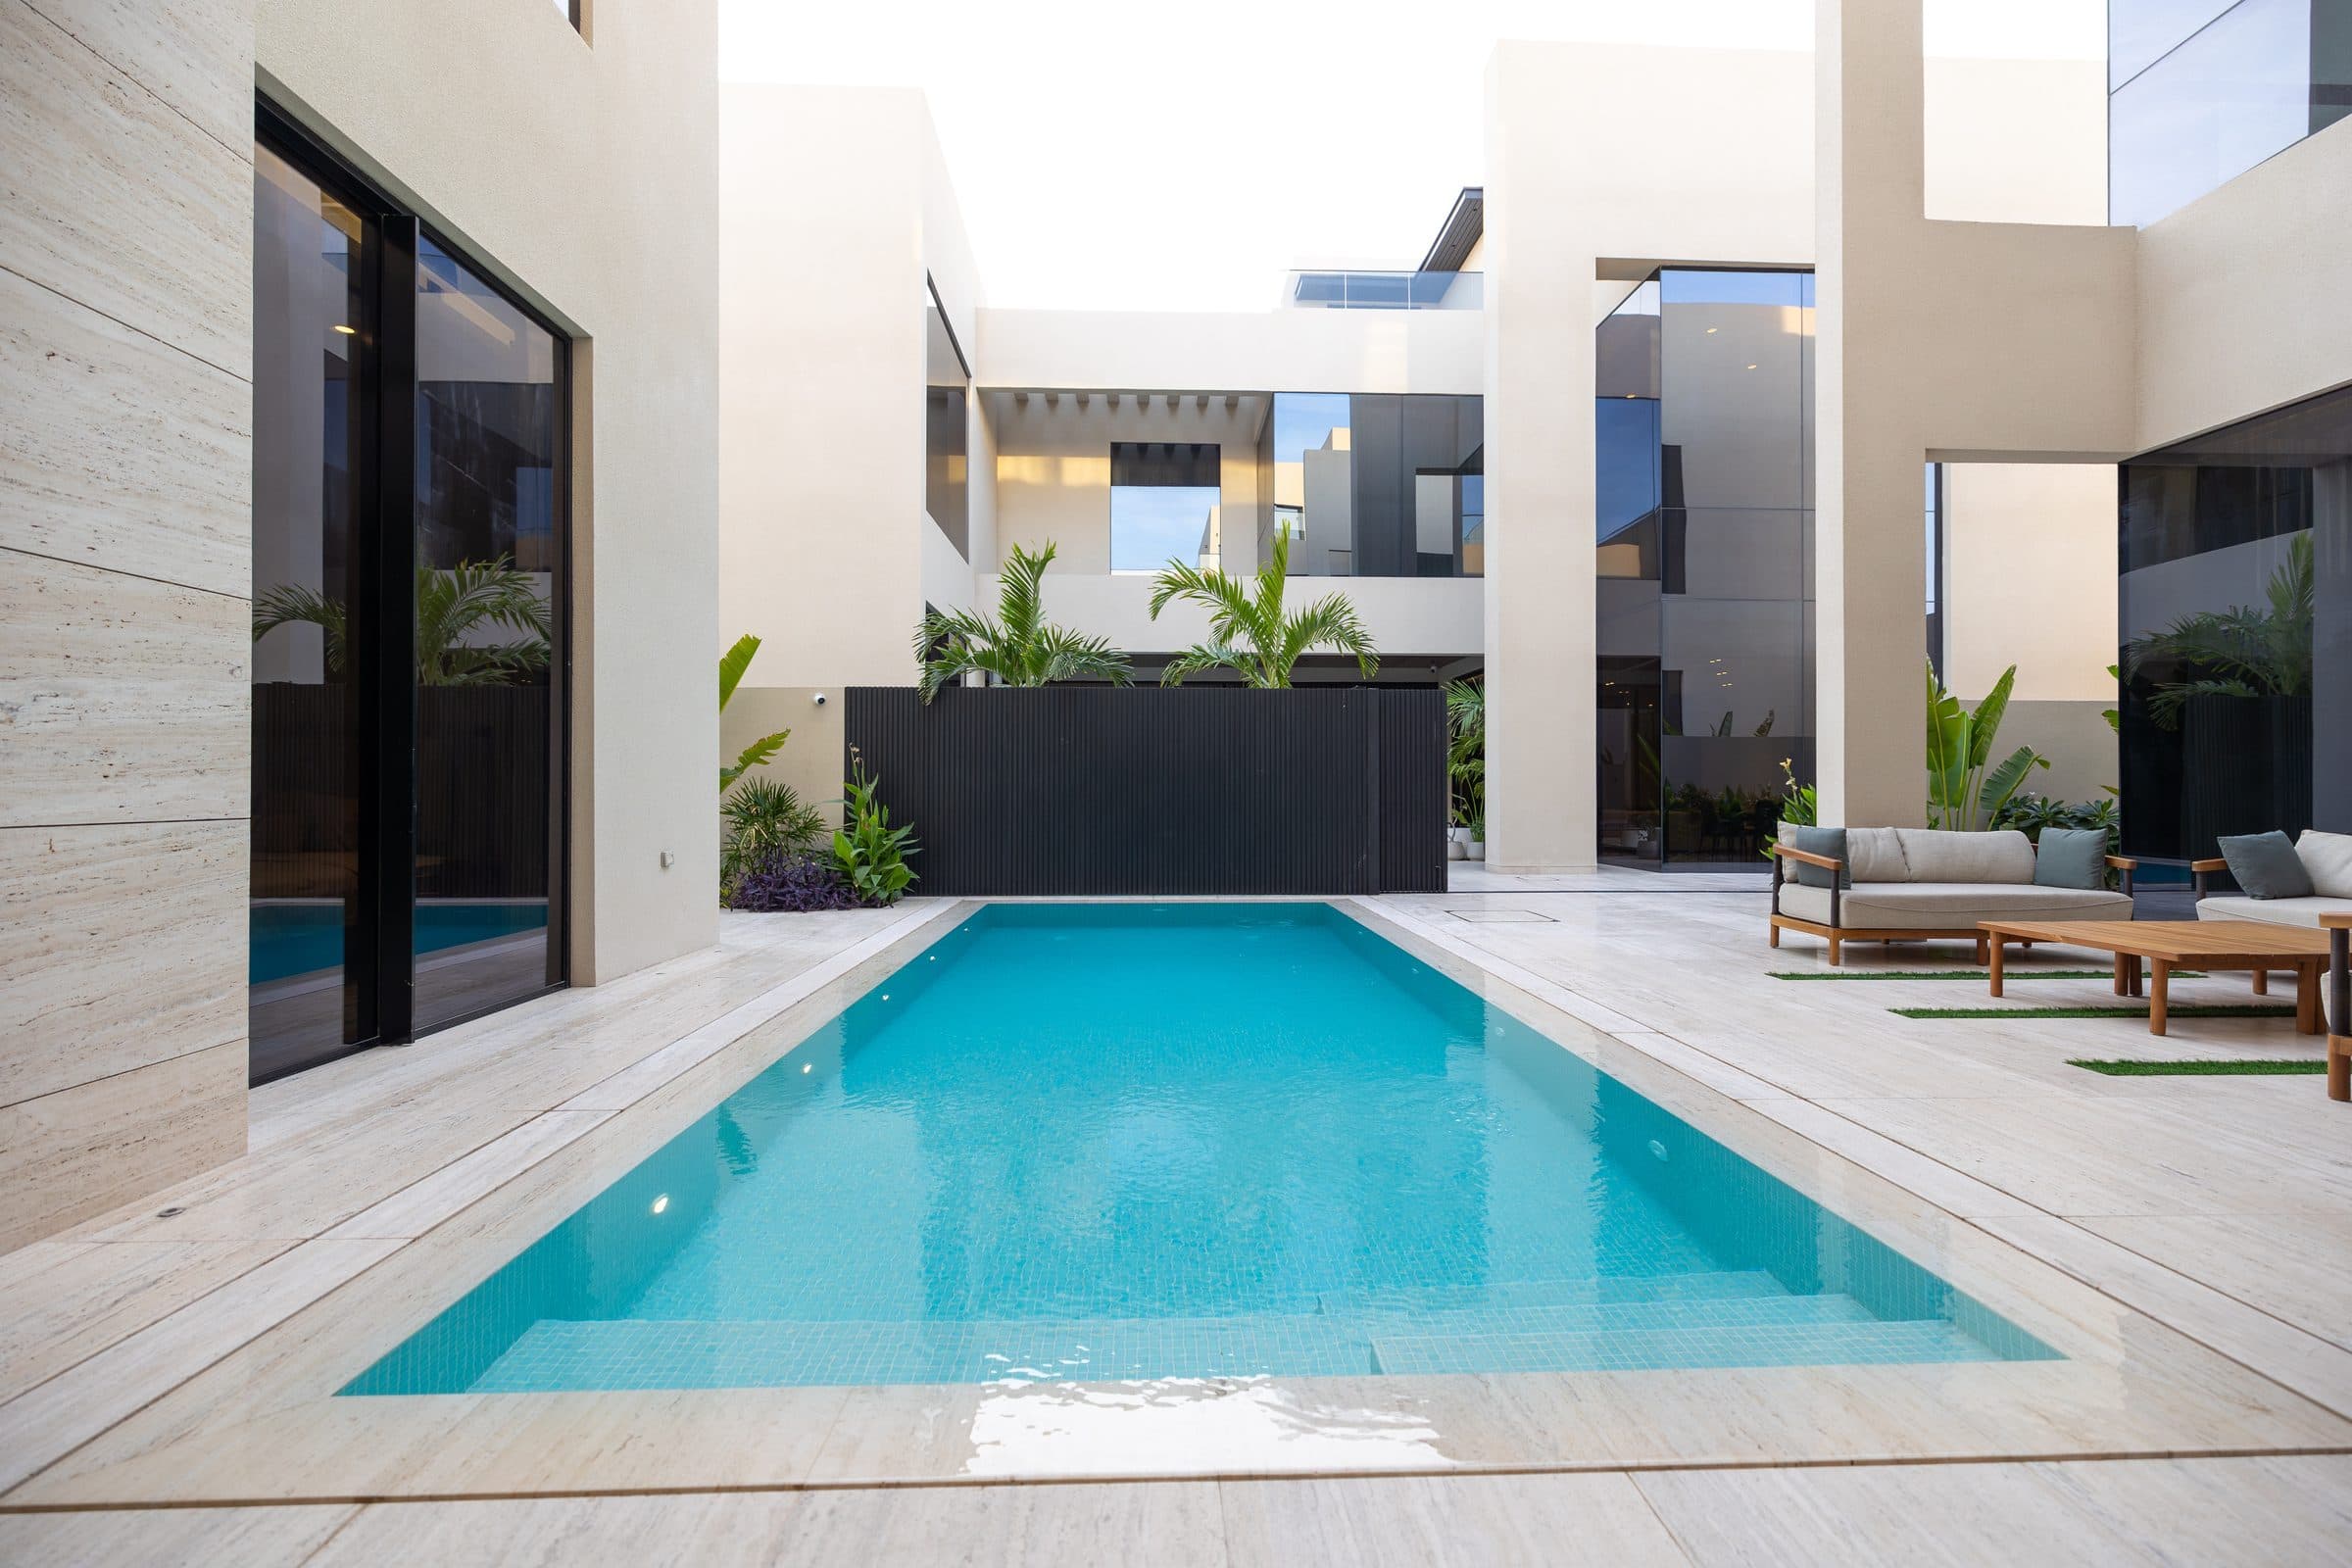
Courtyard swimming pool set between villa volumes with planting, at The Travertine Villas, a LKYOOB commission
Photograph, completed 2024
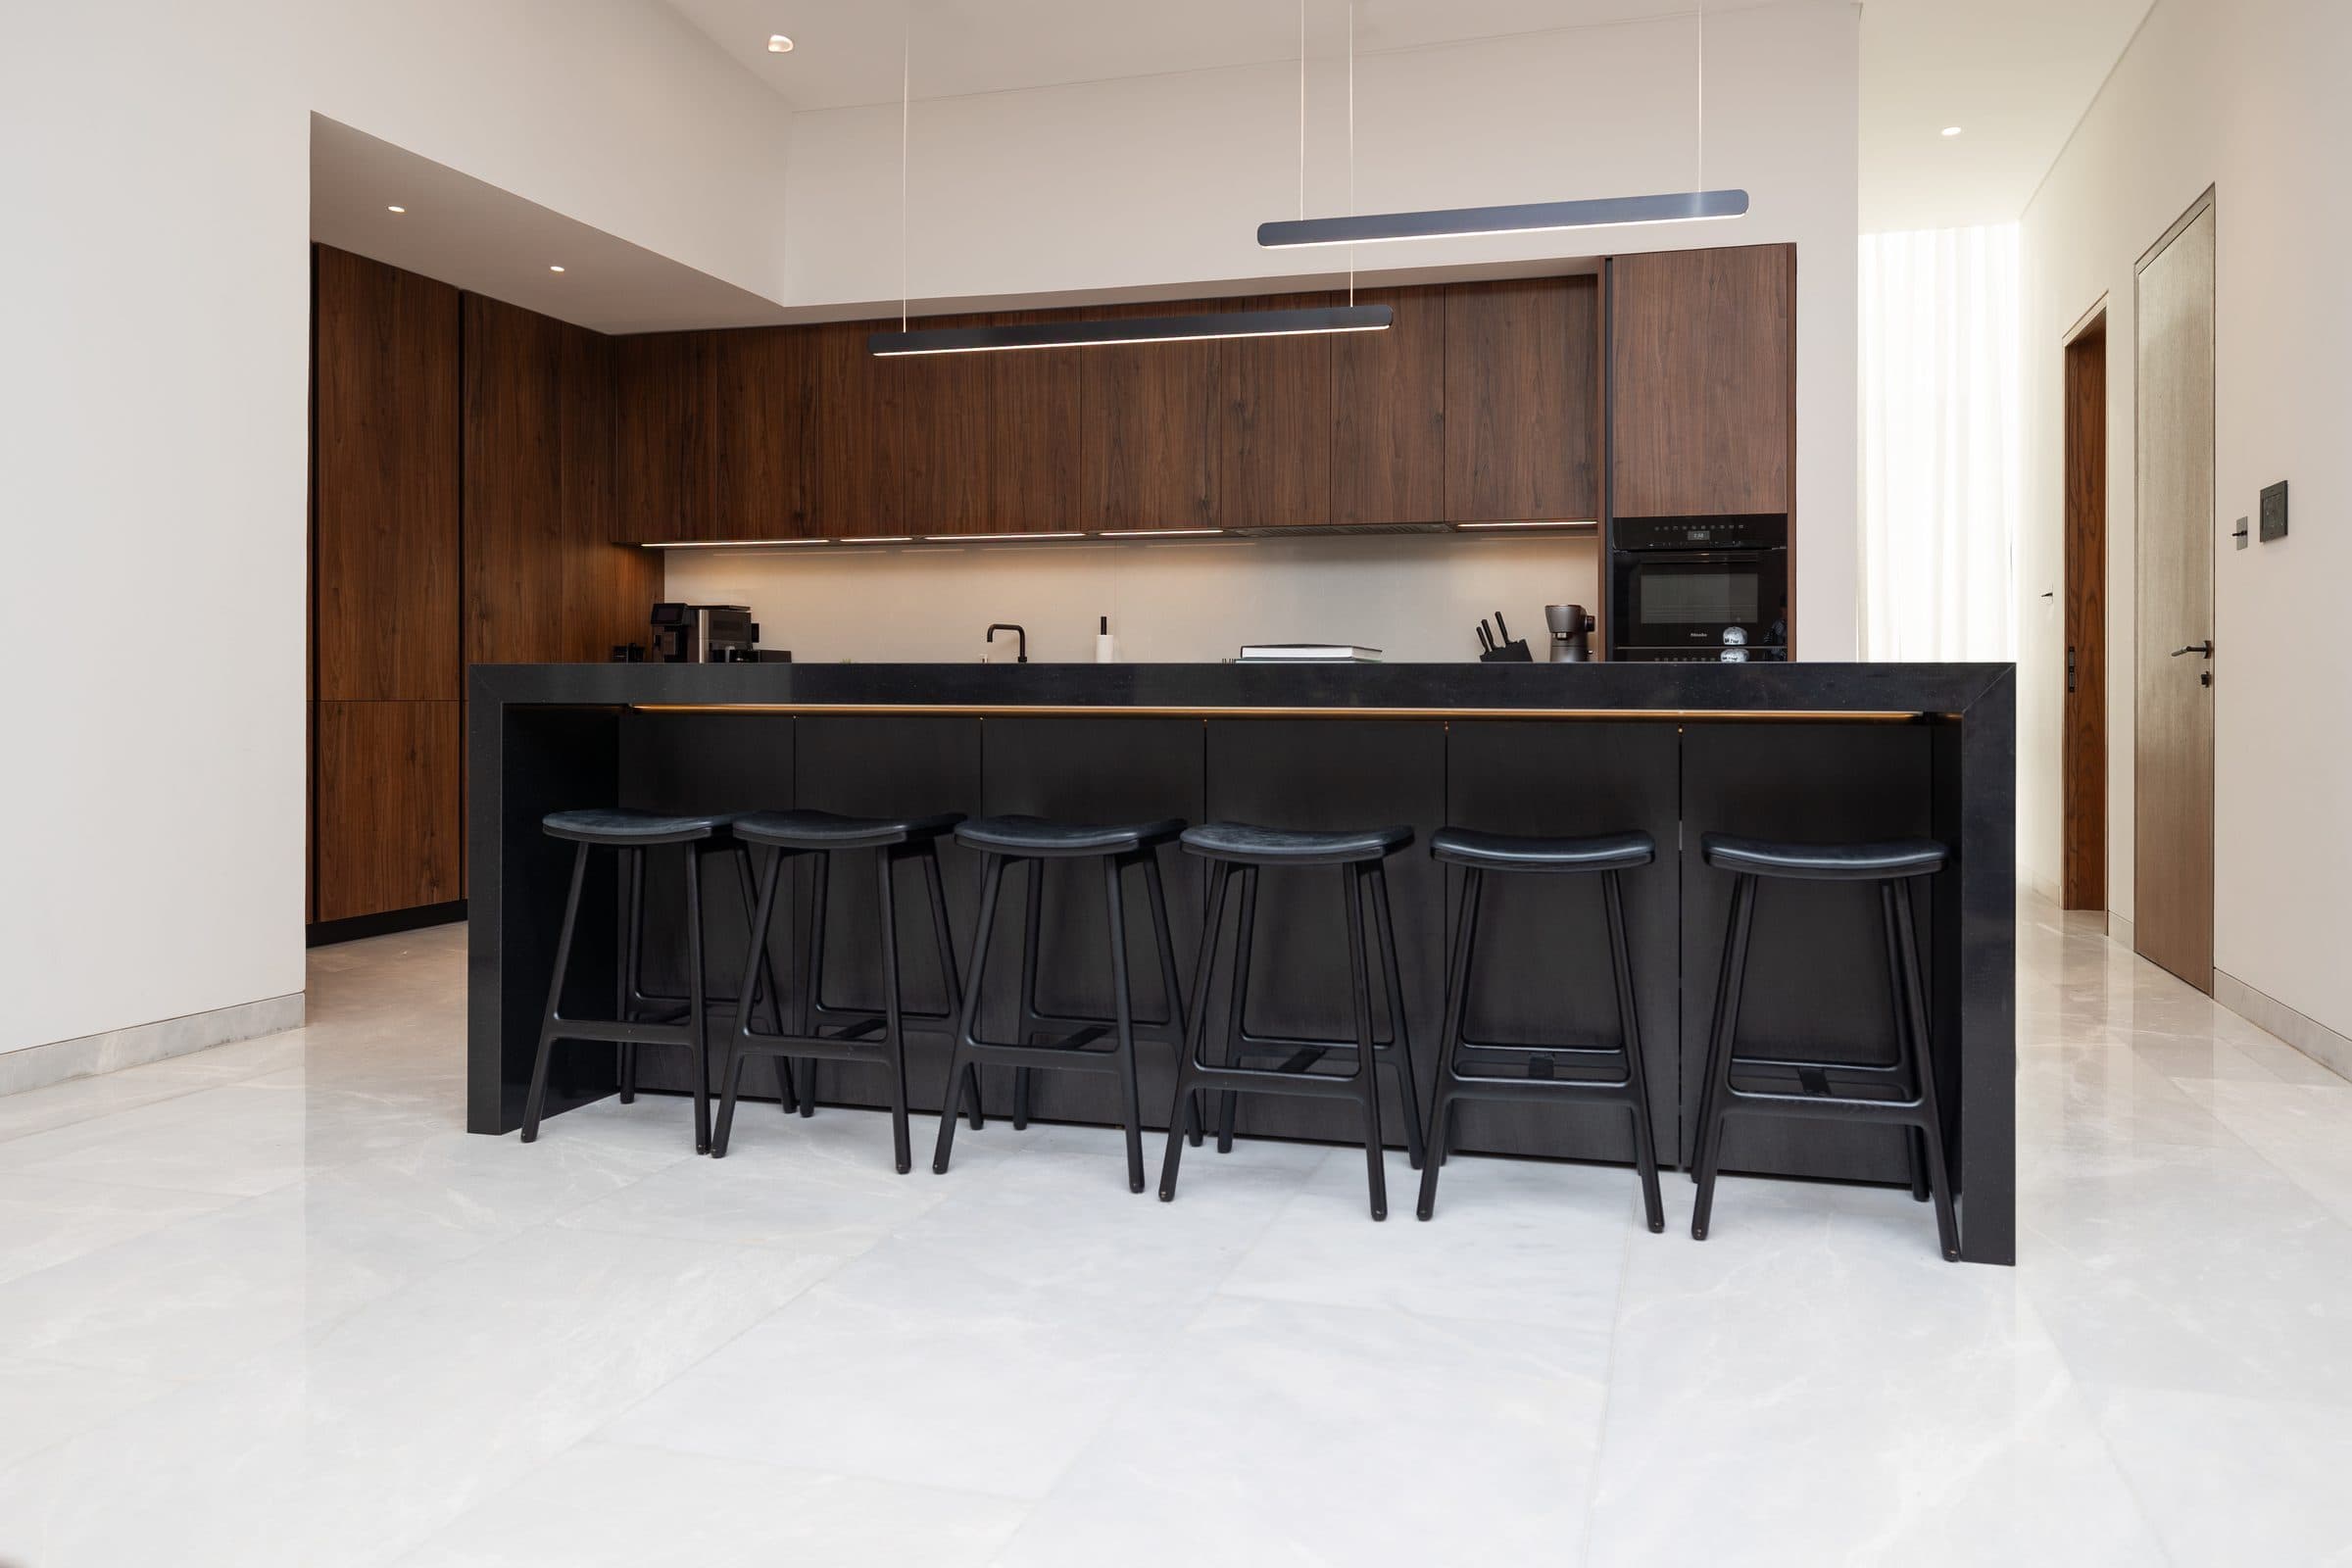
Kitchen with a black stone island, bar seating and dark walnut joinery at The Travertine Villas, a LKYOOB commission
Photograph, completed 2024
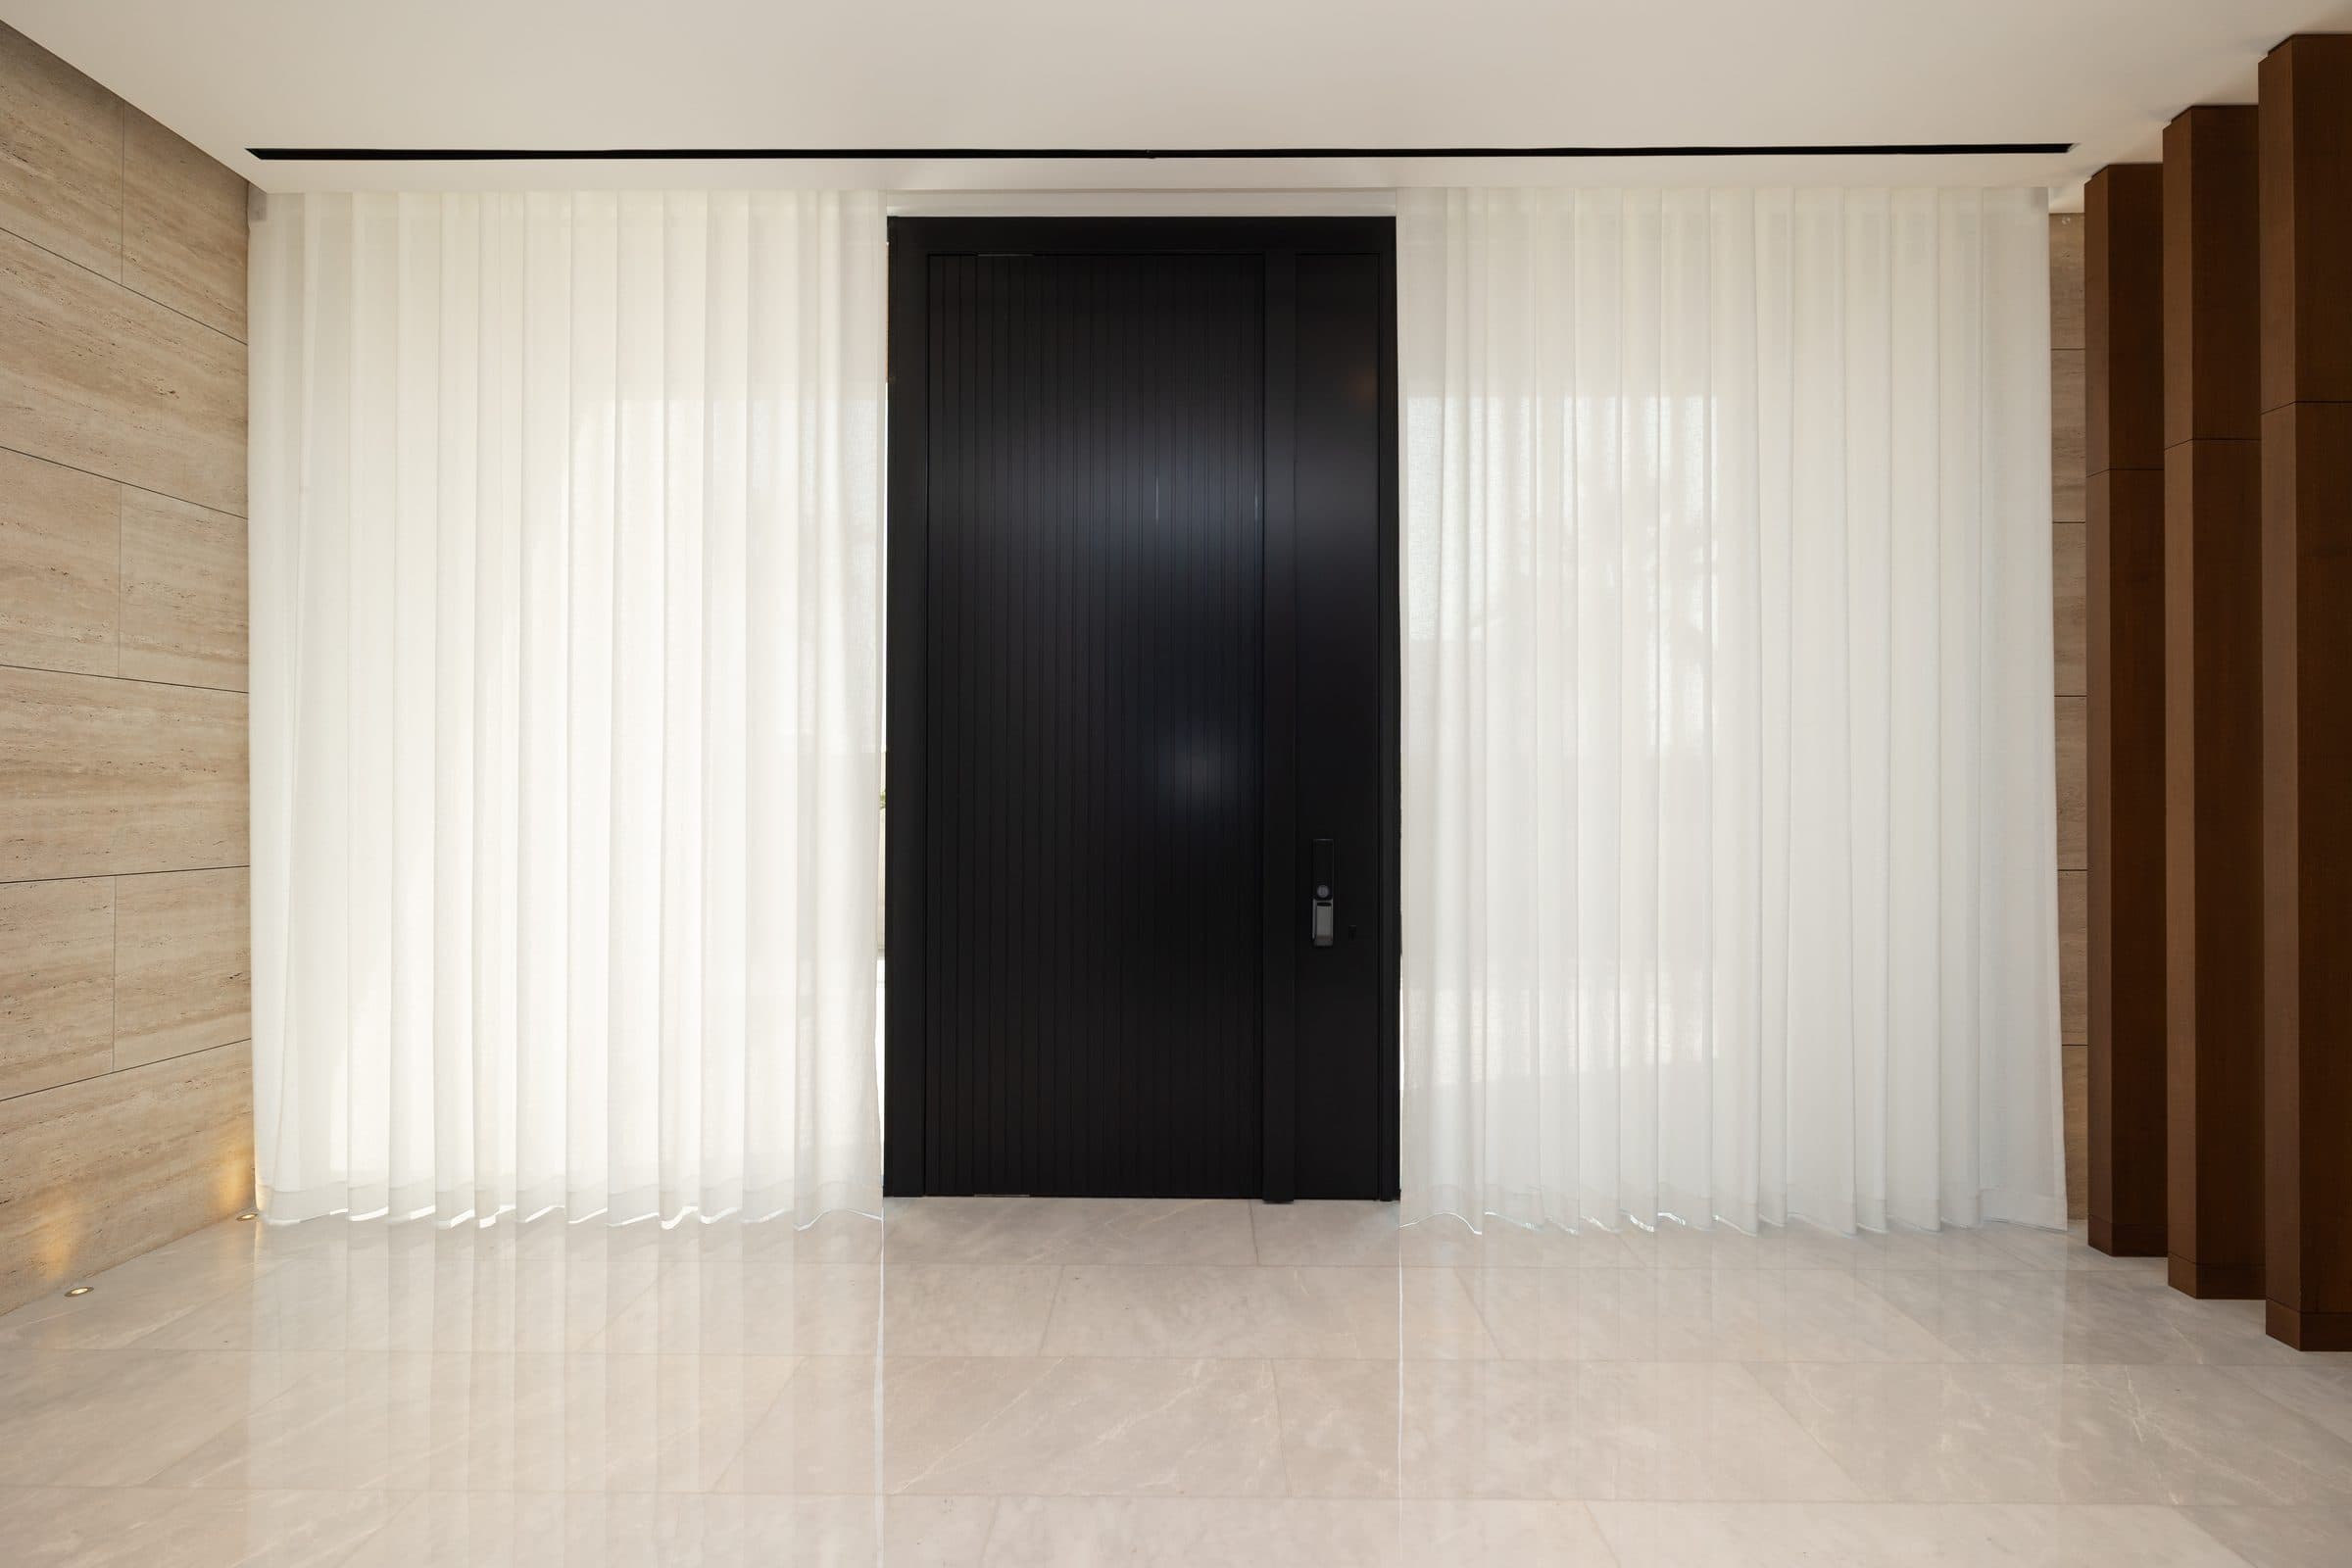
Entrance hall with a full-height dark pivot door and sheer curtains at The Travertine Villas, a LKYOOB commission
Photograph, completed 2024
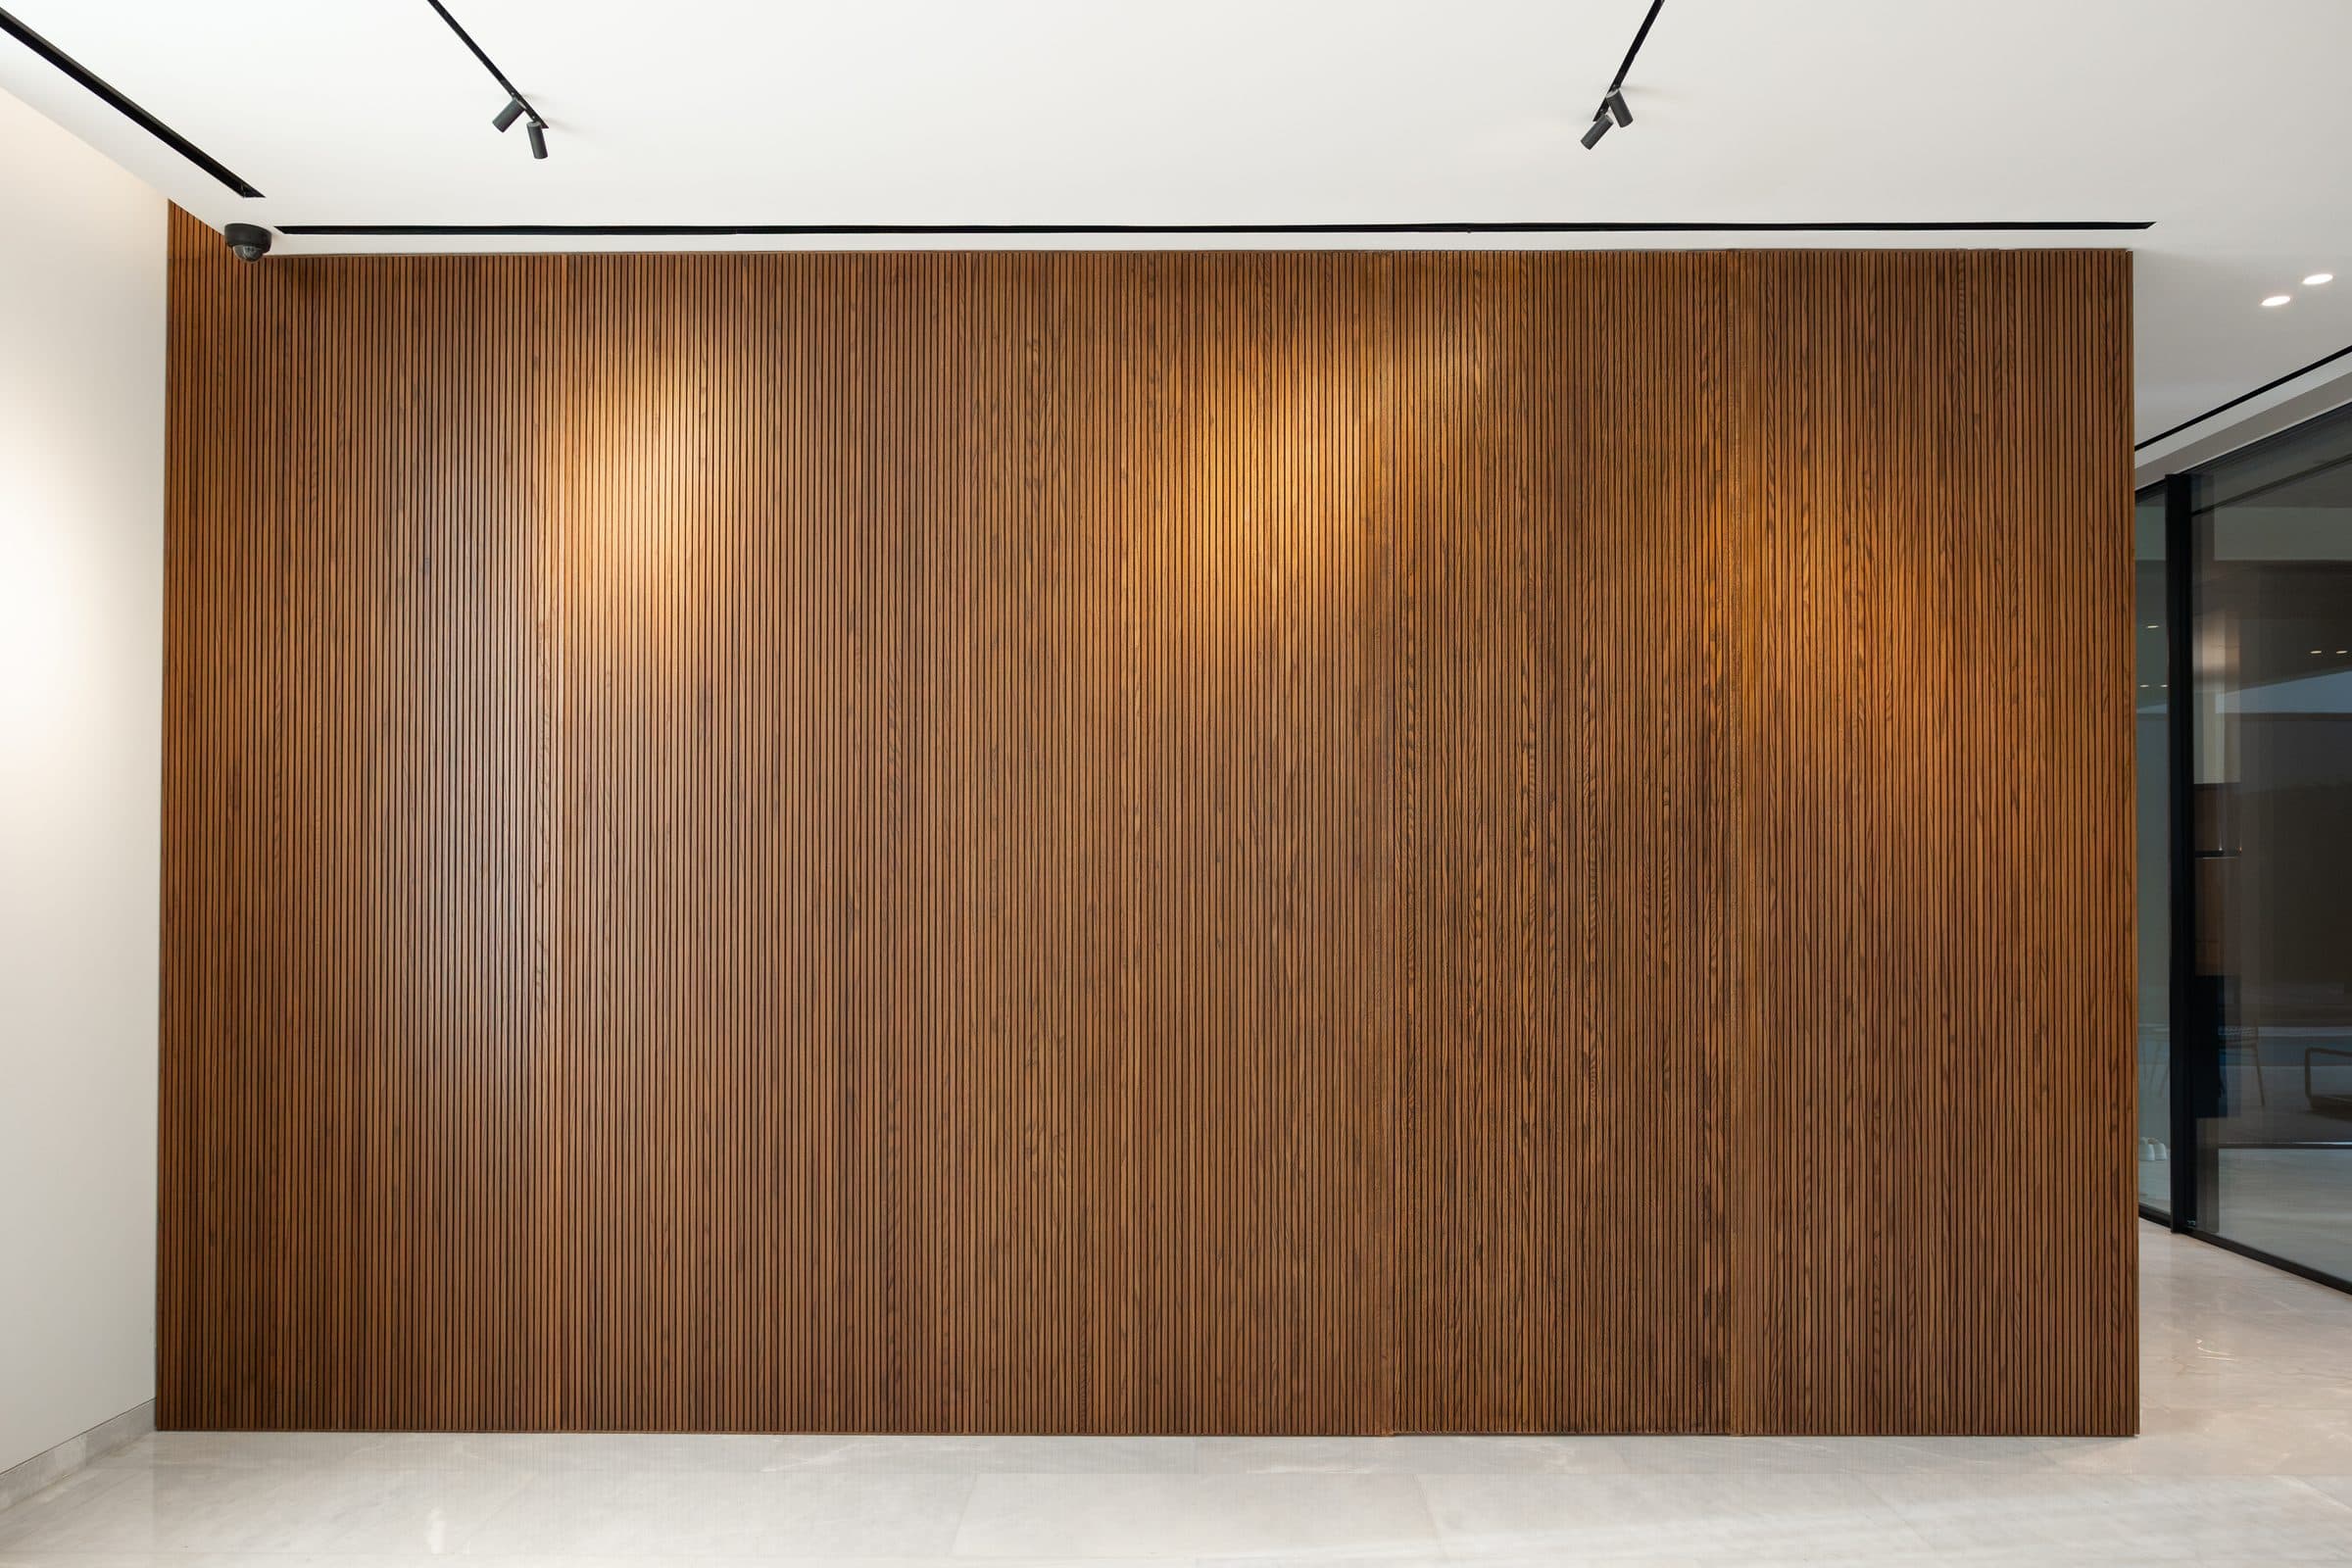
Fluted walnut joinery wall beside full-height glazing at The Travertine Villas, a LKYOOB commission
Photograph, completed 2024
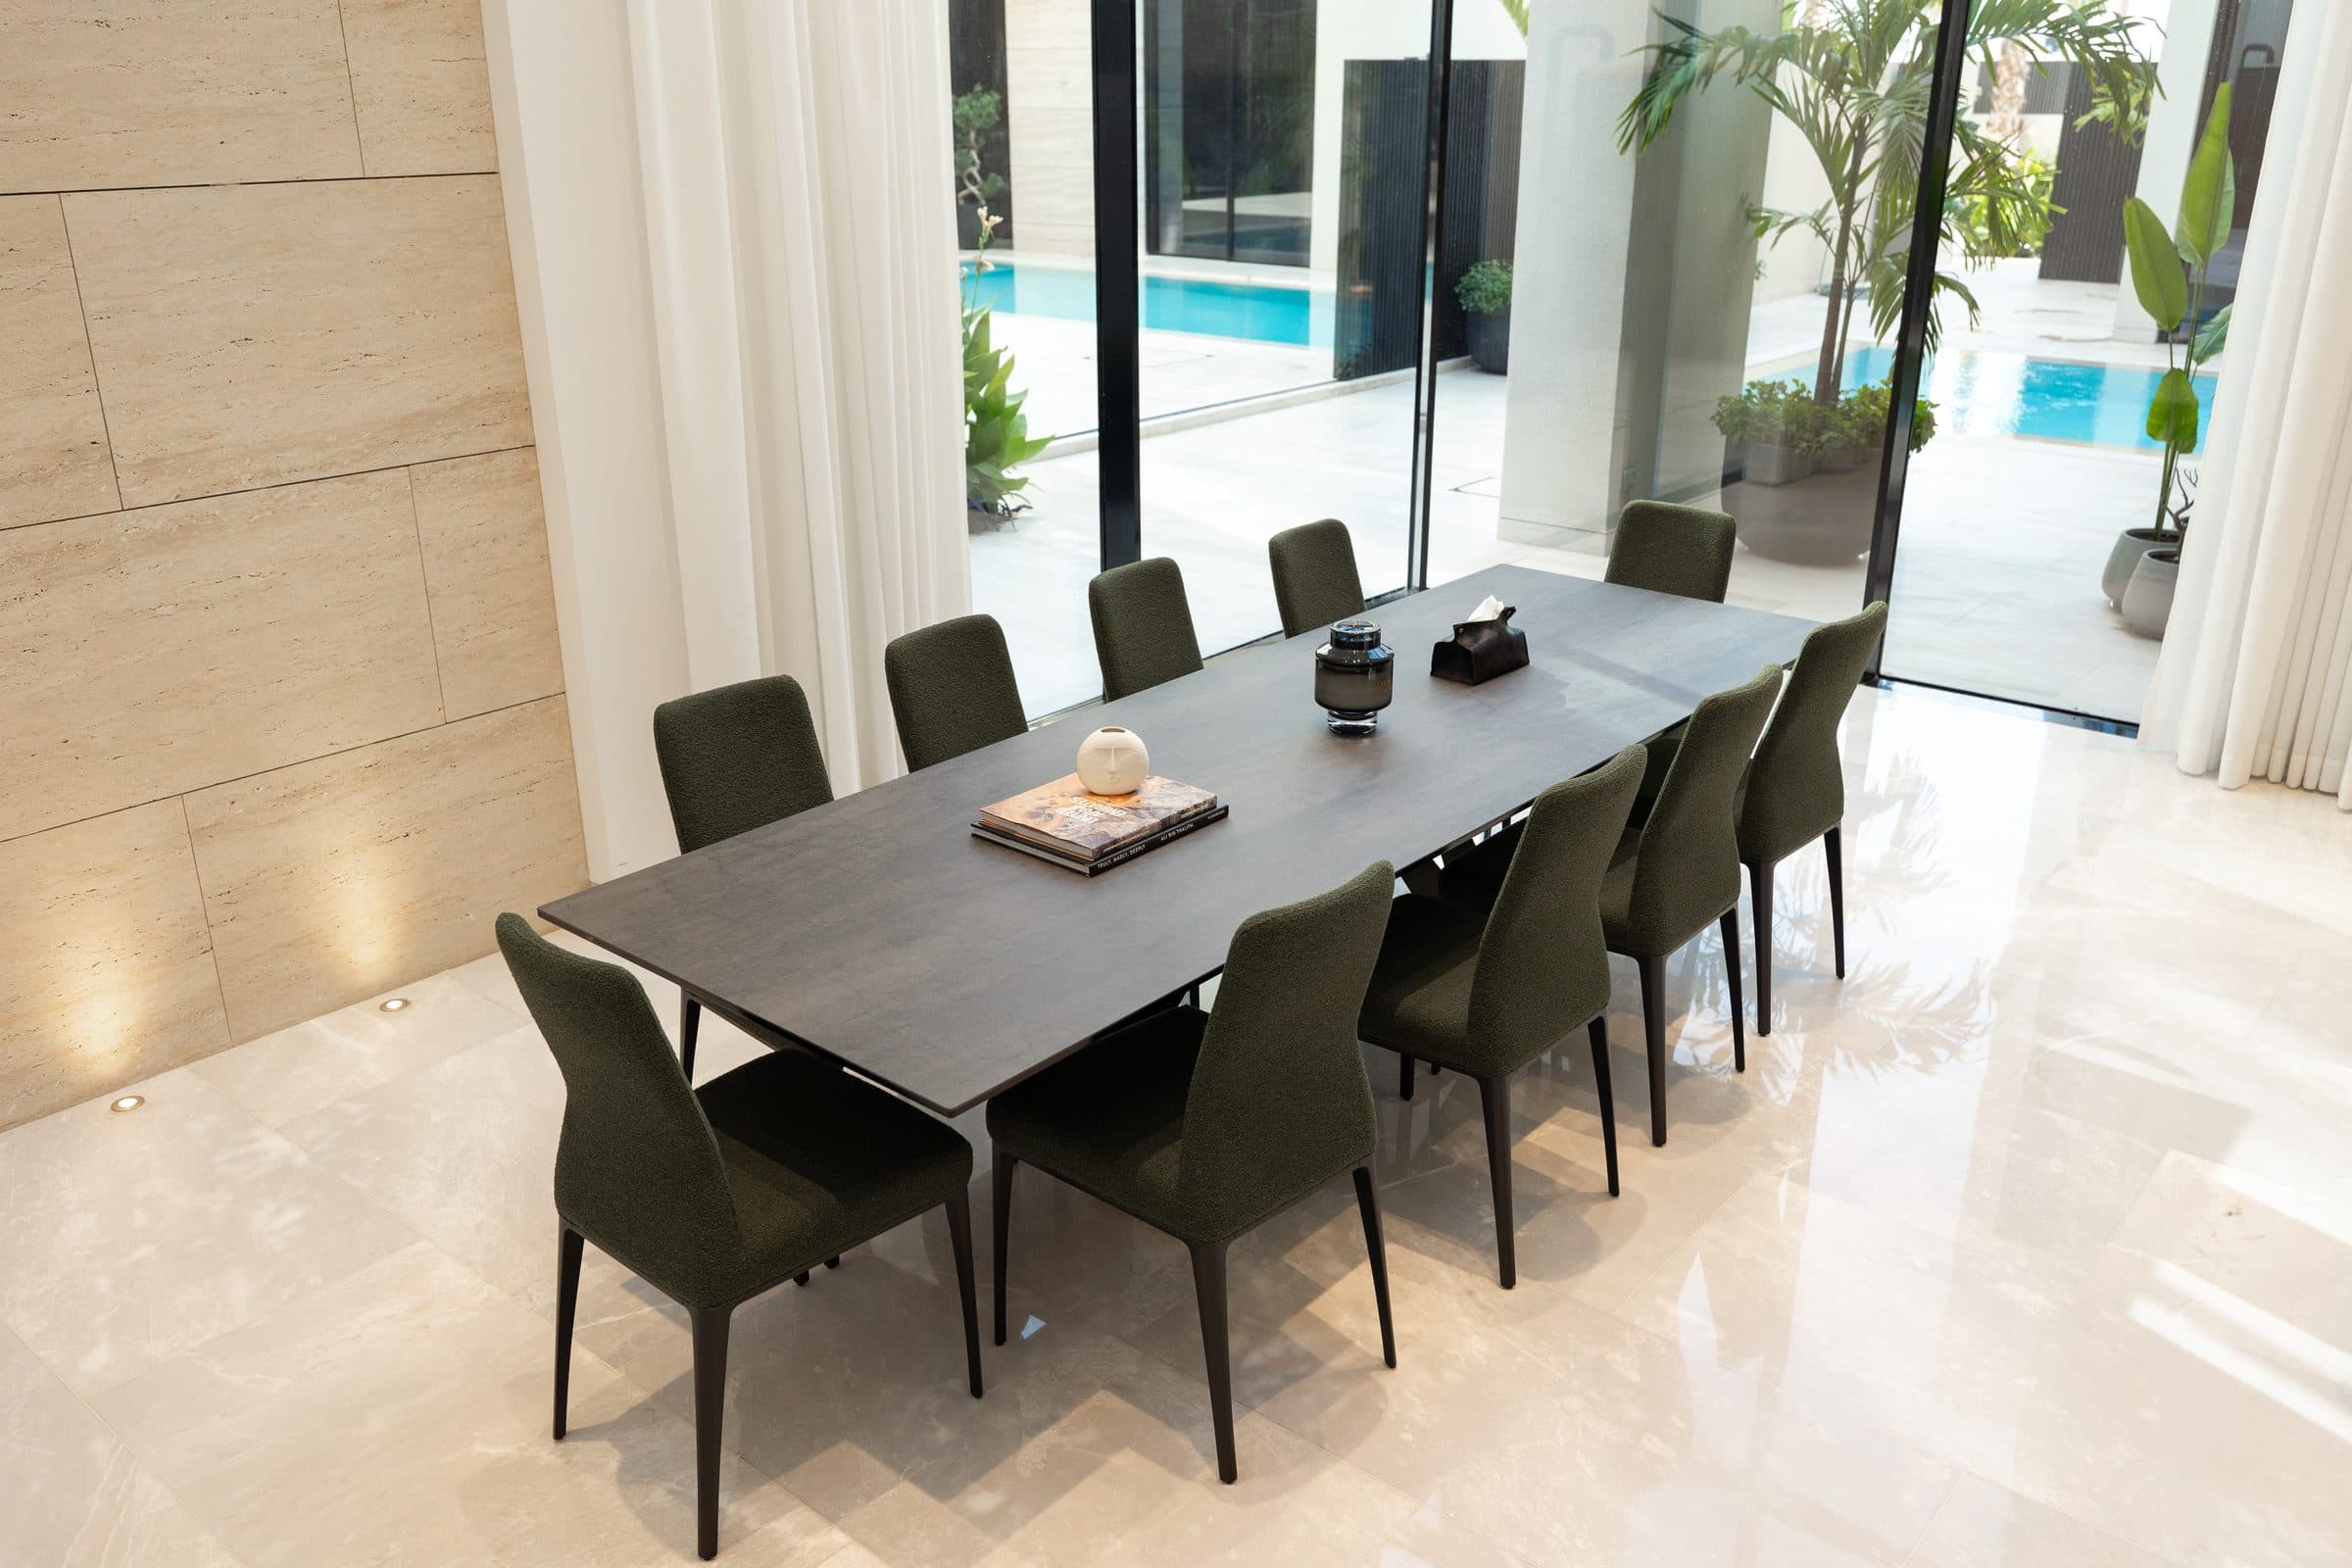
Dining room with a long dark table and a view through glazing to the pool, at The Travertine Villas, a LKYOOB commission
Photograph, completed 2024
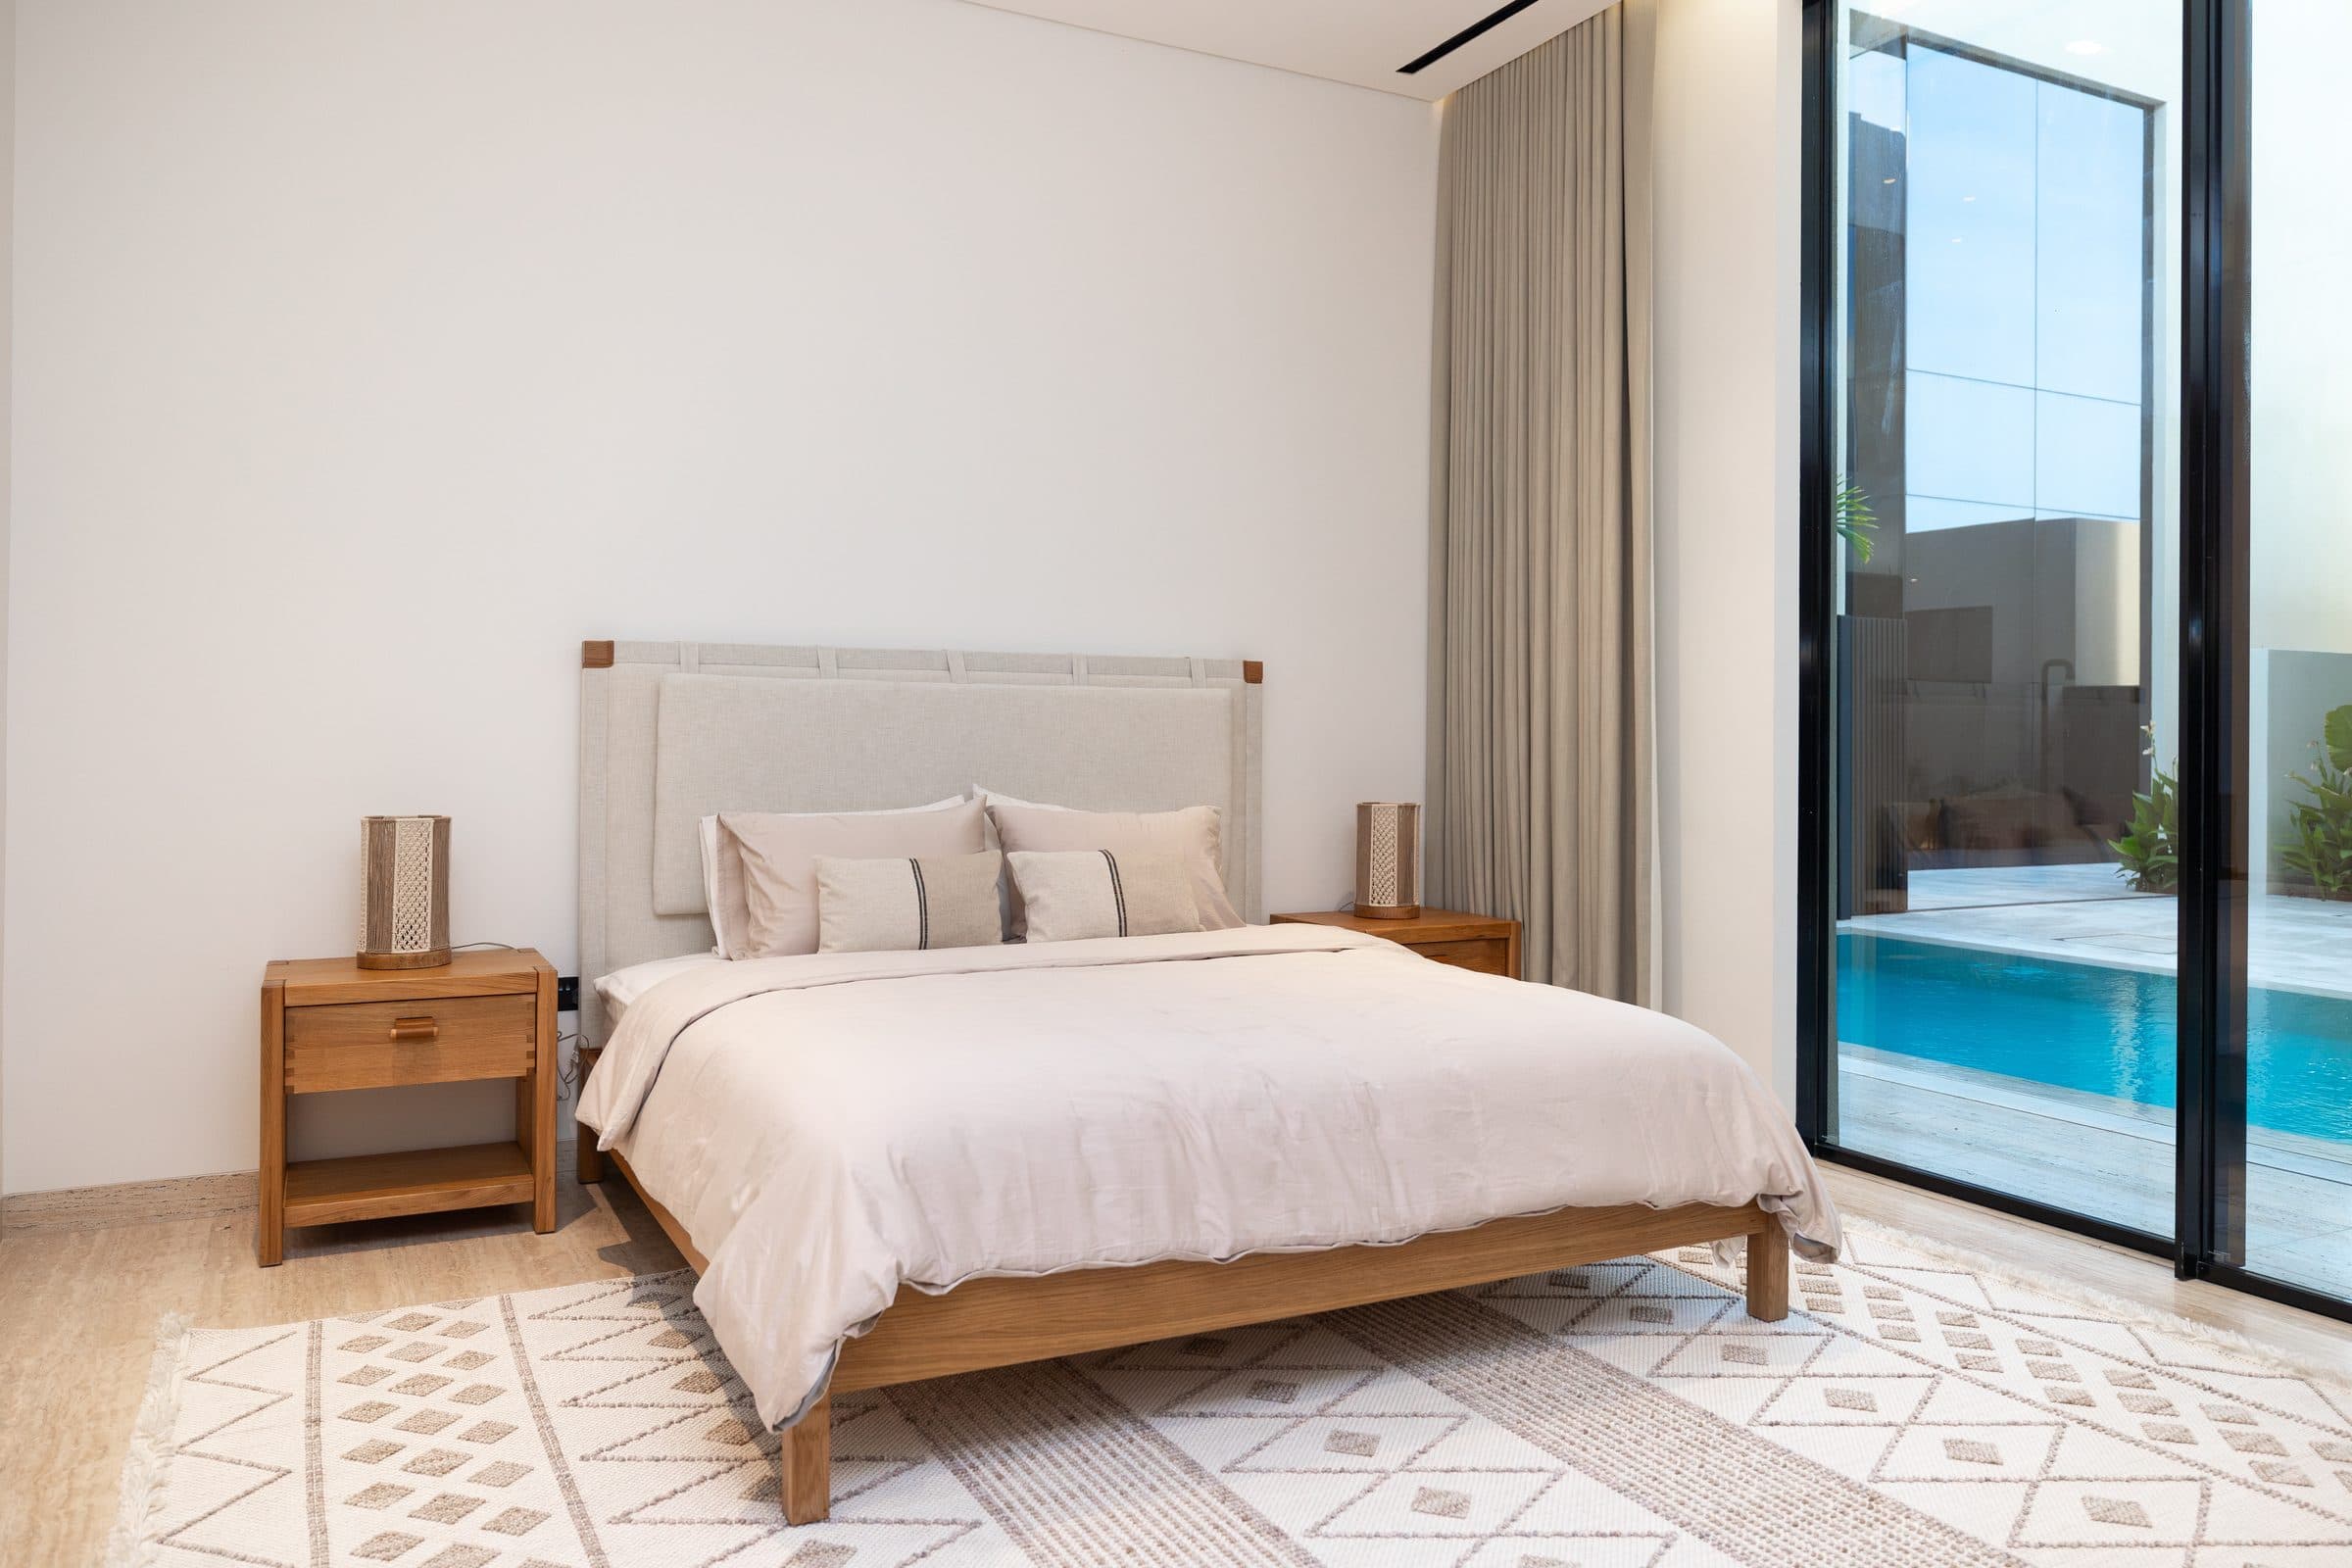
Bedroom with a timber bed and full-height glazing onto the courtyard pool at The Travertine Villas, a LKYOOB commission
Photograph, completed 2024
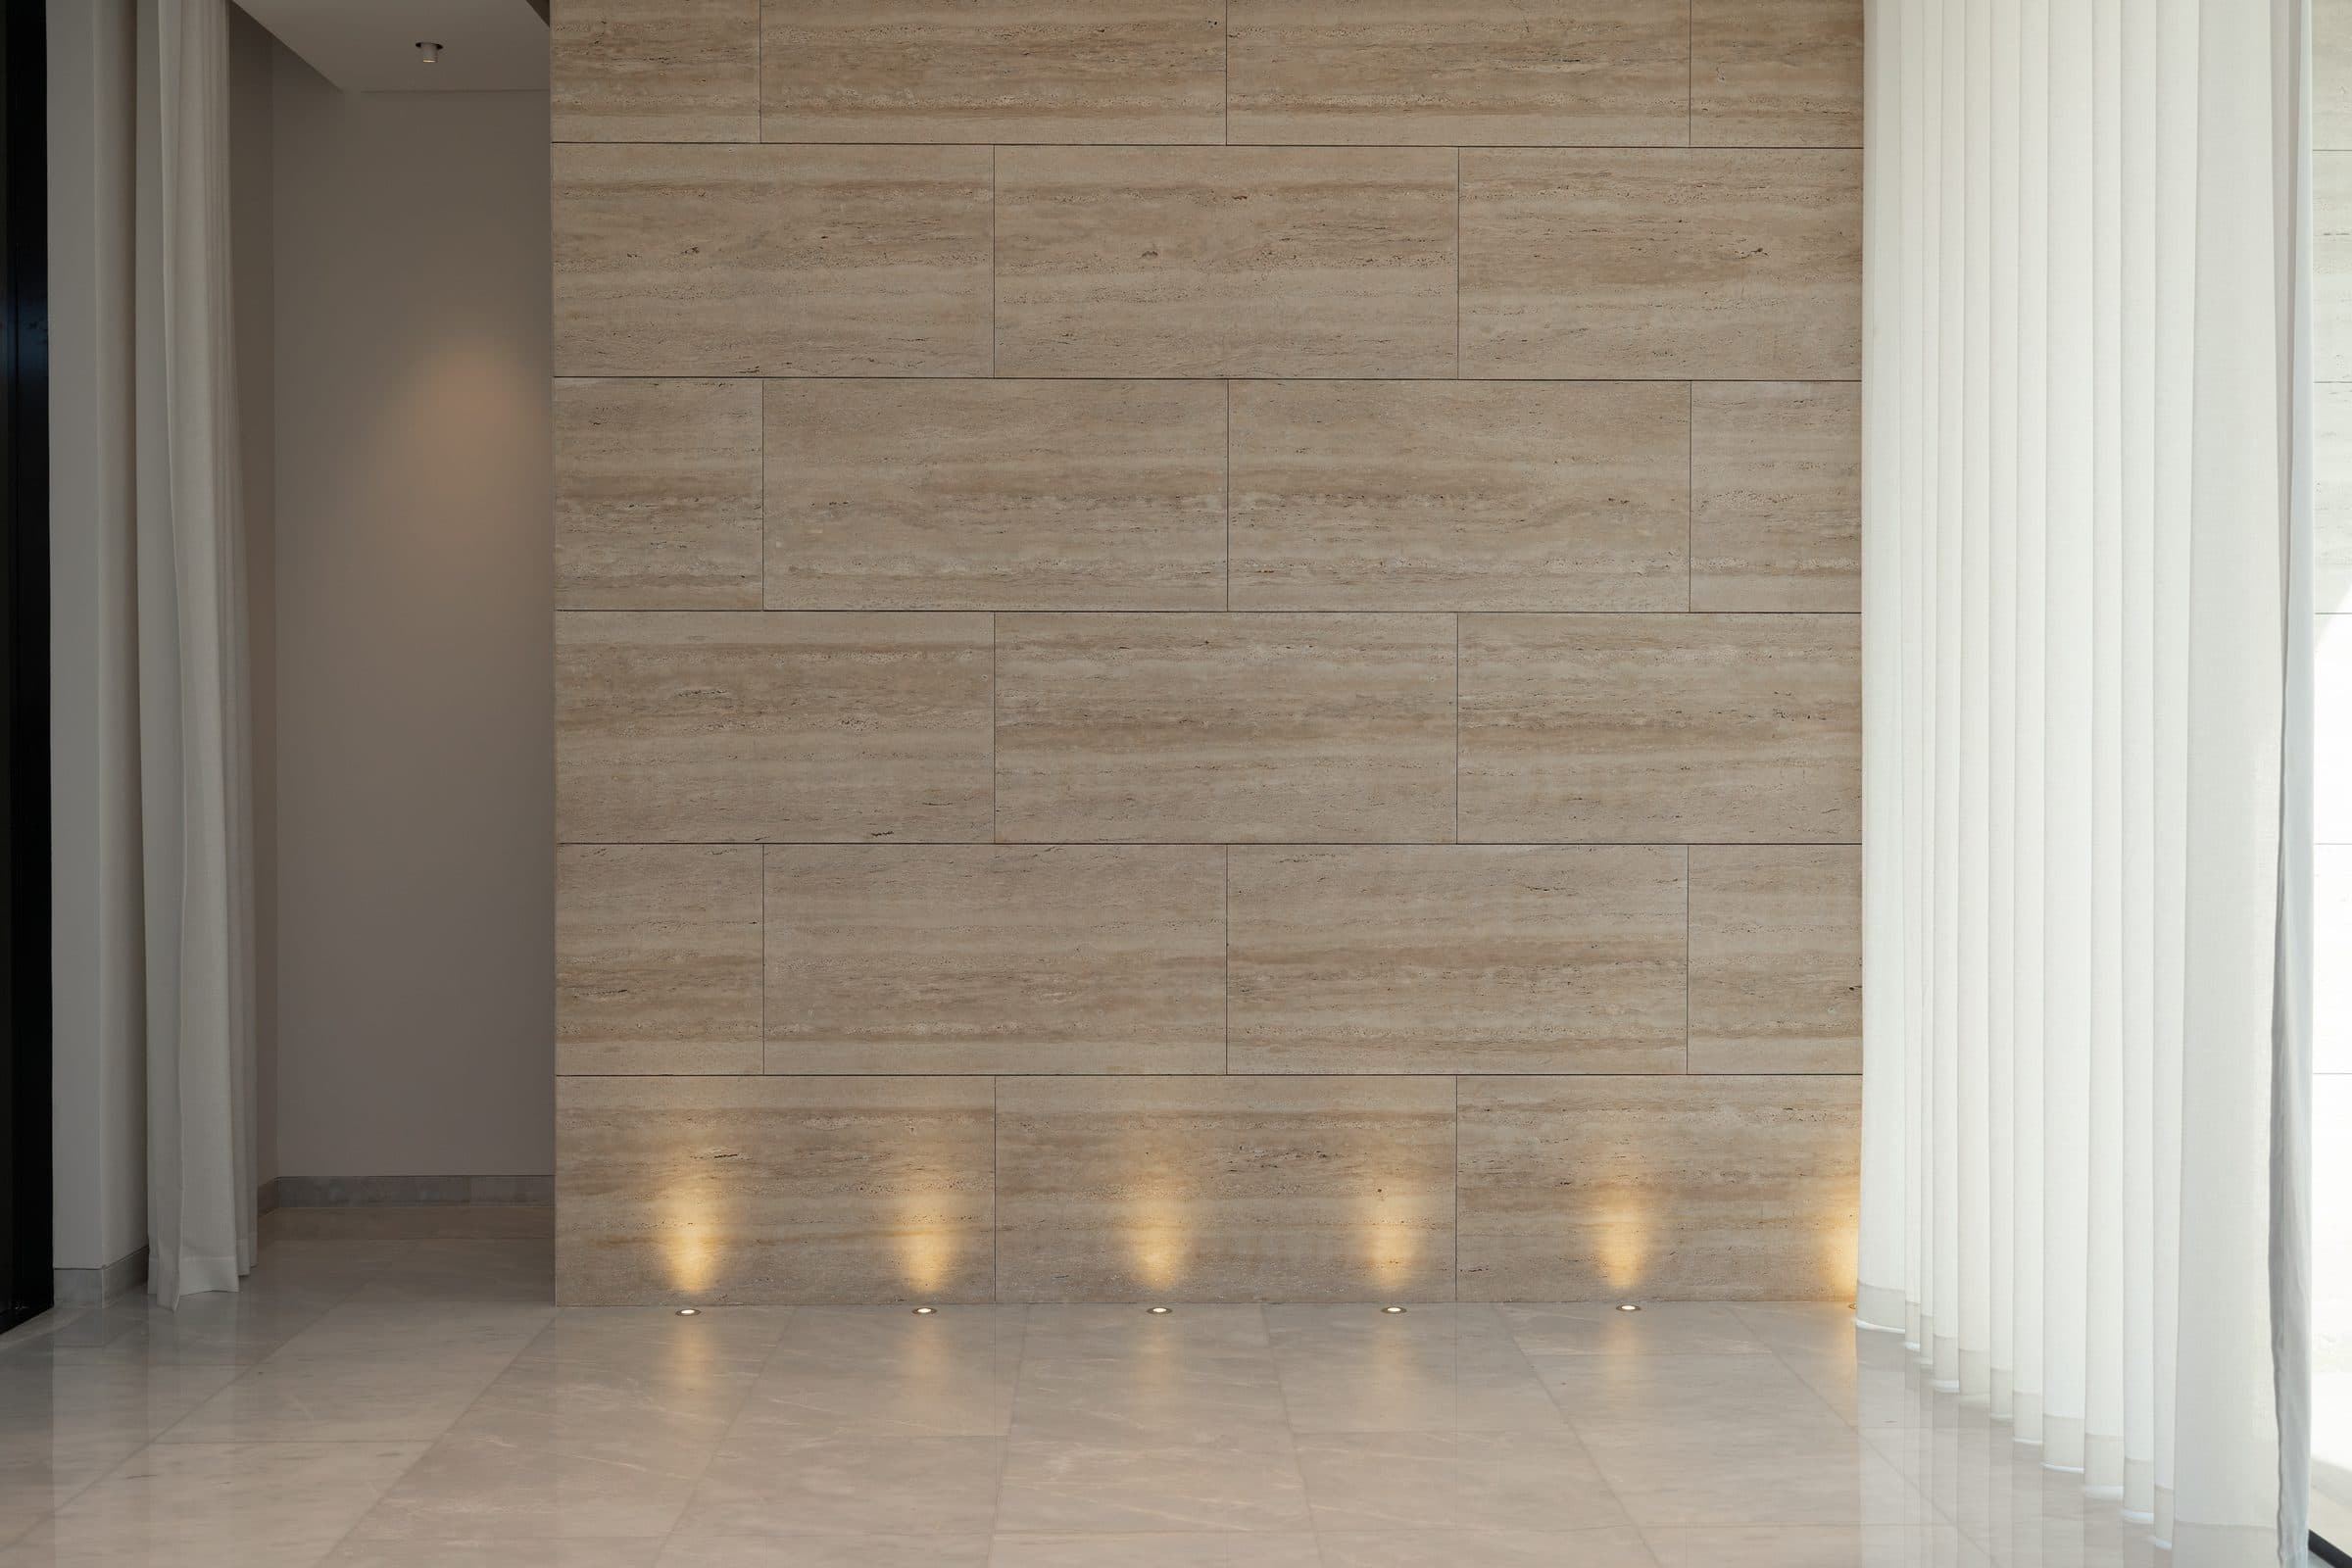
Travertine feature wall washed by uplights at The Travertine Villas, a LKYOOB commission
Photograph, completed 2024
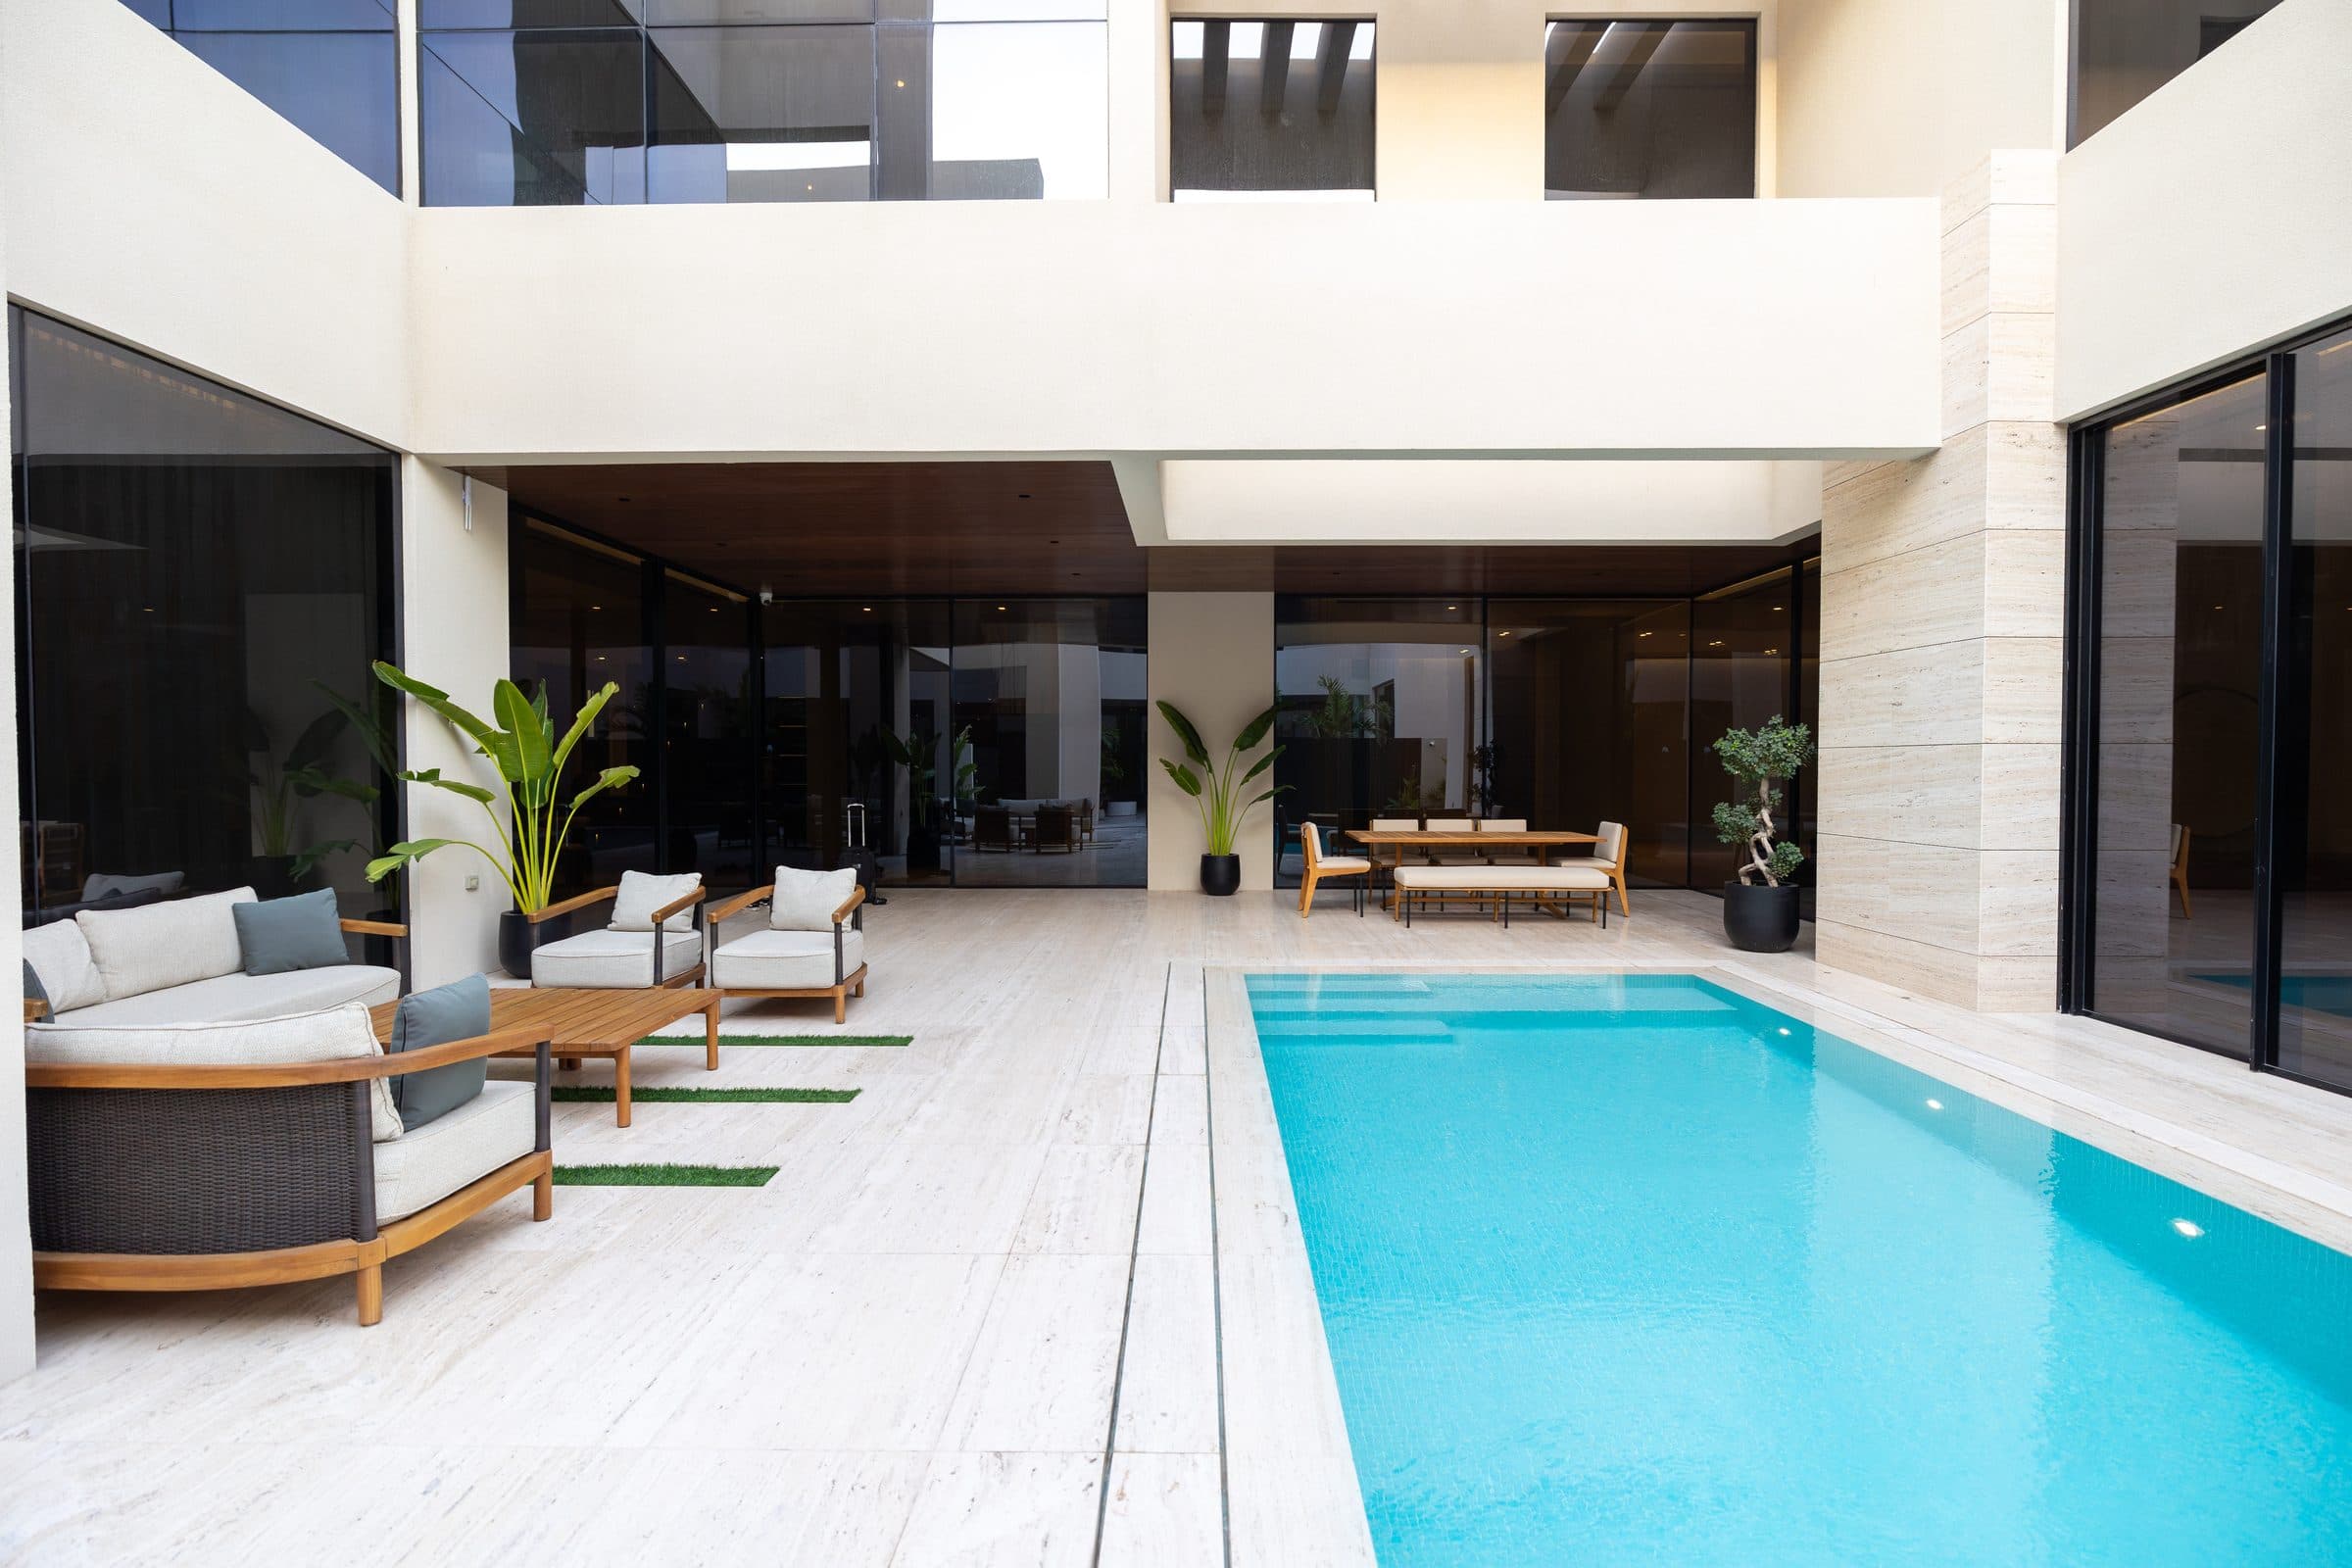
Pool terrace with loungers beneath a double-height shaded colonnade at The Travertine Villas, a LKYOOB commission
Photograph, completed 2024
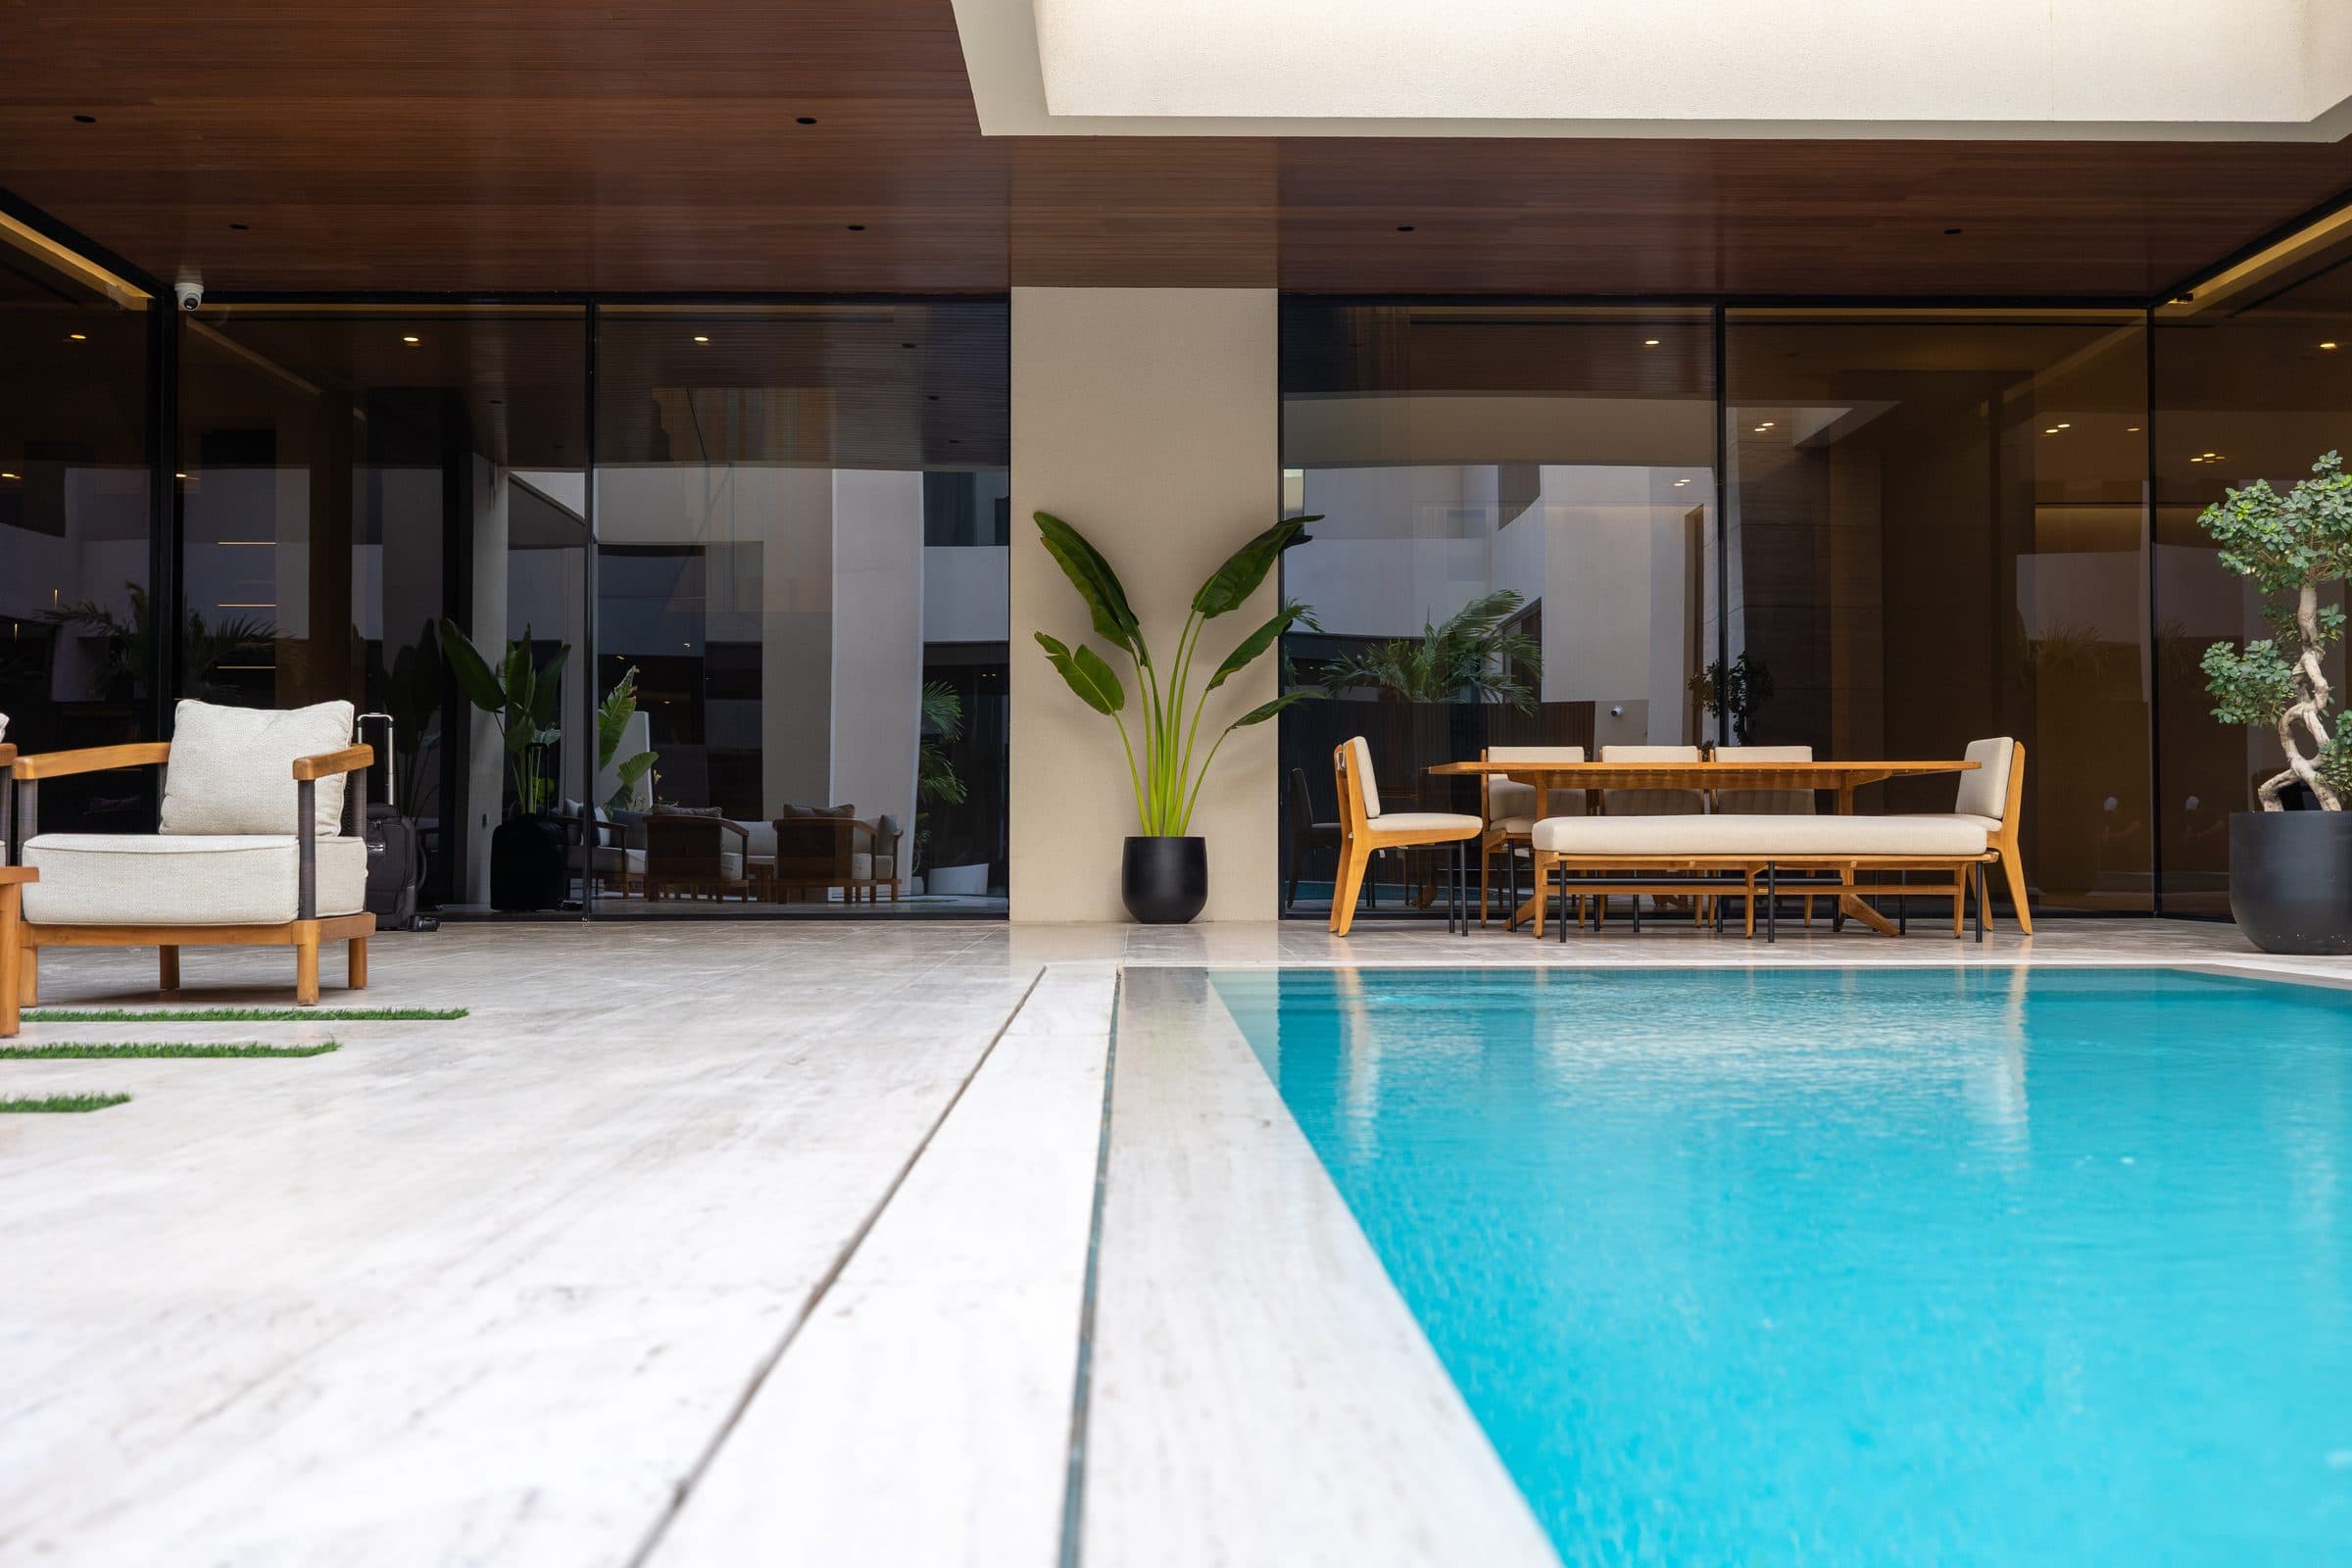
Covered outdoor terrace beside the pool with dining in the shade, at The Travertine Villas, a LKYOOB commission
Photograph, completed 2024
Timber outdoor lounge seating beside the pool at The Travertine Villas, a LKYOOB commission
Photograph, completed 2024
Next Project

The Timber Screen Villa

Design studyView project
WhatsApp