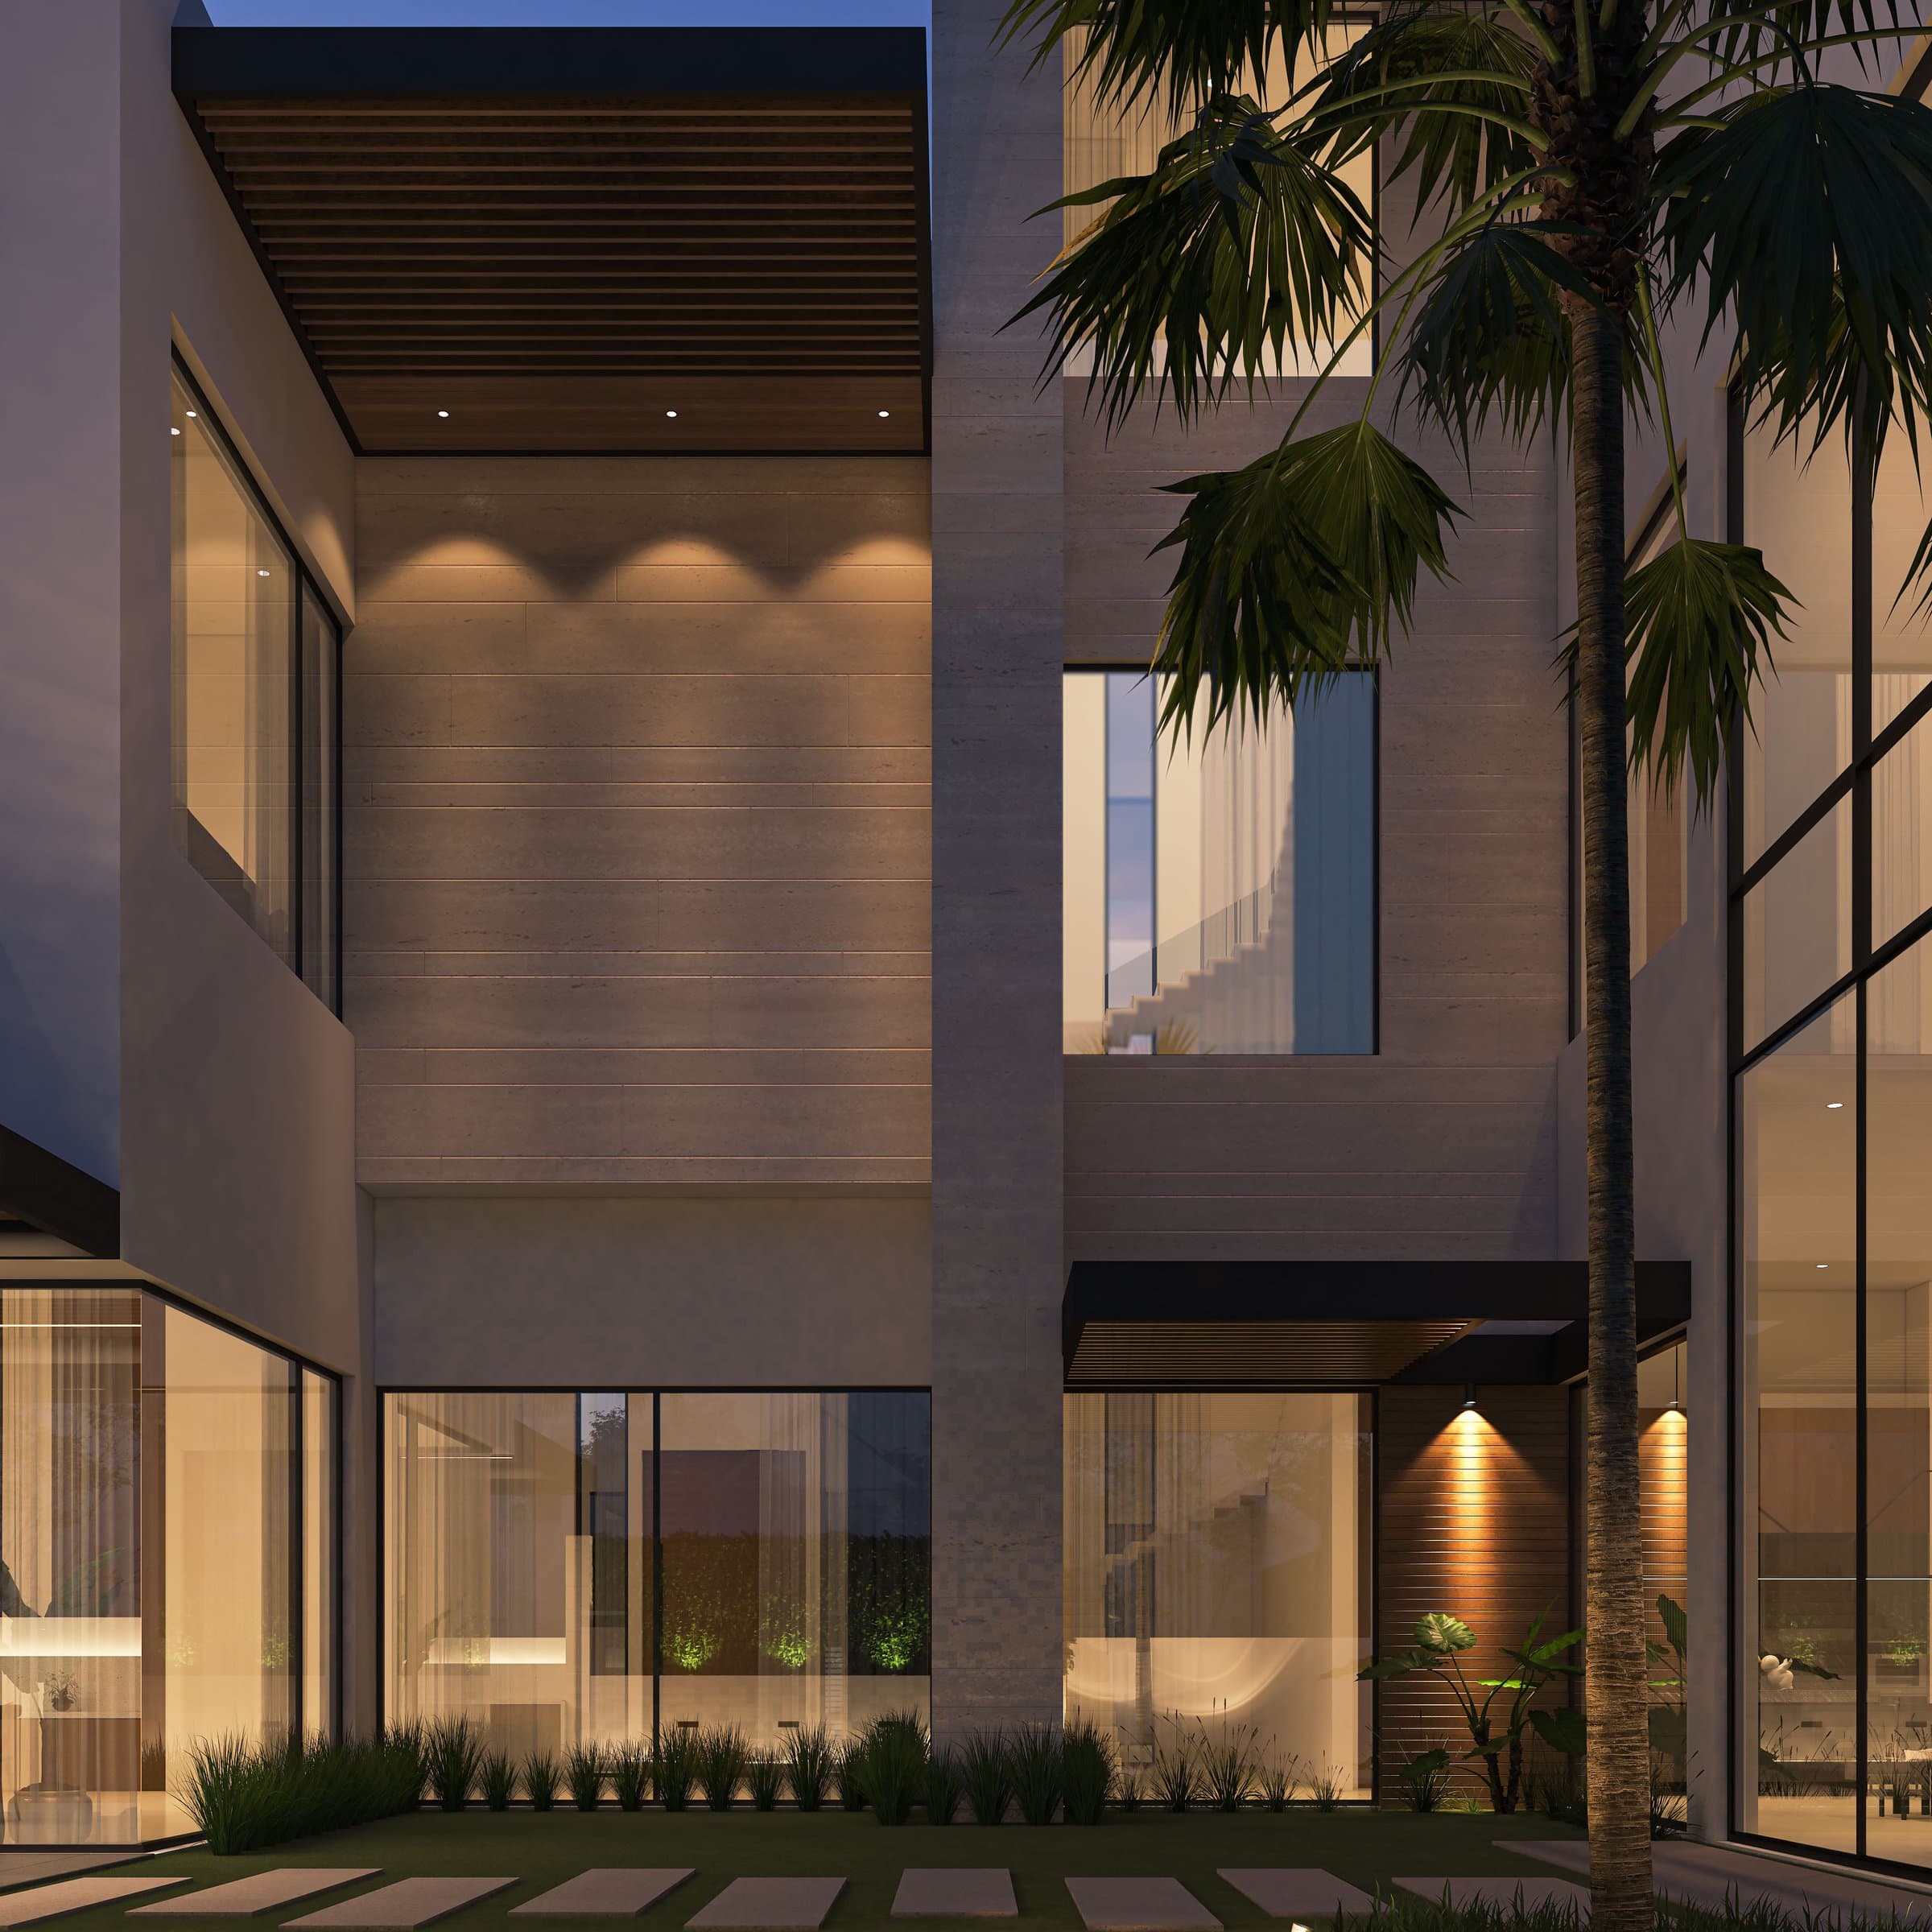
The Timber Screen Villa
The Timber Screen Villa, a villa design study in the UAE
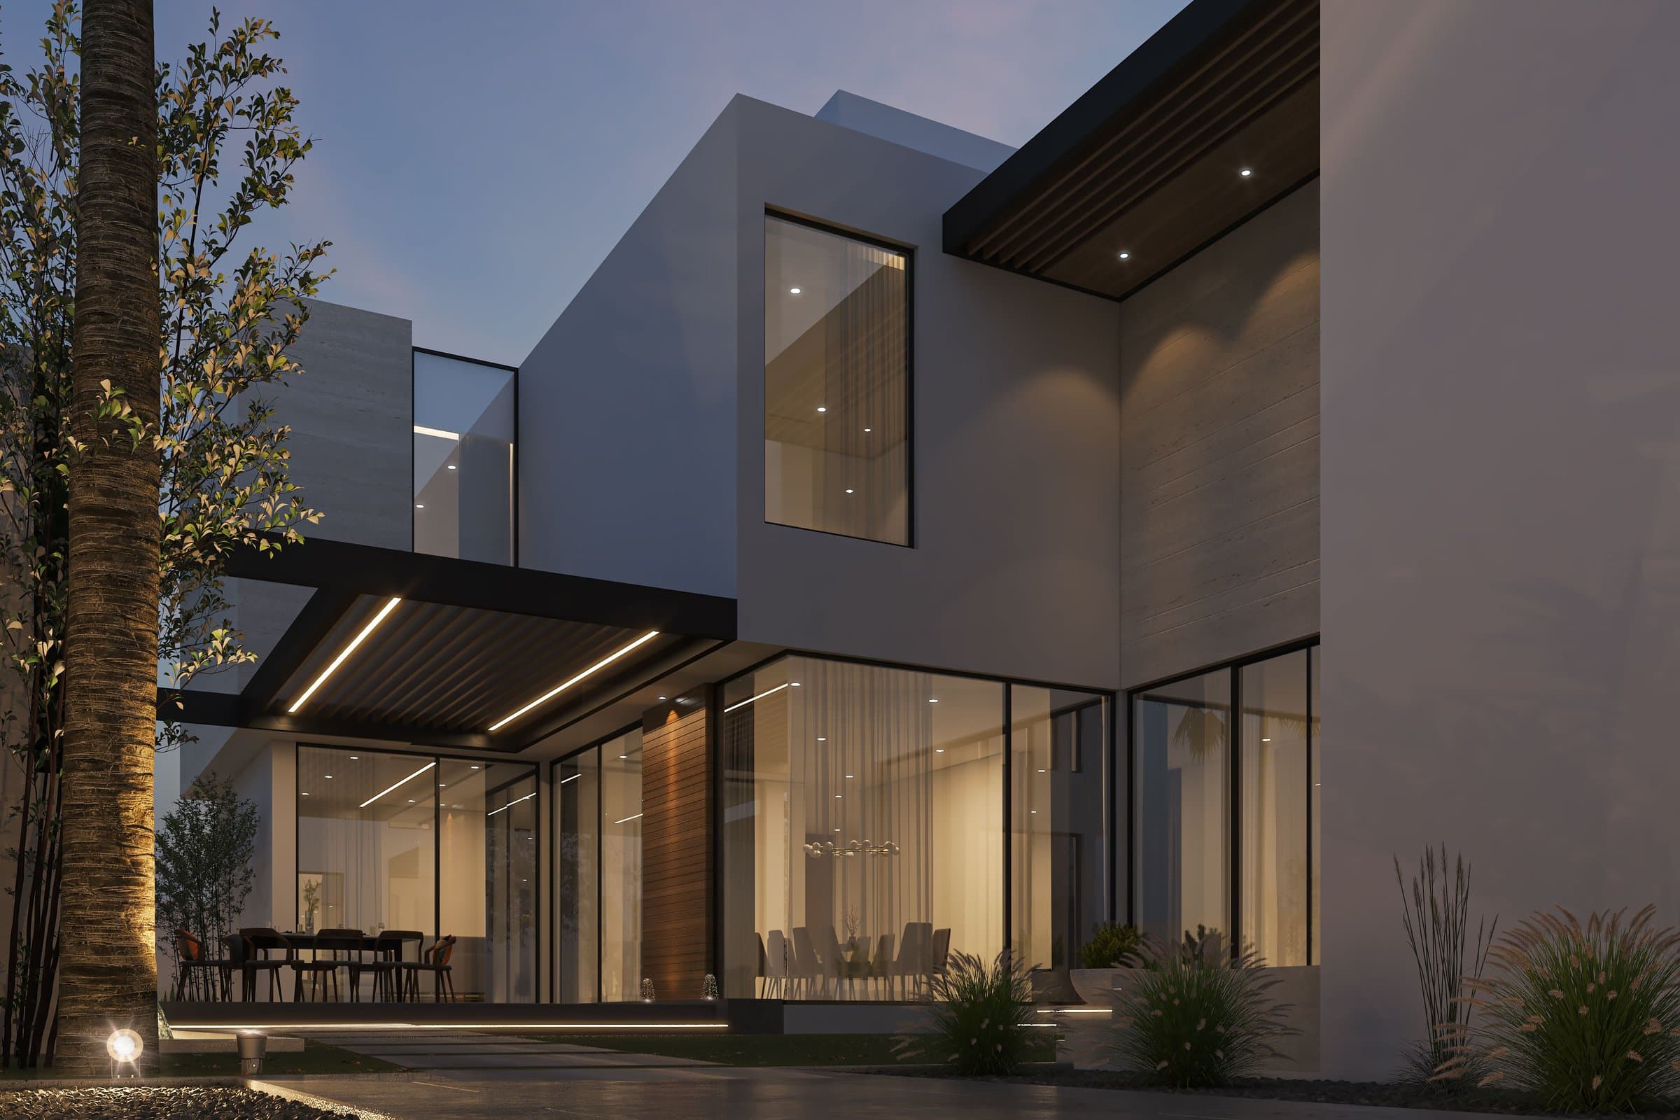
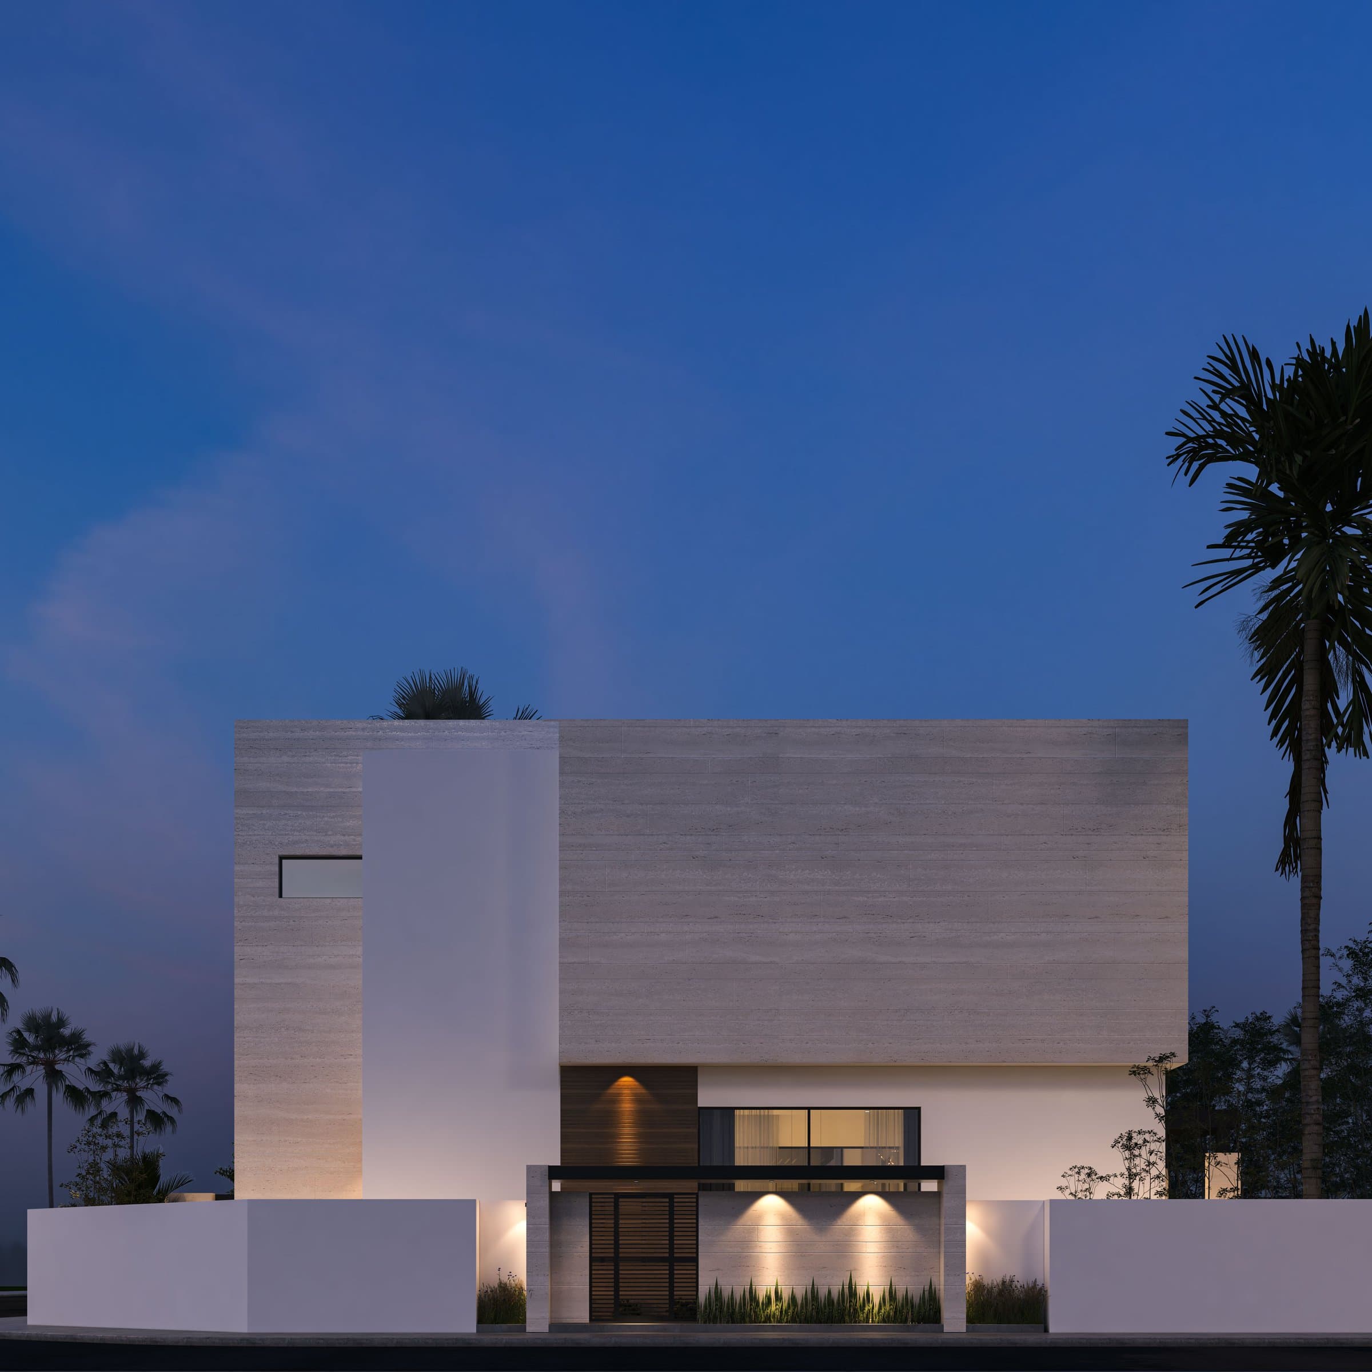
A villa of travertine and fluted timber screens, designed around a shaded pool court and lit for the evening. Shown as design visualisations.
The Timber Screen Villa is a villa design study in the UAE by LKYOOB, an architecture and engineering company in Dubai. The images on this page are design visualisations, rendered from the studio's drawings before construction. They are not photographs of a finished building.
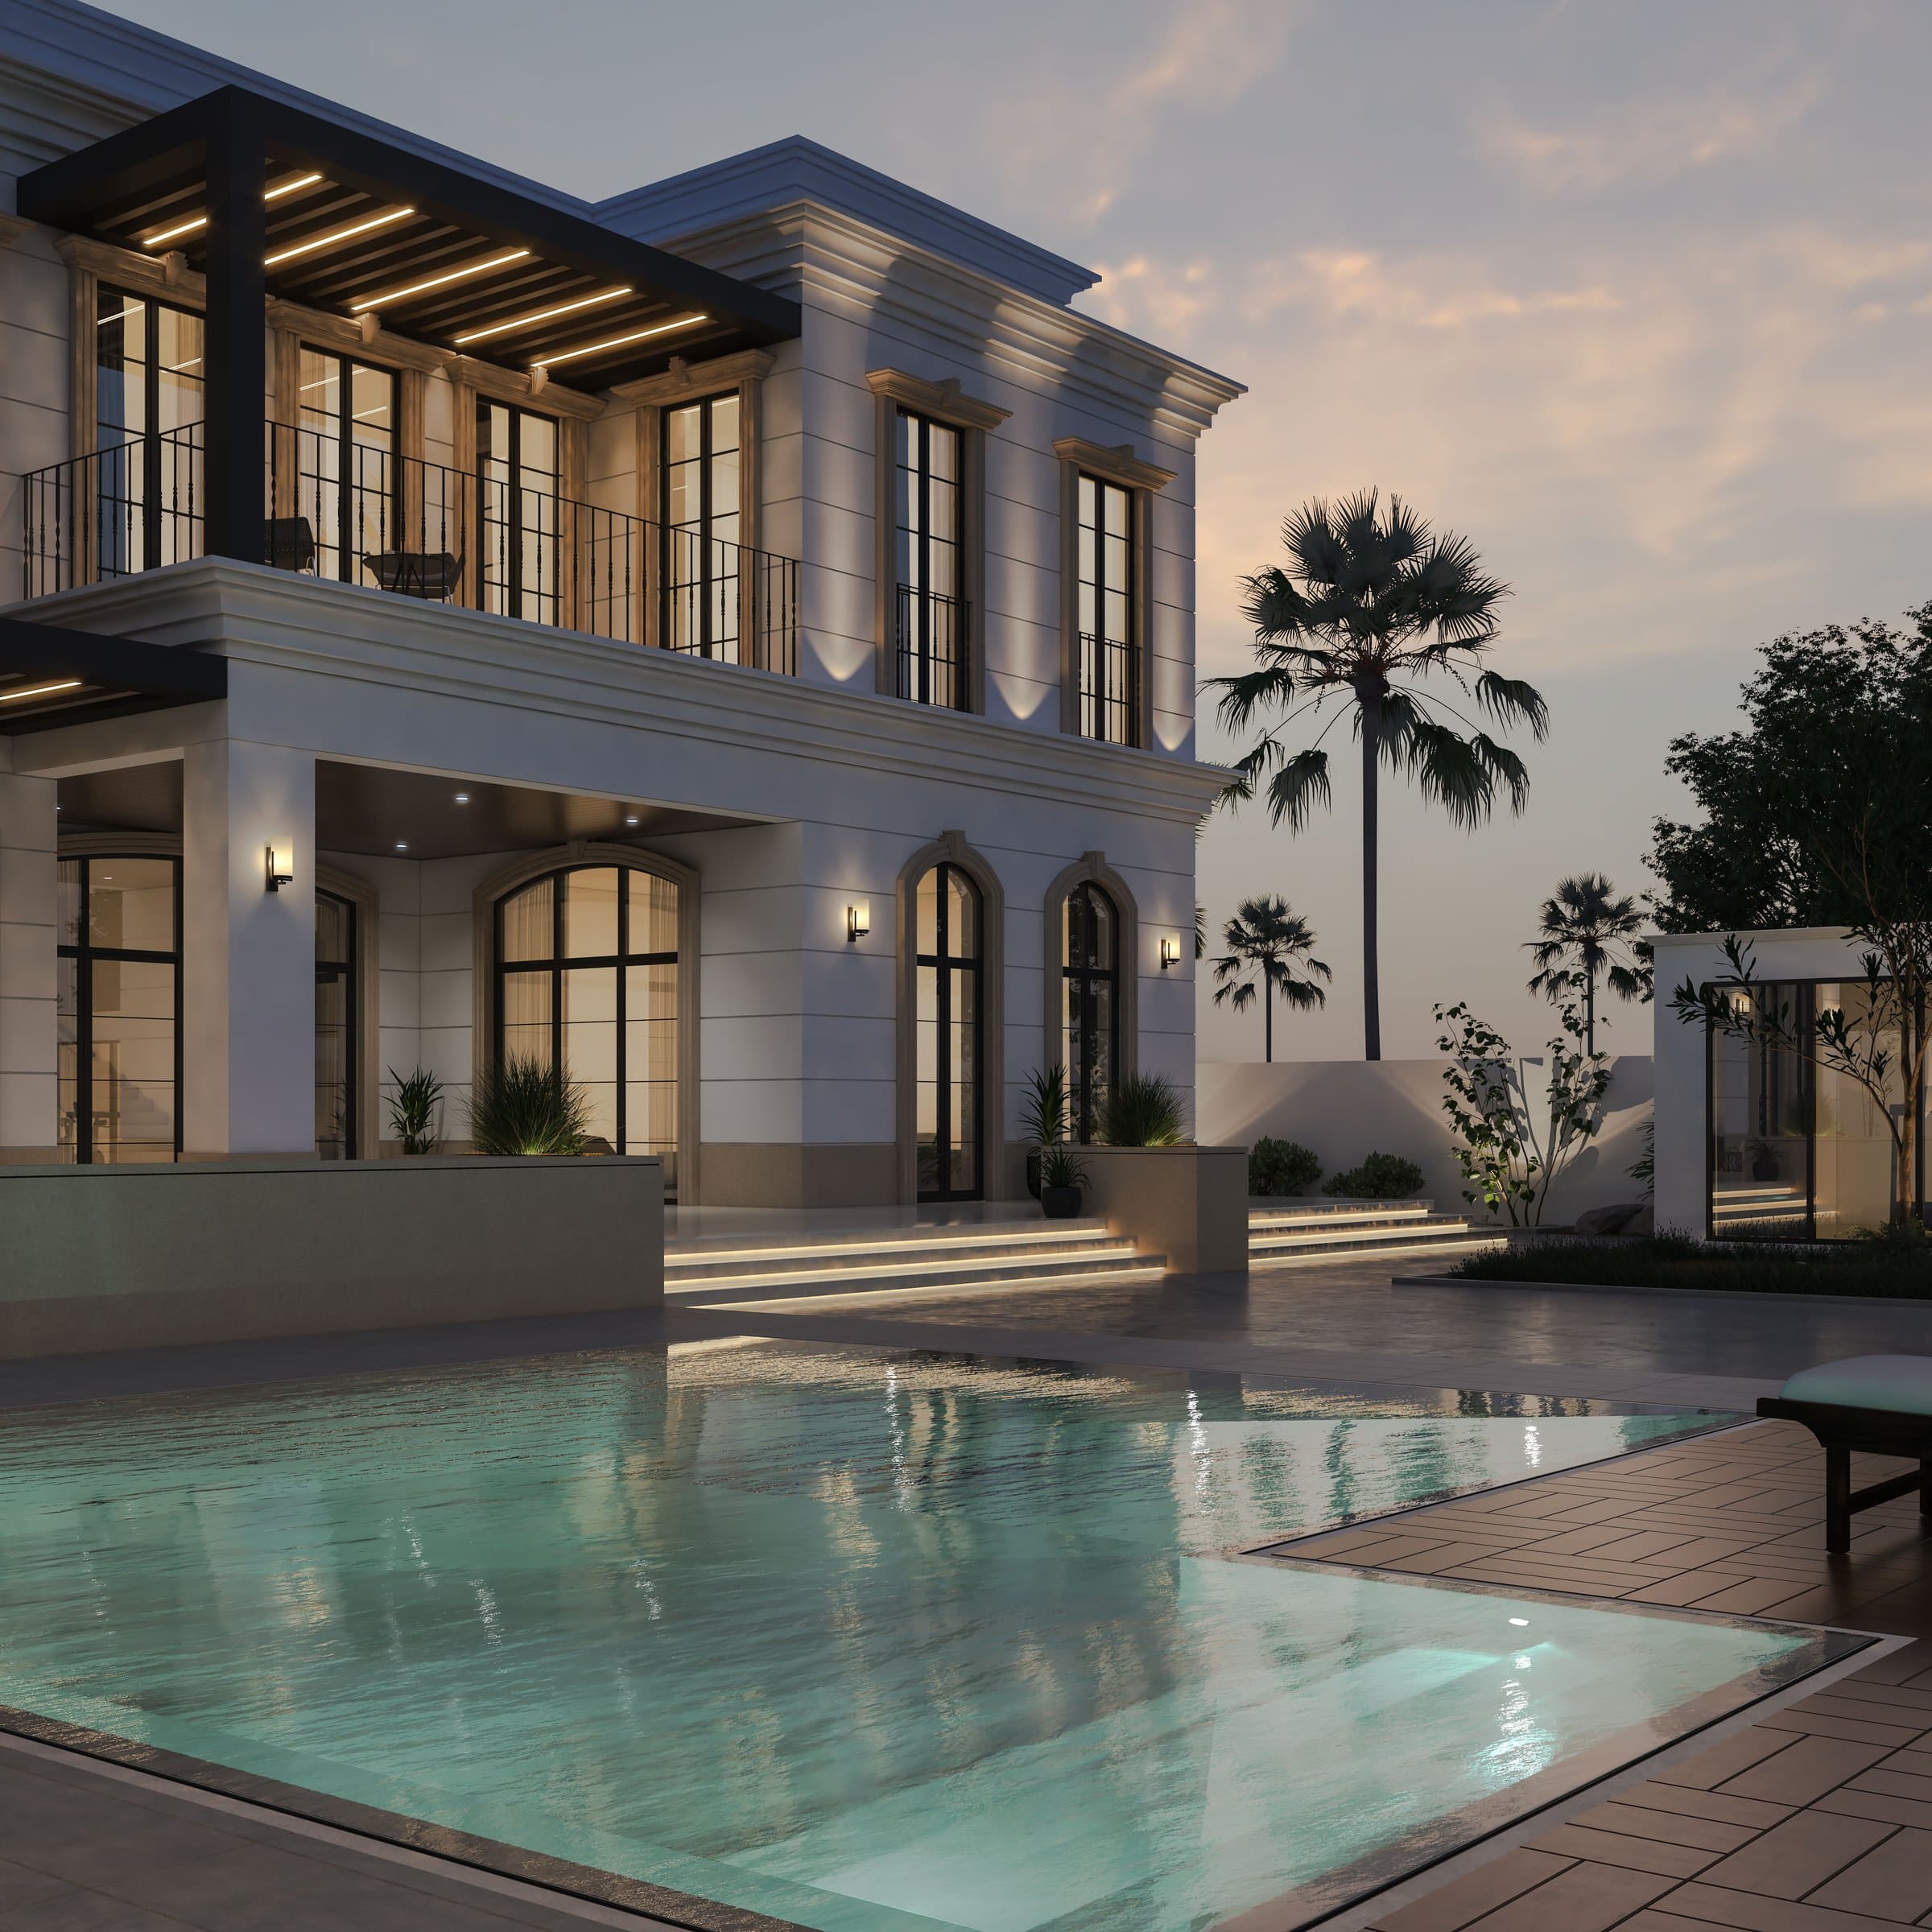
The house is organised around a pool court that the main rooms face, with deep overhangs and fluted timber screens shading the glazing on the hot elevations. The palette is travertine, dark timber and bronze, carried from the street wall through the entrance to the family rooms.
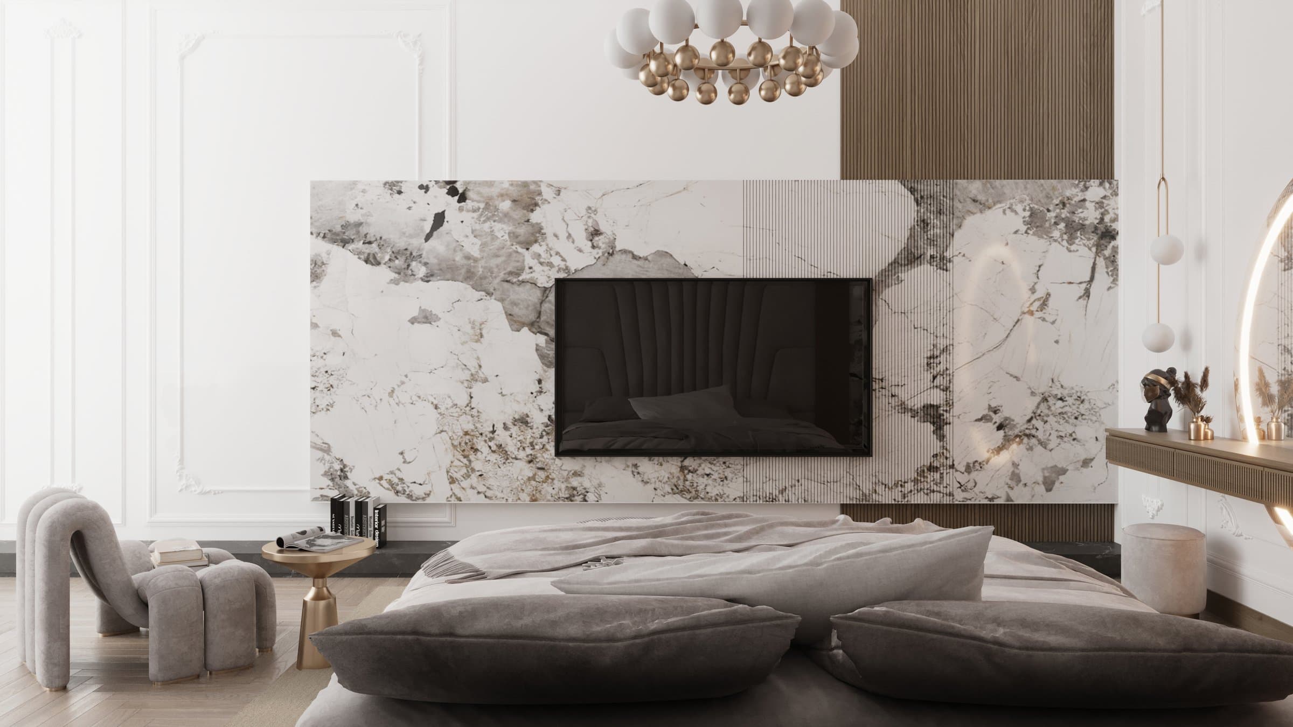
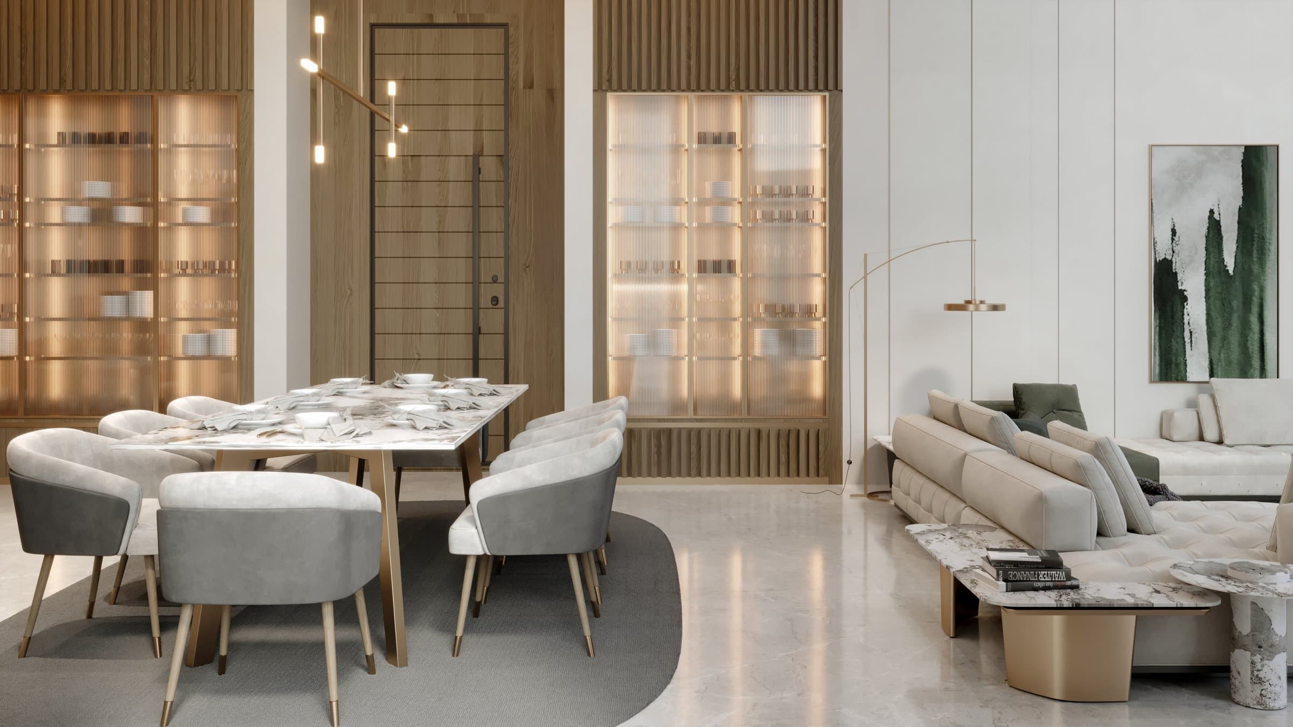
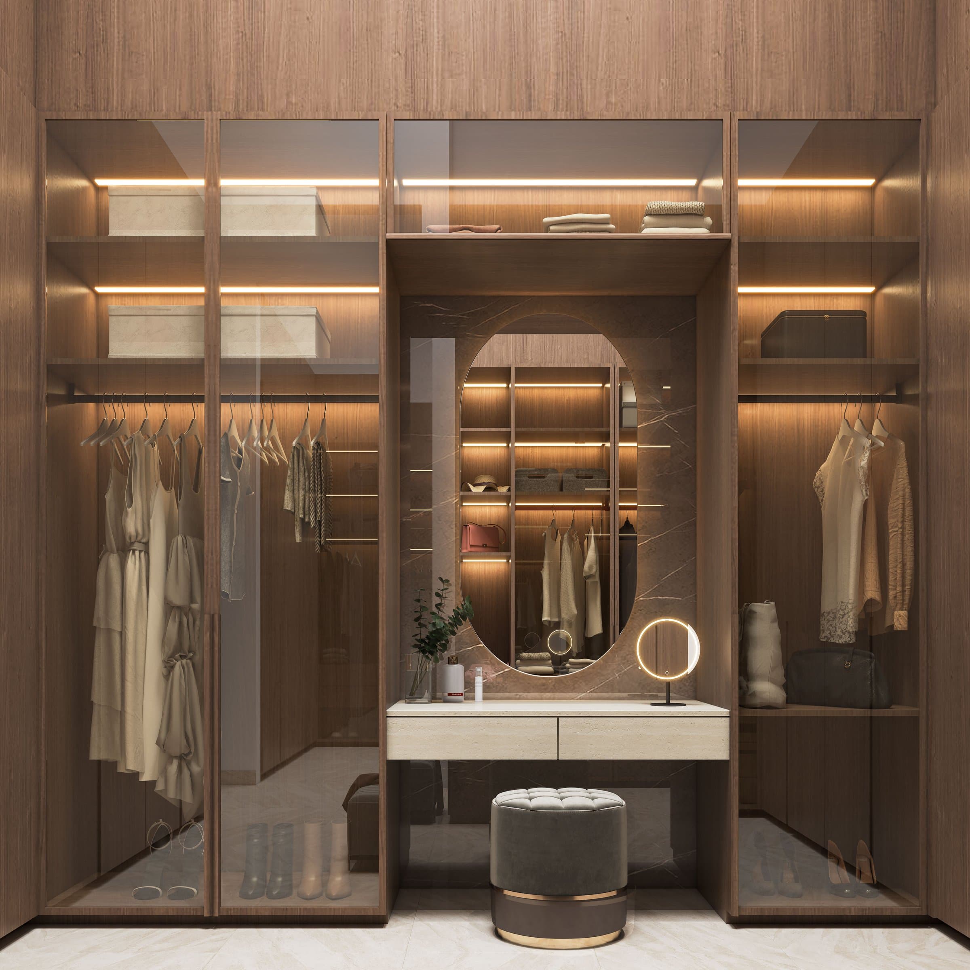
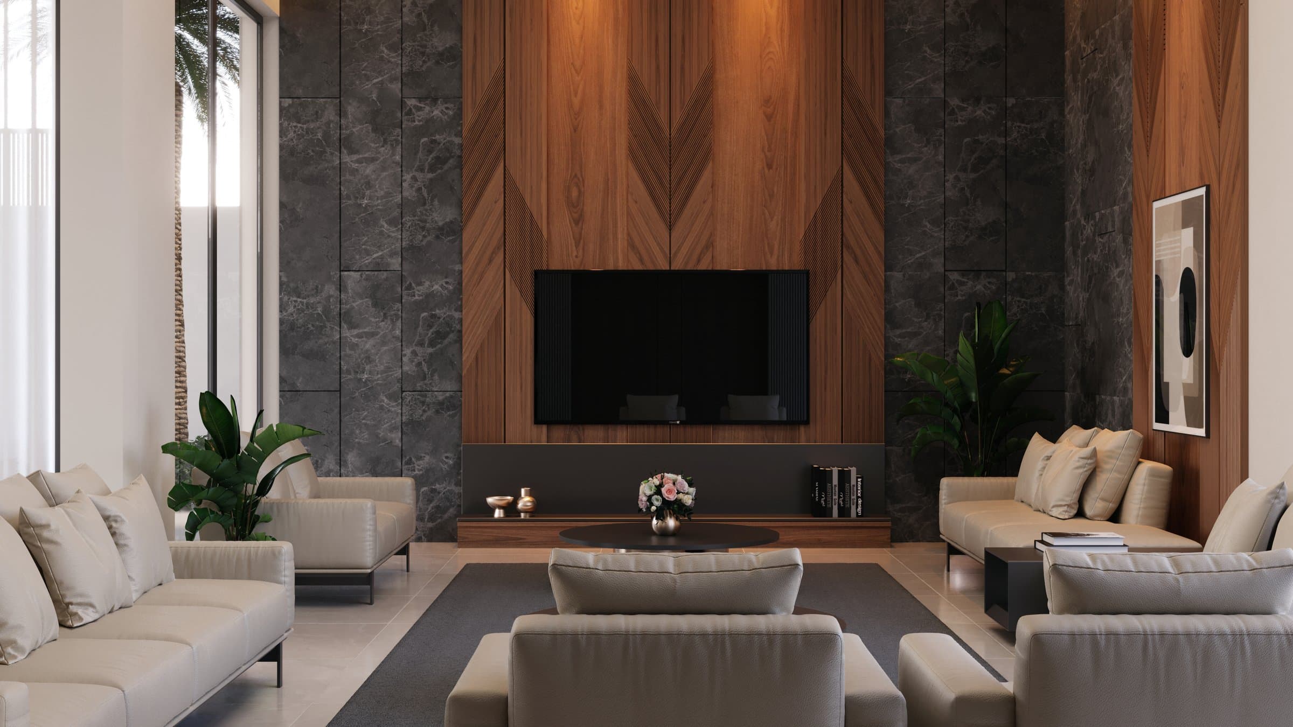
Inside, a family living room, a formal living room, the master suite and its dressing room were designed as one interior, with stone and timber used in large plain planes rather than in ornament. Every image here is a design visualisation: the villa as drawn, rendered before construction.
Design visualisations of The Timber Screen Villa
The Arcade Villa
Design studyView project