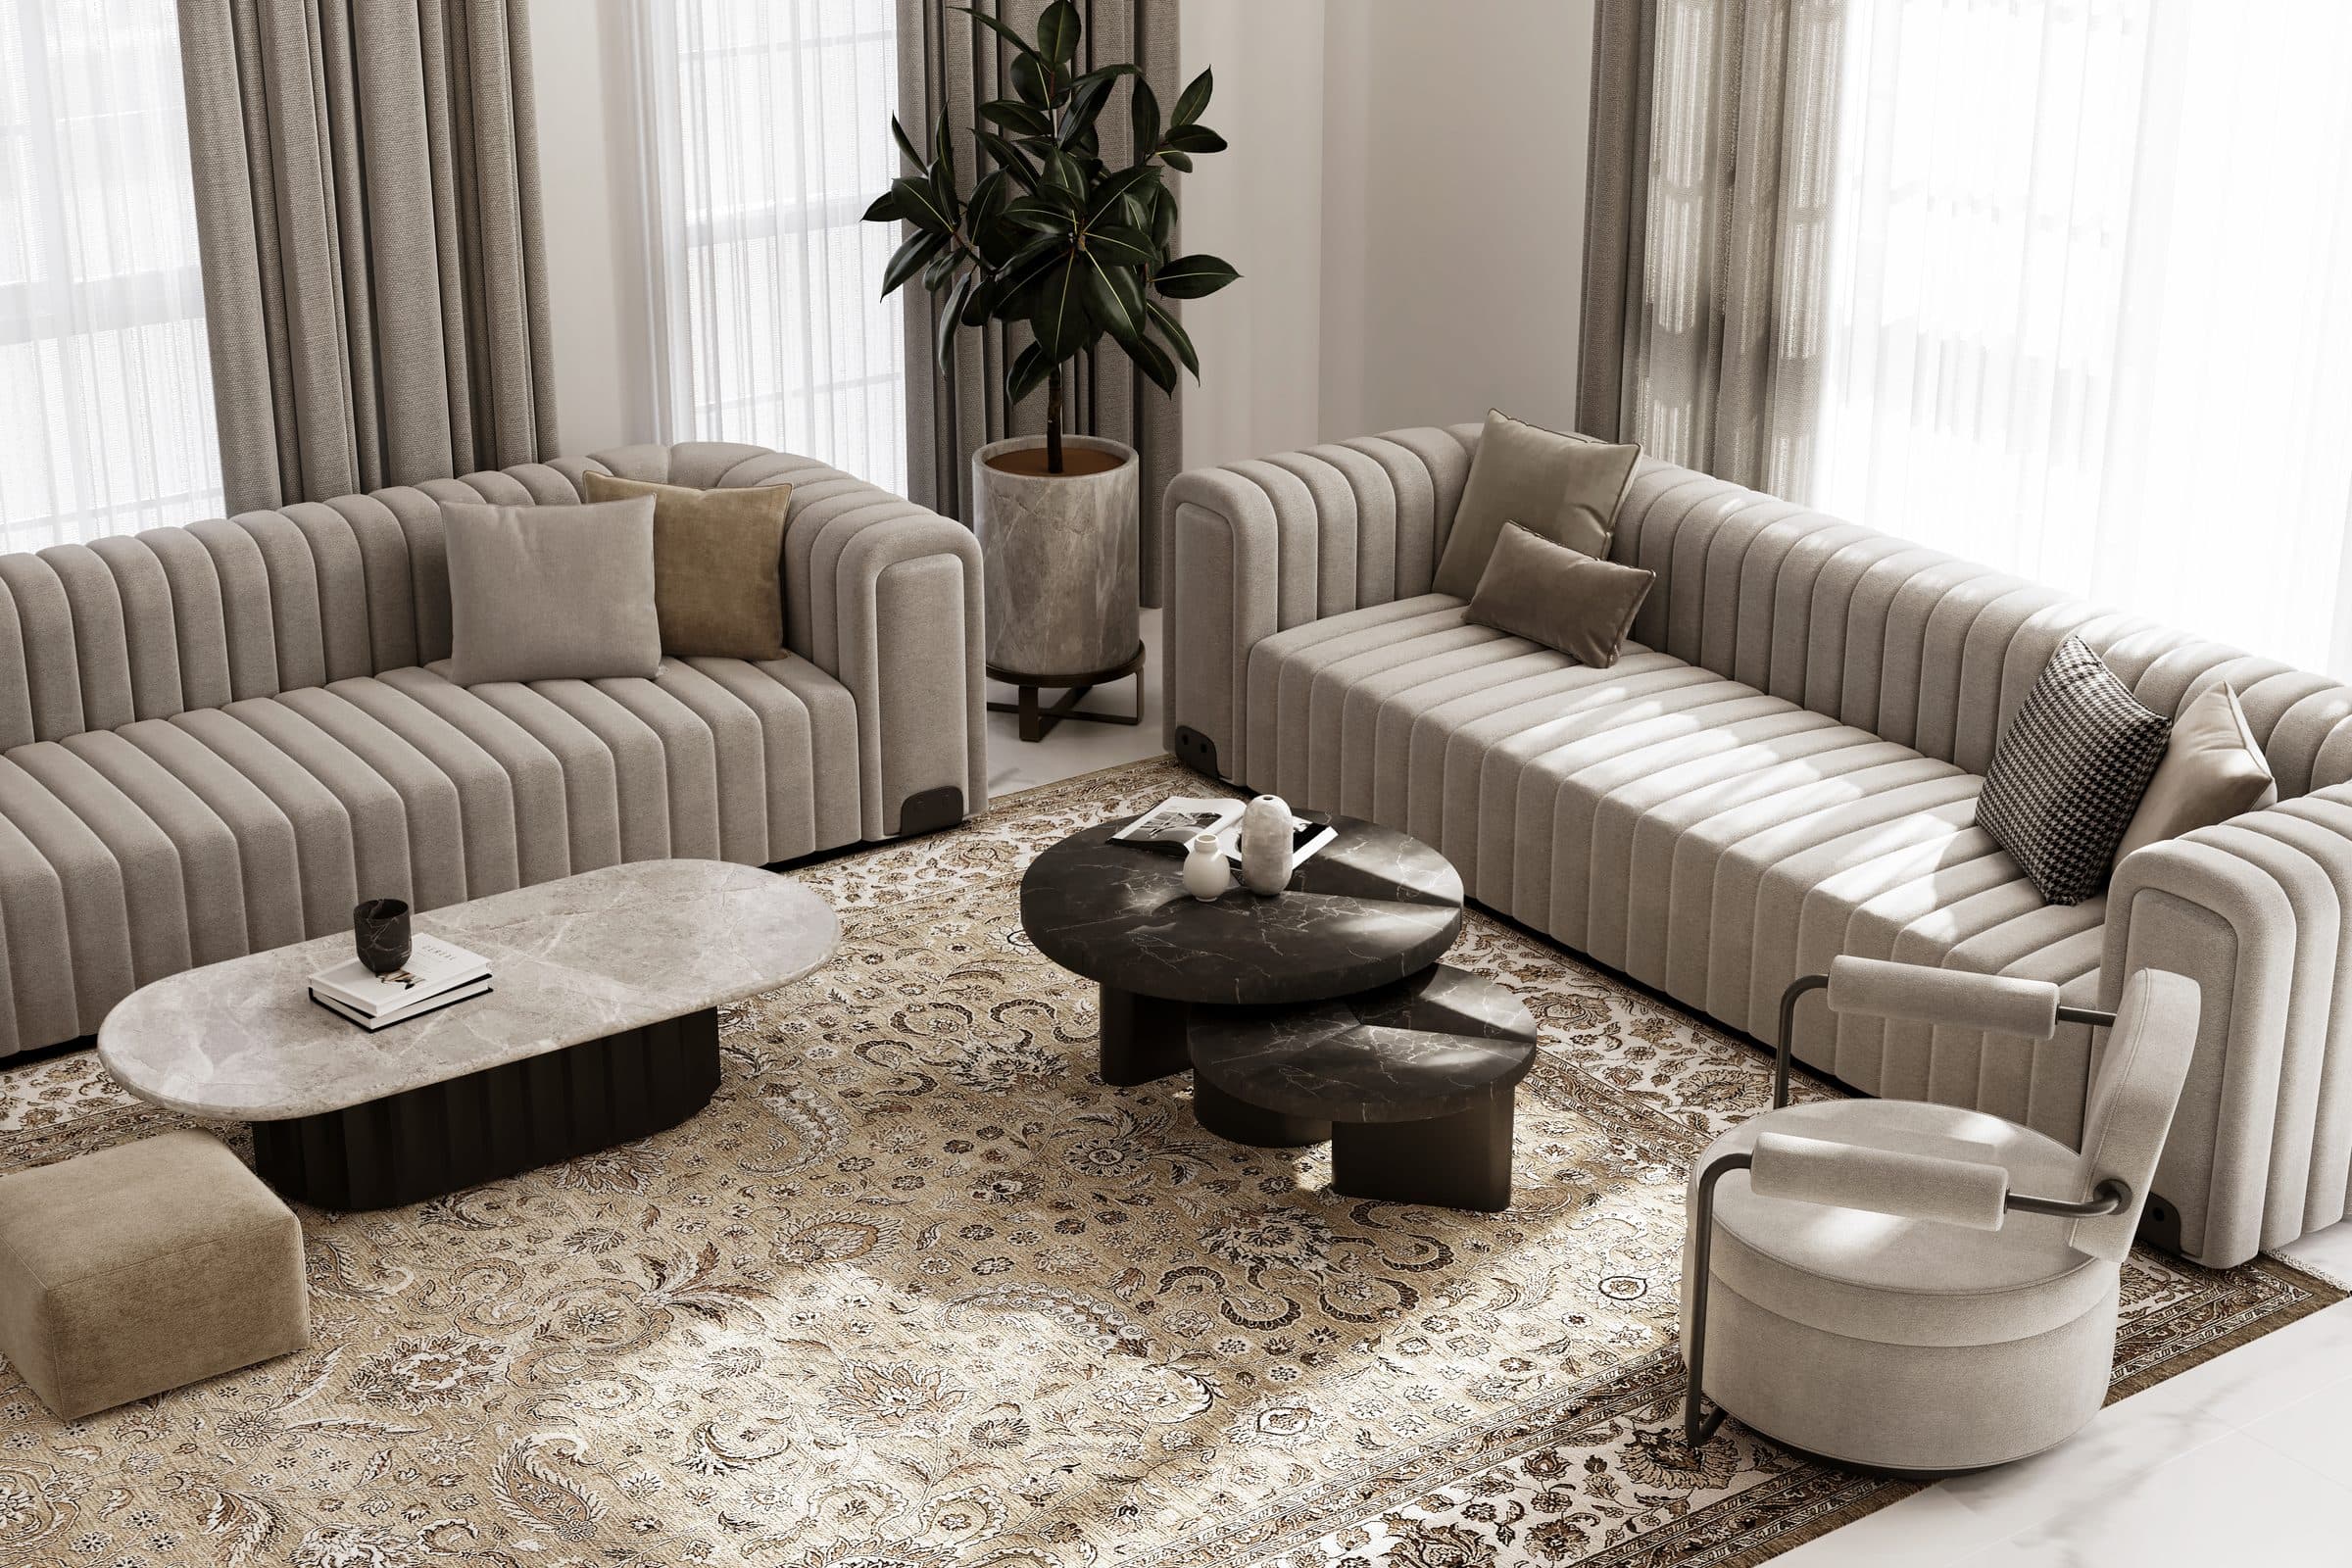
Symmetry Manor Villa
Symmetry Manor Villa, a villa interior design study in Dubai Silicon Oasis, the UAE
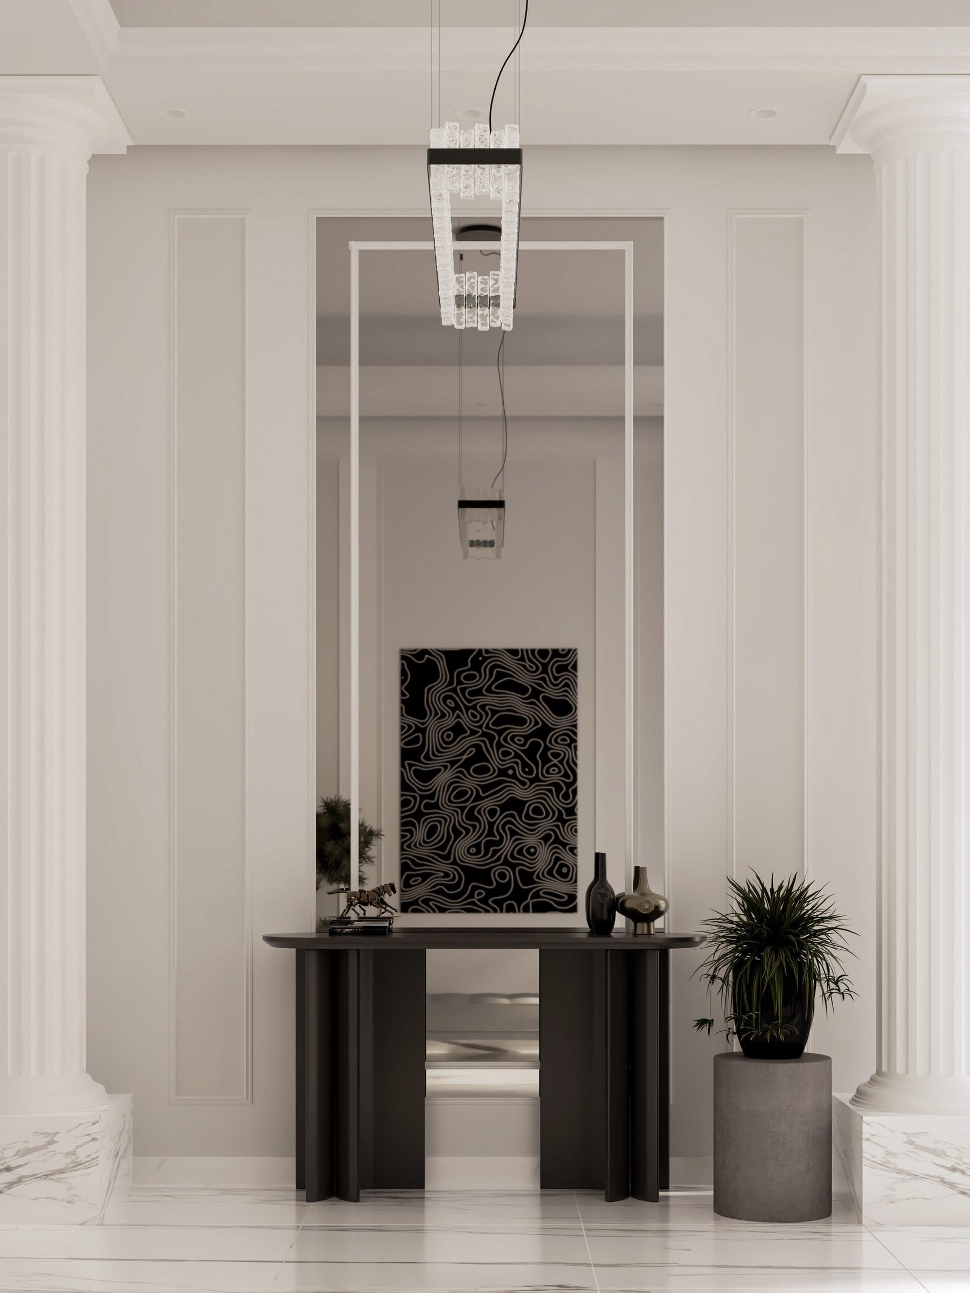
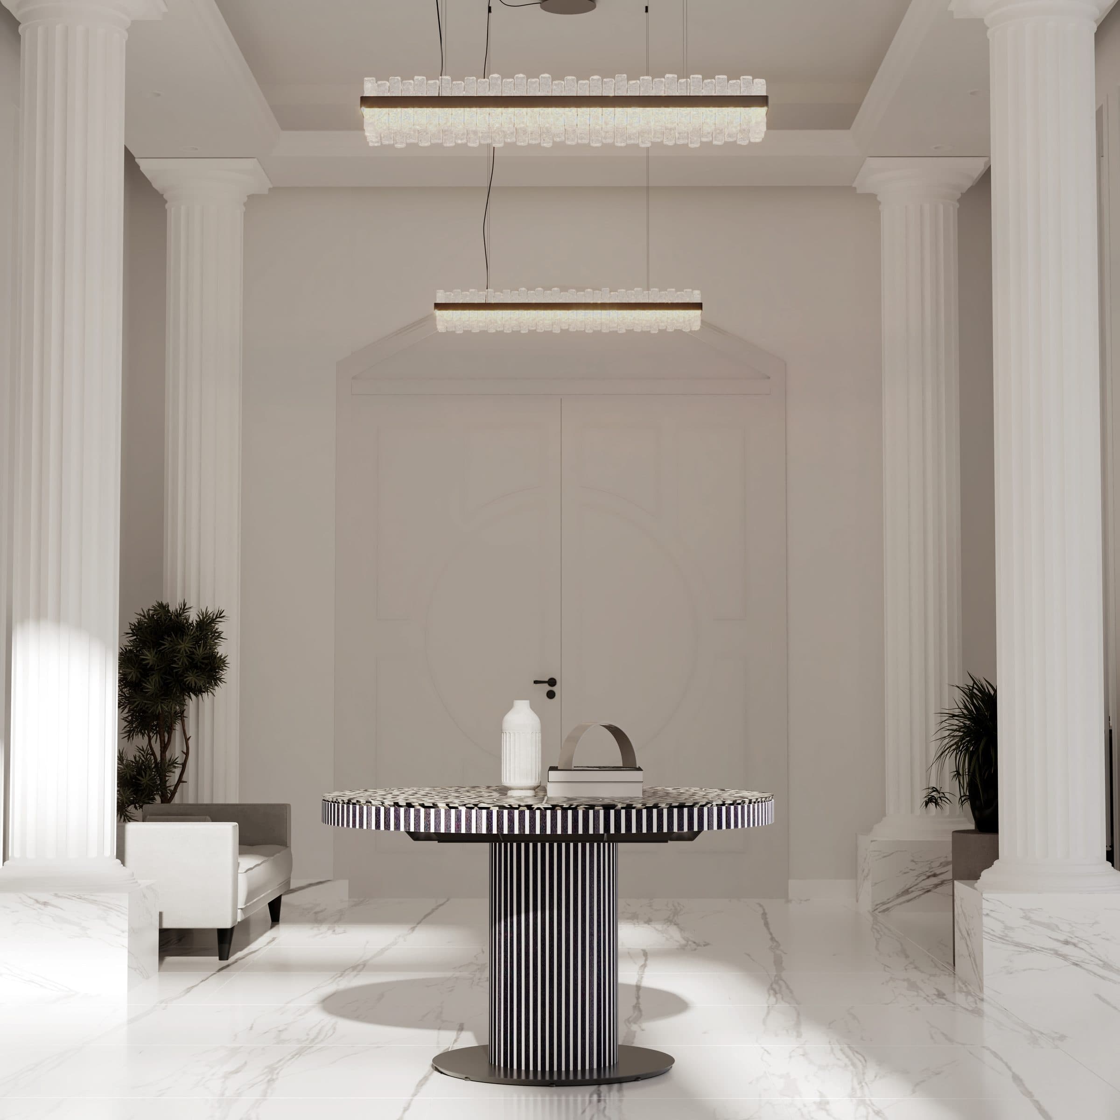
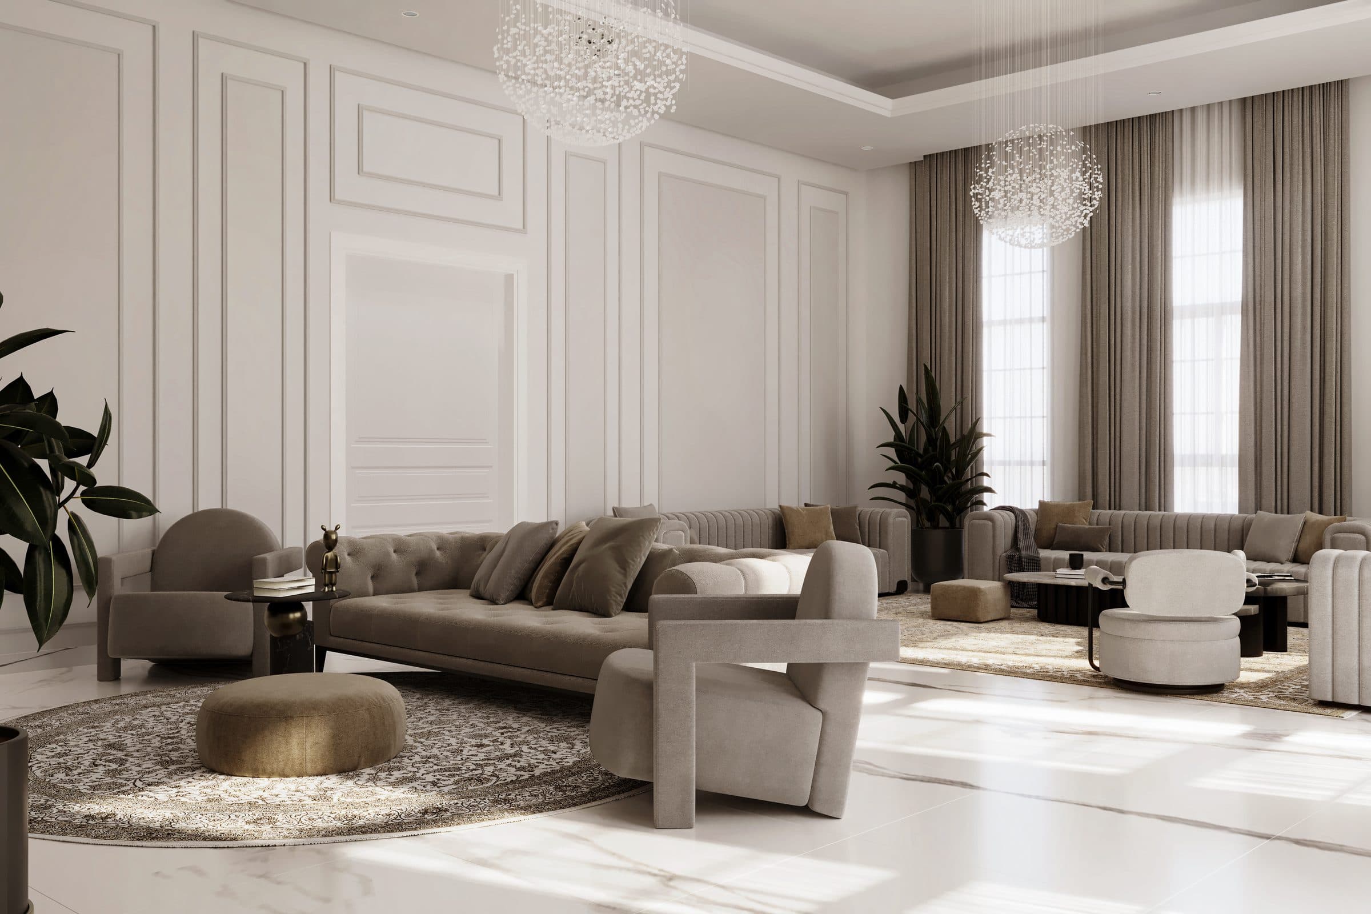
Villa interiors in a classical language of panelled walls, mouldings, marble floors and a chandelier of glass spheres. Shown as design visualisations.
Symmetry Manor Villa is a villa interior design study in Dubai Silicon Oasis, the UAE by LKYOOB, an architecture and engineering company in Dubai. The images on this page are design visualisations, rendered from the studio's drawings before construction. They are not photographs of a finished building.
The brief runs to 26,550 sq ft of built-up area. Five bedrooms, a formal living room, a dining hall, a home gym, a private cinema, a rooftop pantry, a guard room, a powder room, staff accommodation and a laundry.
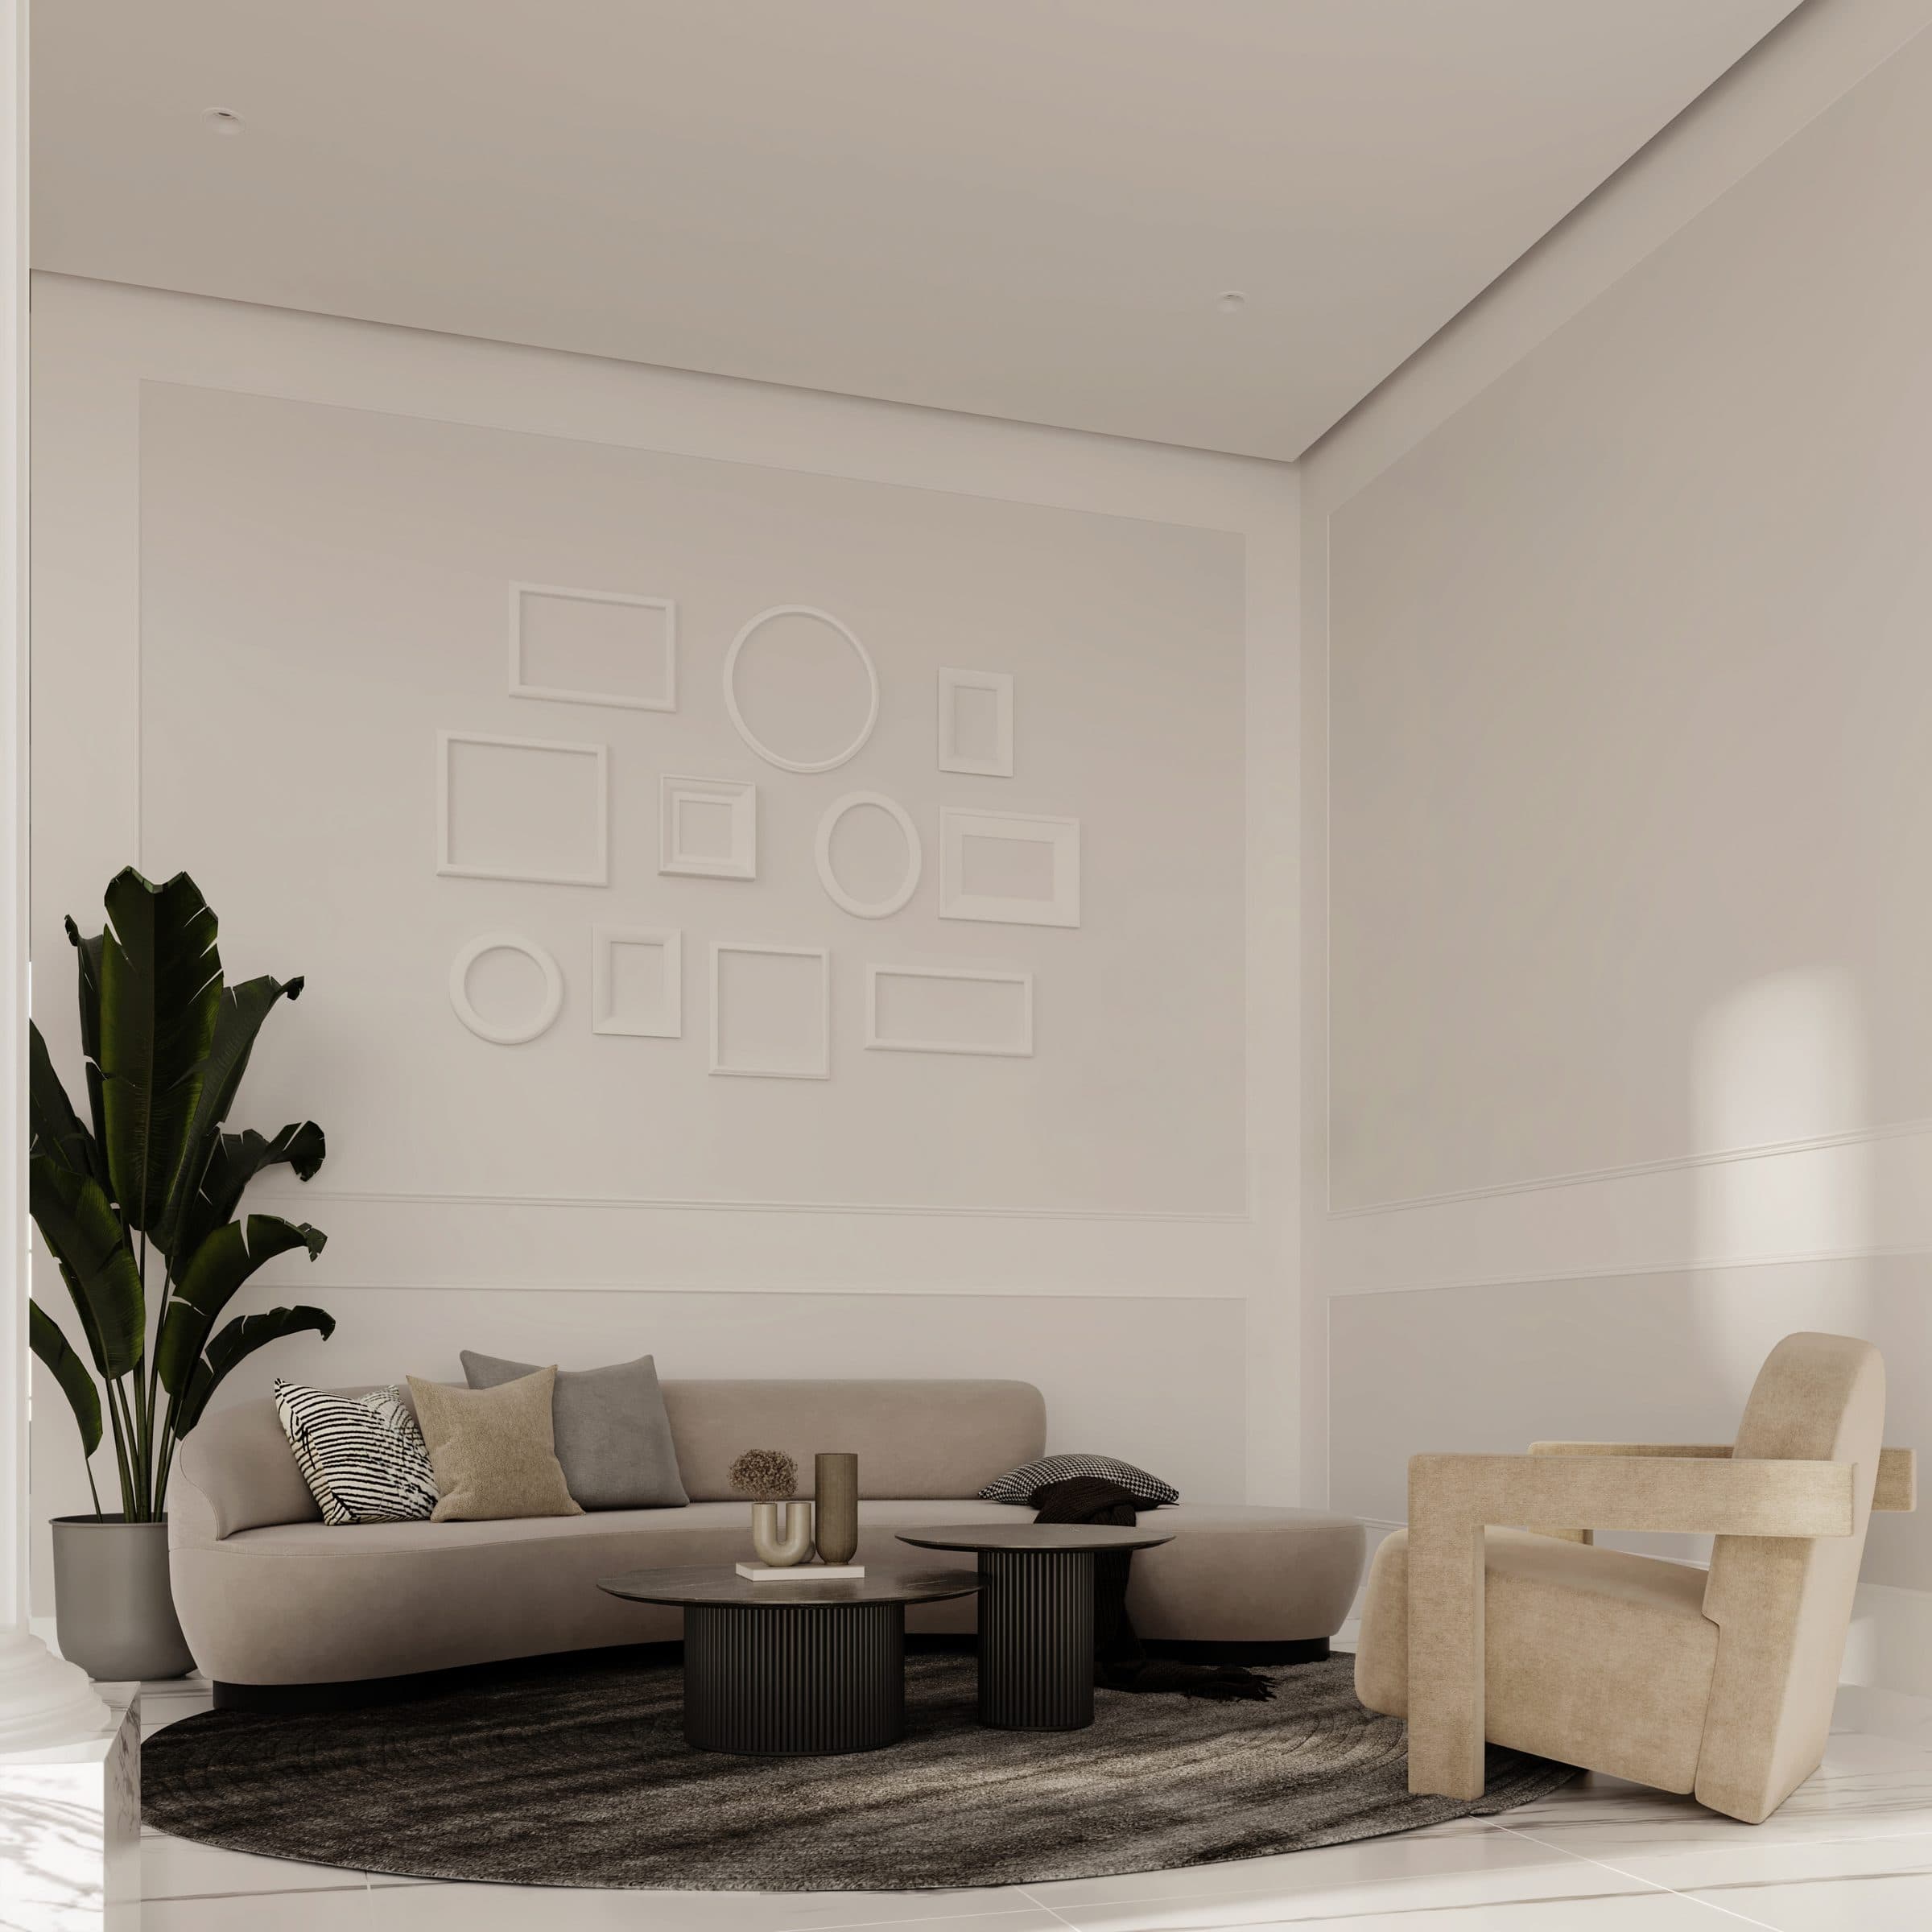
Panelled walls with mouldings, marble floors laid in patterns and a chandelier of glass spheres in the entrance hall give the scheme its classical order, carried into the formal living room and the dining room.
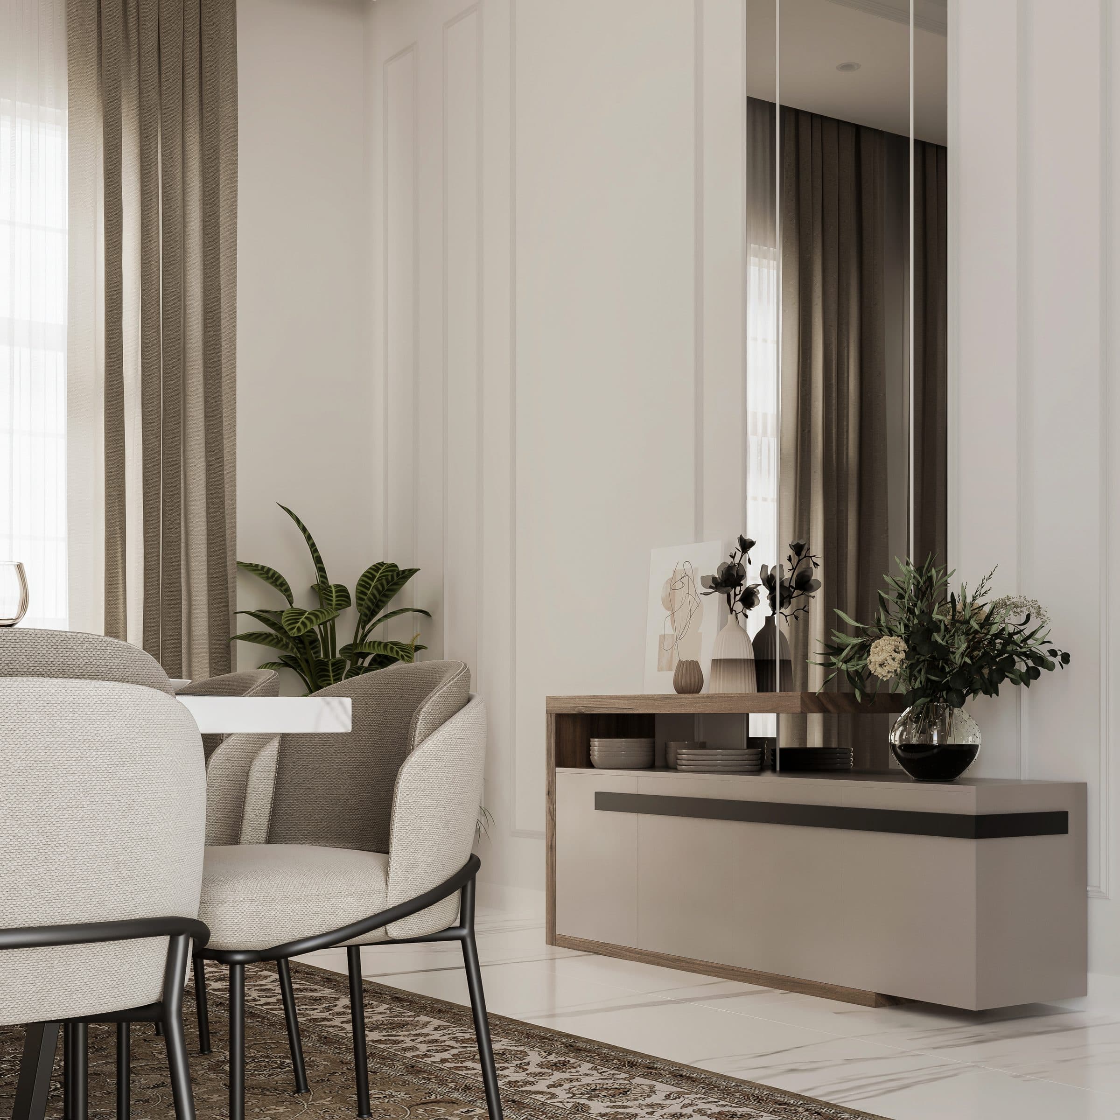
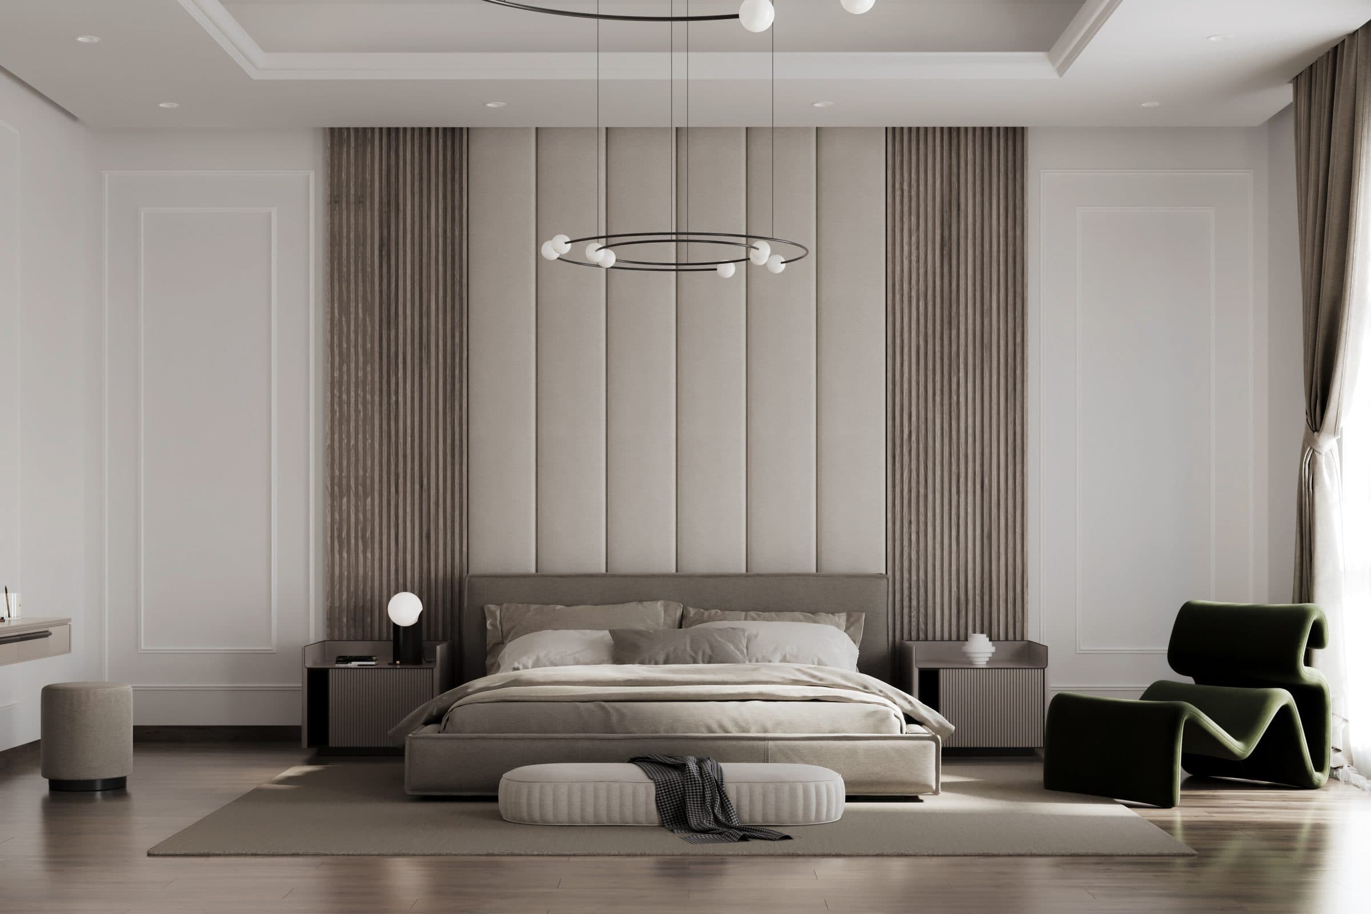
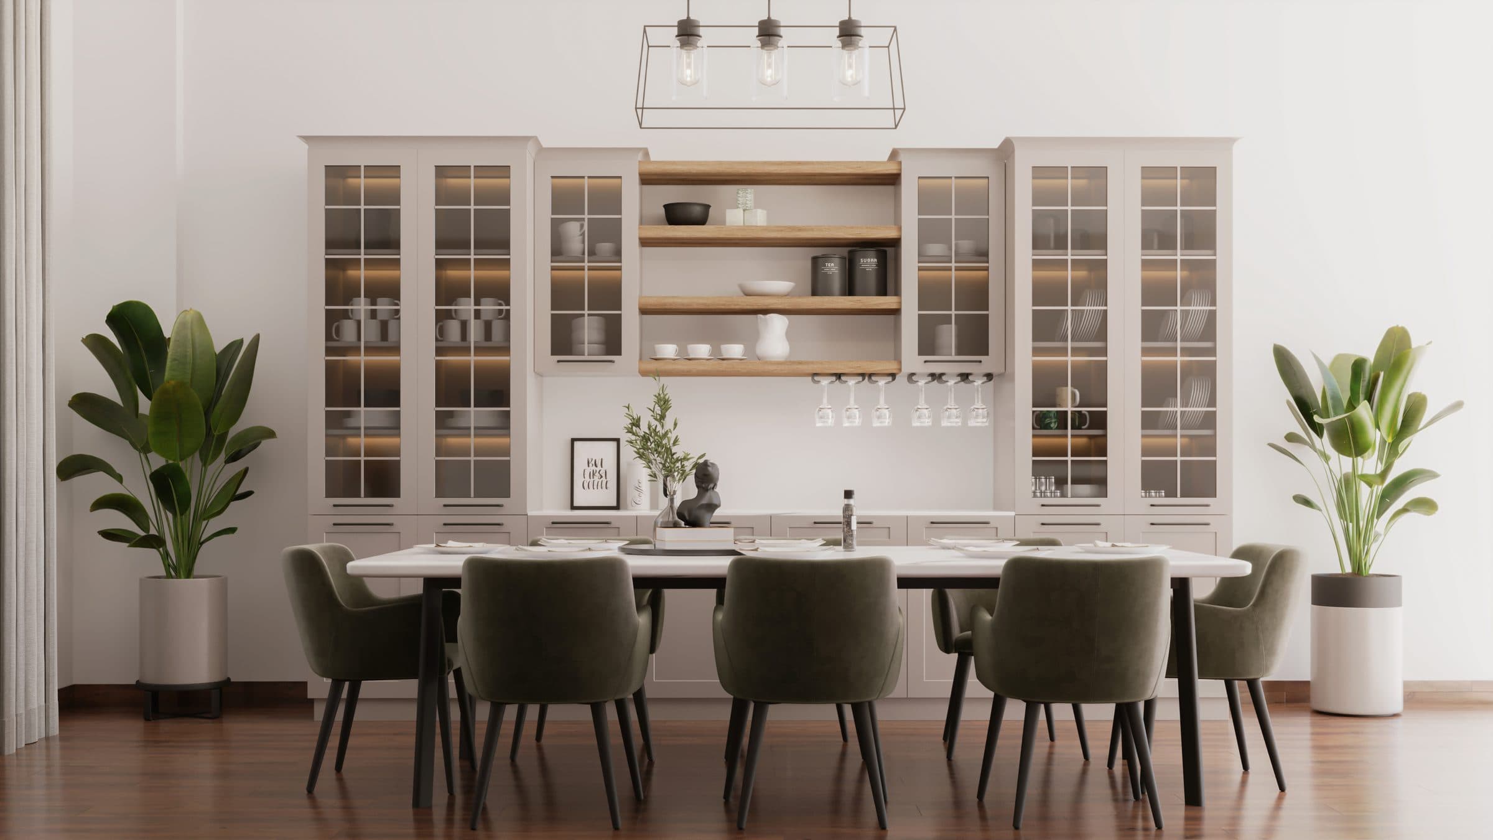
The master bedroom, a dining corner with a sideboard and a show kitchen with green upholstered chairs continue the palette of cream, grey and gold.
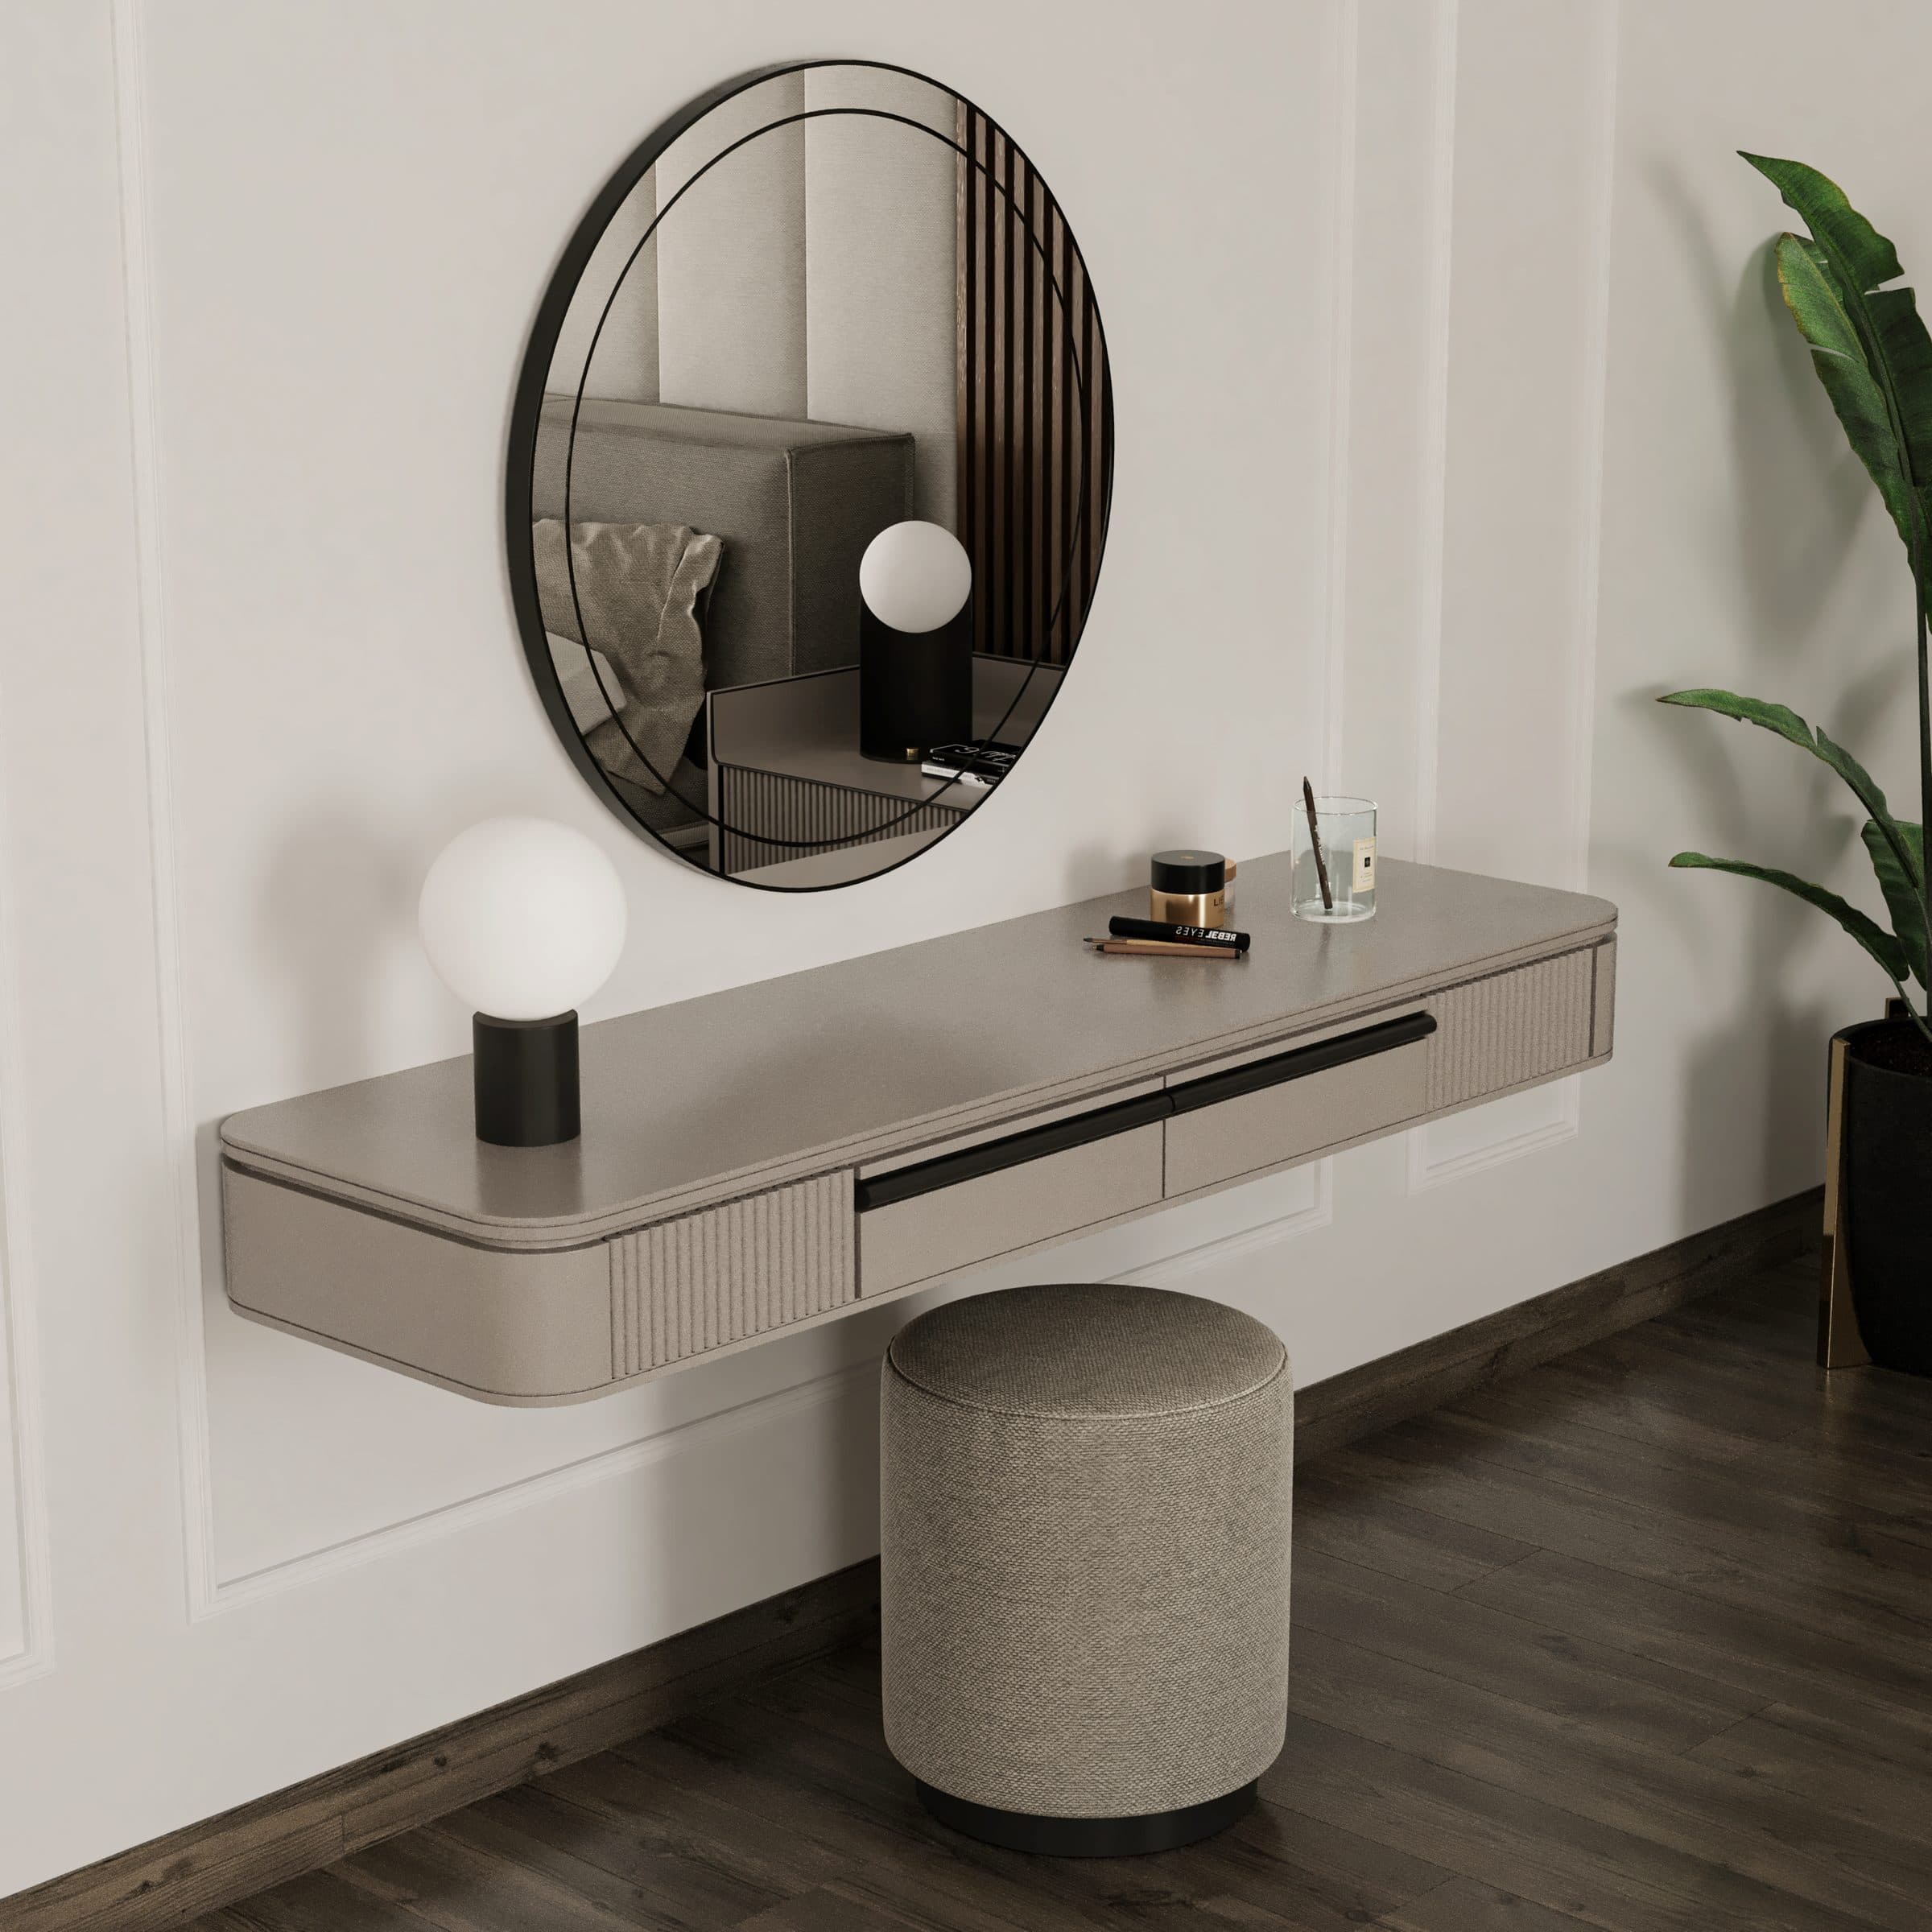
Design visualisations of Symmetry Manor Villa
Dusk Horizon Residence
Design studyView project