Dusk Horizon Residence
Dusk Horizon Residence, a villa interior design study in Al Quoz 4, the UAE
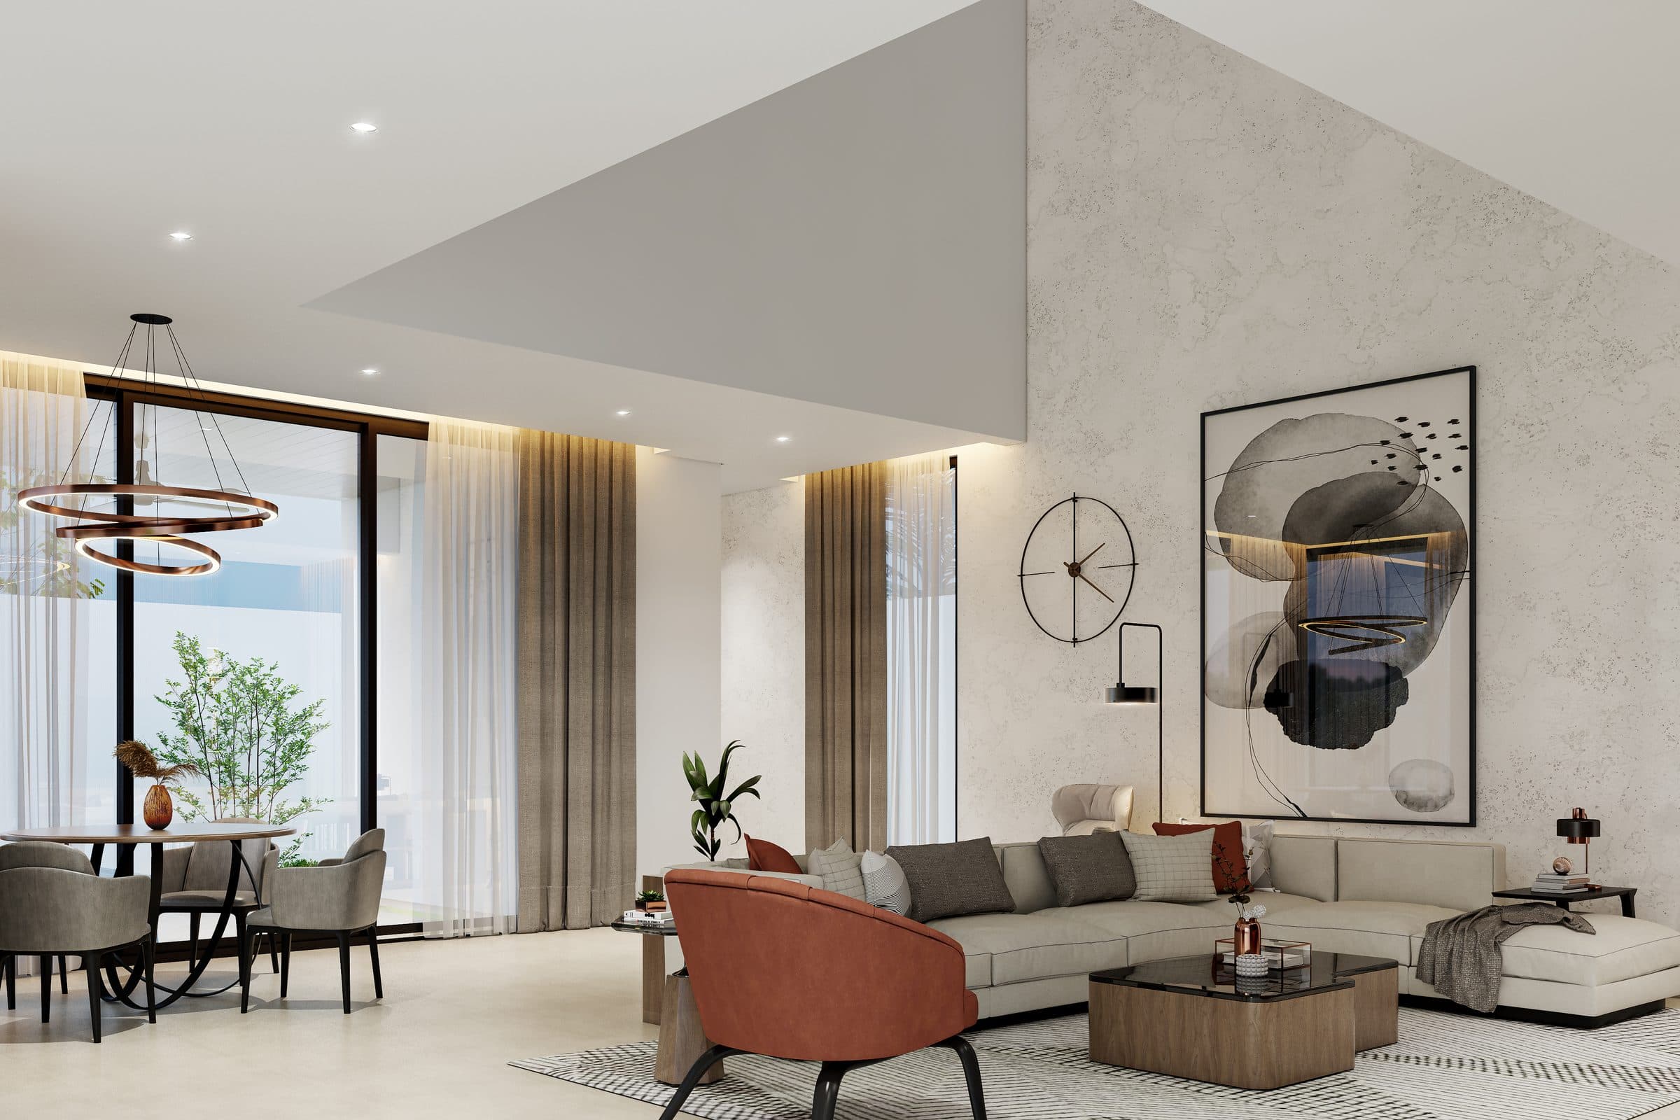
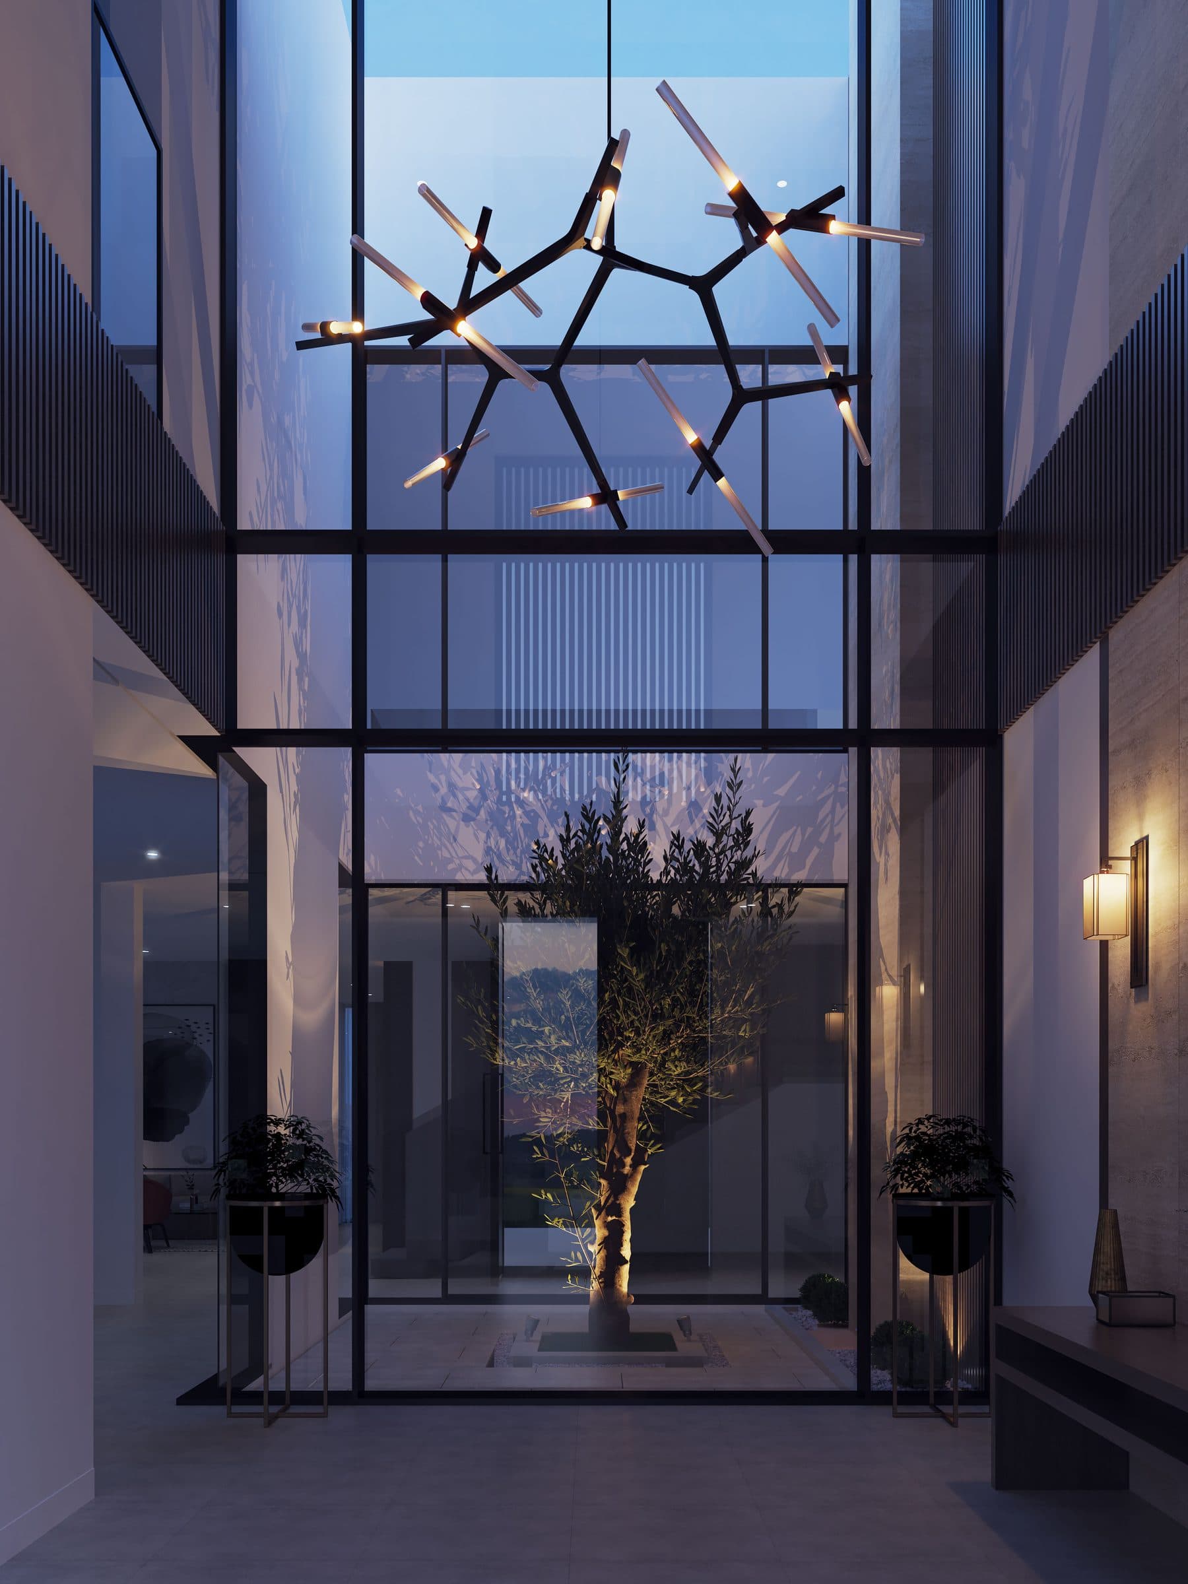
Villa interiors around a double-height glazed hall with an olive tree, with family rooms in walnut and colour. Shown as design visualisations.
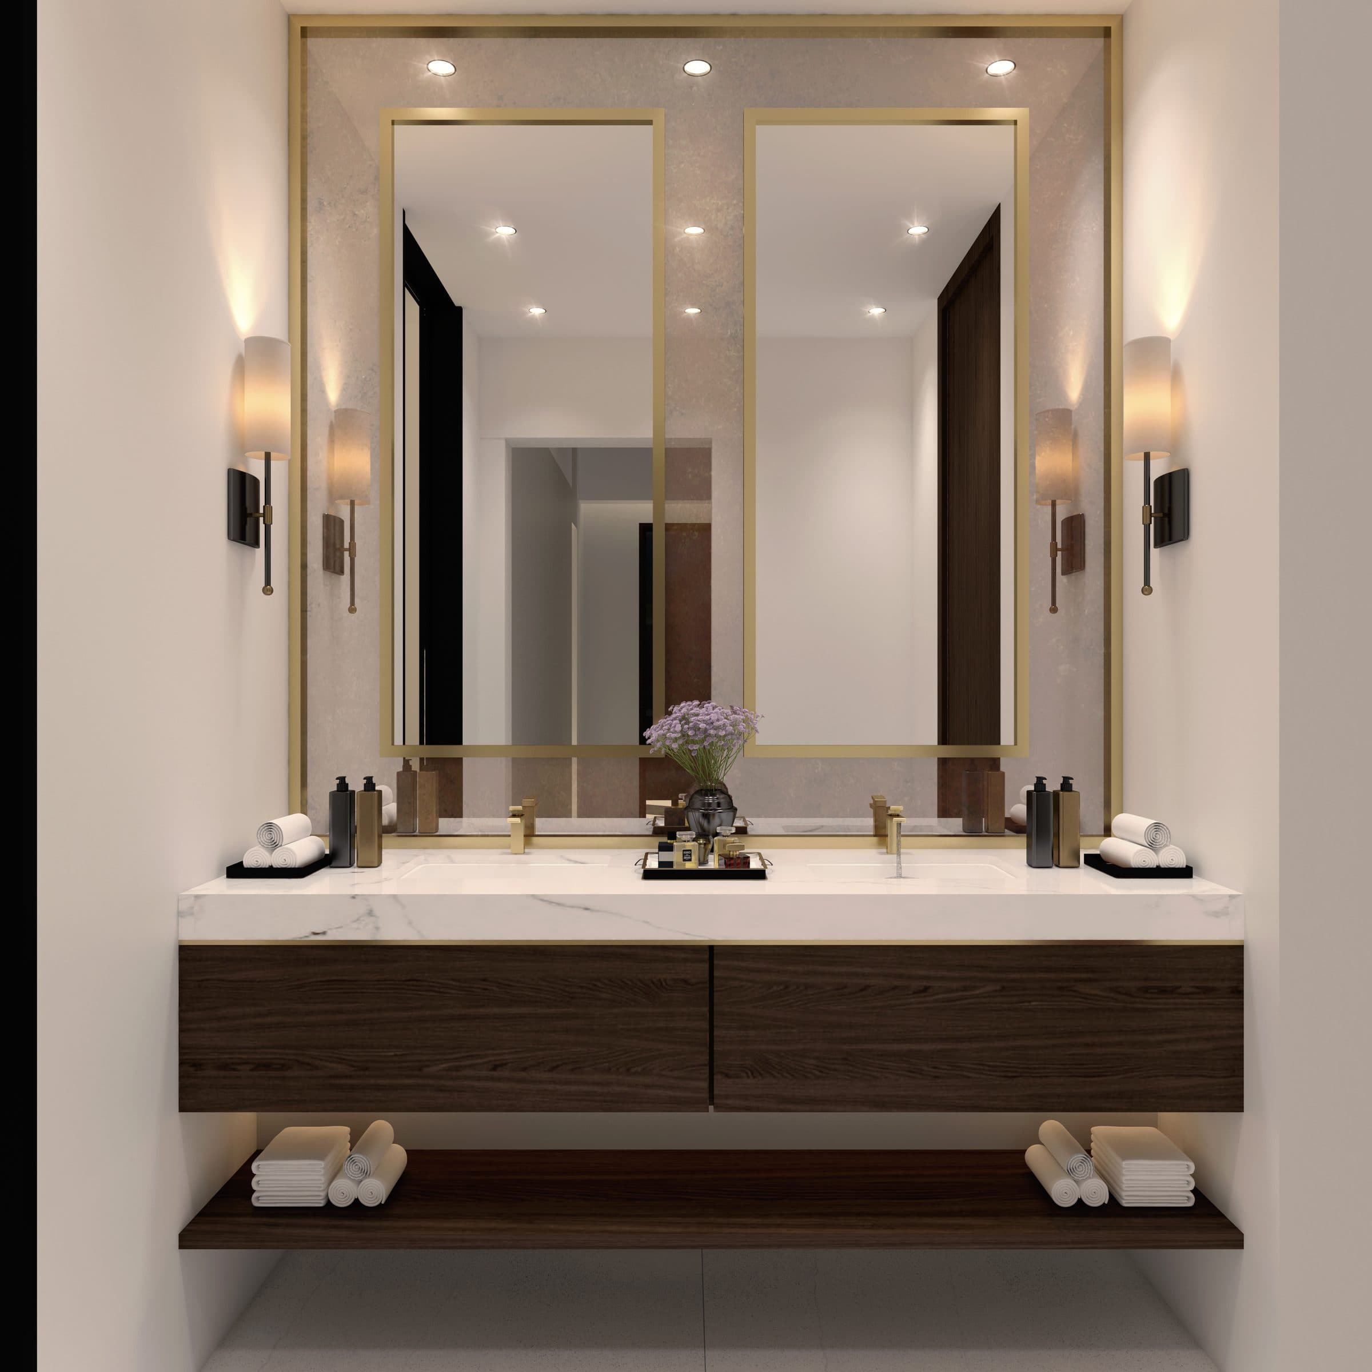
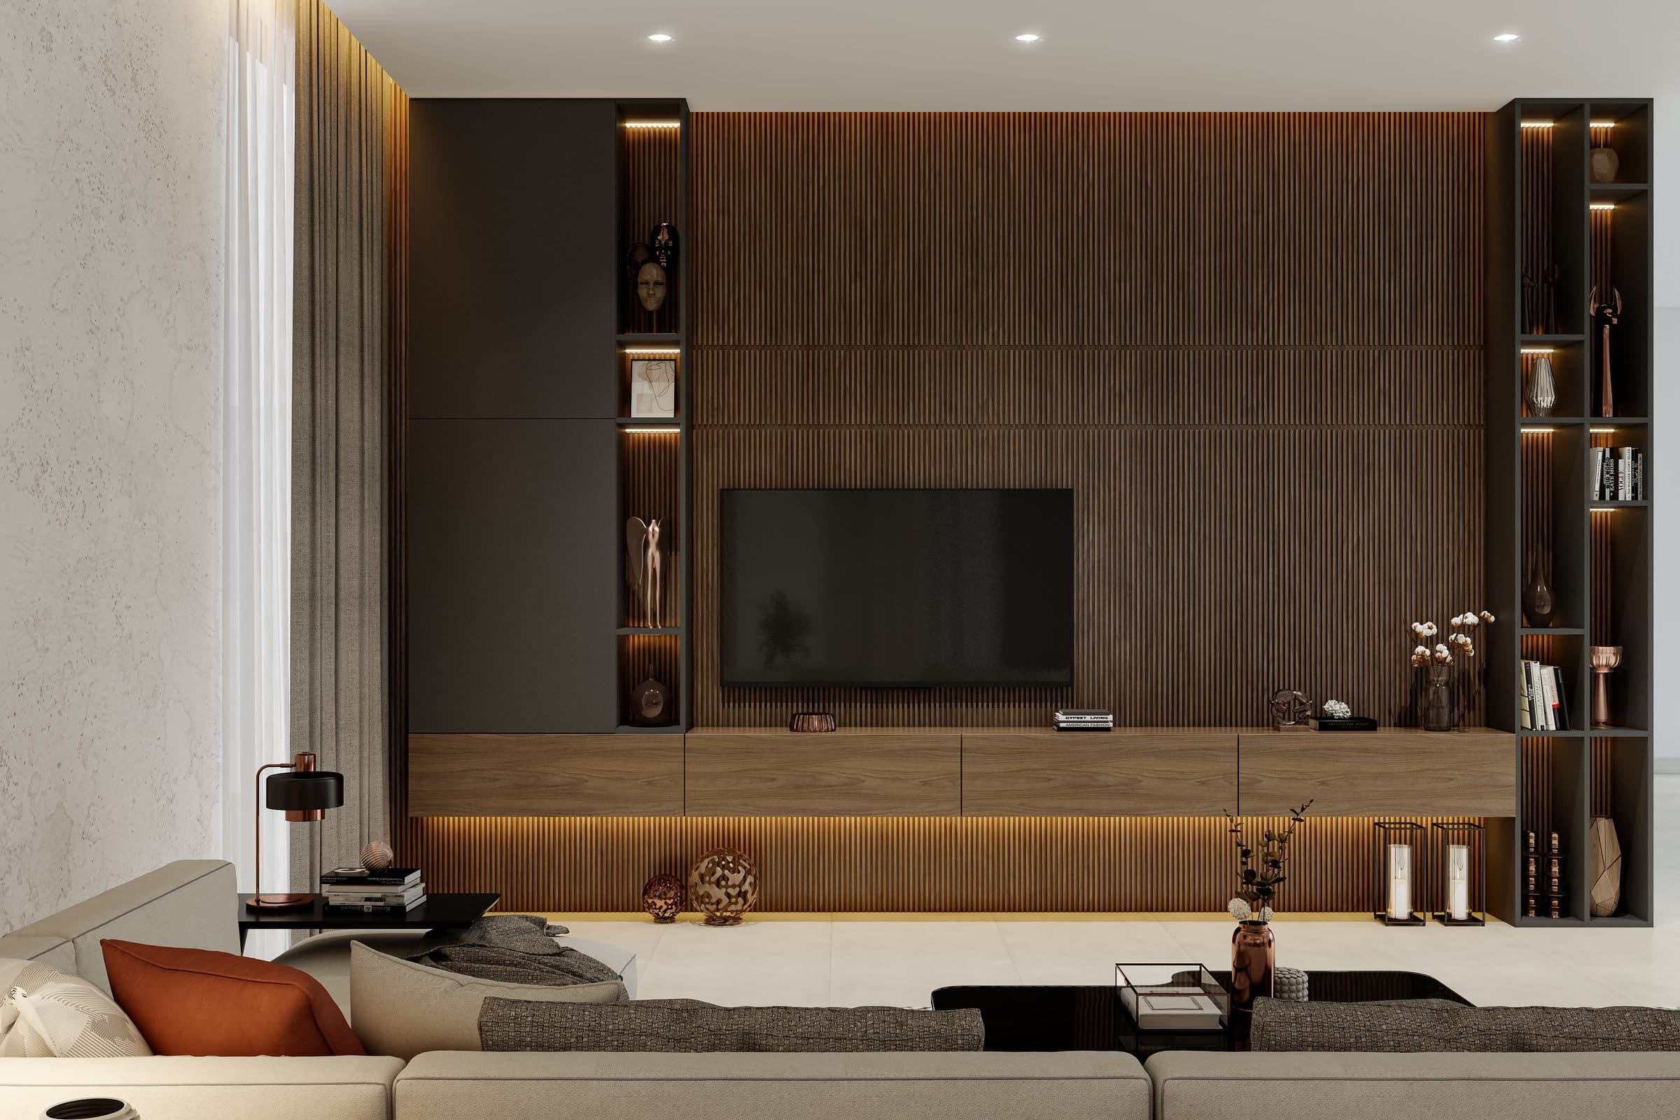
Dusk Horizon Residence is a villa interior design study in Al Quoz 4, the UAE by LKYOOB, an architecture and engineering company in Dubai. The images on this page are design visualisations, rendered from the studio's drawings before construction. They are not photographs of a finished building.
The brief runs to 13,890 sq ft of built-up area. Four bedrooms, a family living room, a formal living room, a dining hall, a show kitchen, an enclosed garage, staff accommodation and a laundry.
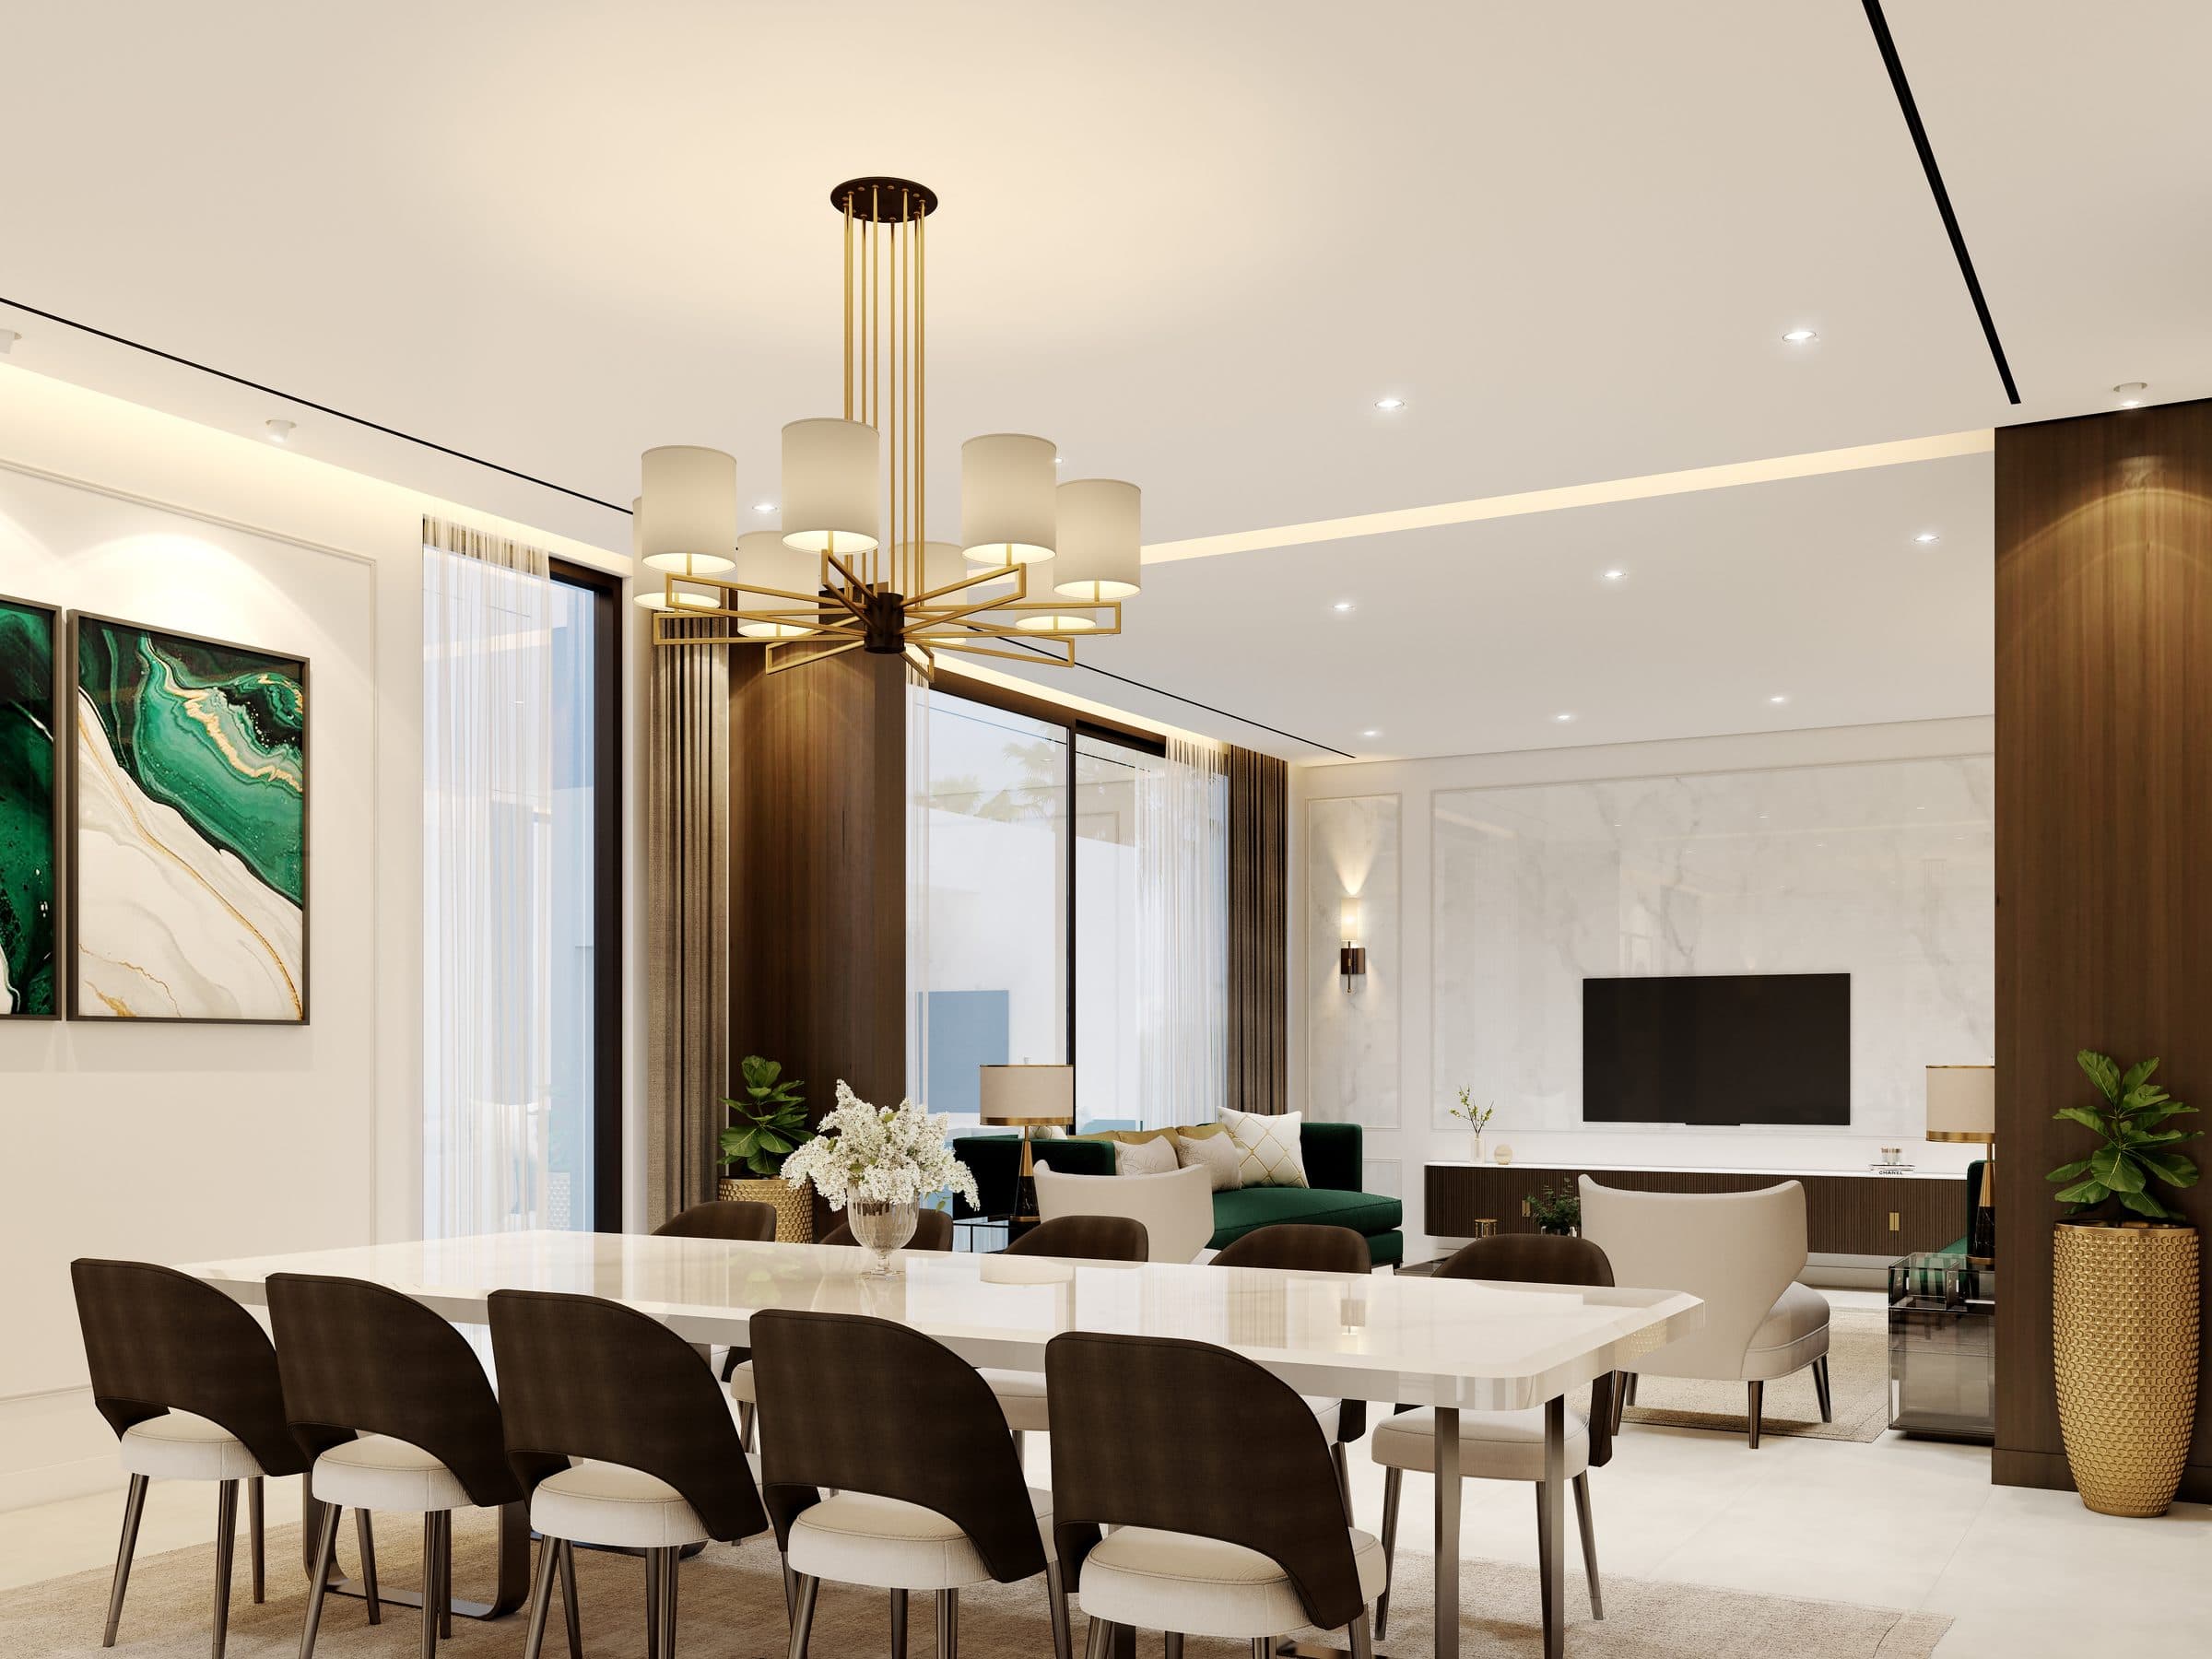
The plan turns on a double-height hall glazed to the garden, with an olive tree inside it and a chandelier above; the family living and dining rooms open from it with walnut slat walls and upholstery in strong colour.
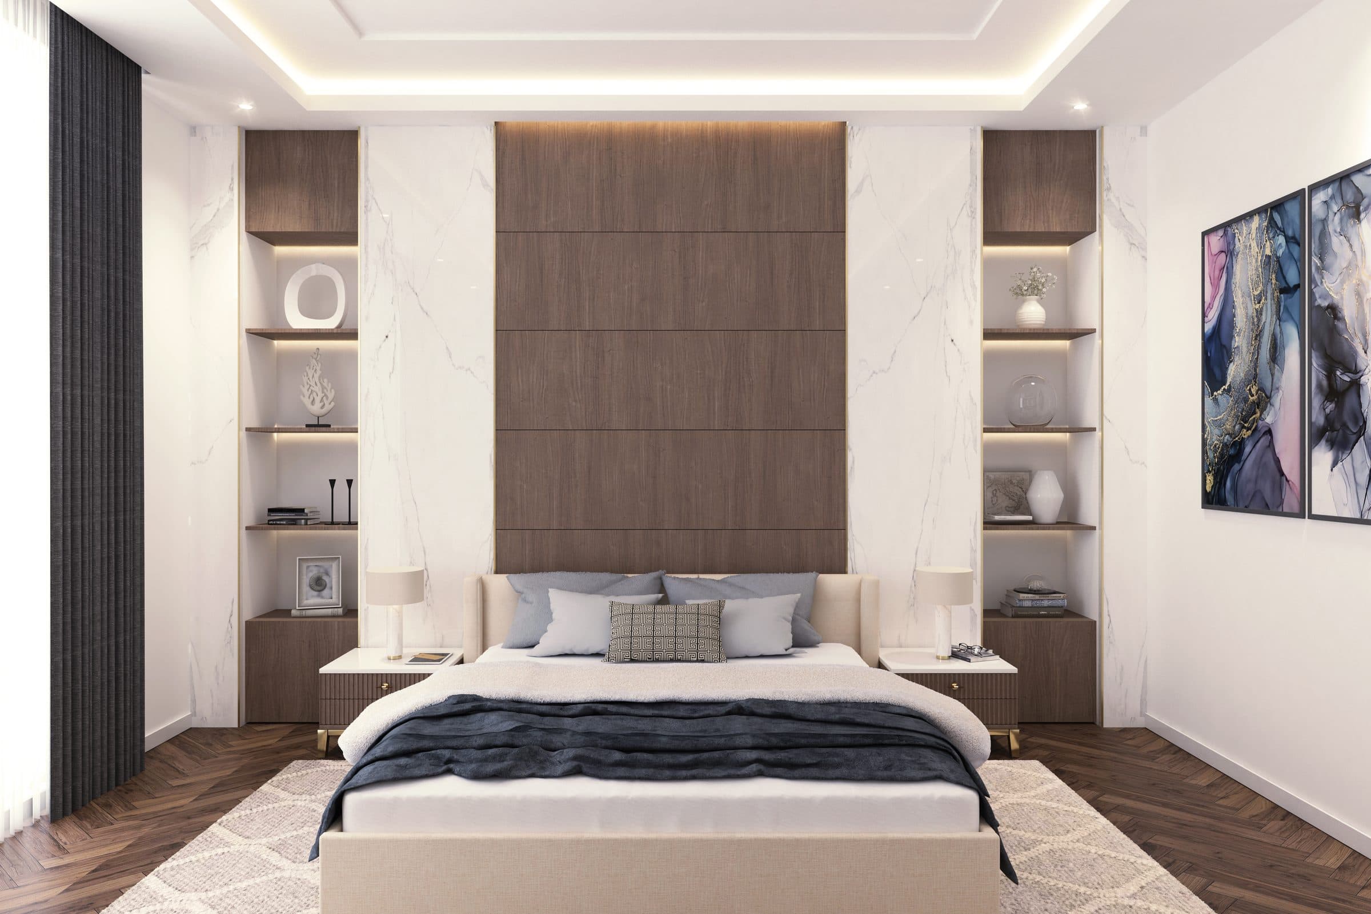
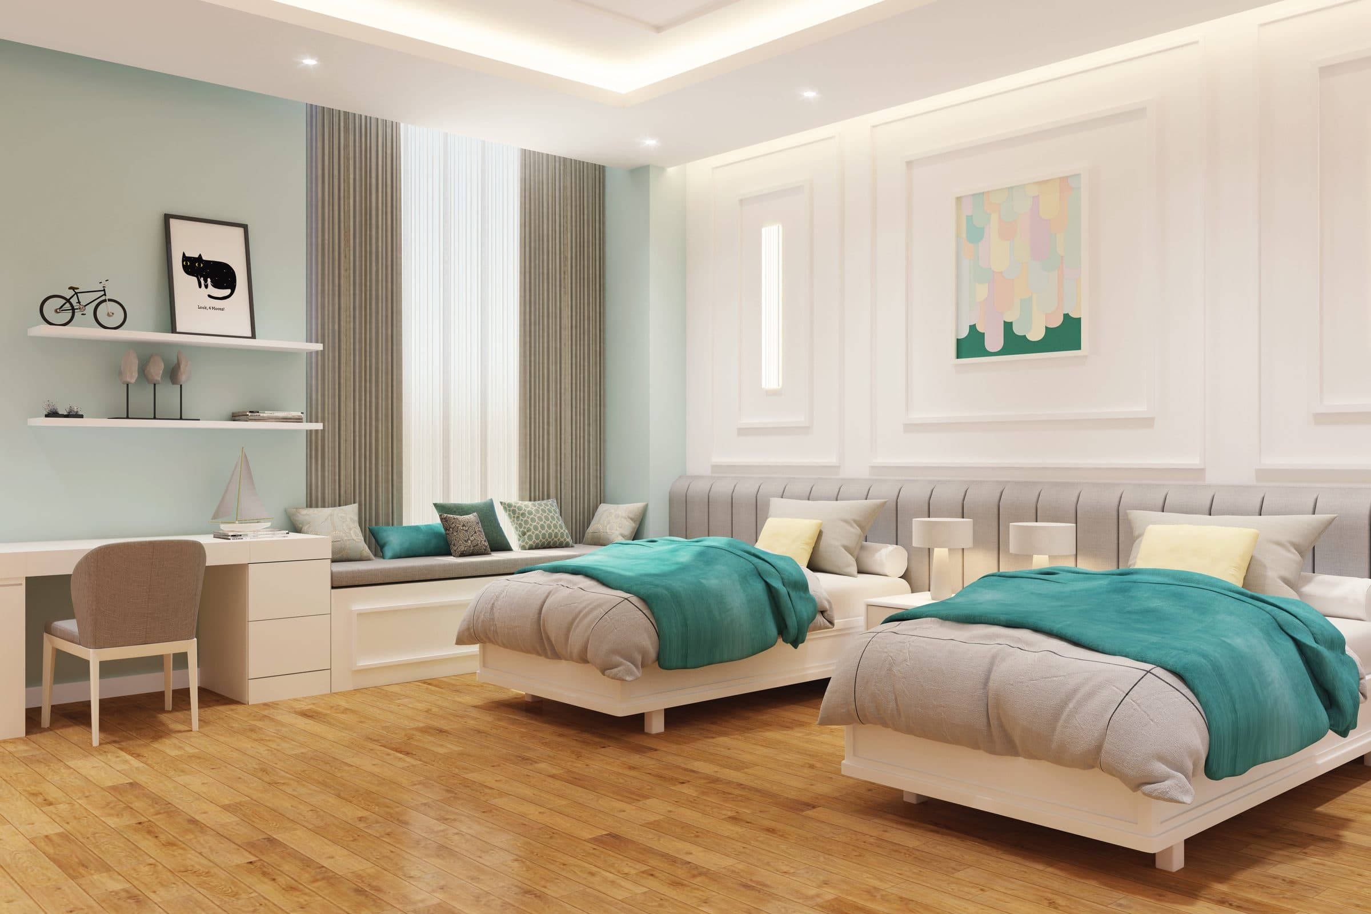
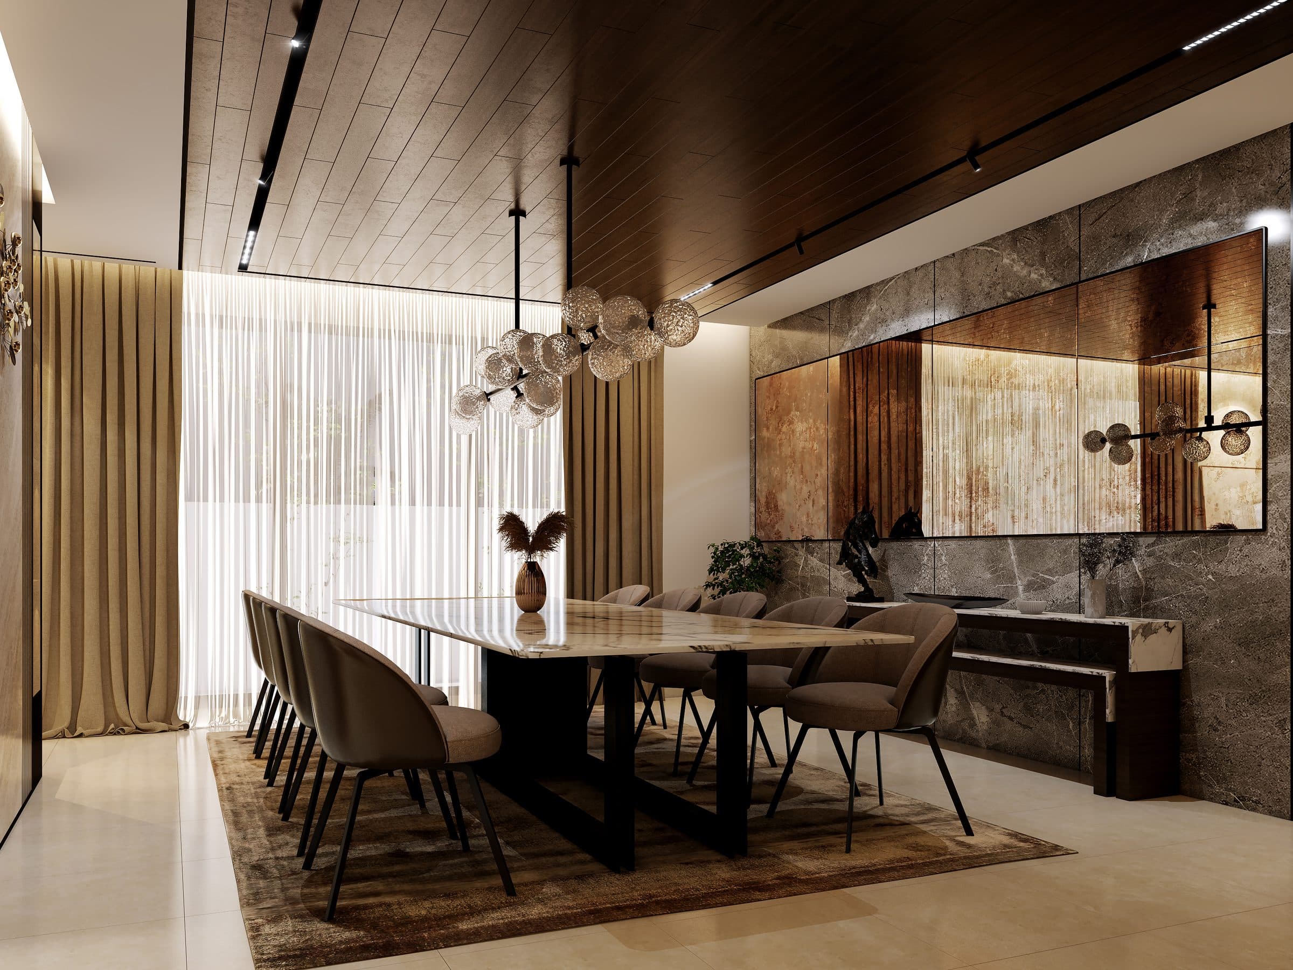
A majlis with its dining room, a powder room with twin mirrors, the master bedroom and a children's bedroom complete the scheme.
Design visualisations of Dusk Horizon Residence
Shadow House
Design studyView project