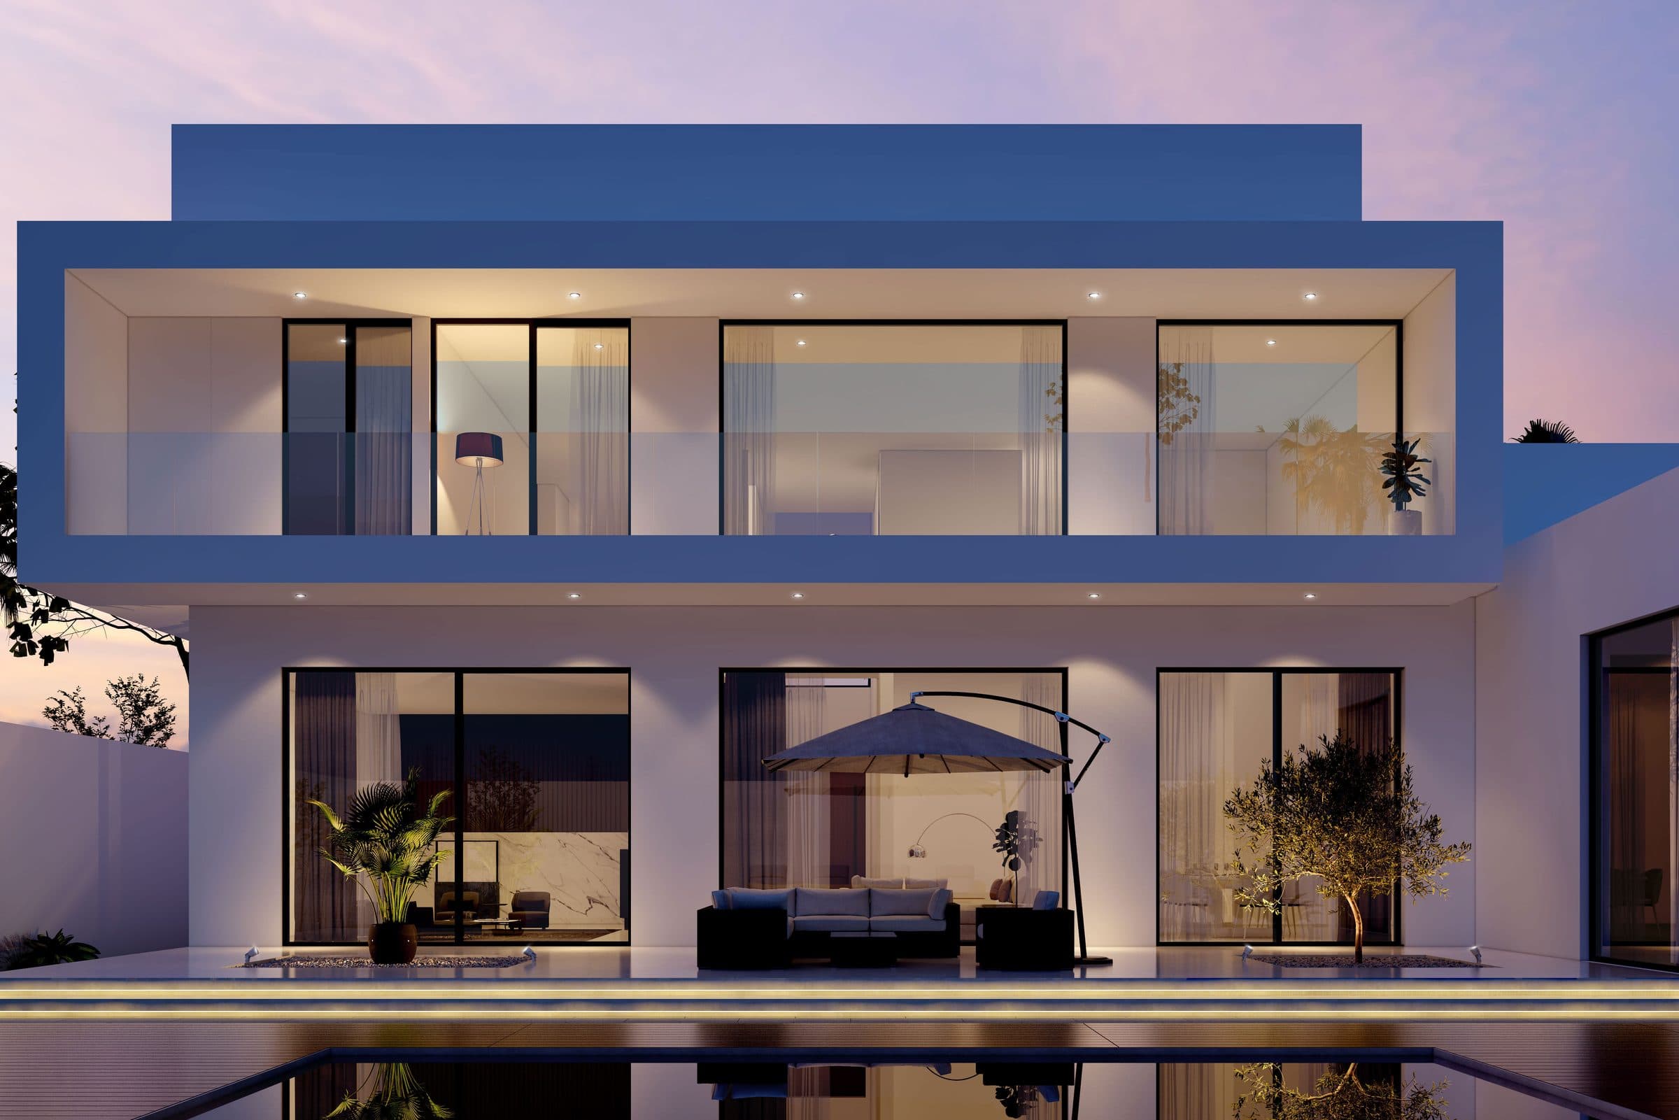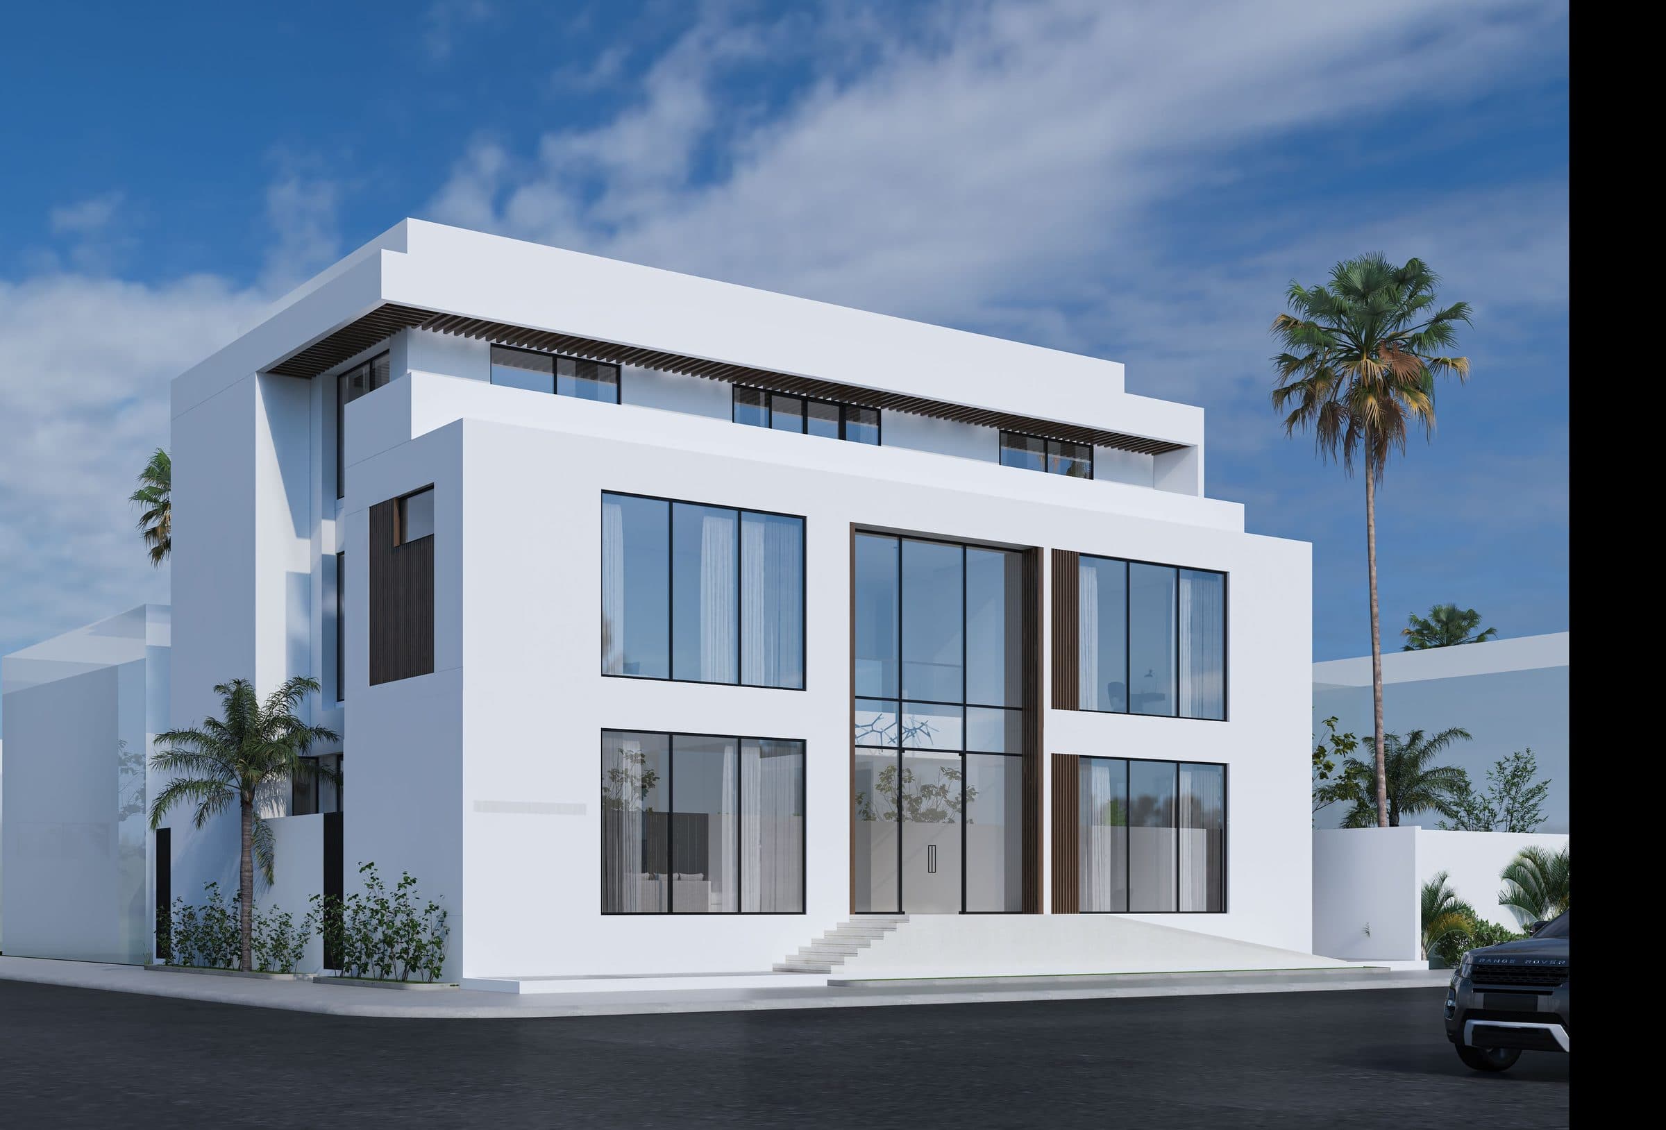
Design visualisation of The Terrace Villa from the front, white volumes with stacked terraces and dark frames, by LKYOOB
Residential · Design study · United Arab Emirates

The Terrace Villa

Design visualisation
StatusDesign study
ImagesDesign visualisations
LocationUnited Arab Emirates
Studio roleArchitecture and interior design

The Terrace Villa, a villa design study in the UAE

A white villa of stacked terraces and dark-framed glazing, with warm interiors in beige and walnut. Shown as design visualisations.

The Terrace Villa is a villa design study in the UAE by LKYOOB, an architecture and engineering company in Dubai. The images on this page are design visualisations, rendered from the studio's drawings before construction. They are not photographs of a finished building.

White rendered volumes step back to form terraces, each framed in dark metal, with lawn to the front and a garden elevation of full-height glazing to the rear.

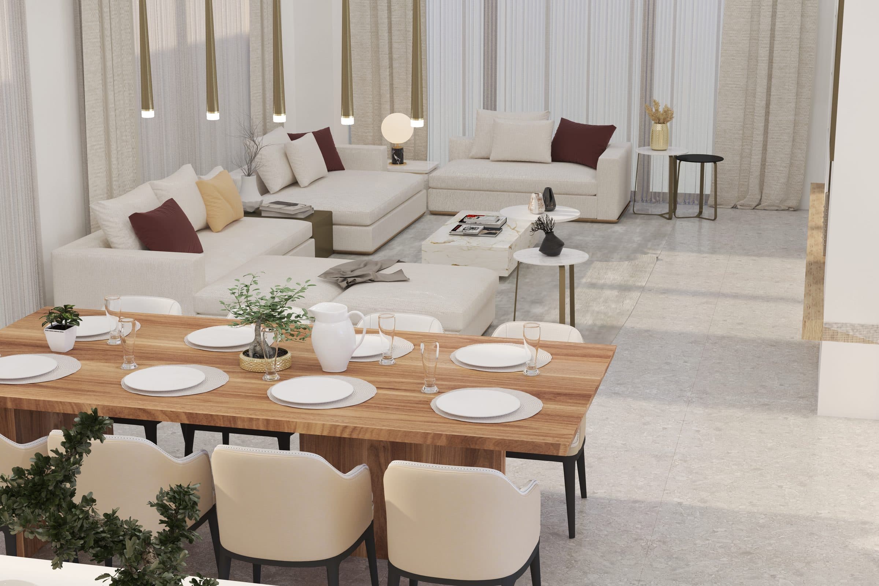
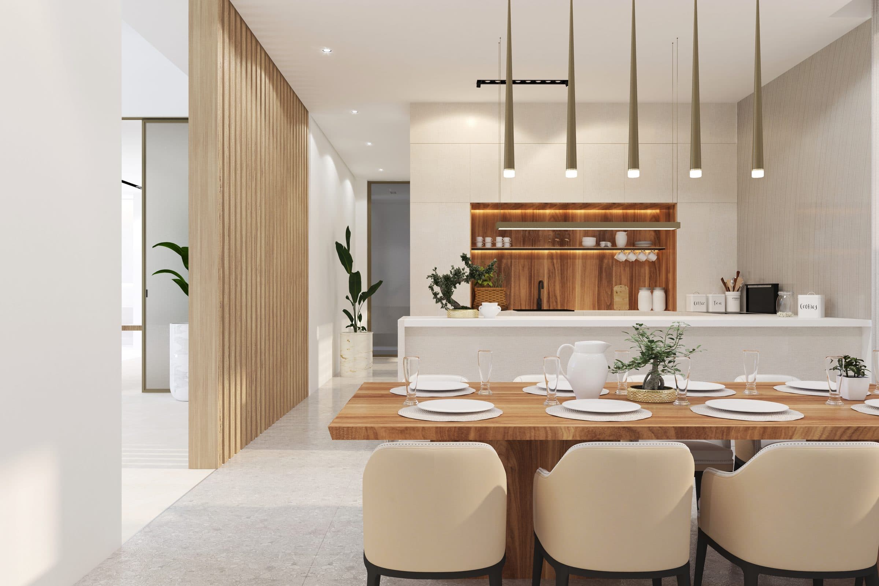
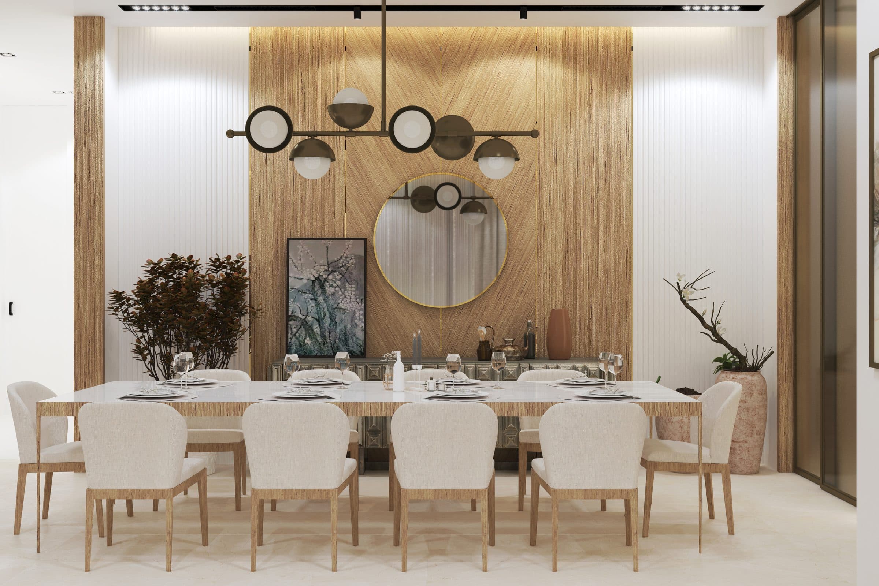
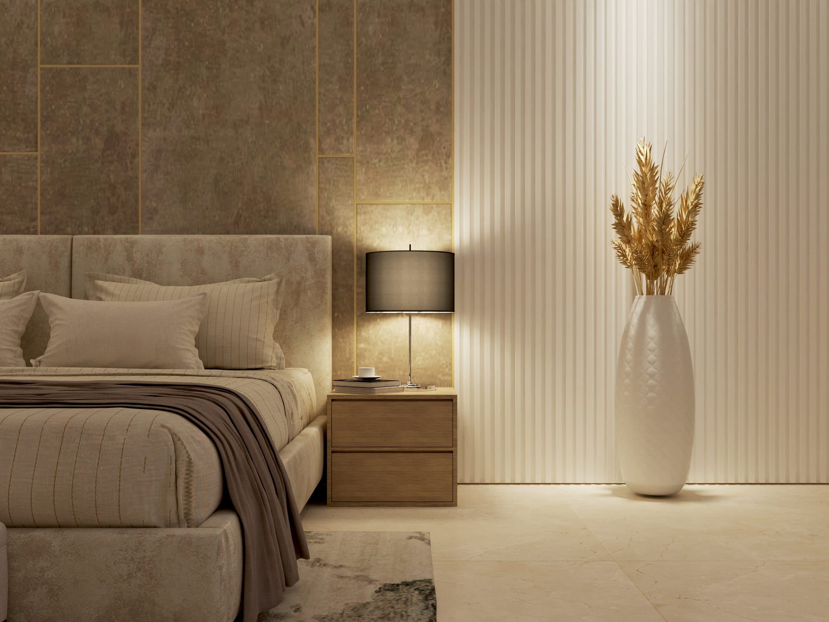
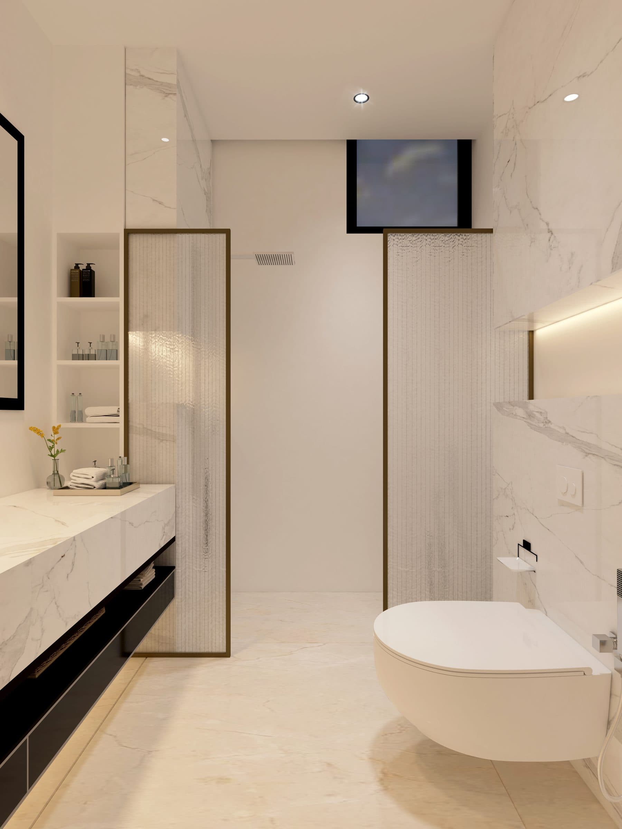
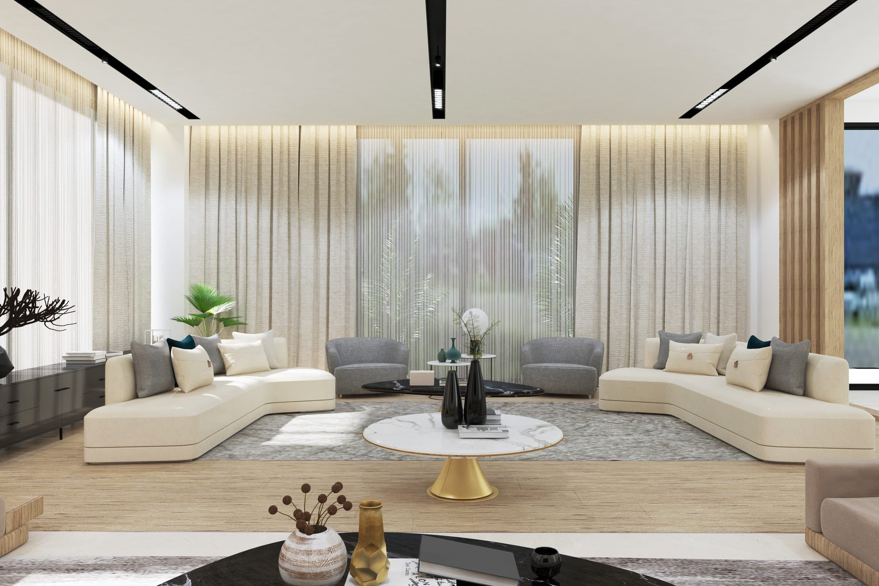
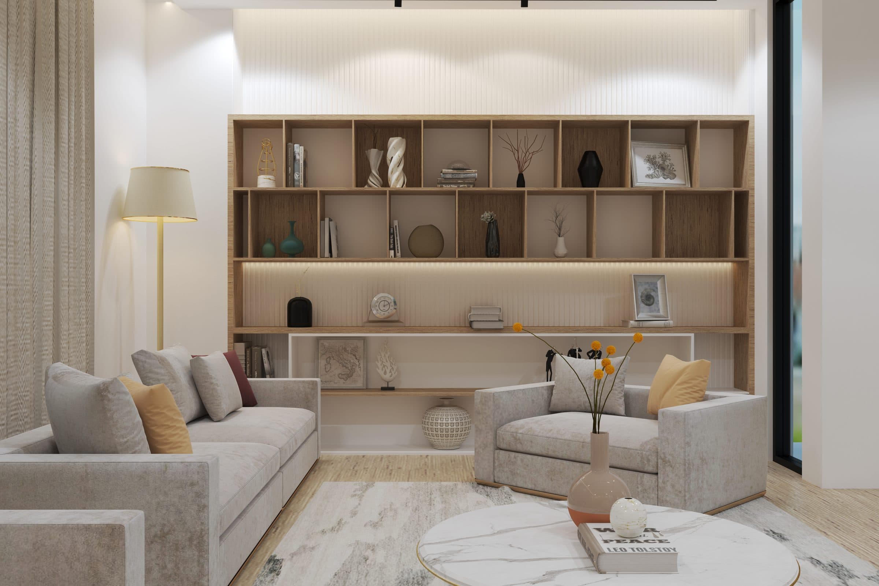
The interiors are warm: a family living room and open kitchen in beige and walnut, a family dining room, a formal living room, the master bedroom with its bathroom, and a family retreat with dark upholstery.

Design visualisations of The Terrace Villa
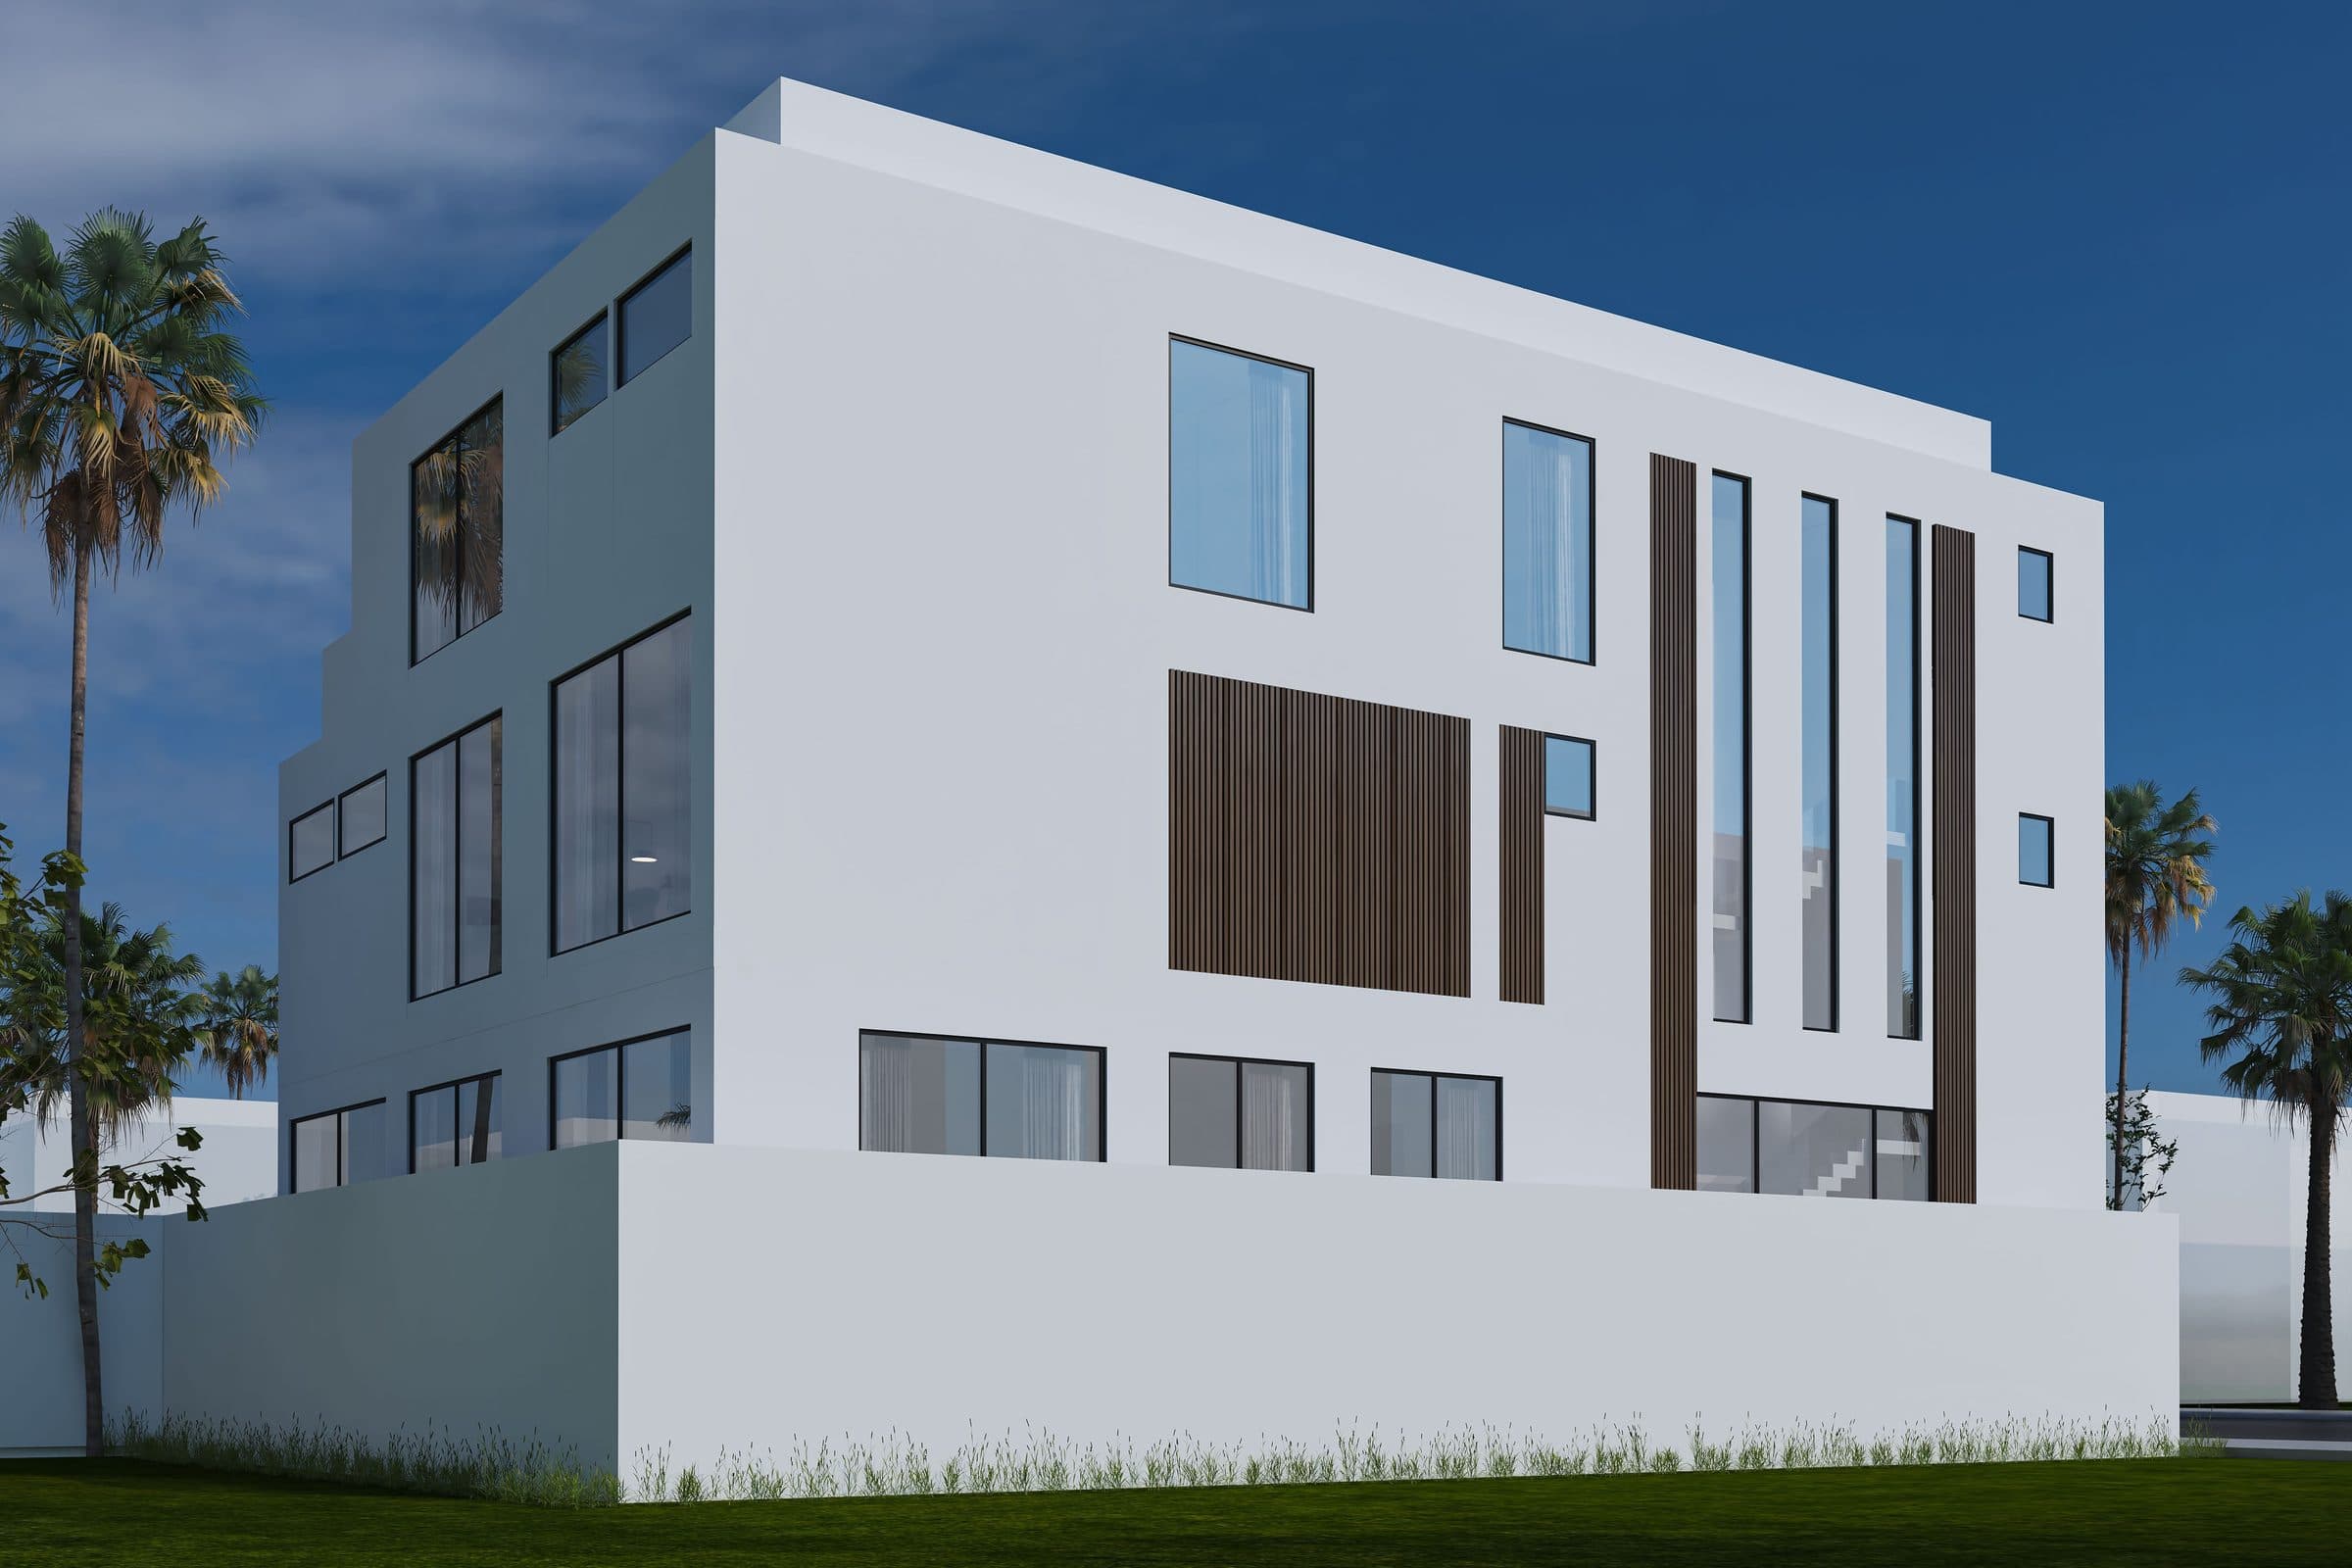
Design visualisation of the garden elevation with full-height glazing and lawn, by LKYOOB
Design visualisation
Design visualisation of the family living room in beige and walnut, by LKYOOB
Design visualisation
Design visualisation of the open kitchen with an island and walnut joinery, by LKYOOB
Design visualisation
Design visualisation of the family dining room, by LKYOOB
Design visualisation
Design visualisation of the master bedroom with a padded headboard wall, by LKYOOB
Design visualisation
Design visualisation of the master bathroom with a freestanding bath, by LKYOOB
Design visualisation
Design visualisation of the formal living room, by LKYOOB
Design visualisation
Design visualisation of the family retreat with dark upholstery, by LKYOOB
Design visualisation
Next Project

The Lantern Villa

Design studyView project
WhatsApp