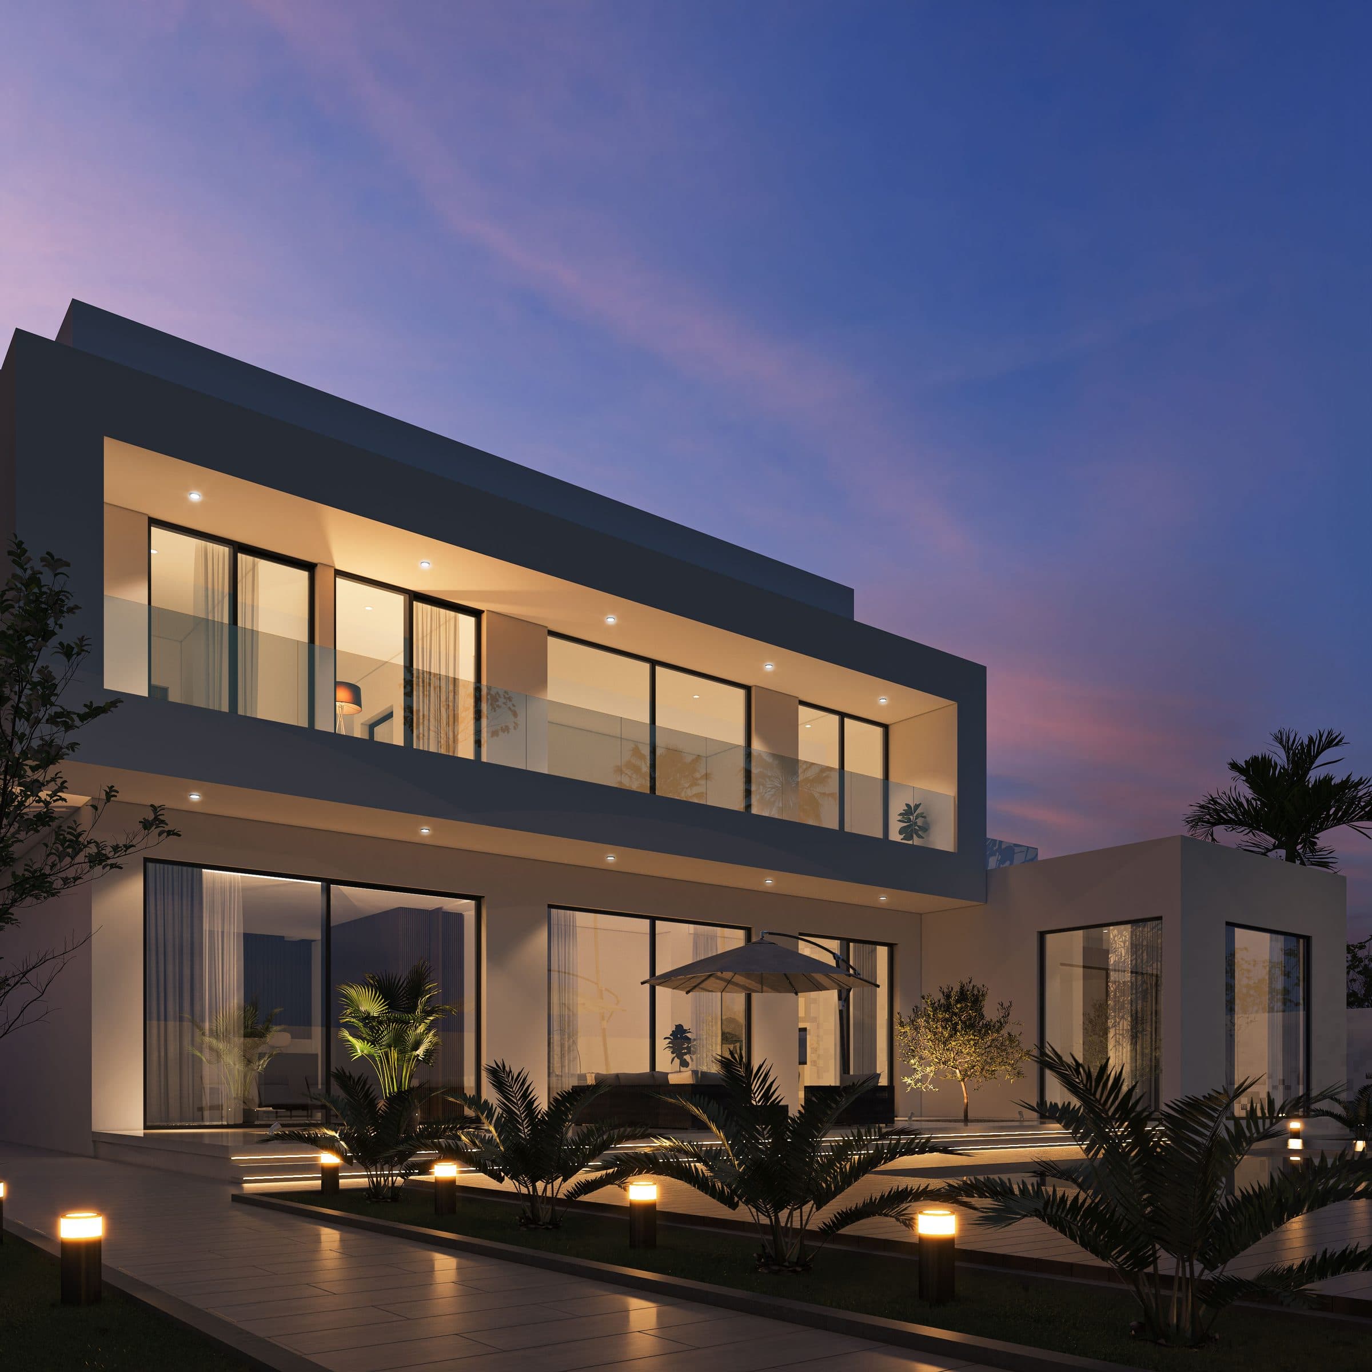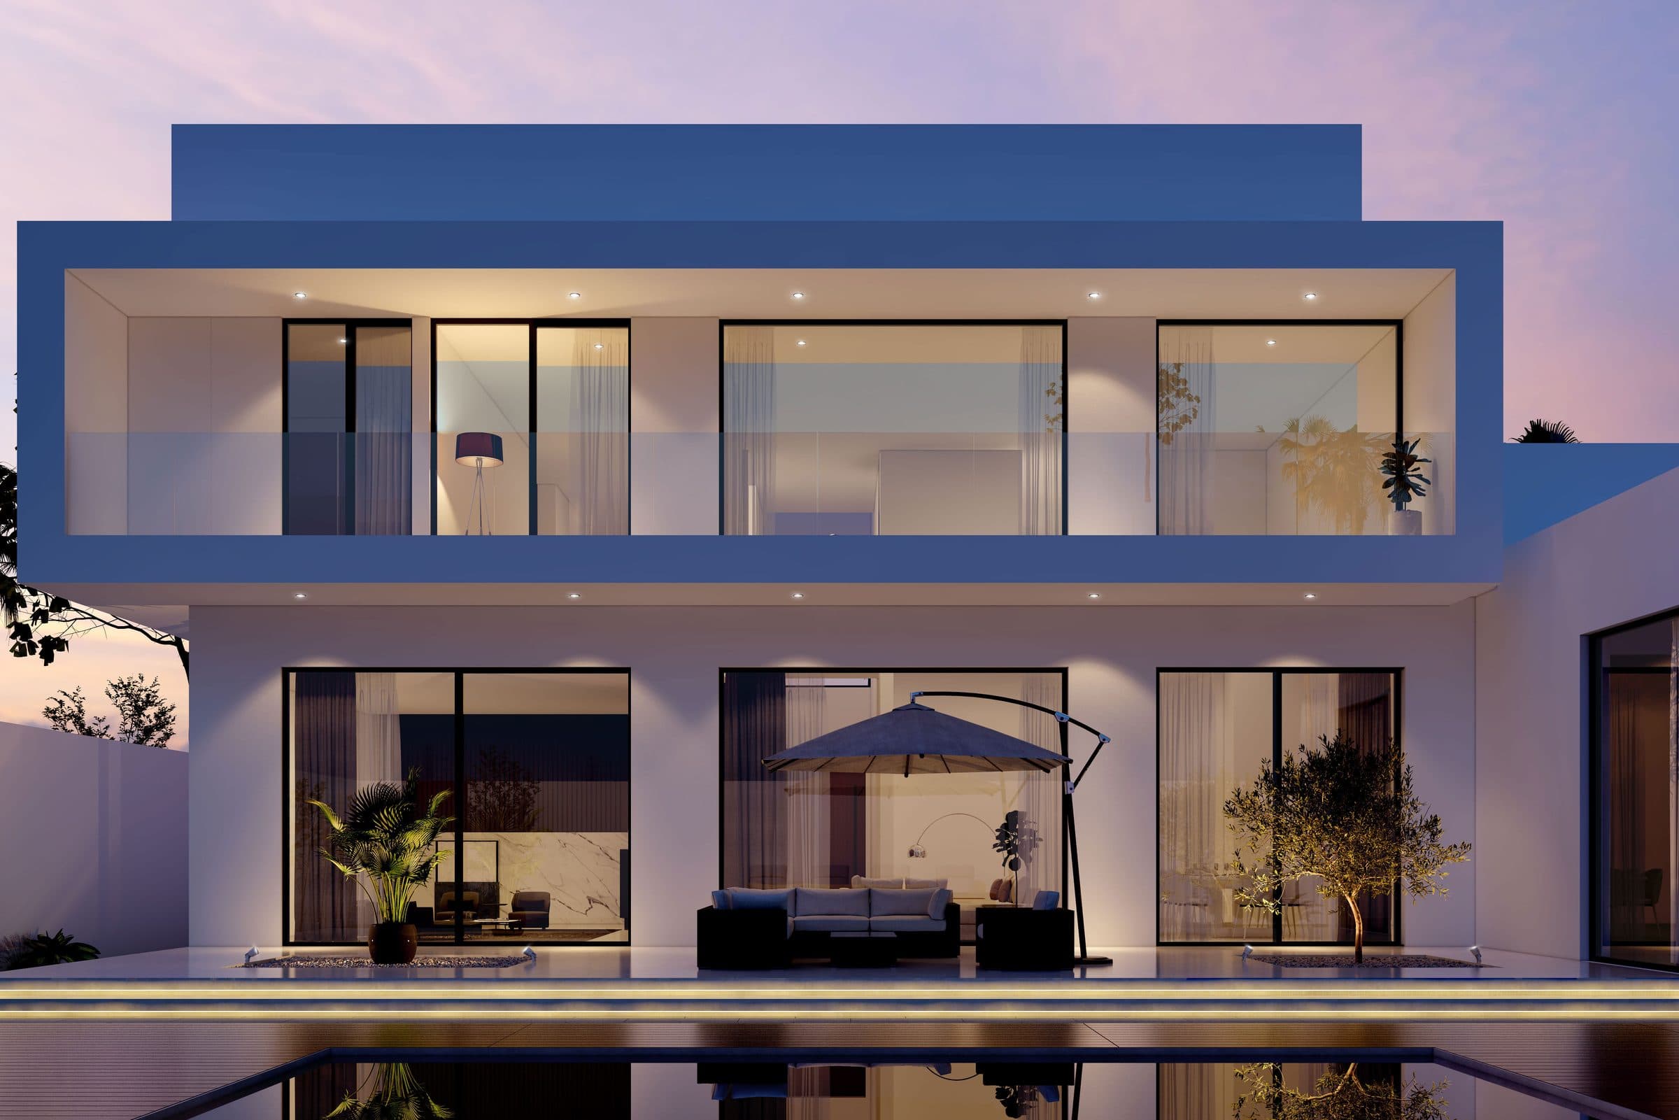
Design visualisation of The Lantern Villa at dusk, white volumes glowing above the pool, by LKYOOB
Residential · Design study · United Arab Emirates

The Lantern Villa

Design visualisation
StatusDesign study
ImagesDesign visualisations
LocationUnited Arab Emirates
Studio roleArchitecture and interior design

The Lantern Villa, a villa design study in the UAE

A white villa that reads as a lantern at dusk, with a stone-clad entrance, timber fins and a pool garden. Shown as design visualisations.

The Lantern Villa is a villa design study in the UAE by LKYOOB, an architecture and engineering company in Dubai. The images on this page are design visualisations, rendered from the studio's drawings before construction. They are not photographs of a finished building.

At dusk the white volumes glow from inside, the first-floor terrace held behind a glass balustrade above the pool. The entrance side is quieter: split-face stone, a timber door under a lit soffit and vertical timber fins on the upper floor, with an olive court and palms to the side.

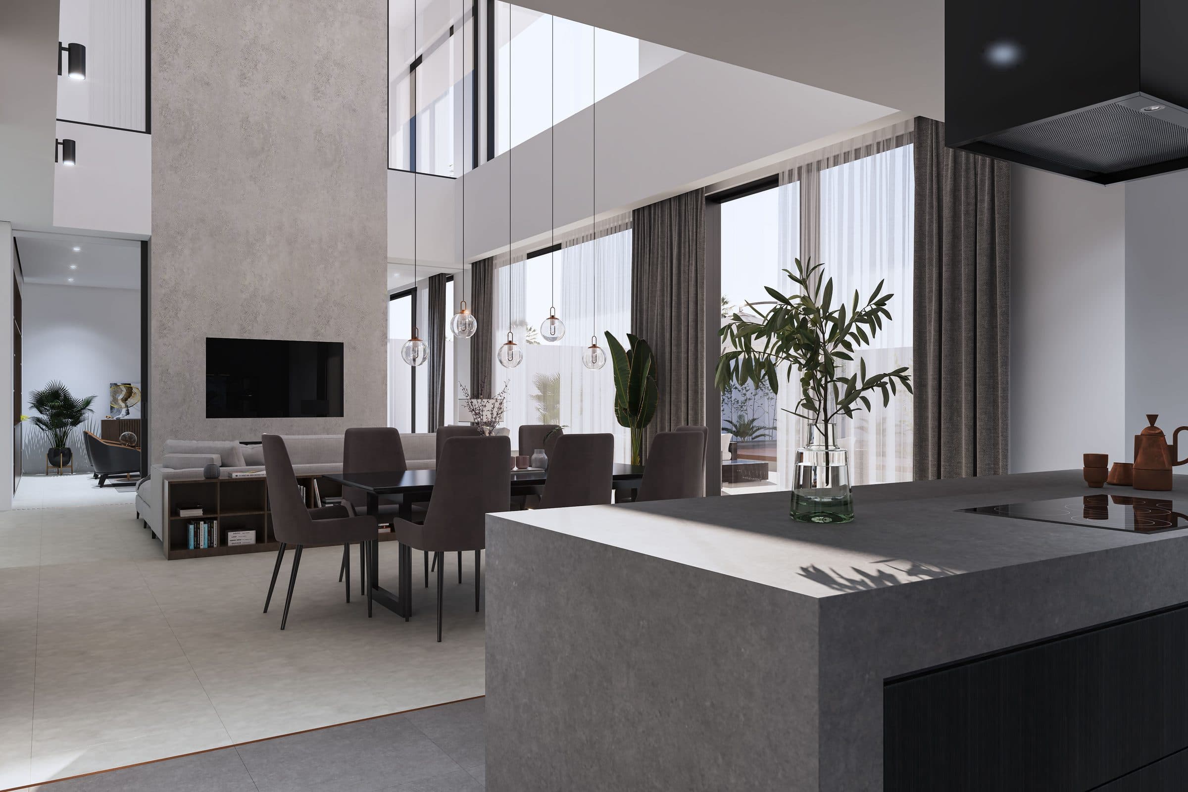
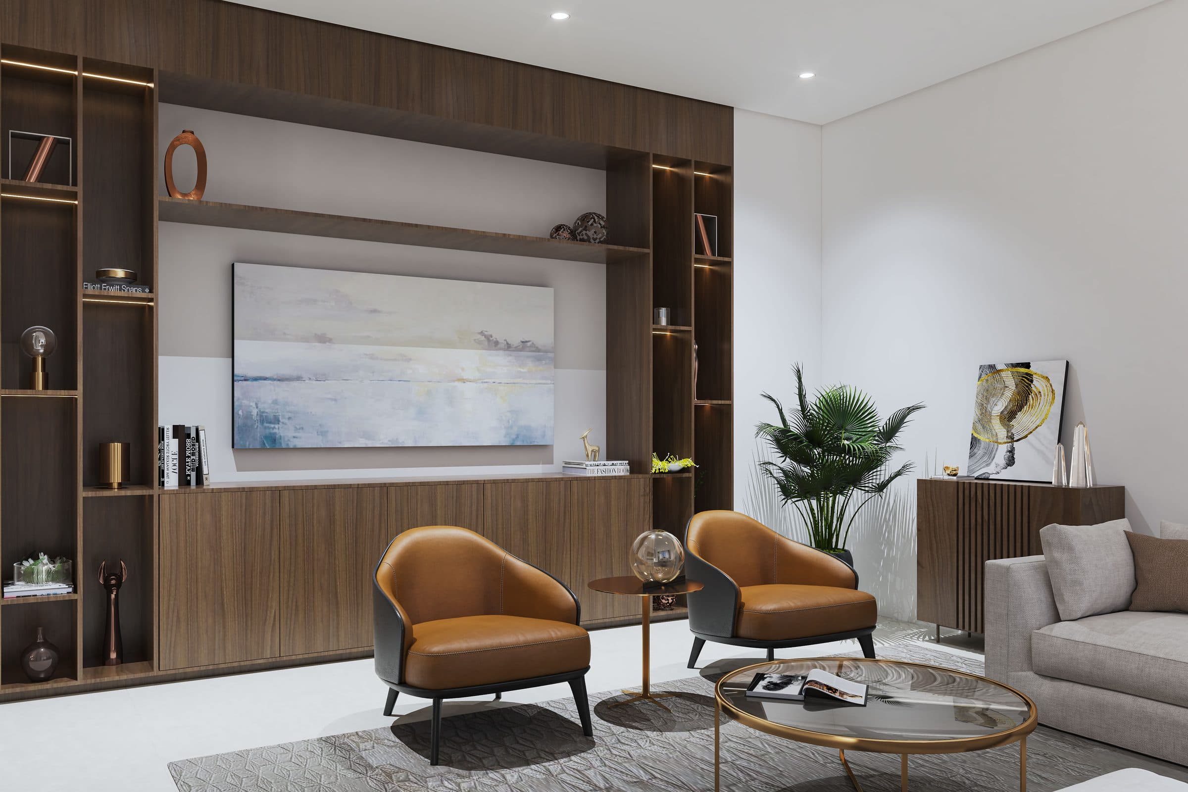
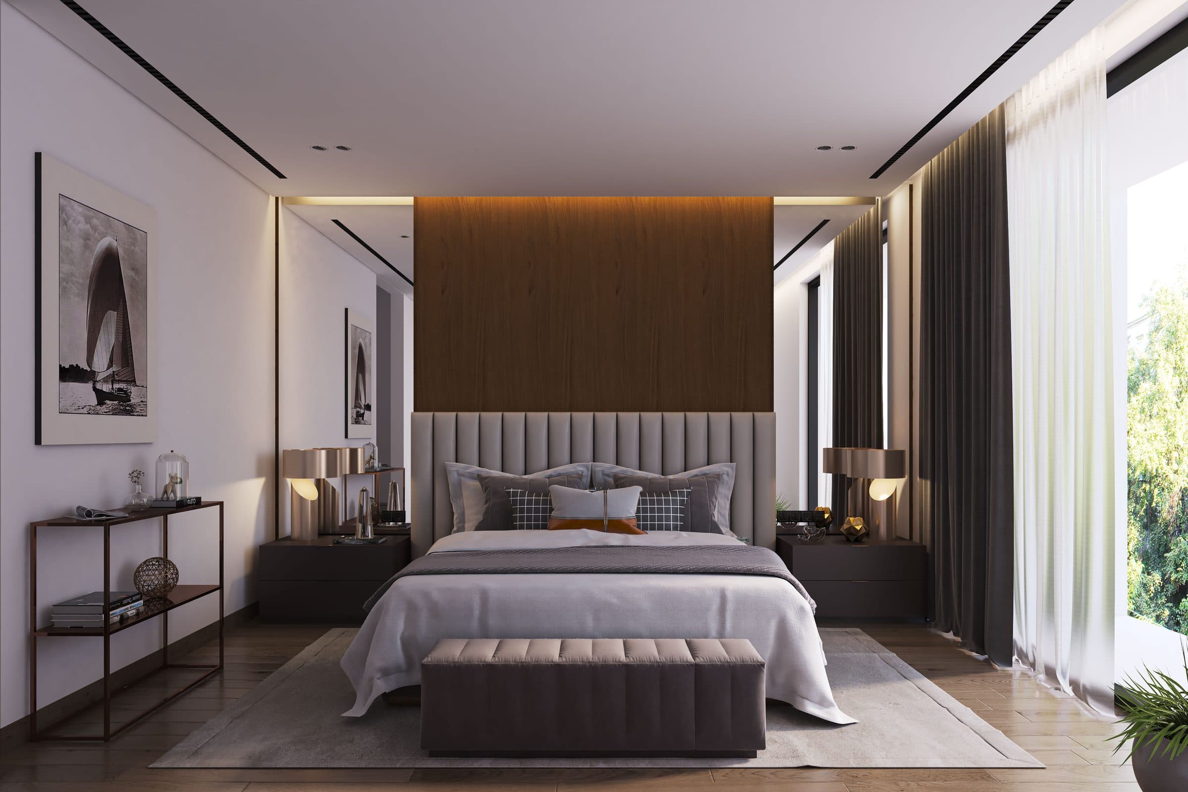
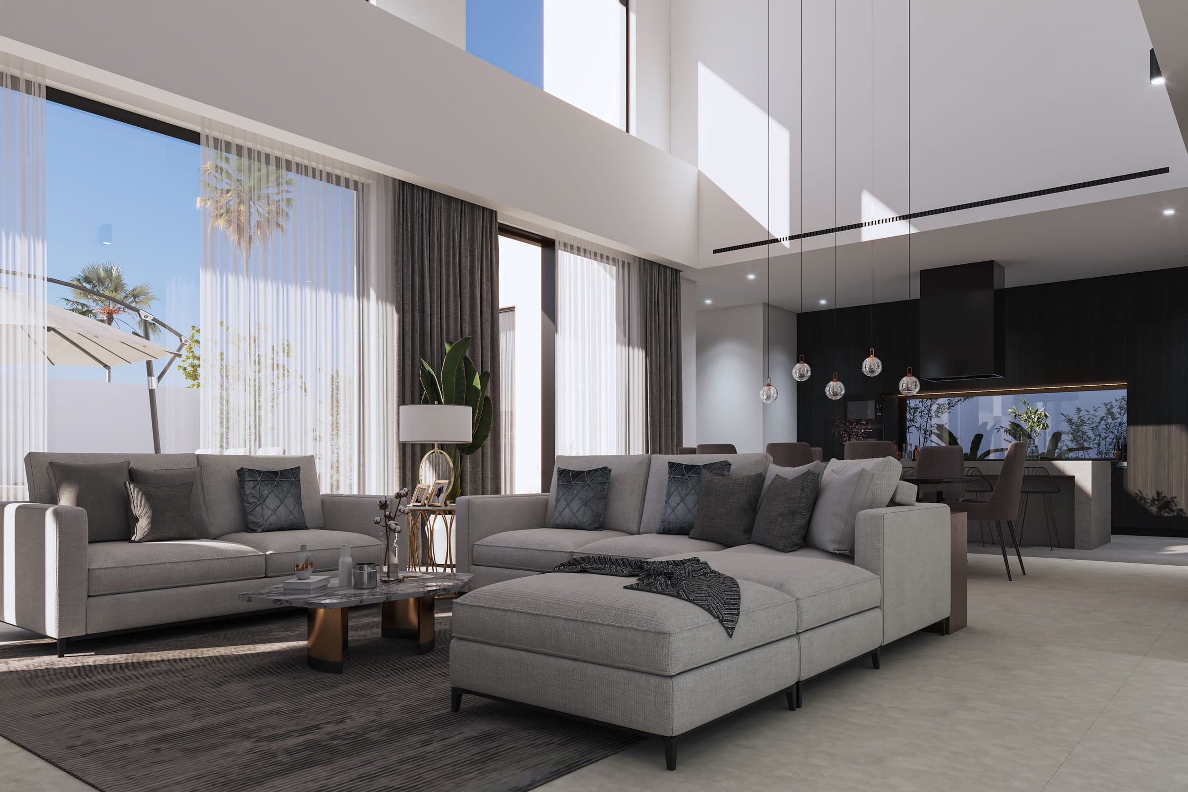
Inside, the family living room, the dining room and the open kitchen share one space, and a formal living room, the master bedroom and its bathroom follow in the same pale palette with walnut and dark metal.

Design visualisations of The Lantern Villa
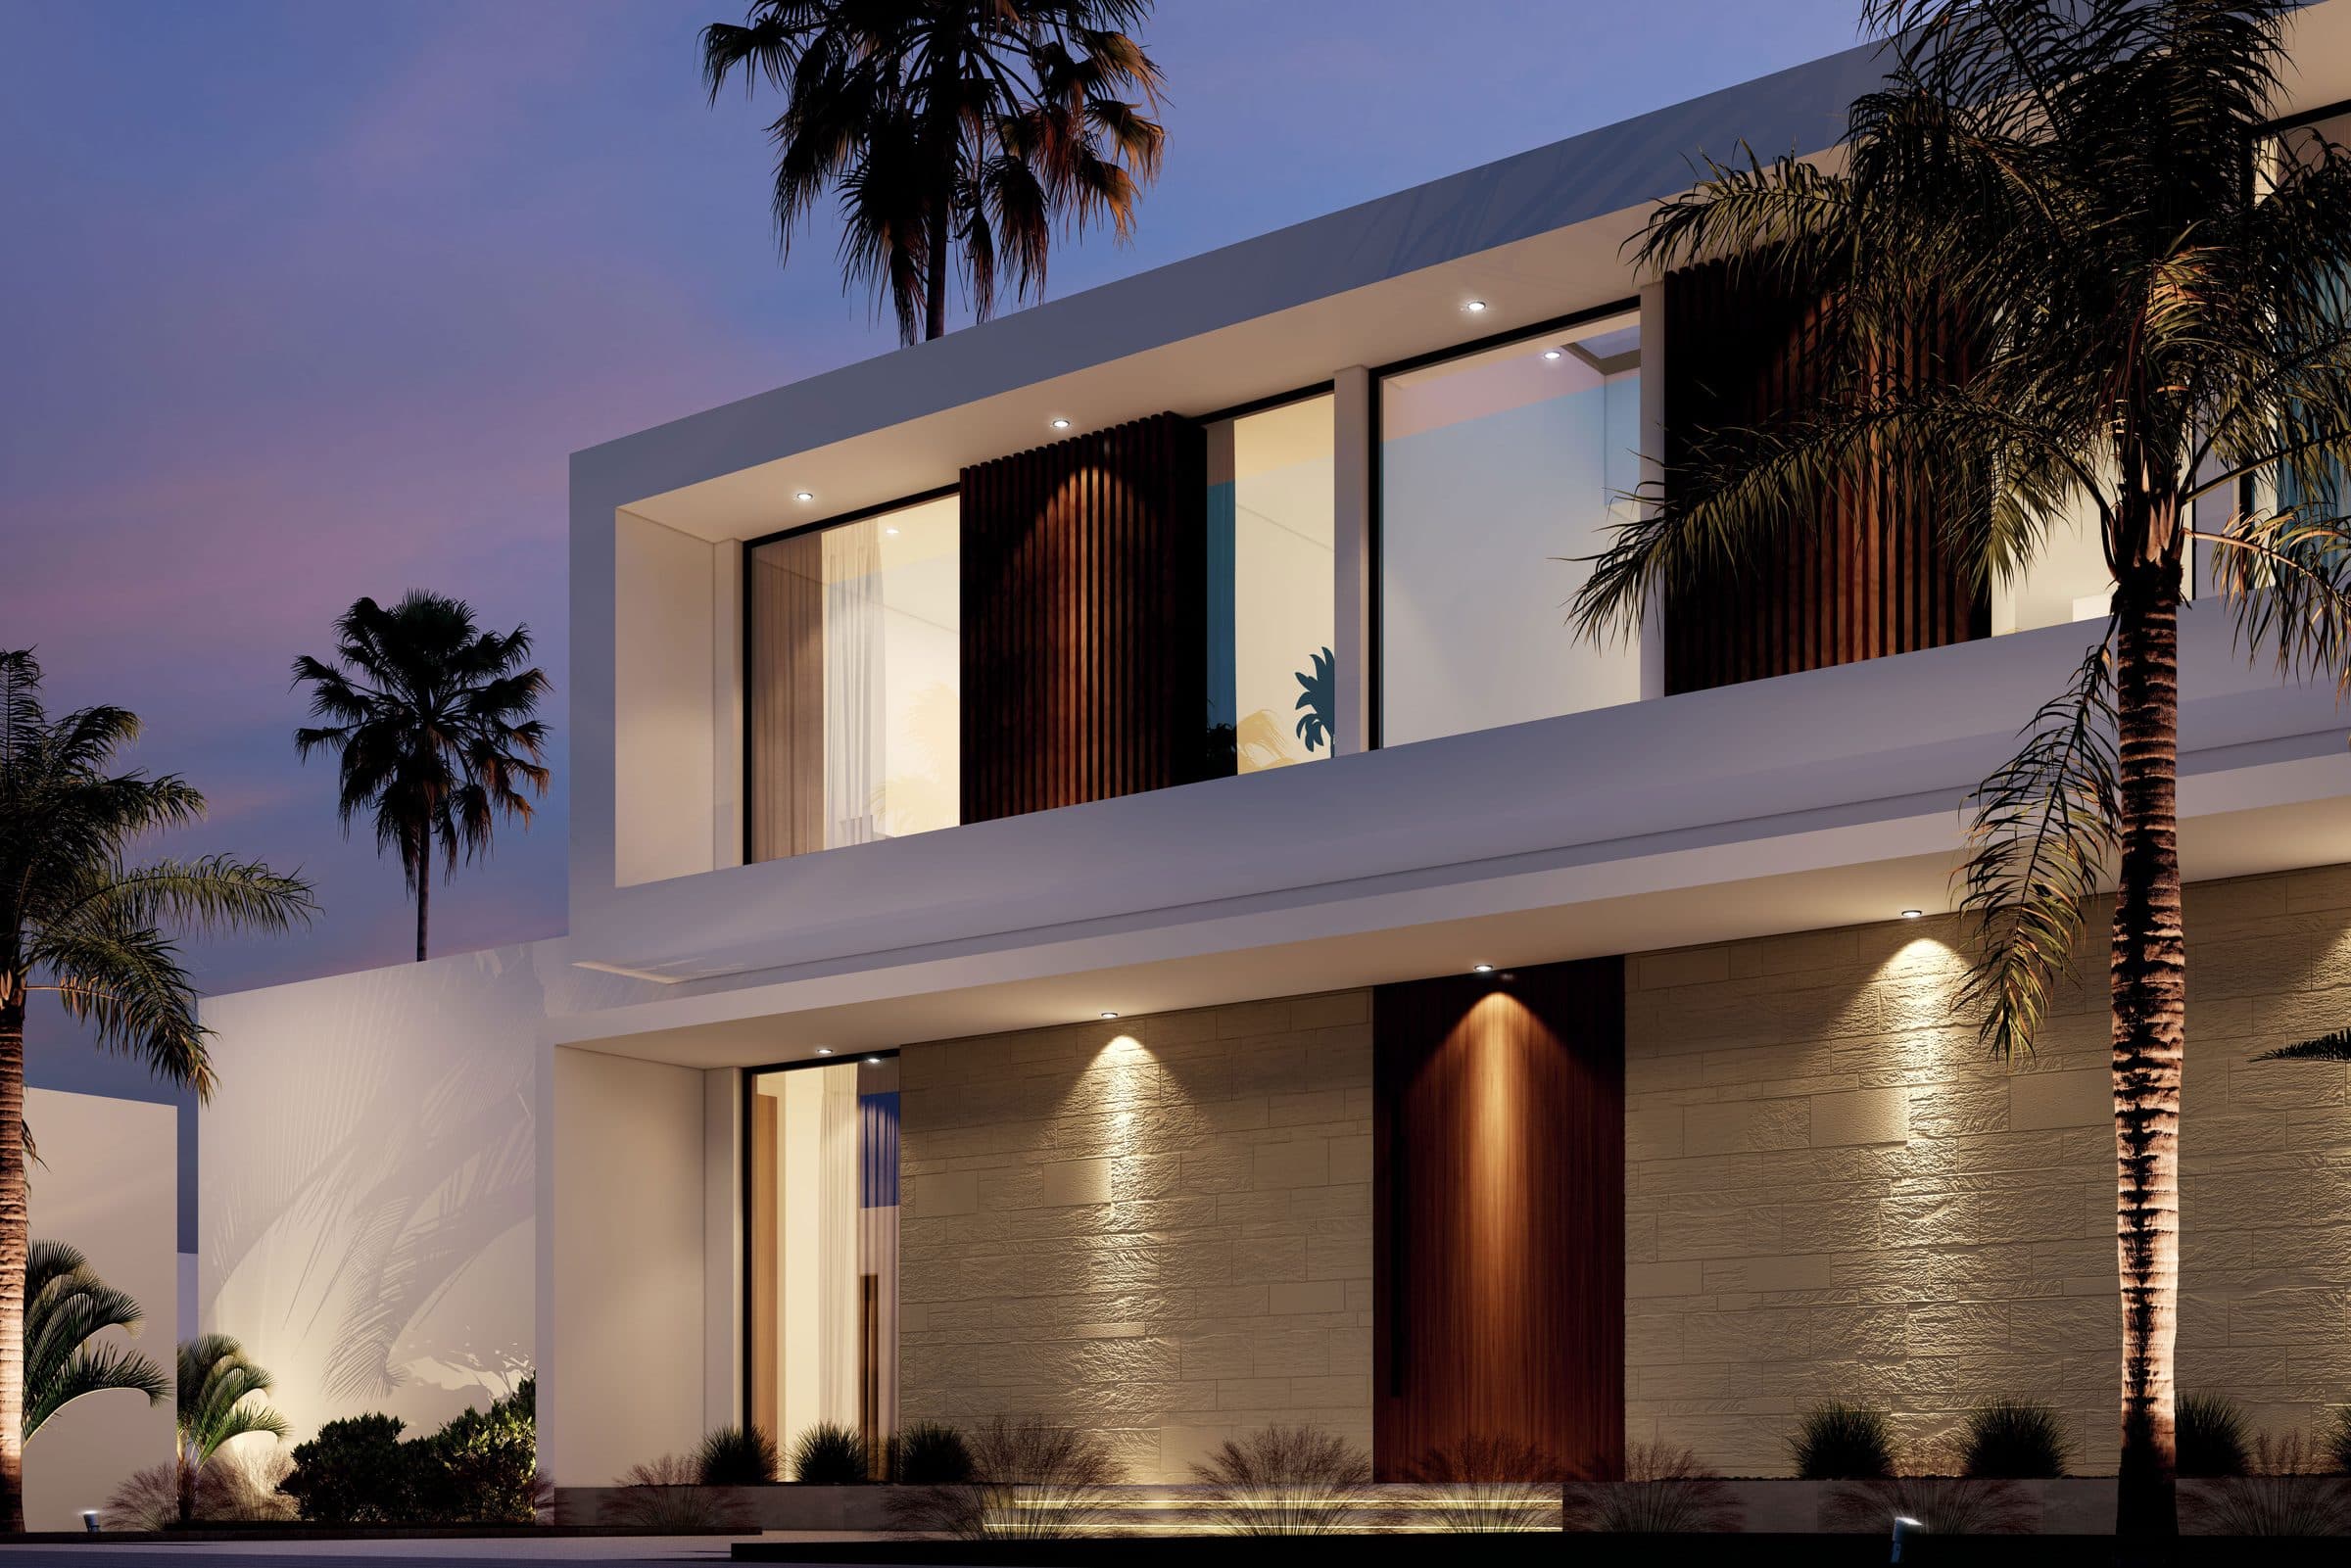
Design visualisation of the entrance at dusk, split-face stone and a timber door under a lit soffit, by LKYOOB
Design visualisation
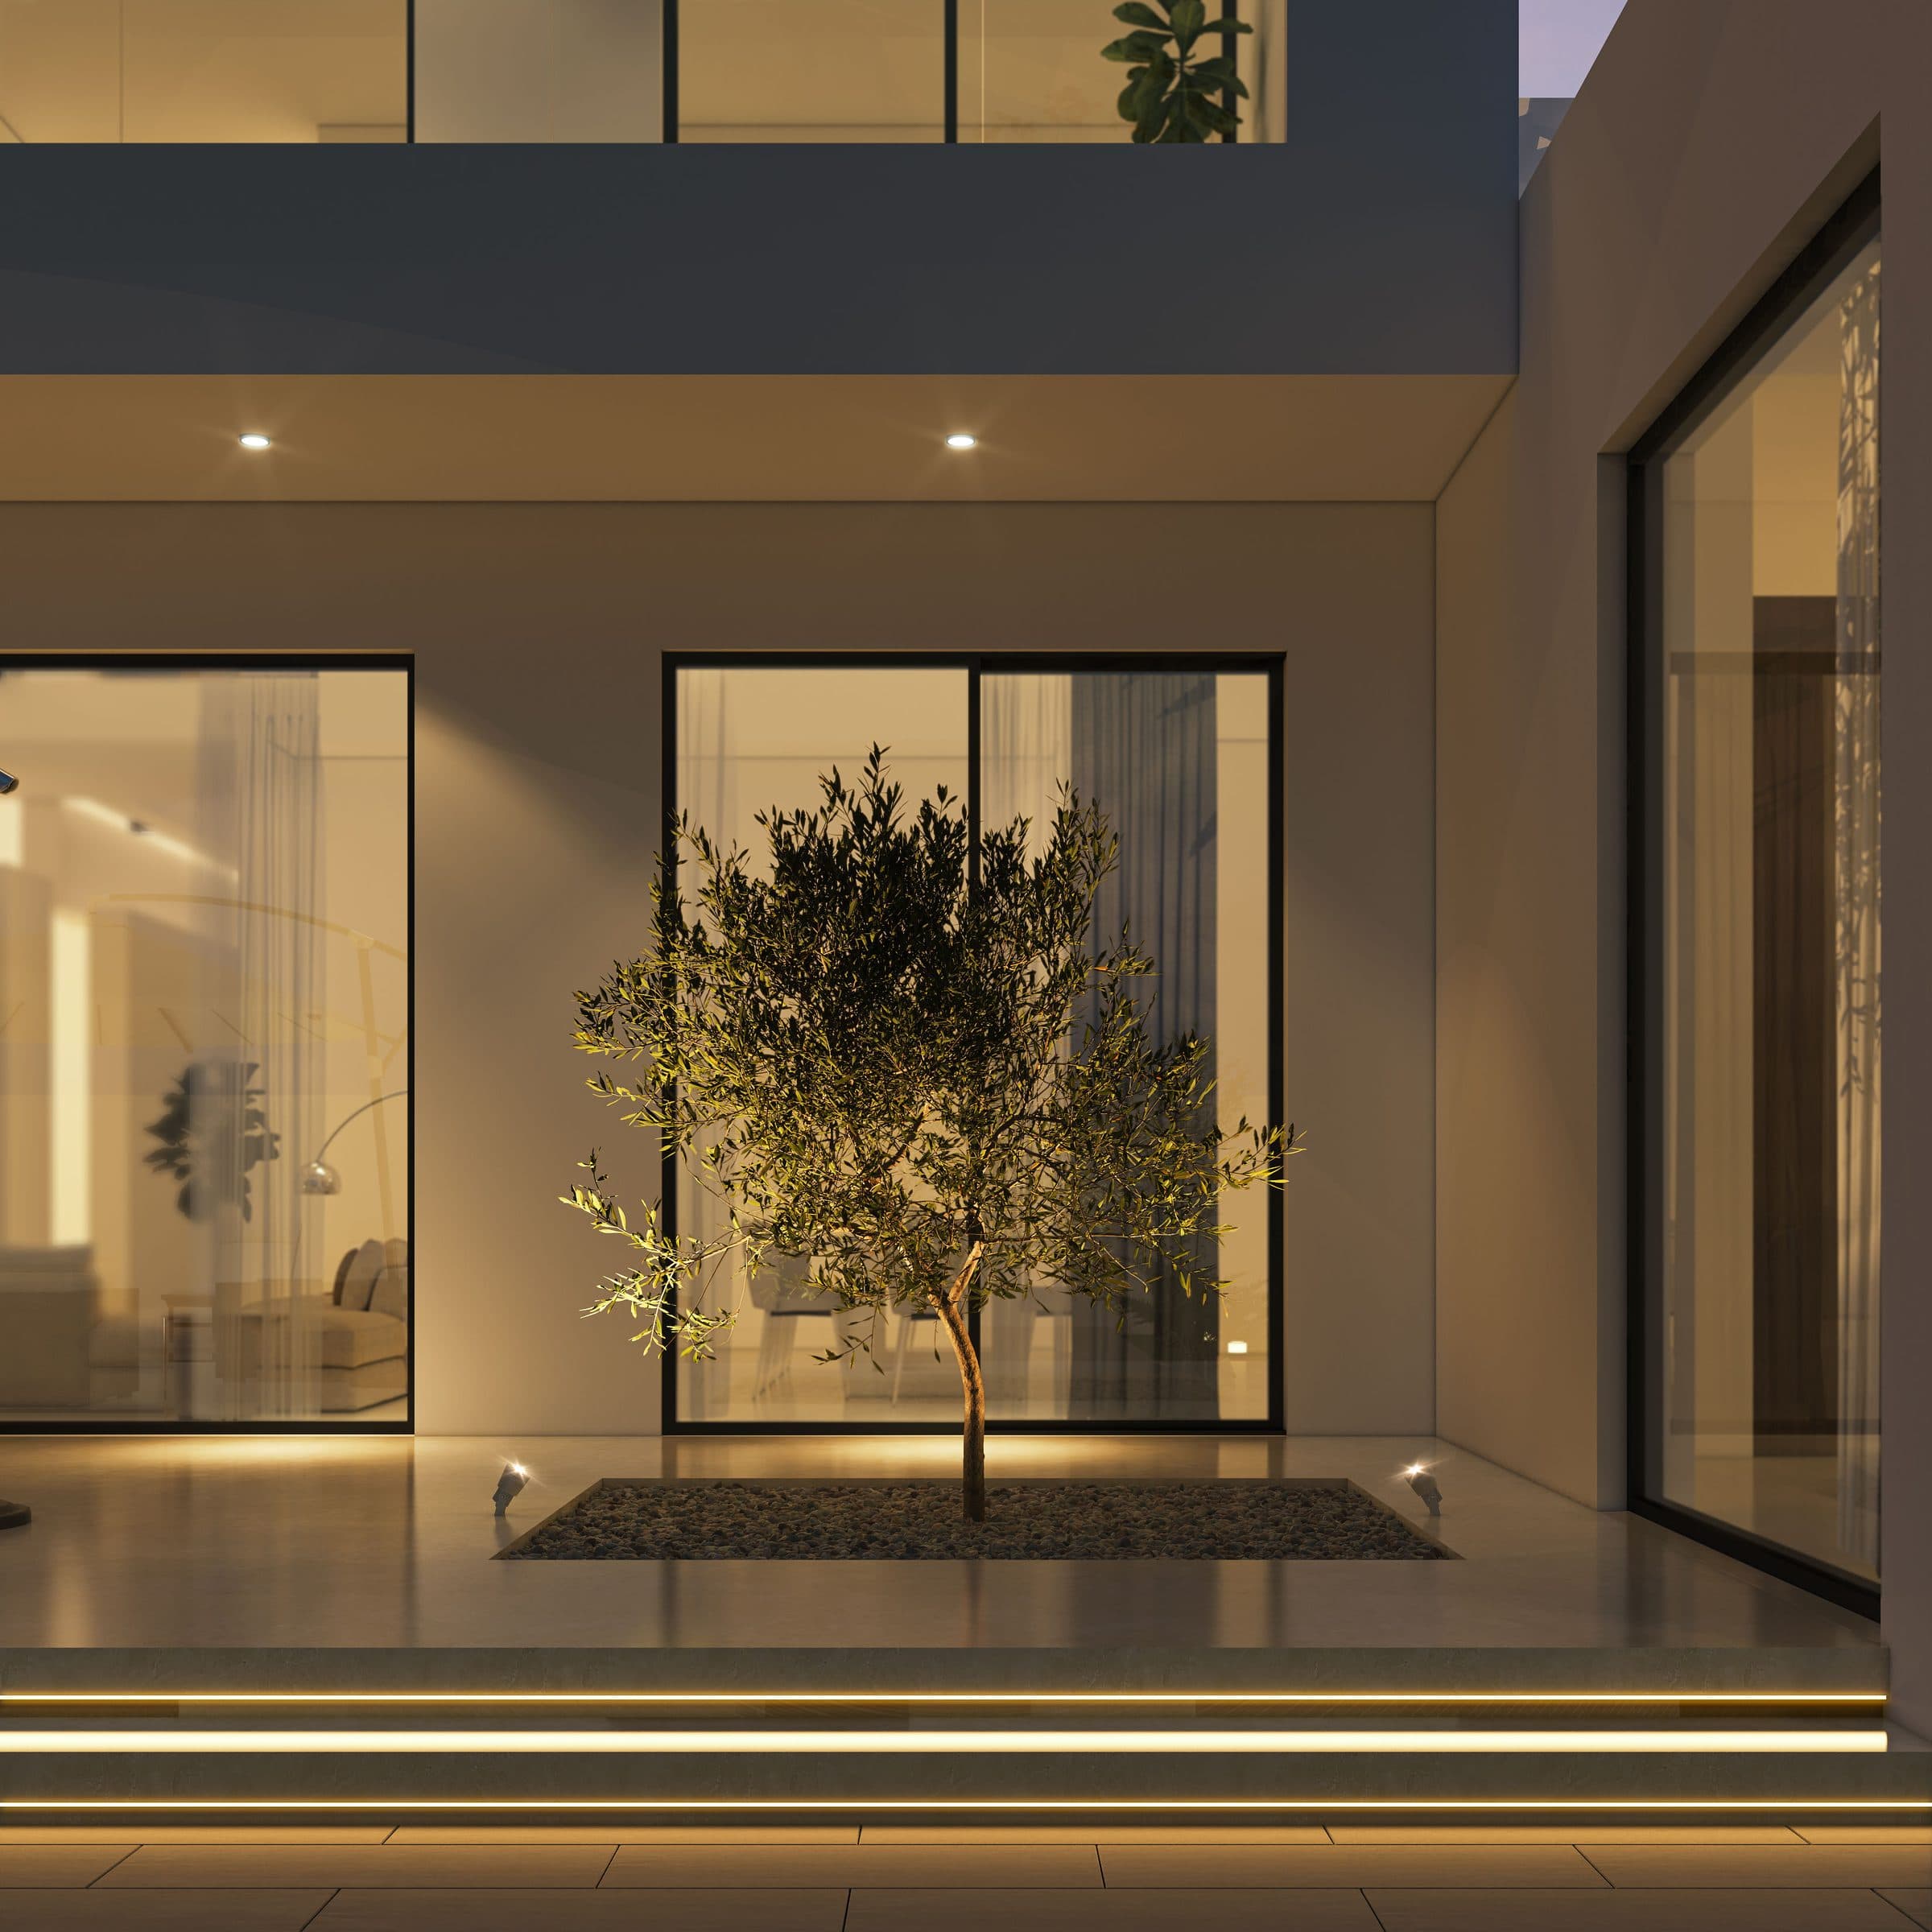
Design visualisation of the garden corner at dusk with the glazed living room lit, by LKYOOB
Design visualisation
Design visualisation of the olive court at dusk beside the entrance, by LKYOOB
Design visualisation
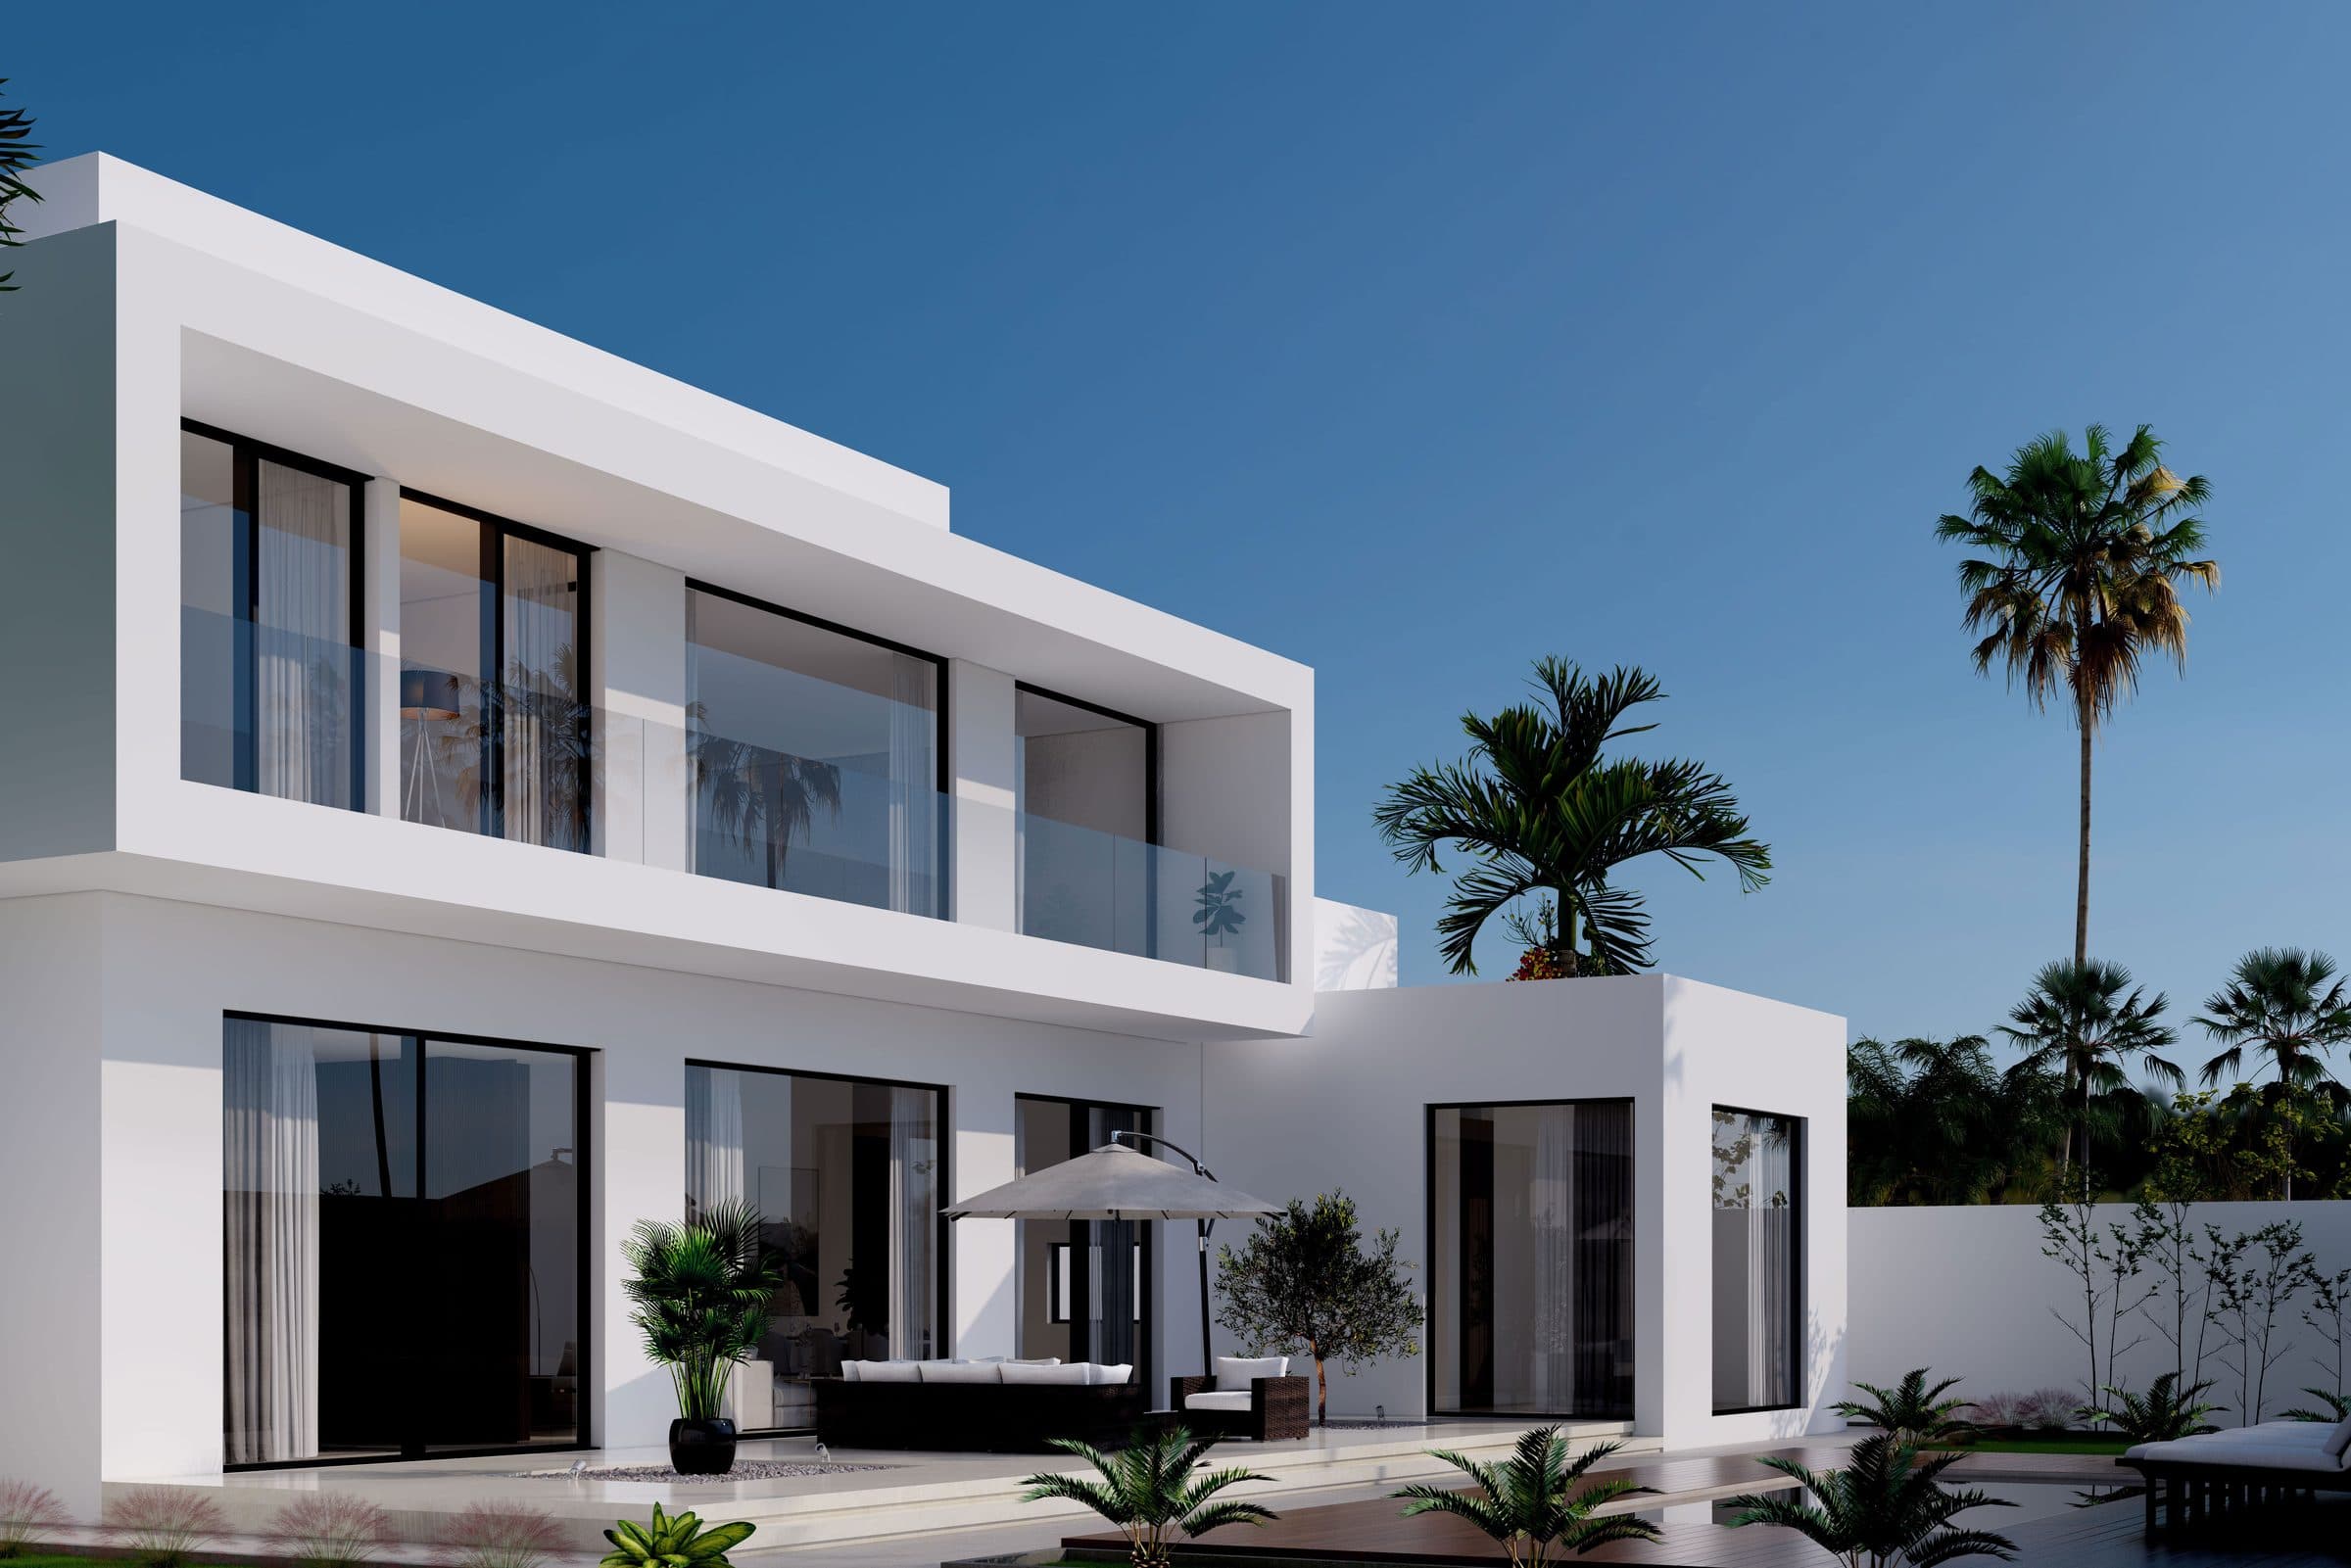
Design visualisation of the pool elevation in daylight, by LKYOOB
Design visualisation
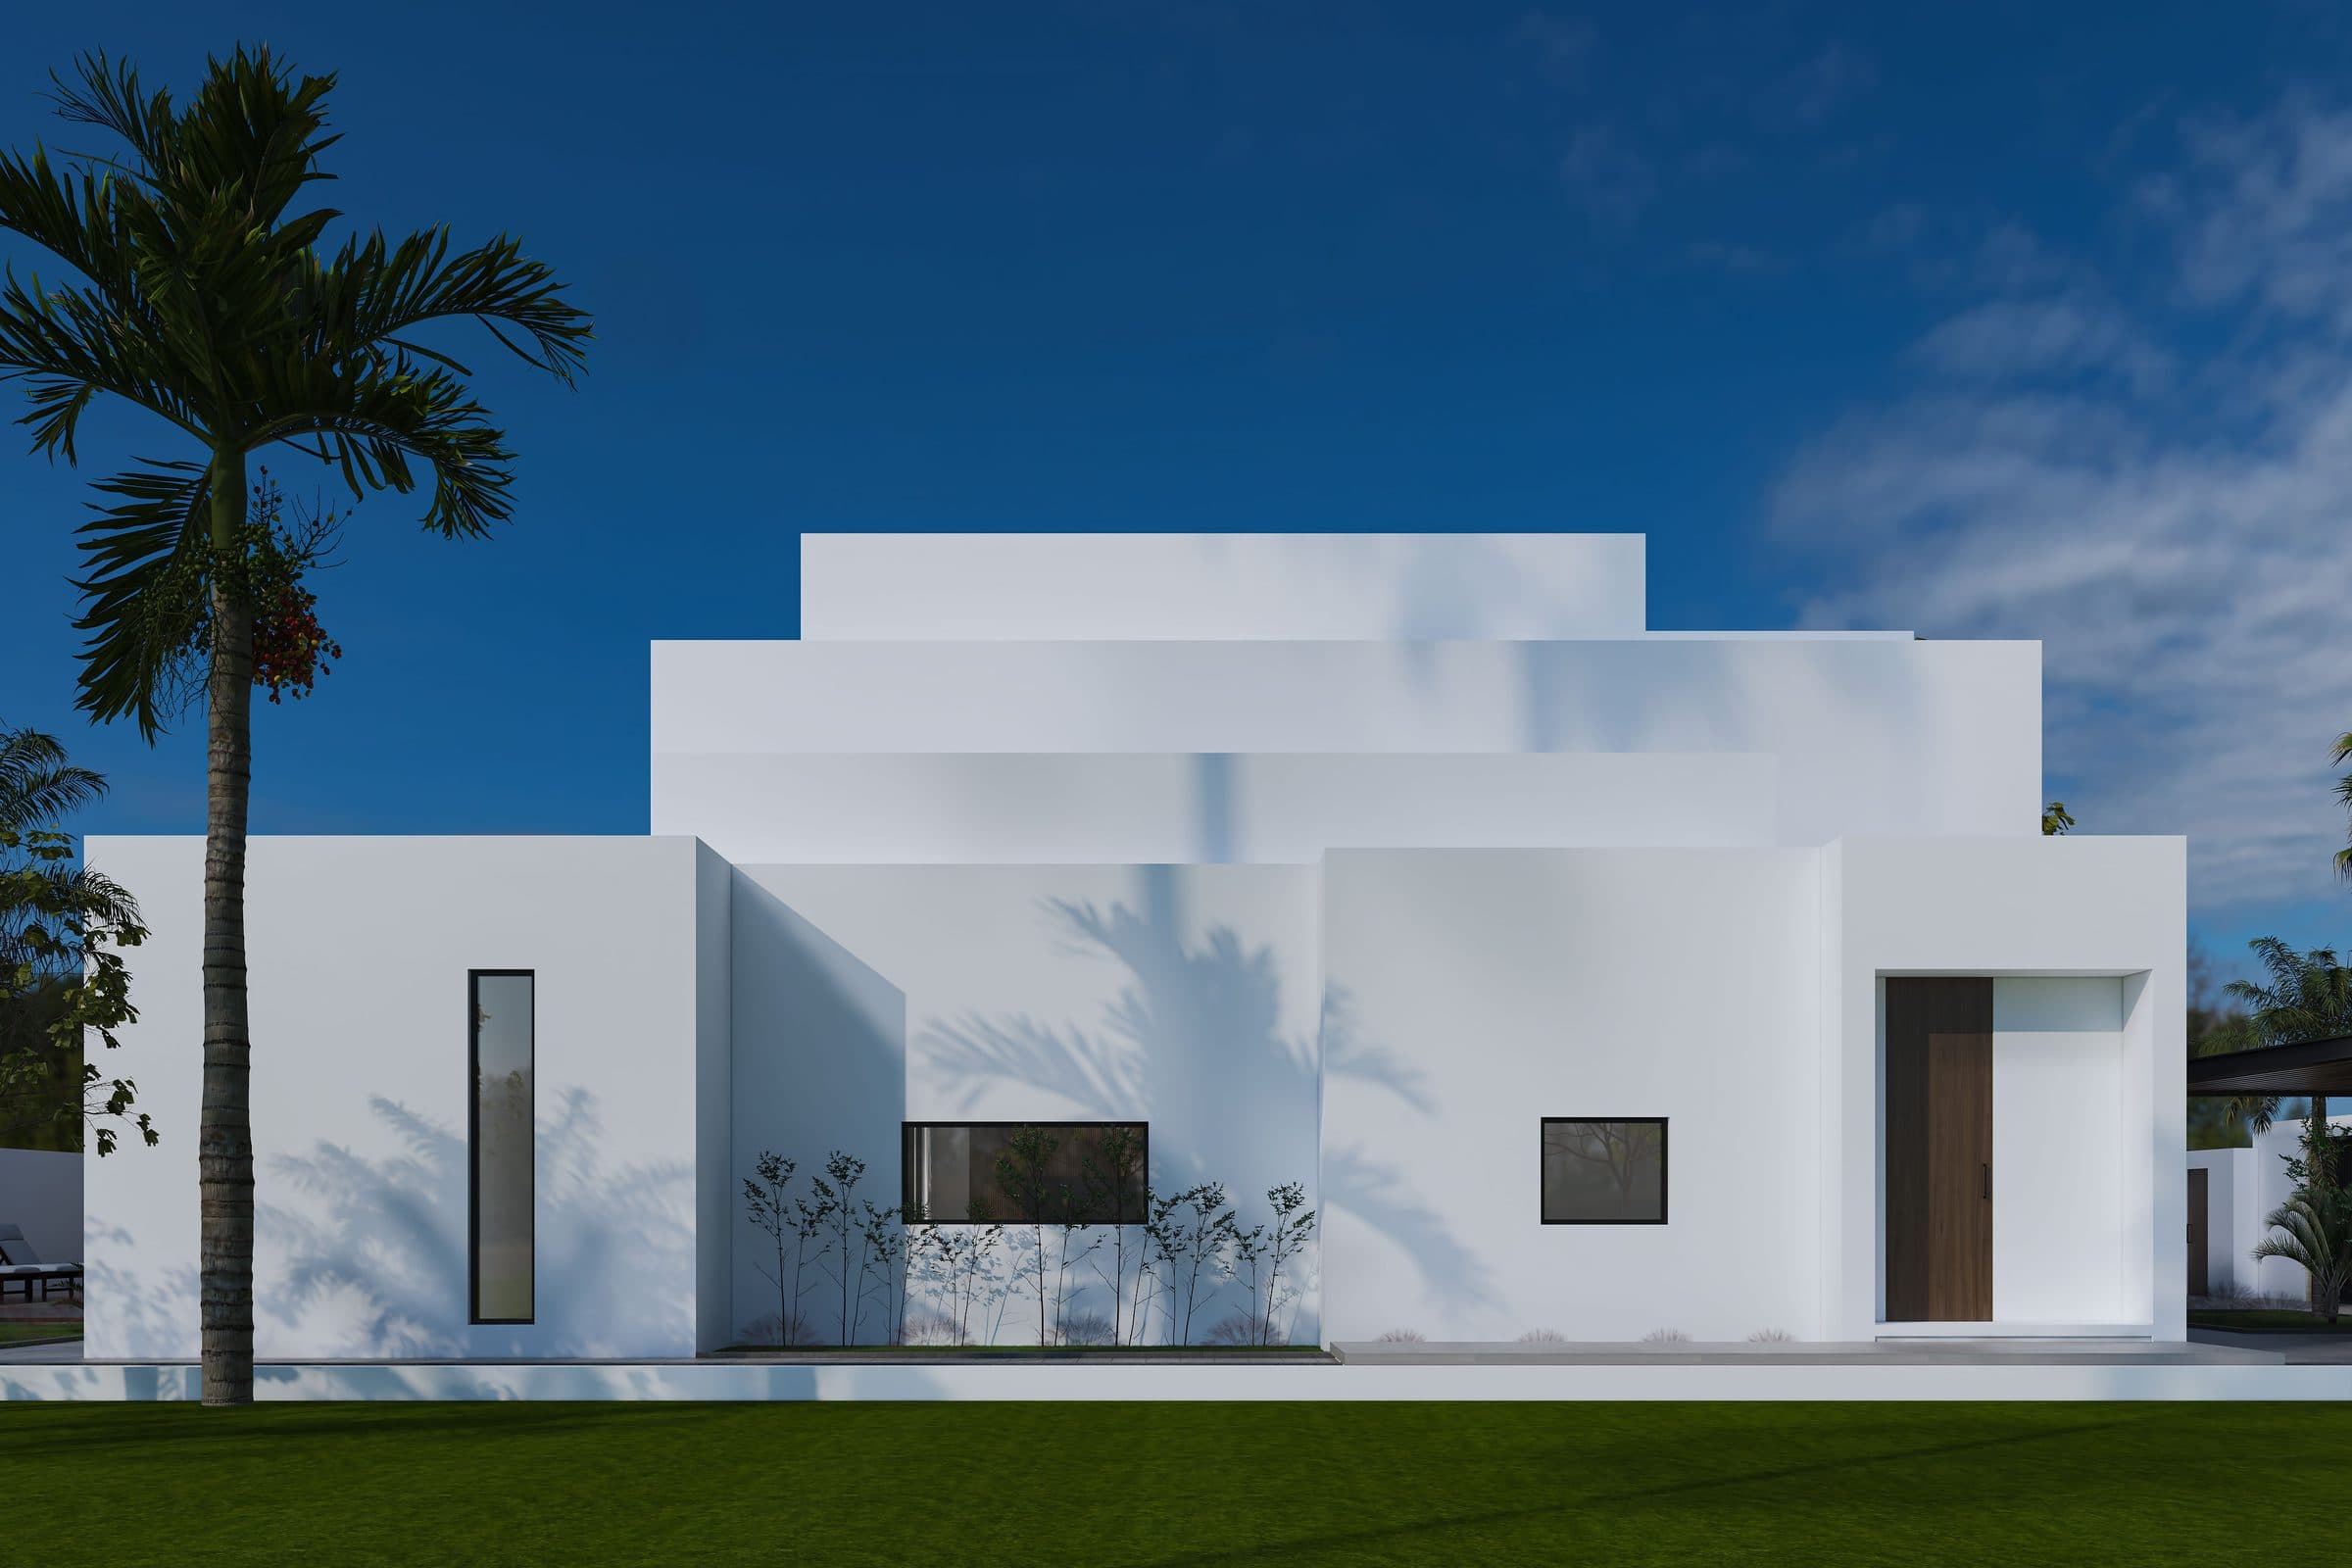
Design visualisation of the side elevation in daylight with a timber door and lawn, by LKYOOB
Design visualisation
Design visualisation of the family living room, dining and open kitchen in one space, by LKYOOB
Design visualisation
Design visualisation of the formal living room with leather armchairs and shelving, by LKYOOB
Design visualisation
Design visualisation of the master bedroom, by LKYOOB
Design visualisation
Design visualisation of the family living room from the kitchen side, by LKYOOB
Design visualisation
Next Project

The Arch Villa

Design studyView project
WhatsApp