The Stone Fin Residence
The Stone Fin Residence, a villa interior design study in the UAE
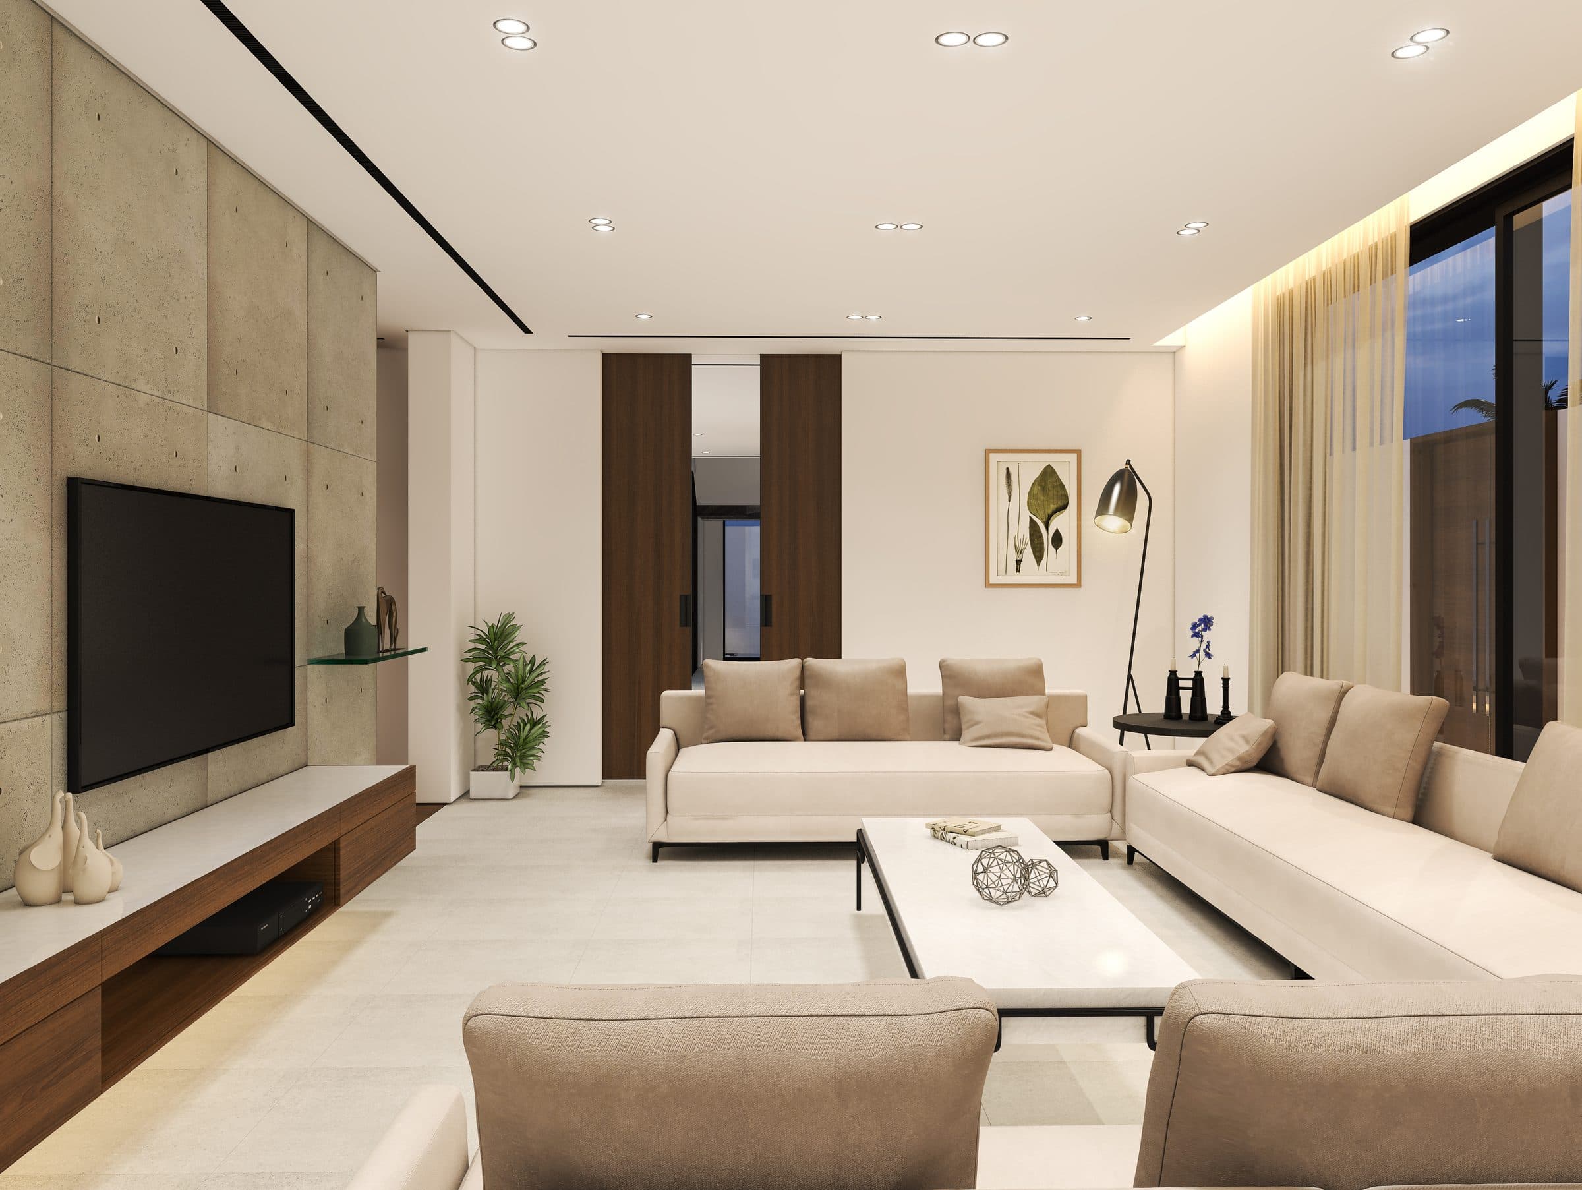
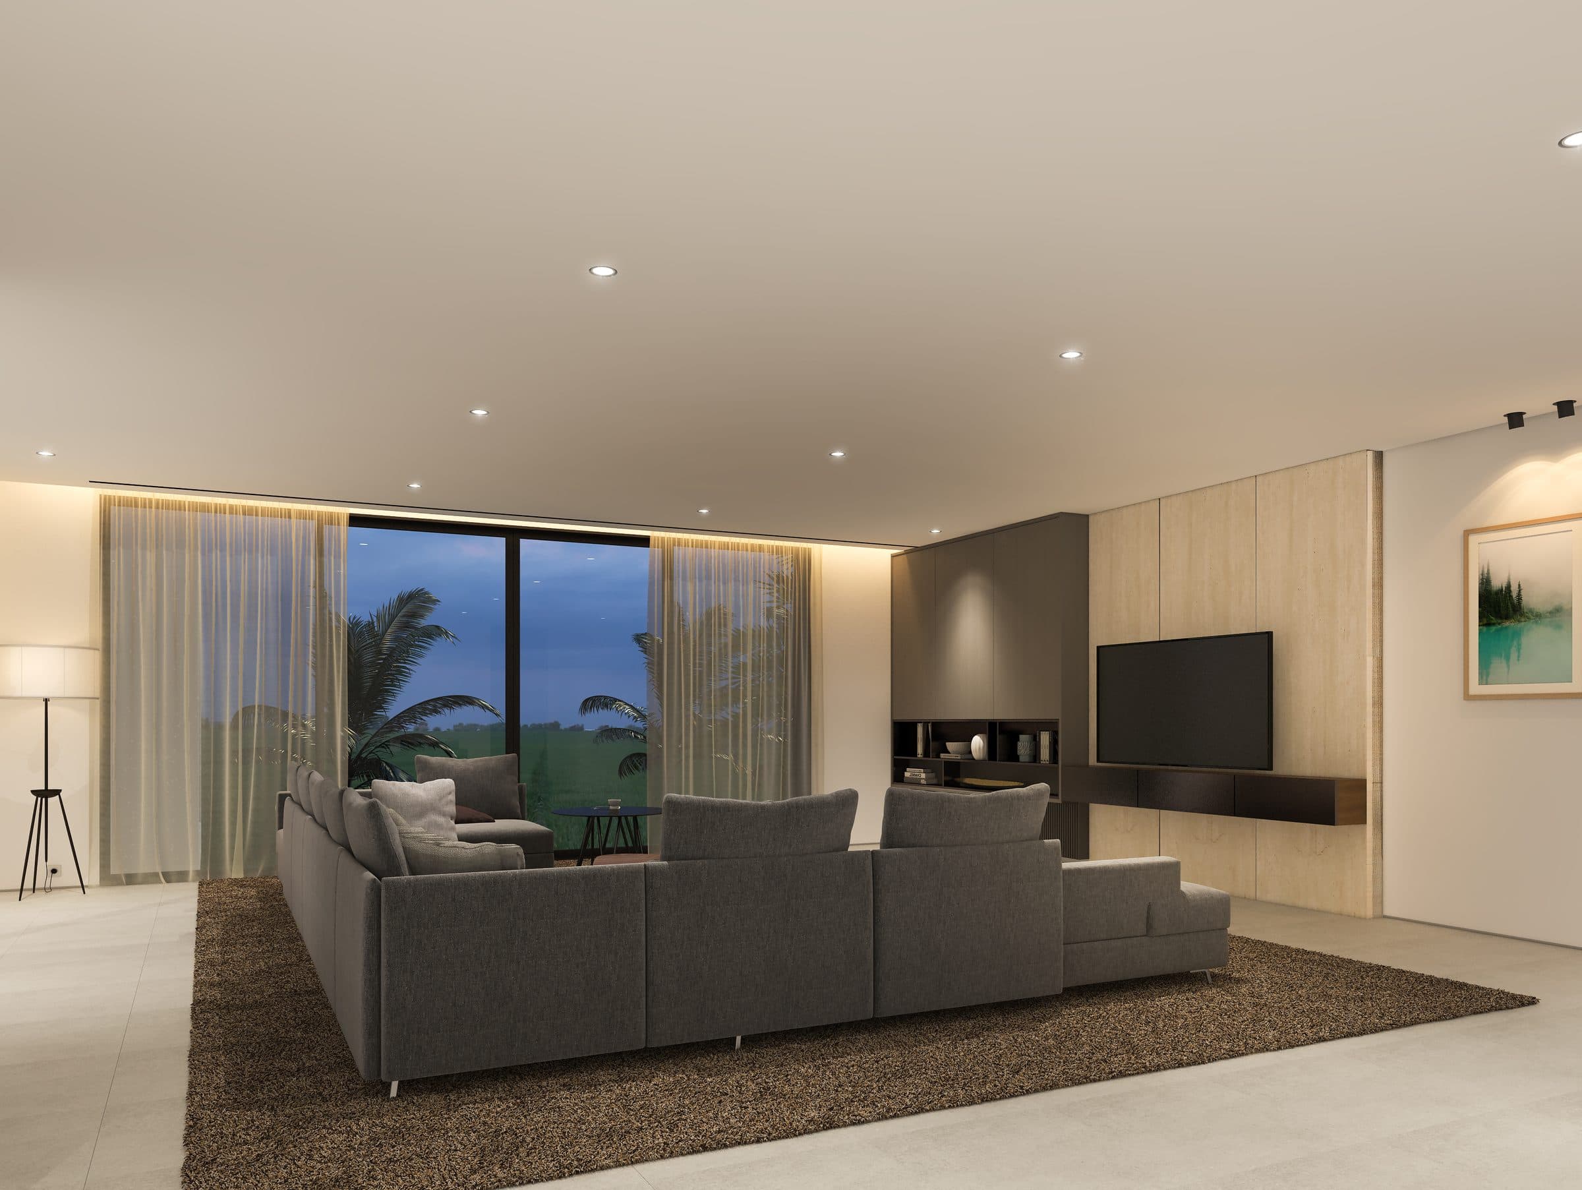
Villa interiors set around a planted court, with travertine fins, walnut and pale stone. Shown as design visualisations.
The Stone Fin Residence is a villa interior design study in the UAE by LKYOOB, an architecture and engineering company in Dubai. The images on this page are design visualisations, rendered from the studio's drawings before construction. They are not photographs of a finished building.
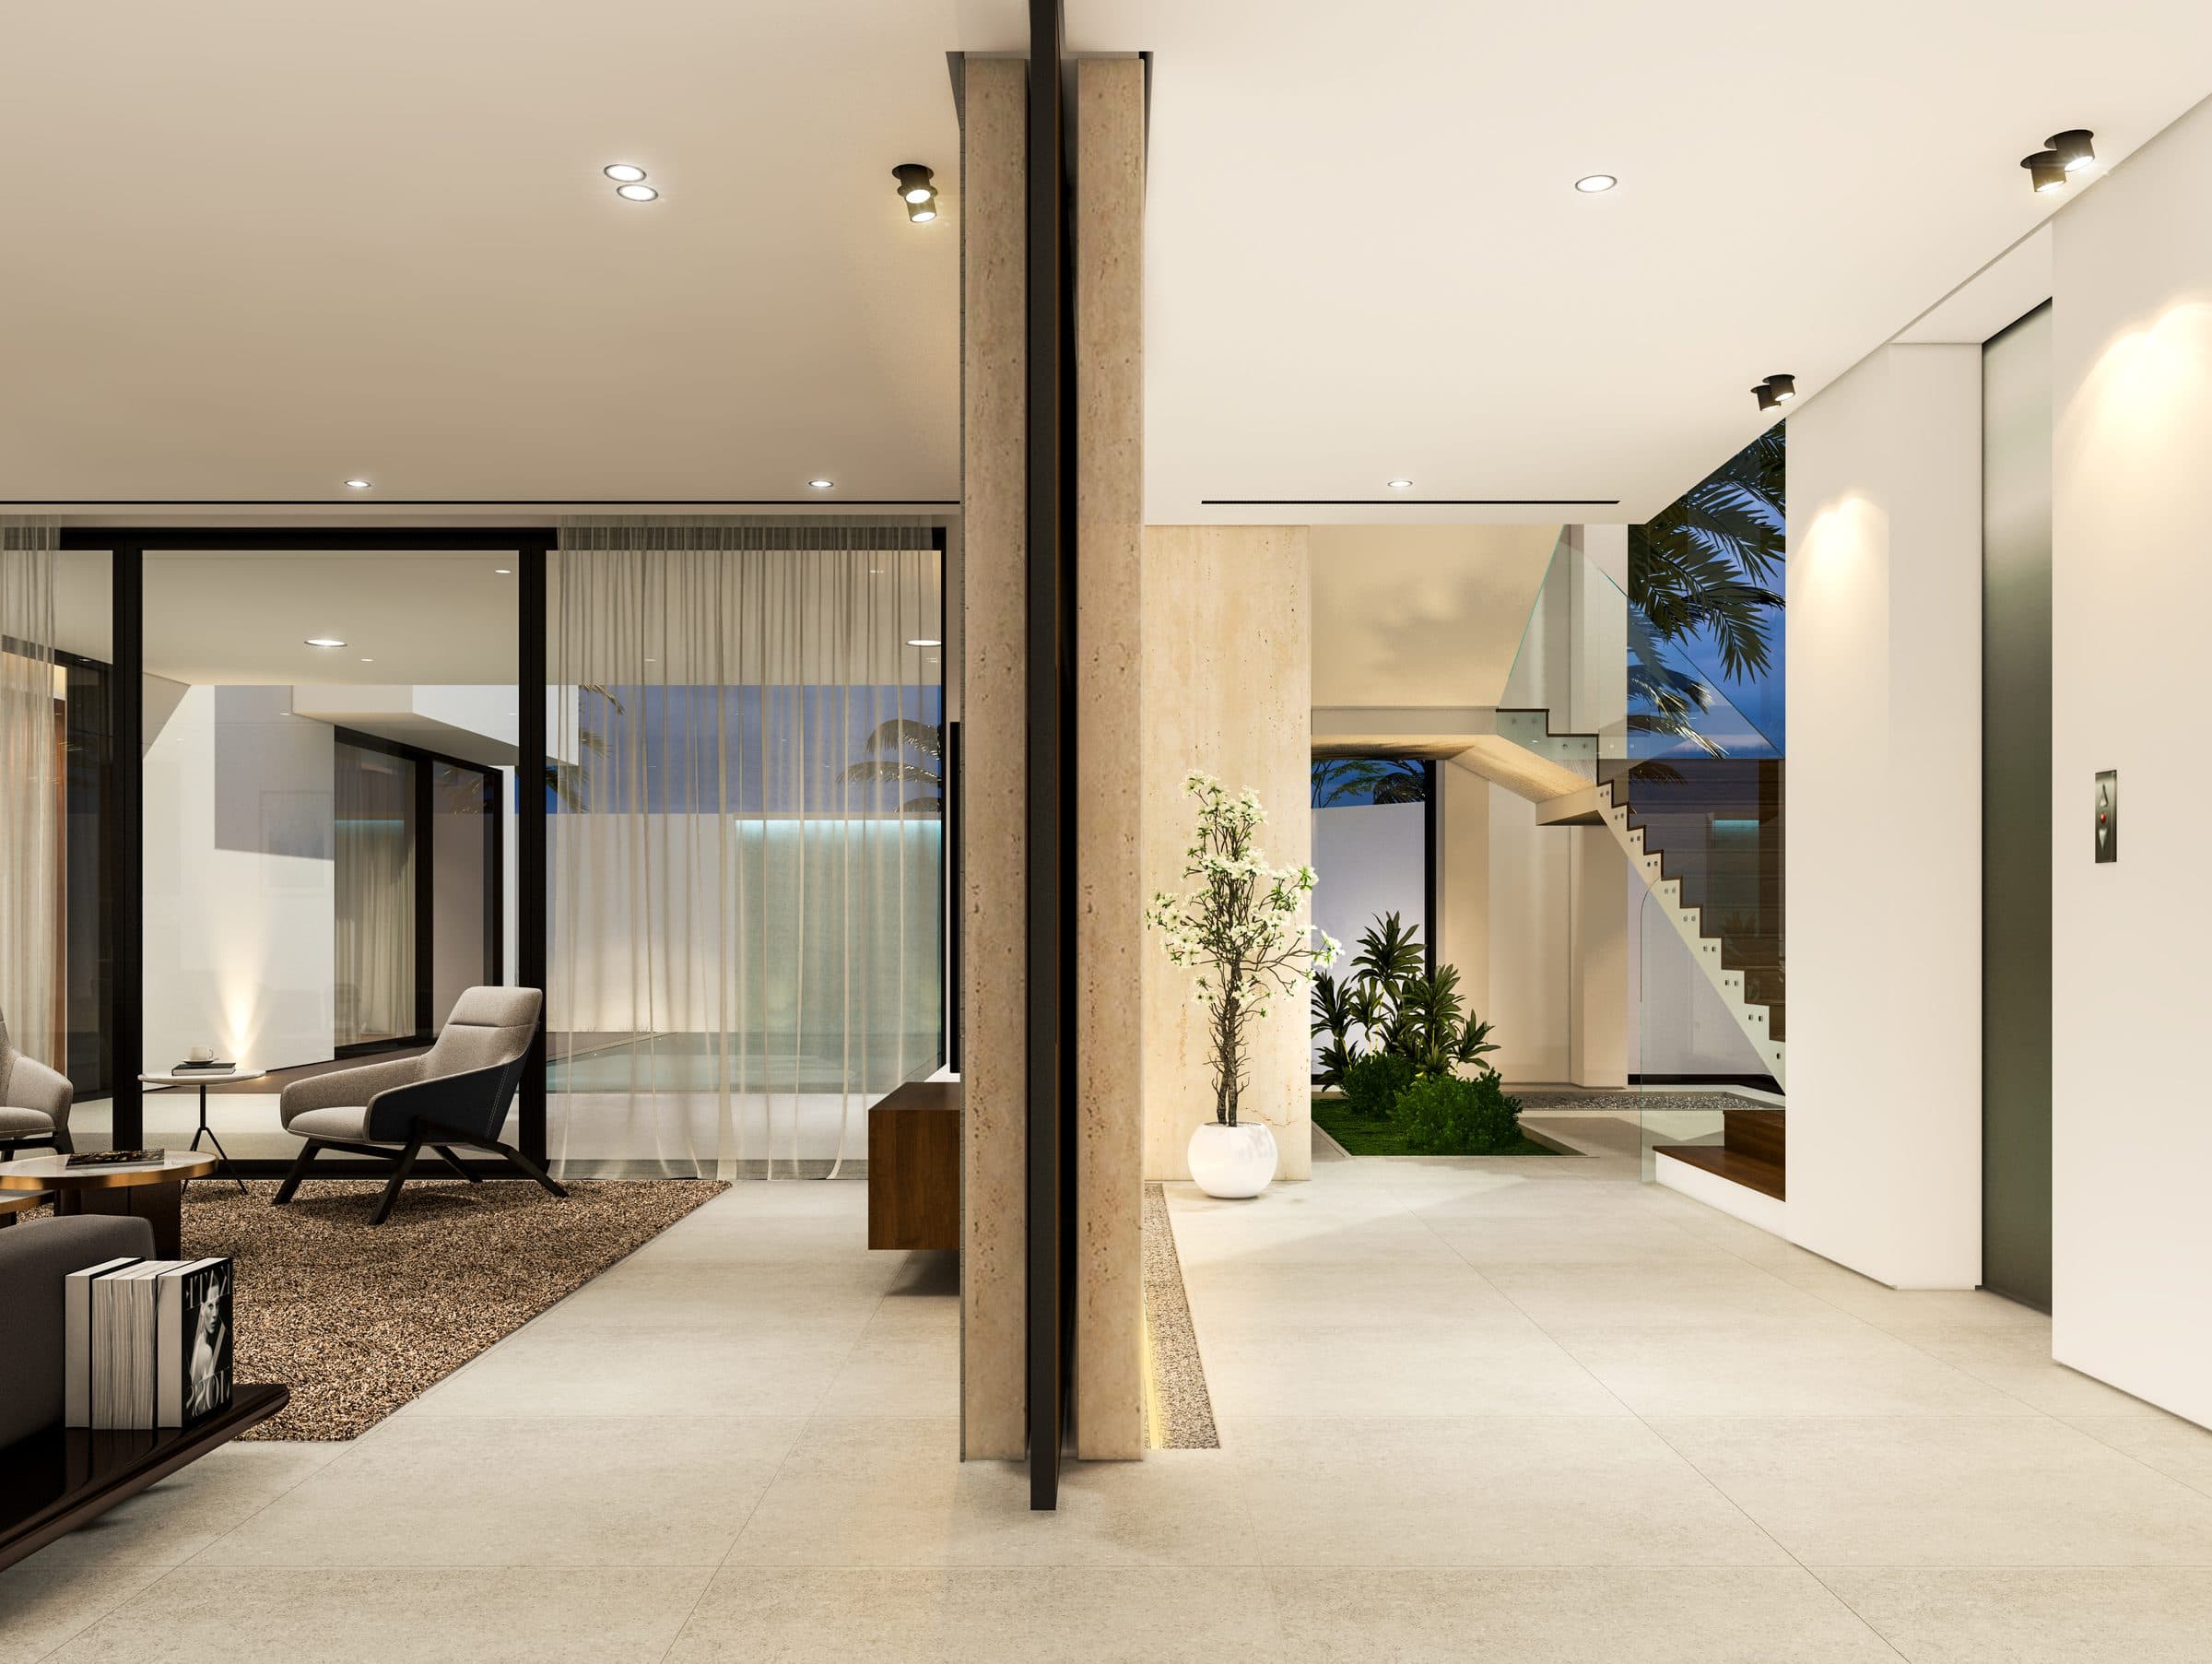
Travertine fins divide the living room from a planted court and the stair that rises past it, so the ground floor reads as one space around the garden.
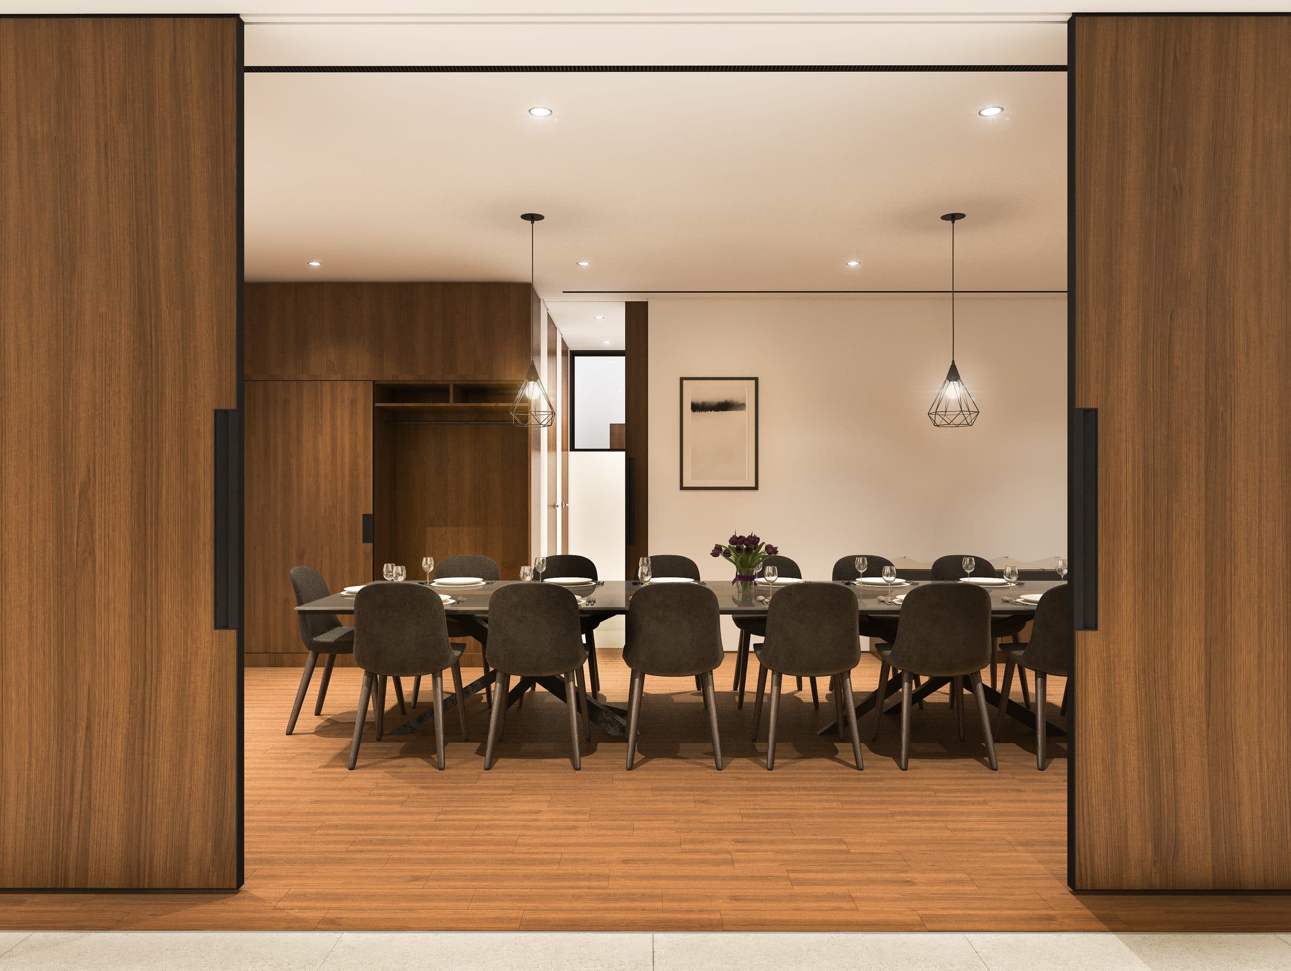
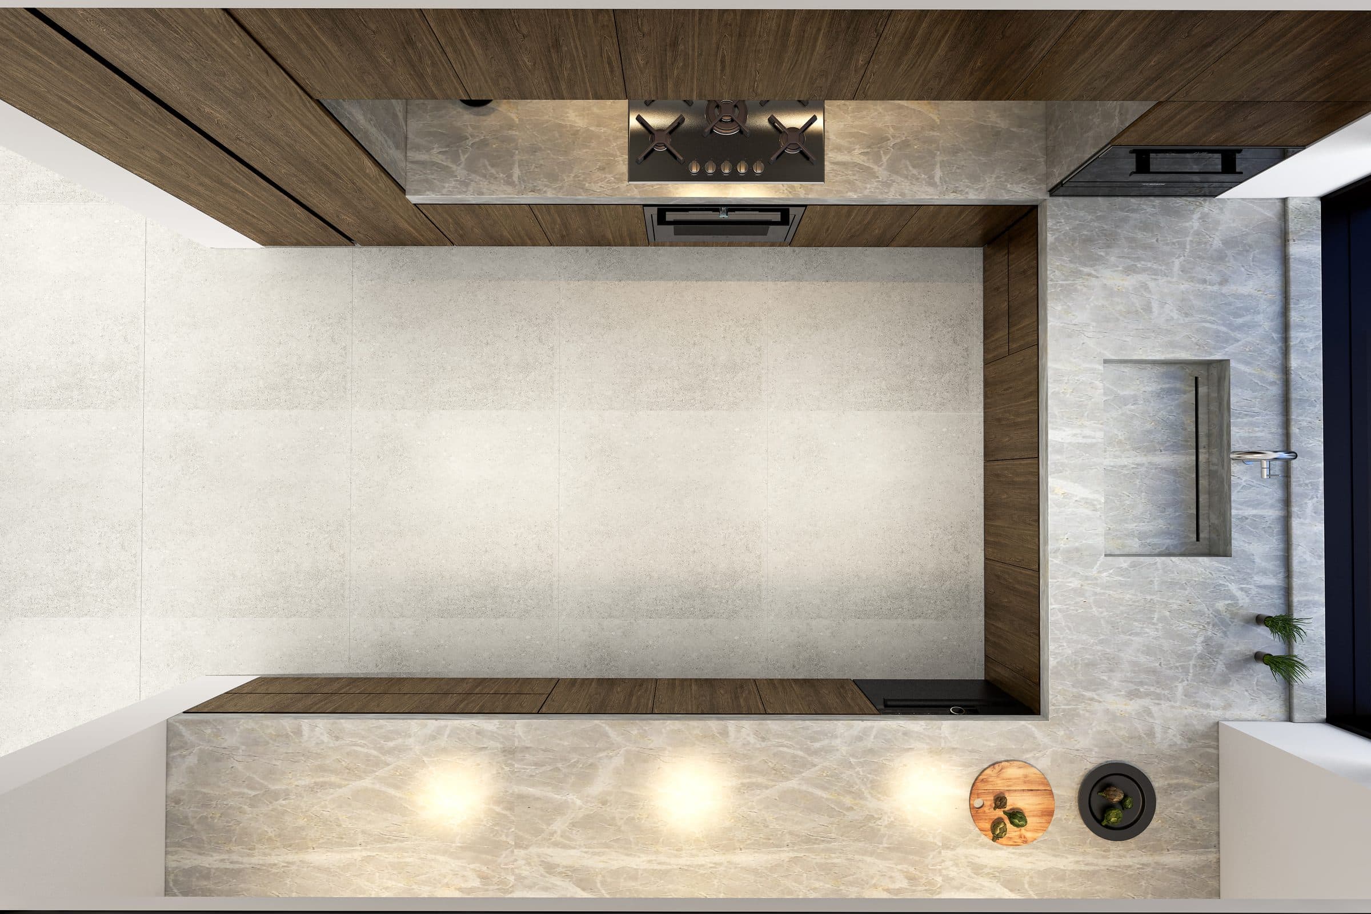
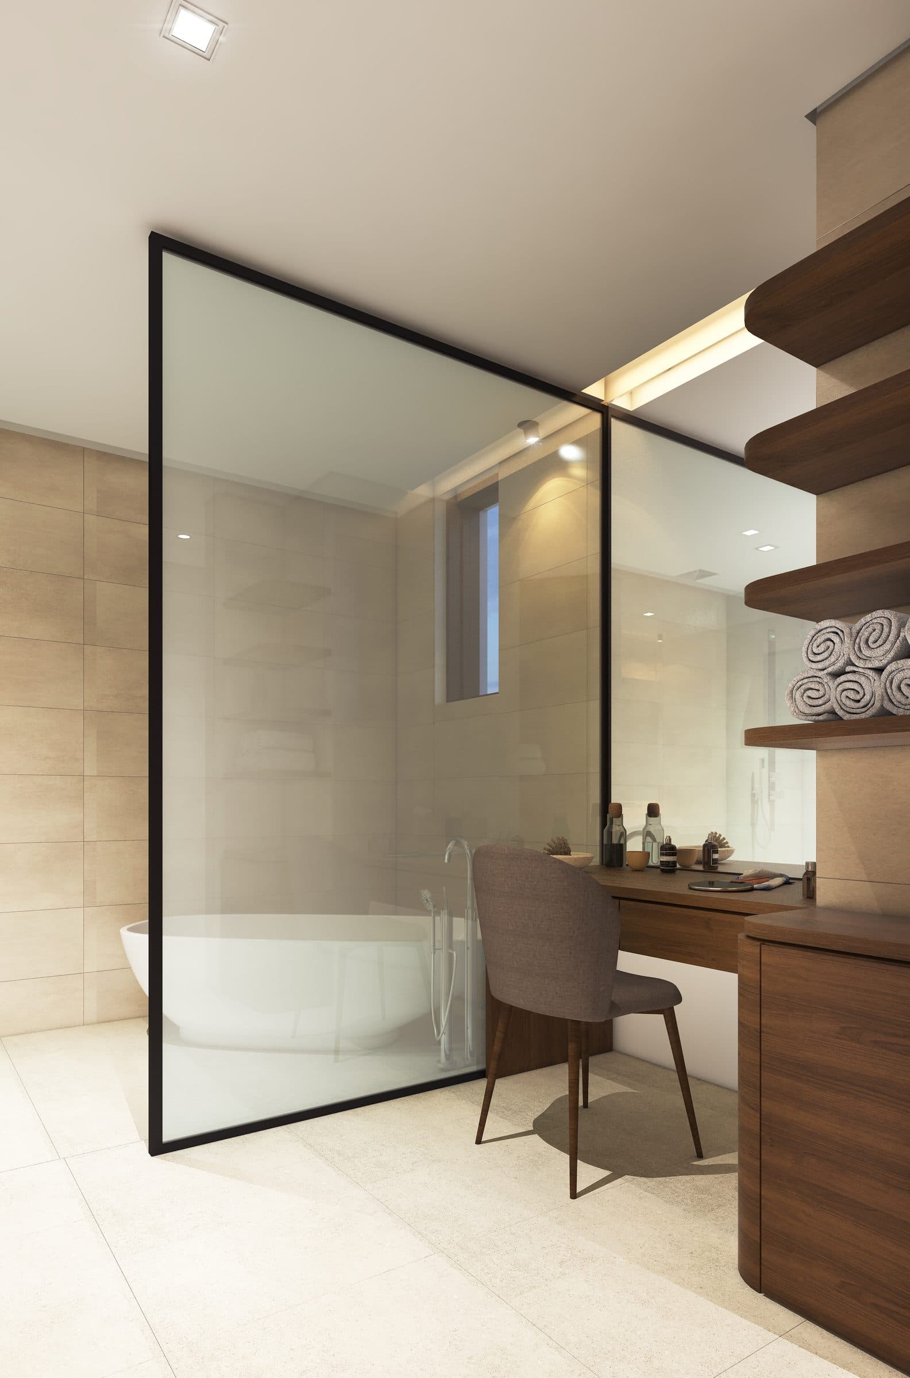
A dining room behind sliding walnut doors, a kitchen with a marble island, a bathroom with a freestanding bath behind glass, a majlis with a concrete wall and a first-floor living room complete the scheme.
Design visualisations of The Stone Fin Residence
The Pergola Residence
Design studyView project