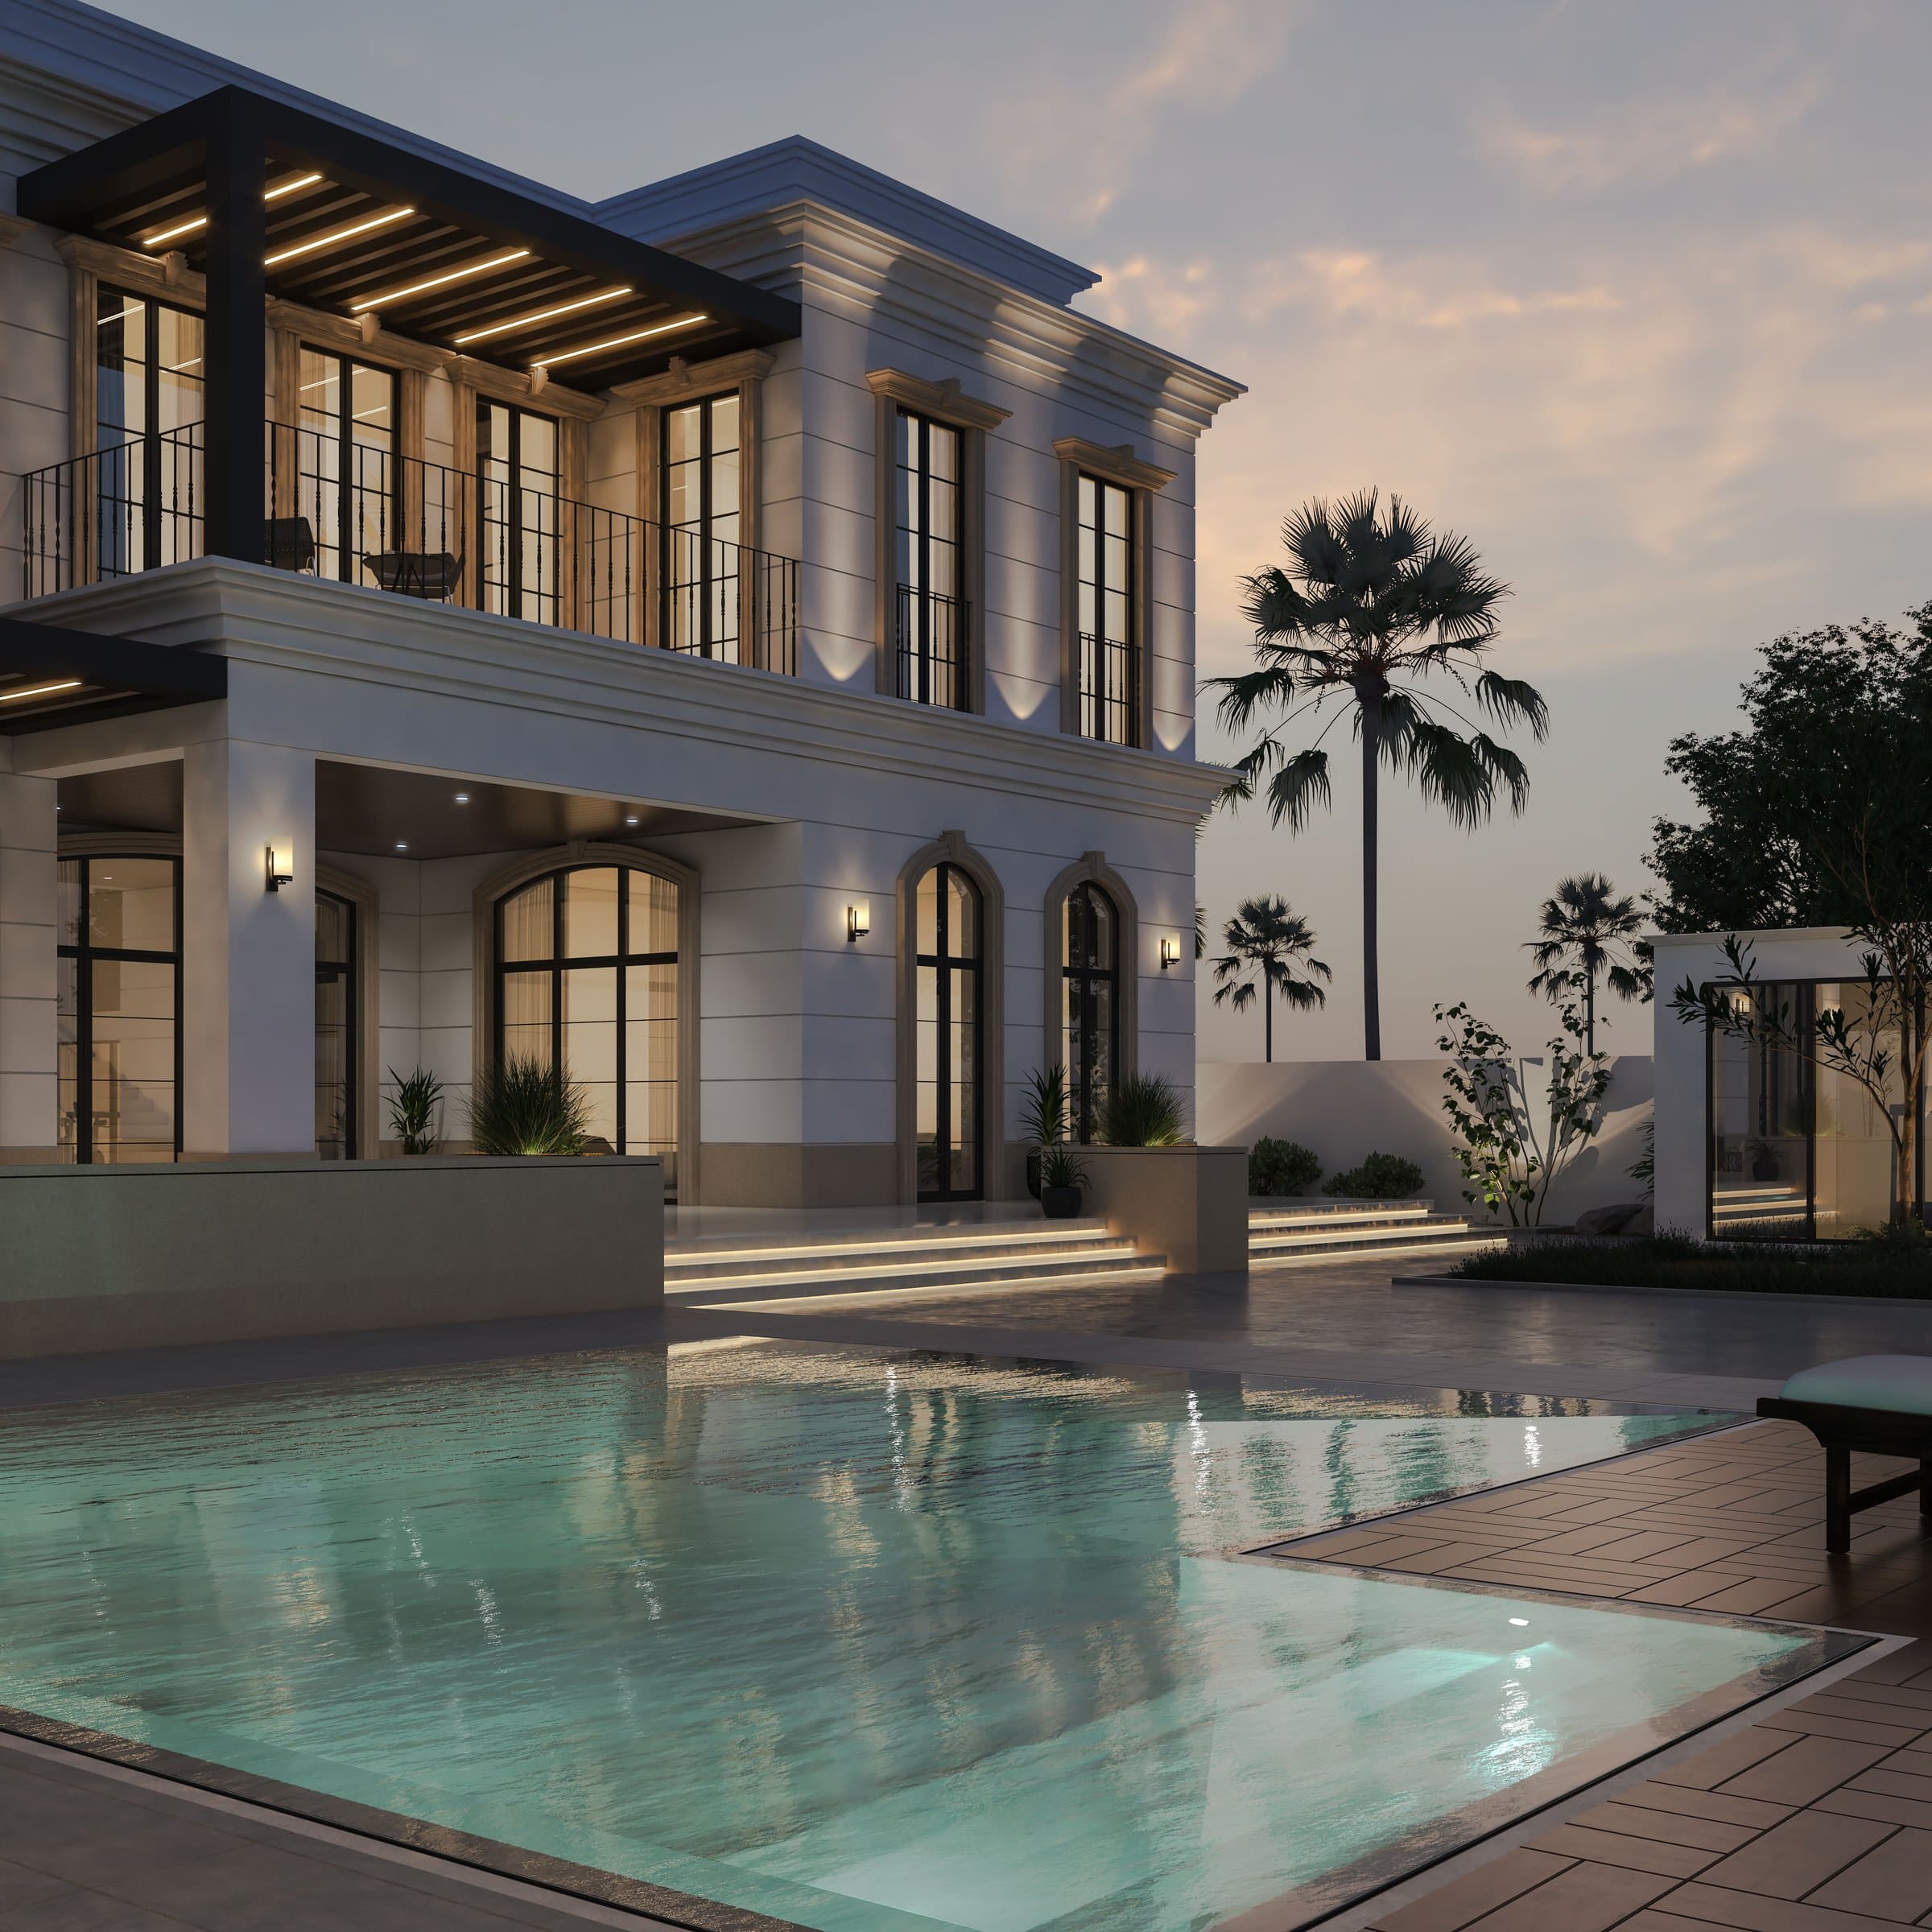
Neo House
Neo House, a villa design study in Dubai Silicon Oasis, the UAE
A classical villa of arched openings and a pergola terrace, set above a garden and pool. Shown as design visualisations.
Neo House is a villa design study in Dubai Silicon Oasis, the UAE by LKYOOB, an architecture and engineering company in Dubai. The images on this page are design visualisations, rendered from the studio's drawings before construction. They are not photographs of a finished building.
The brief runs to 27,950 sq ft of built-up area. Seven bedrooms, a formal living room, a dining hall, a home gym, a private cinema, a rooftop pantry, a guard room, a powder room, staff accommodation and a laundry.
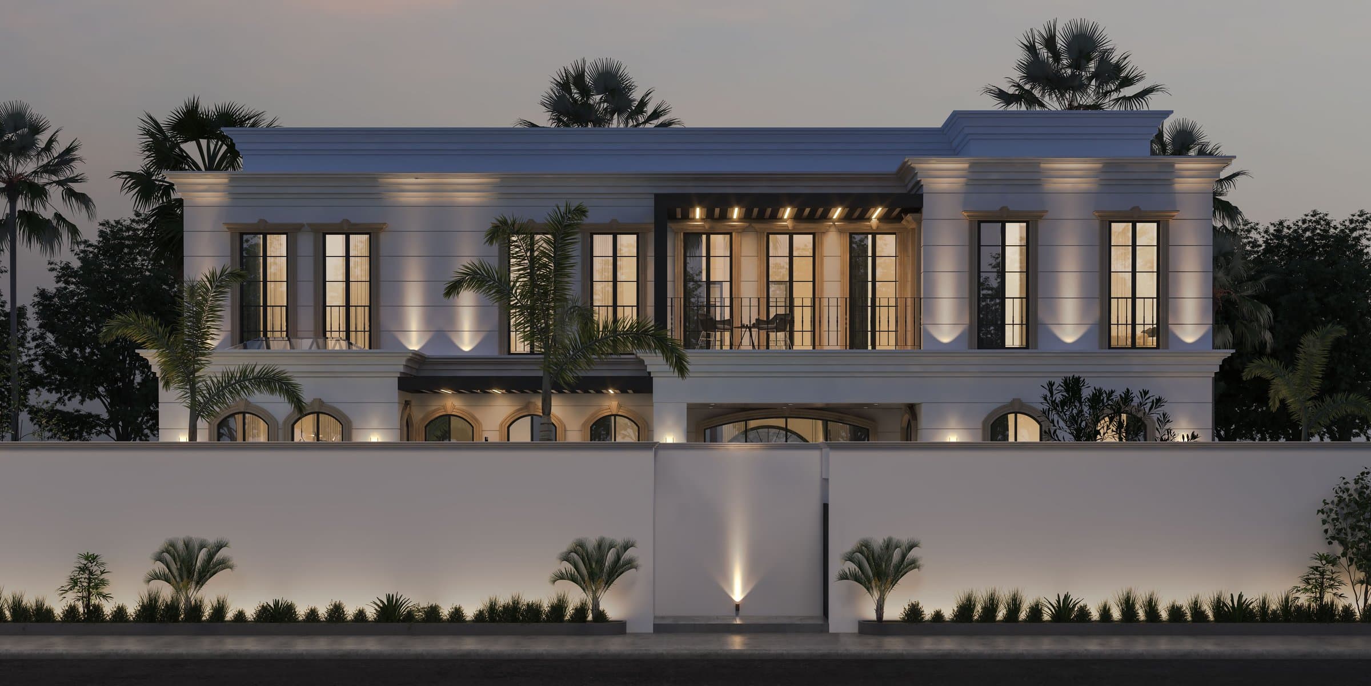
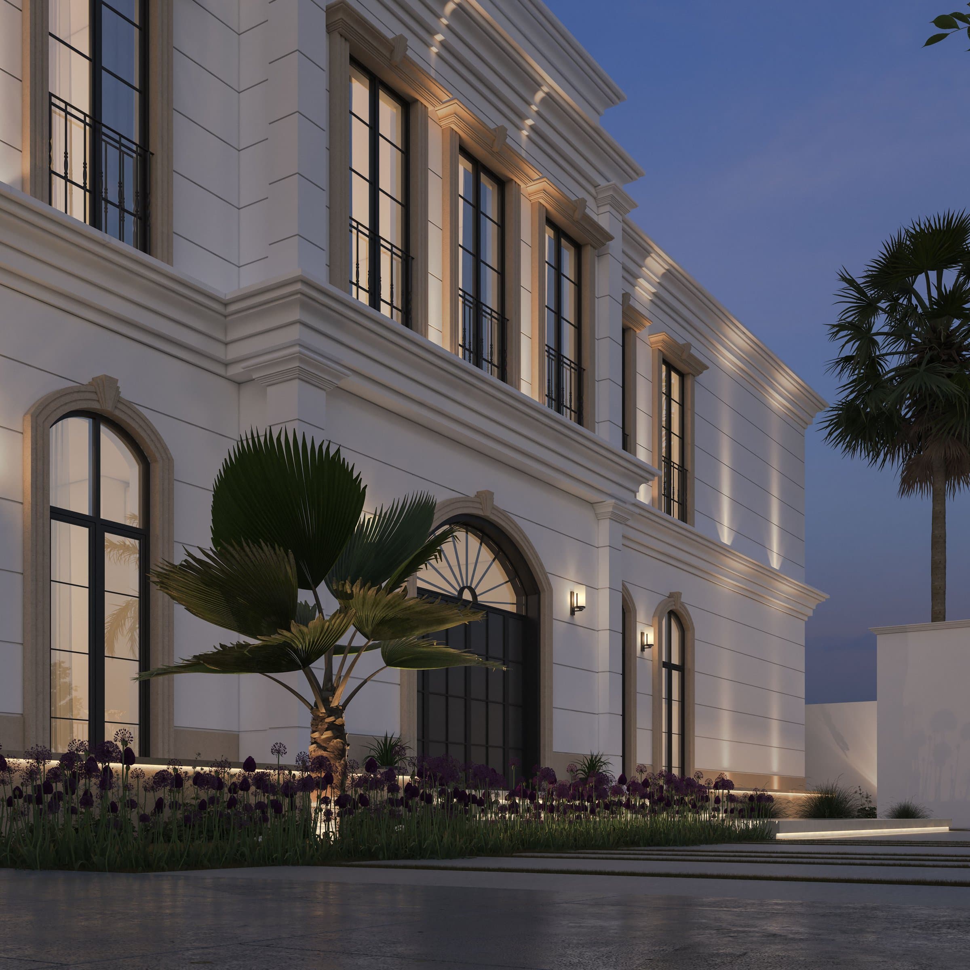
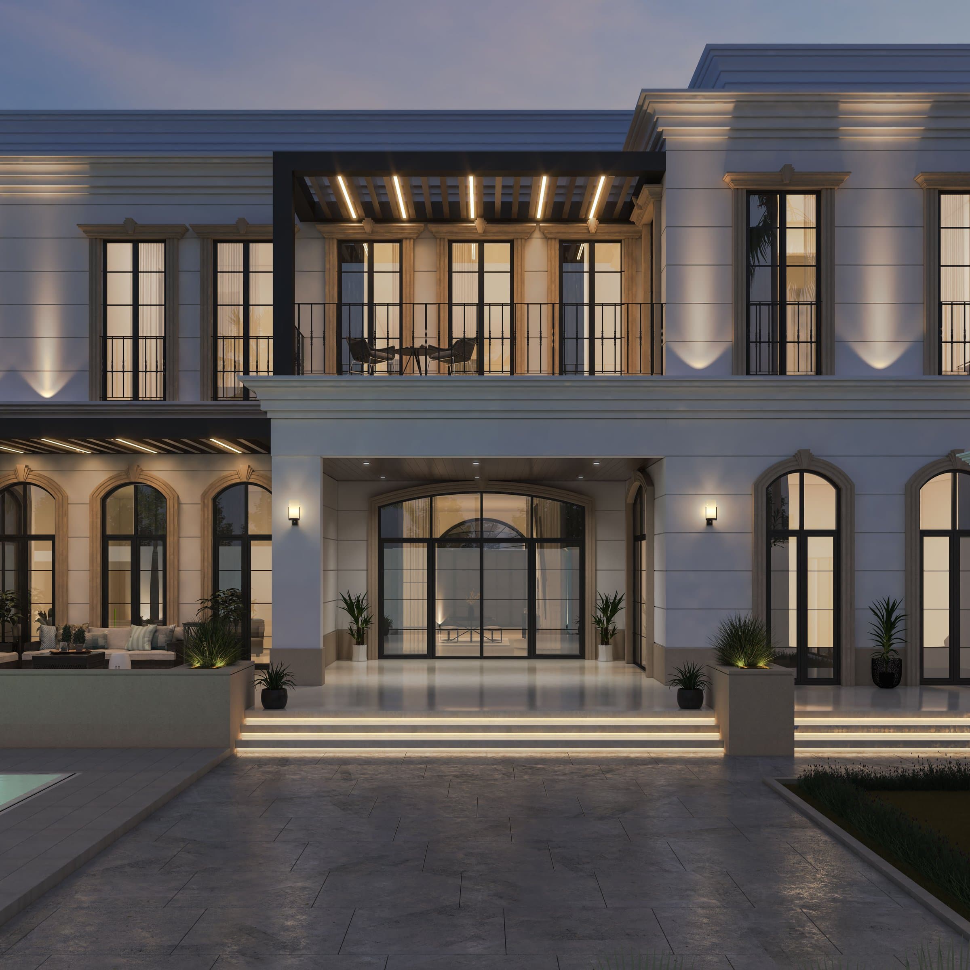
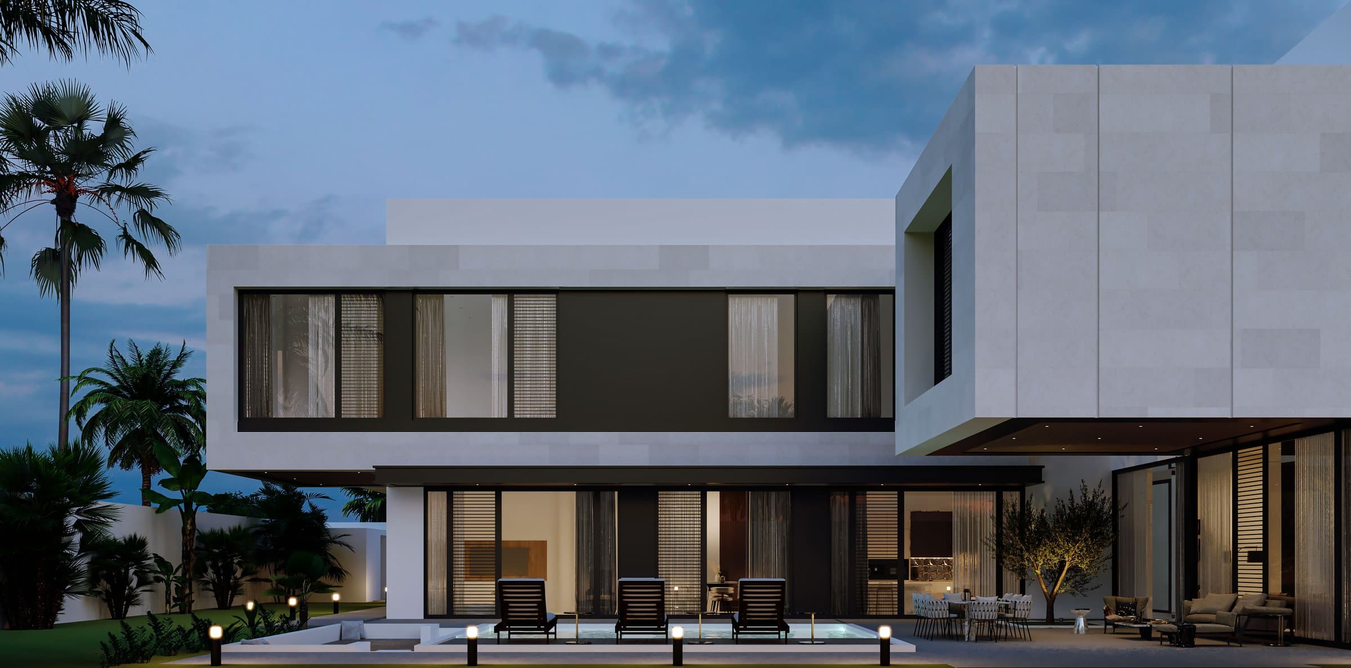
Rows of arched windows and a rendered cornice give the house a classical order, and a timber pergola over the first-floor terrace breaks the symmetry where the family sits outside in the evening. The garden steps down to the pool, so the rear elevation is read across water at dusk.
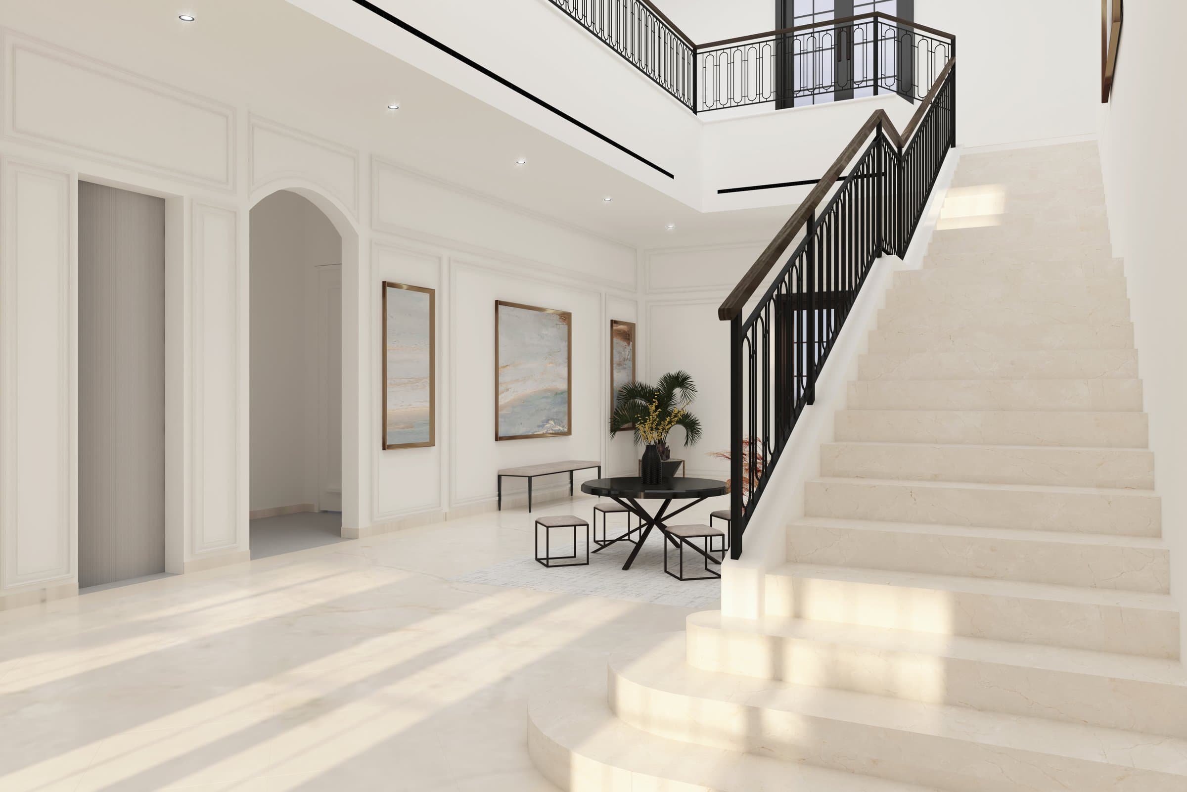
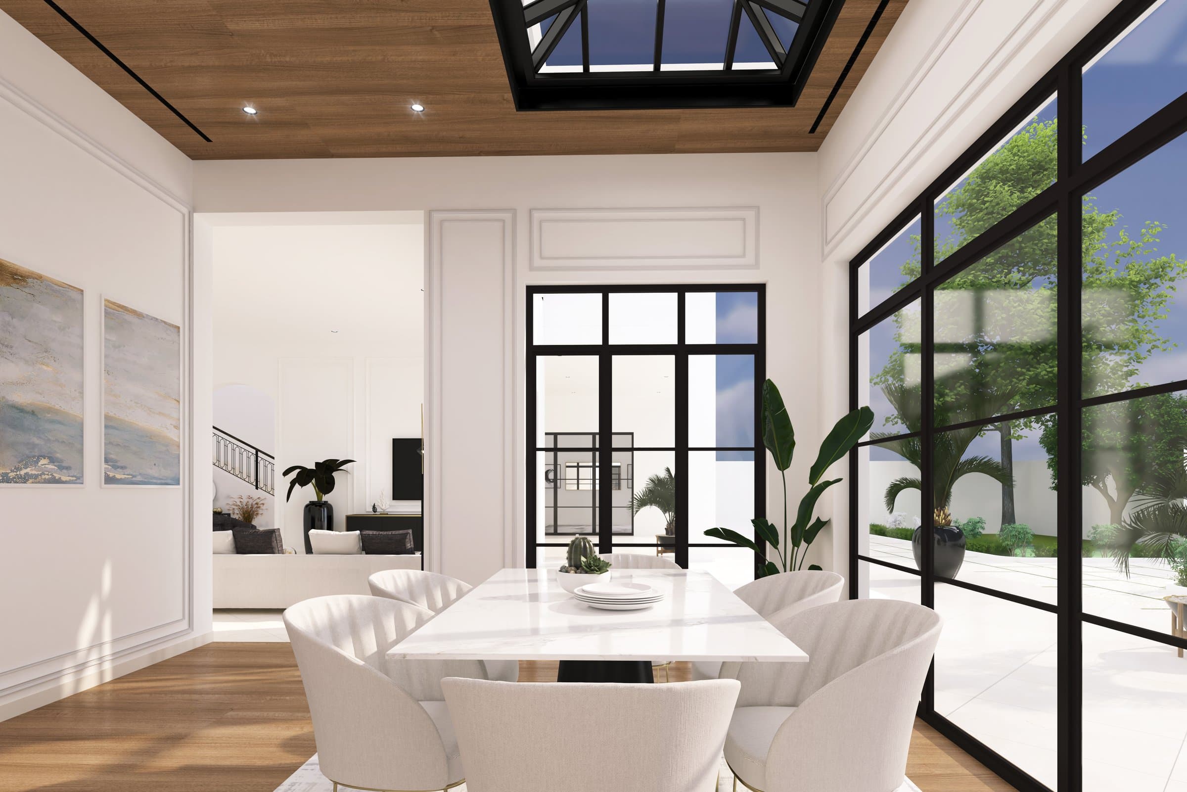
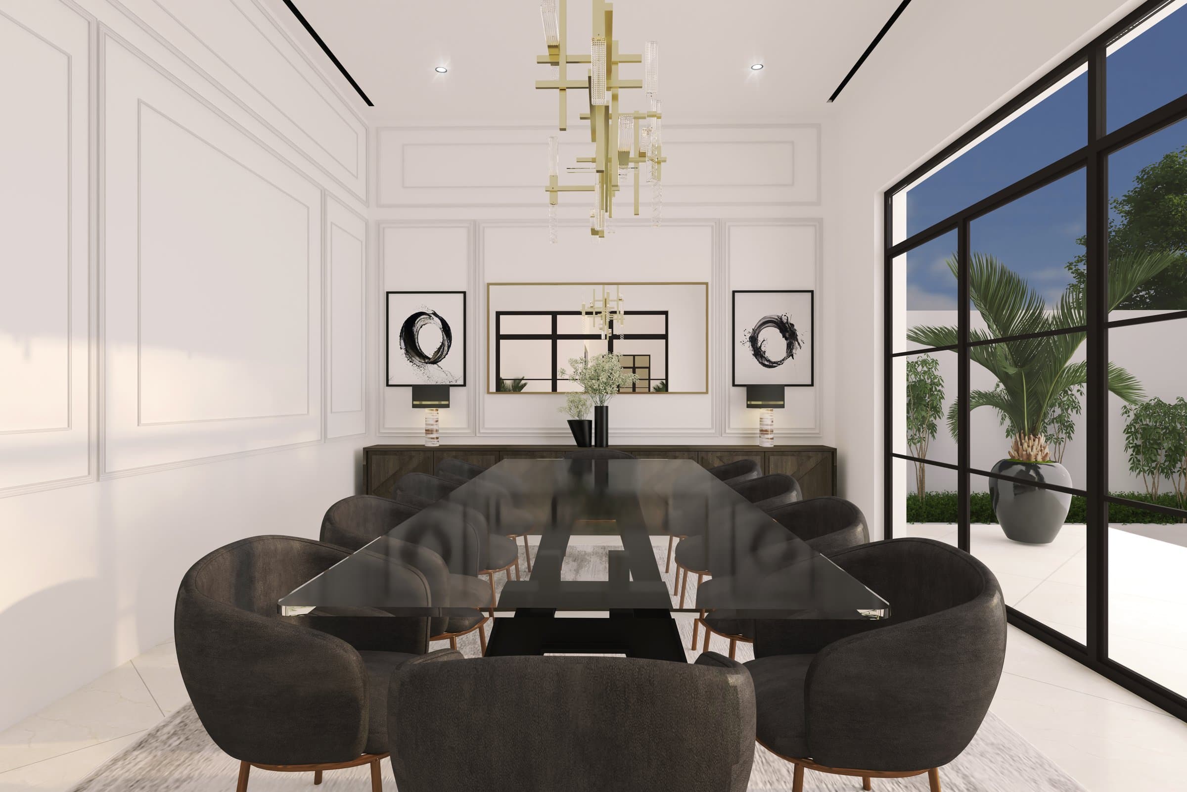
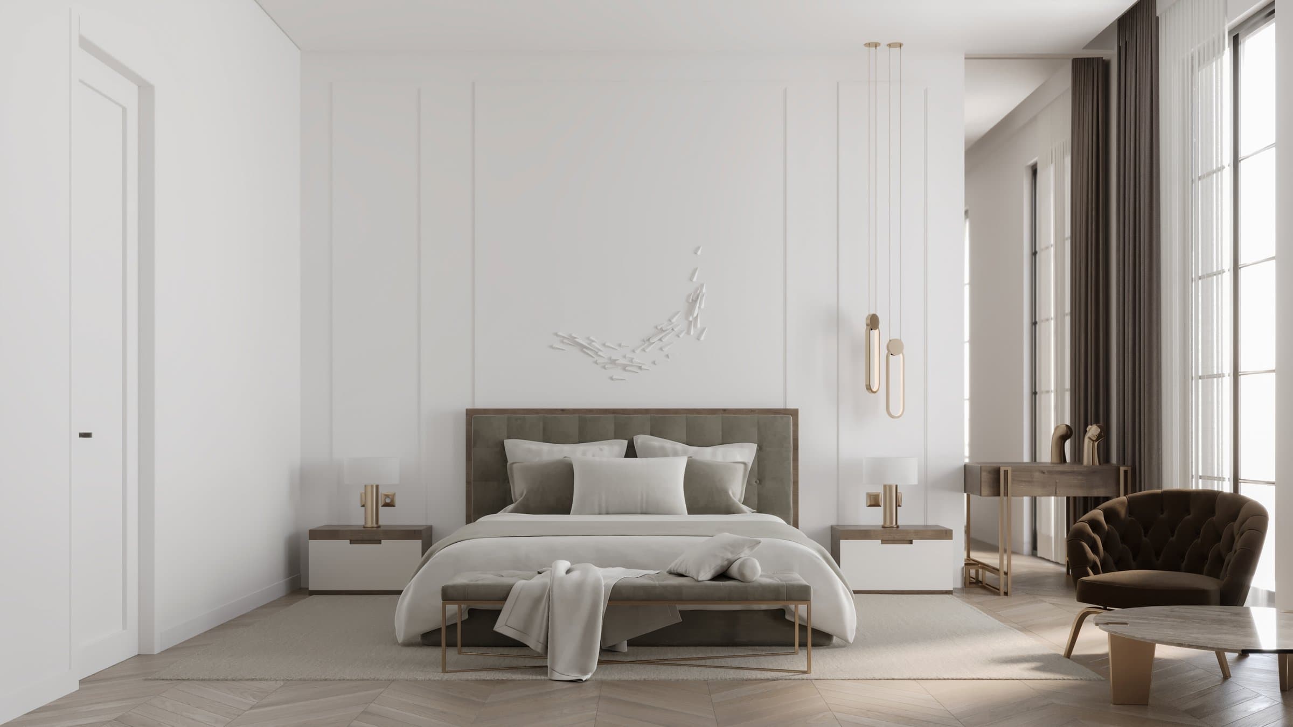
The interiors continue the order of the facade: an entrance hall with a stair beneath a tall window, a family dining room in white joinery, a formal dining room and a master bedroom, each drawn in the same restrained palette.
Design visualisations of Neo House
Cubic Void Villa
Design studyView project