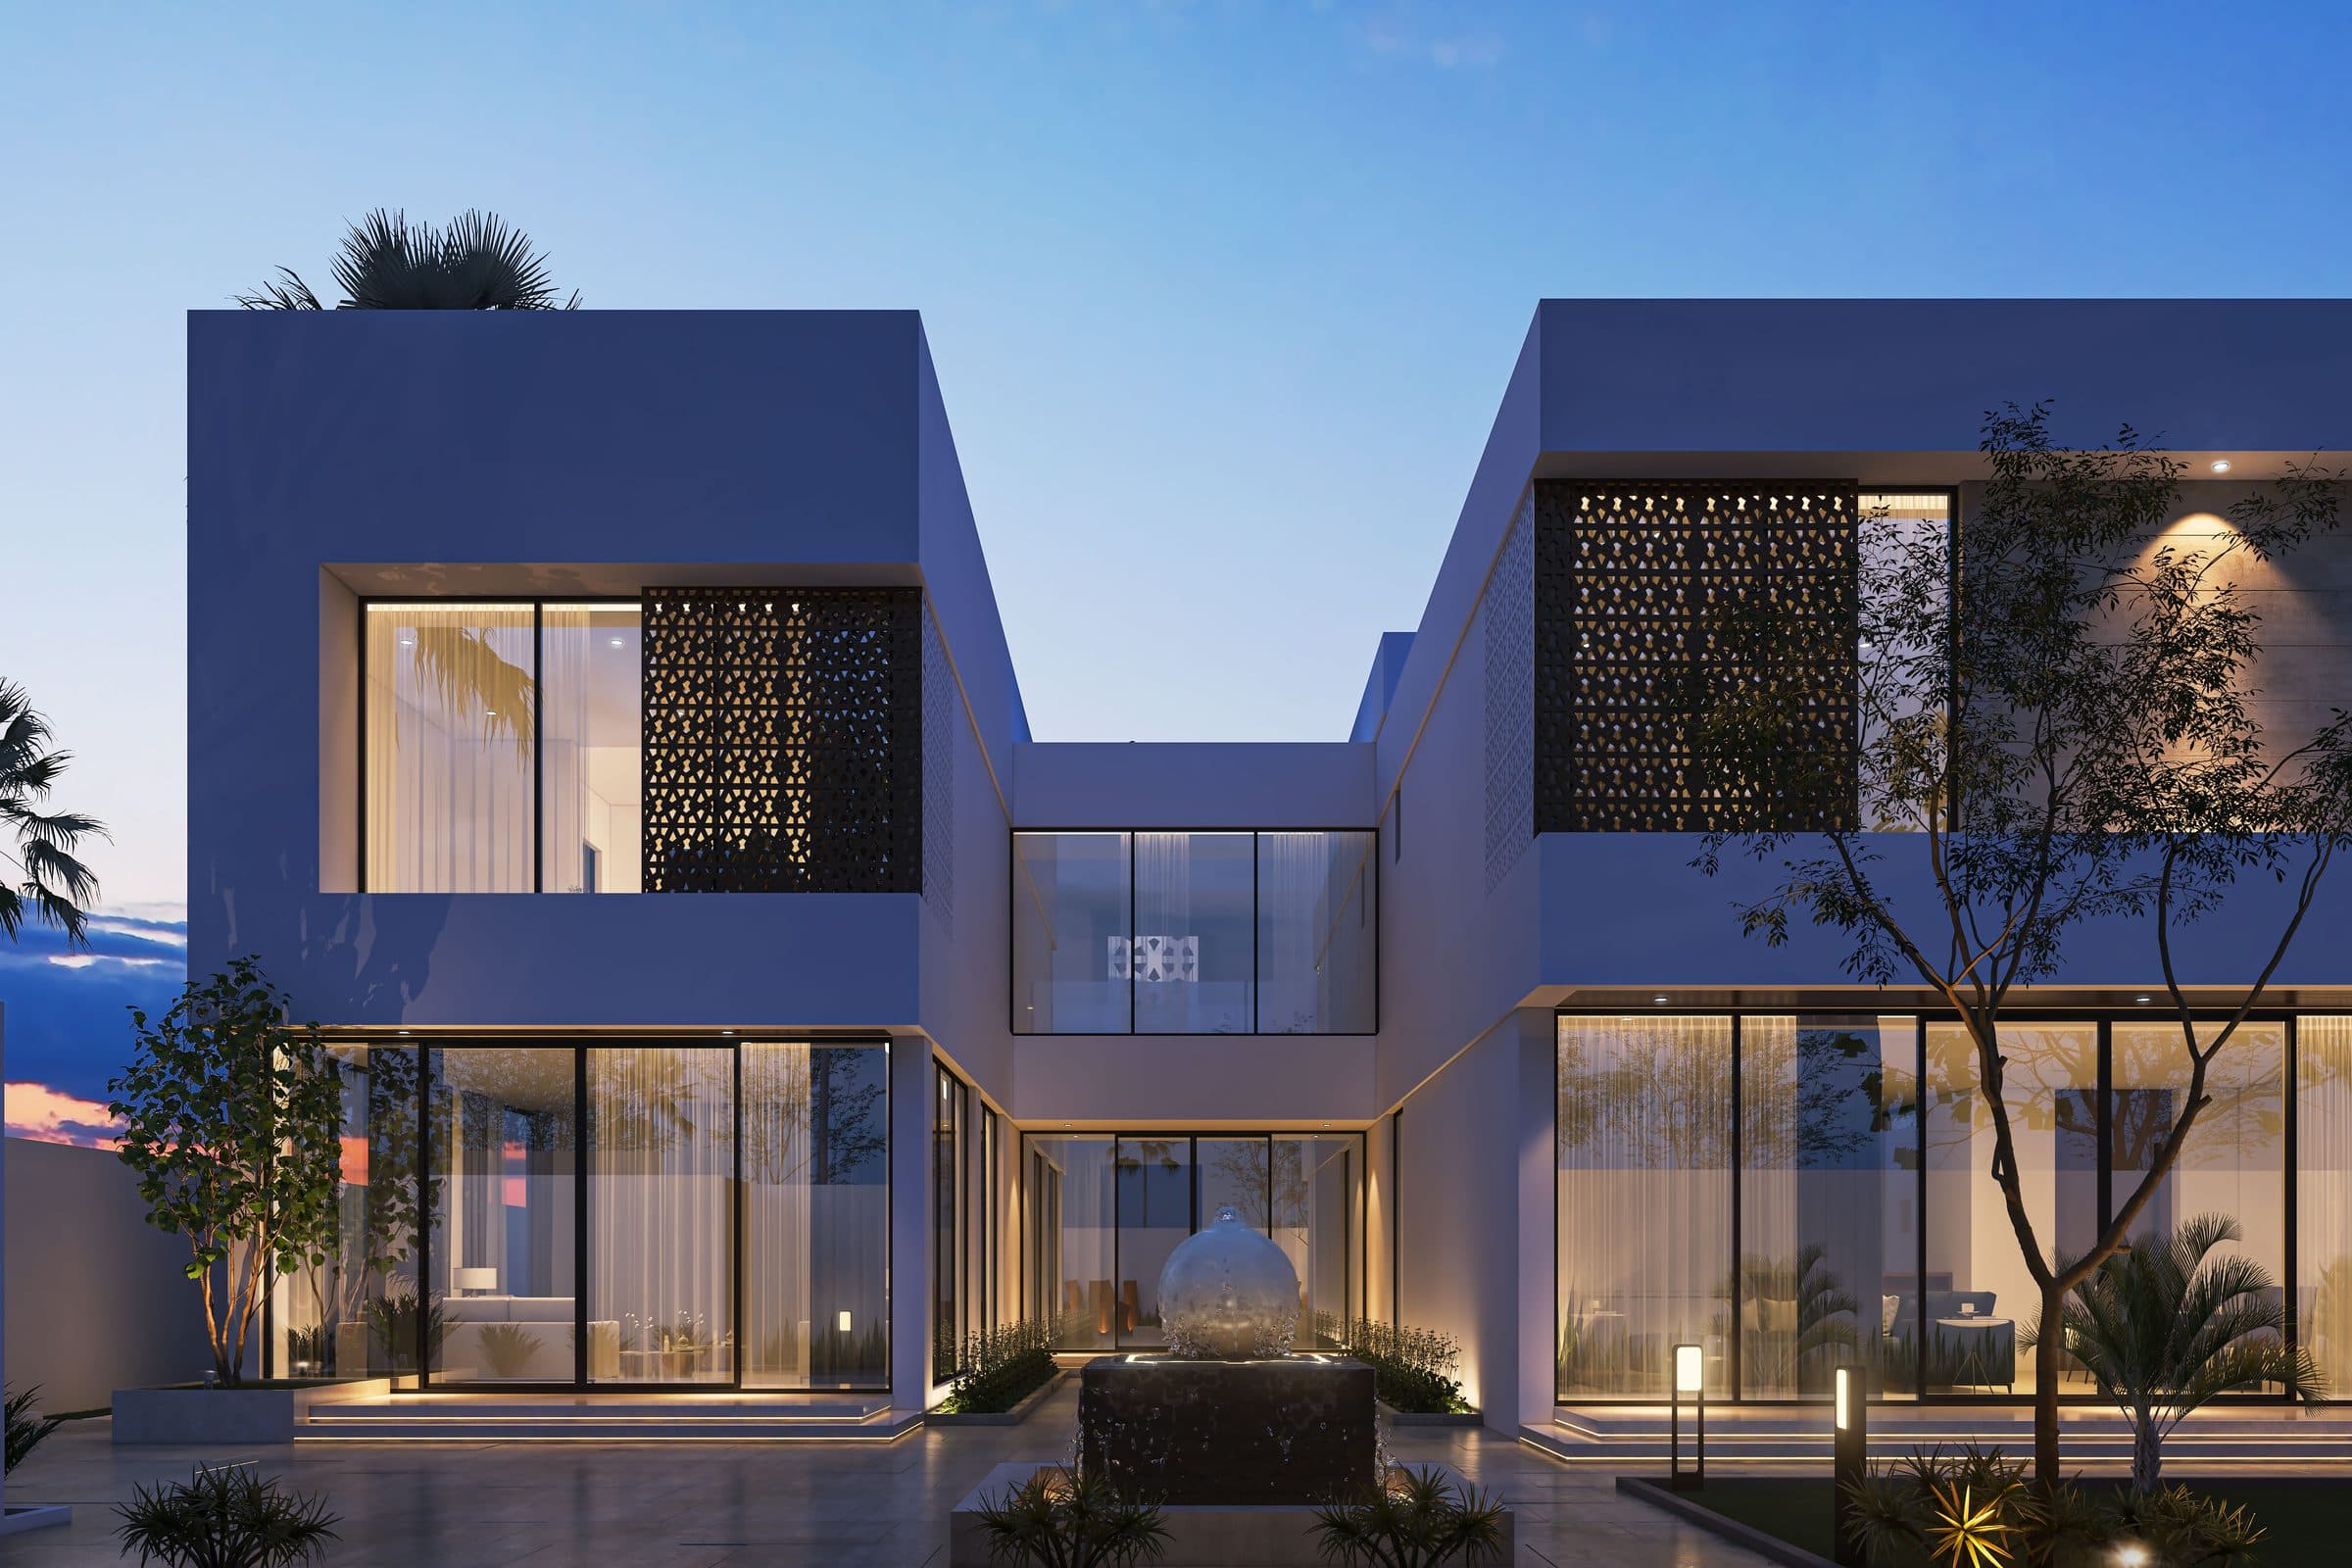
Minimal Oasis
Minimal Oasis, a villa design study in Palm Jumeirah, the UAE
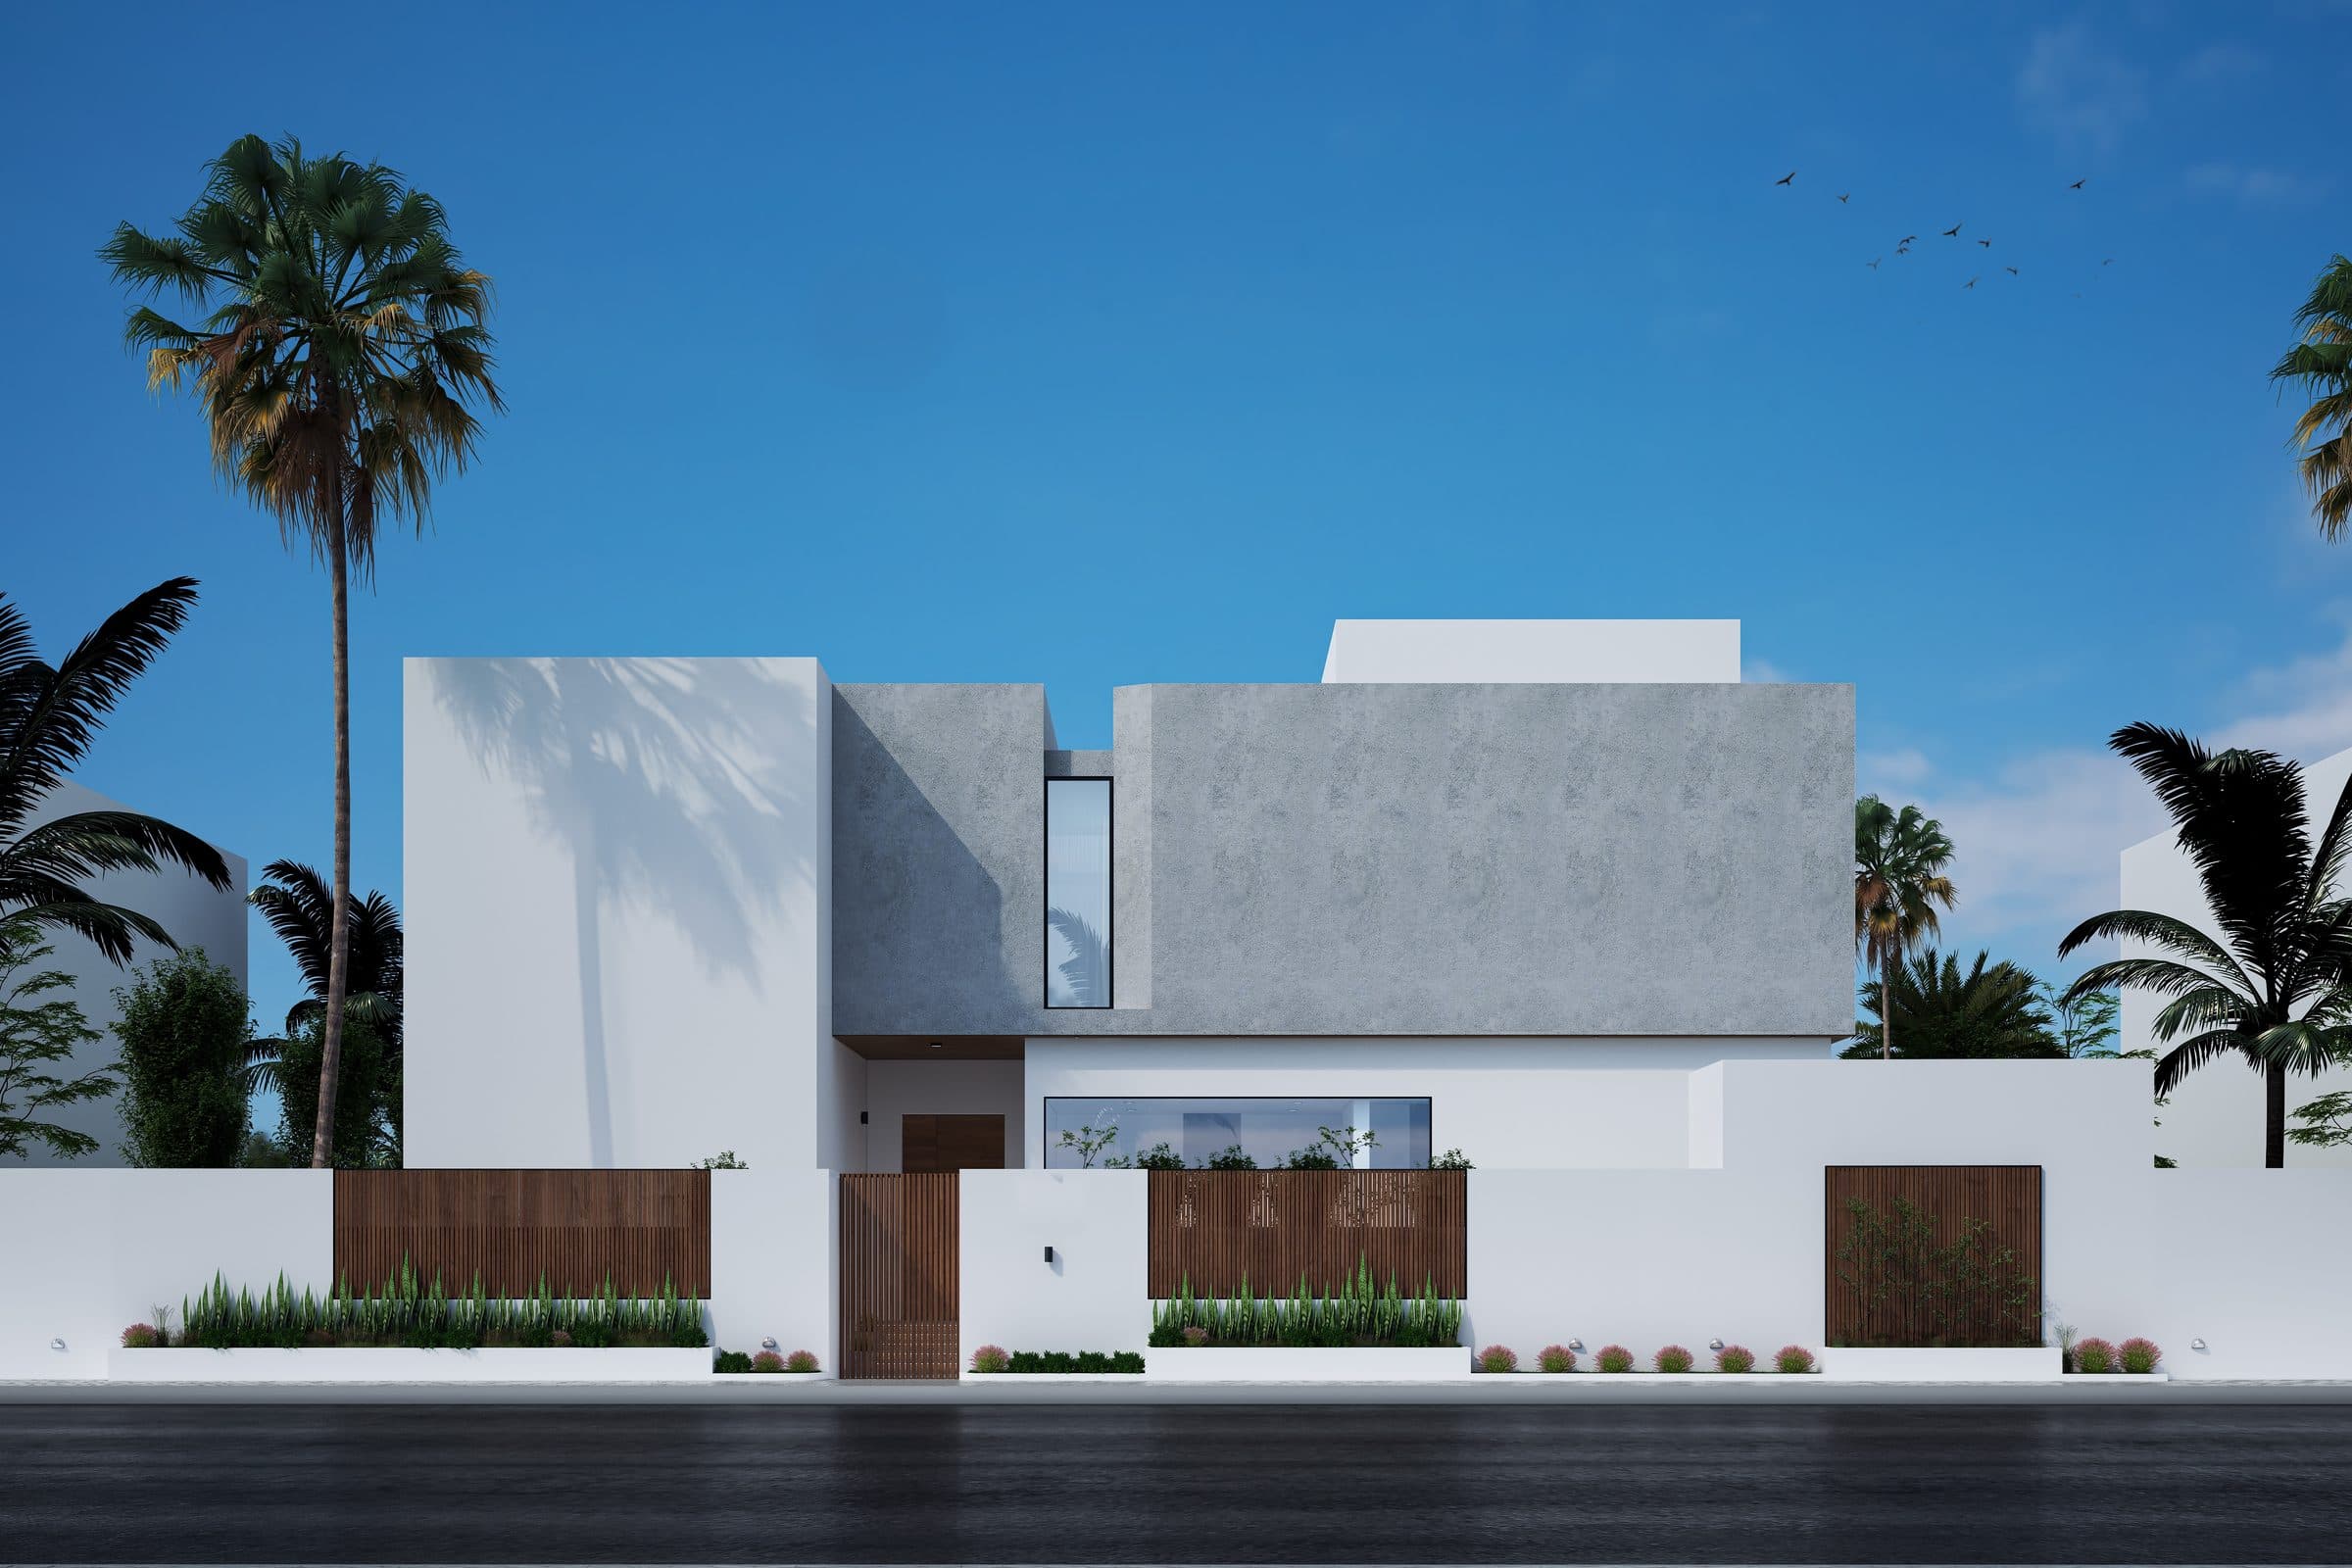
A white villa whose windows and gate are screened by perforated metal mashrabiya panels, set around an entrance courtyard. Shown as design visualisations.
Minimal Oasis is a villa design study in Palm Jumeirah, the UAE by LKYOOB, an architecture and engineering company in Dubai. The images on this page are design visualisations, rendered from the studio's drawings before construction. They are not photographs of a finished building.
Seven bedrooms, a family living room, a formal living room, a dining hall, a show kitchen, a private cinema and a night lounge.
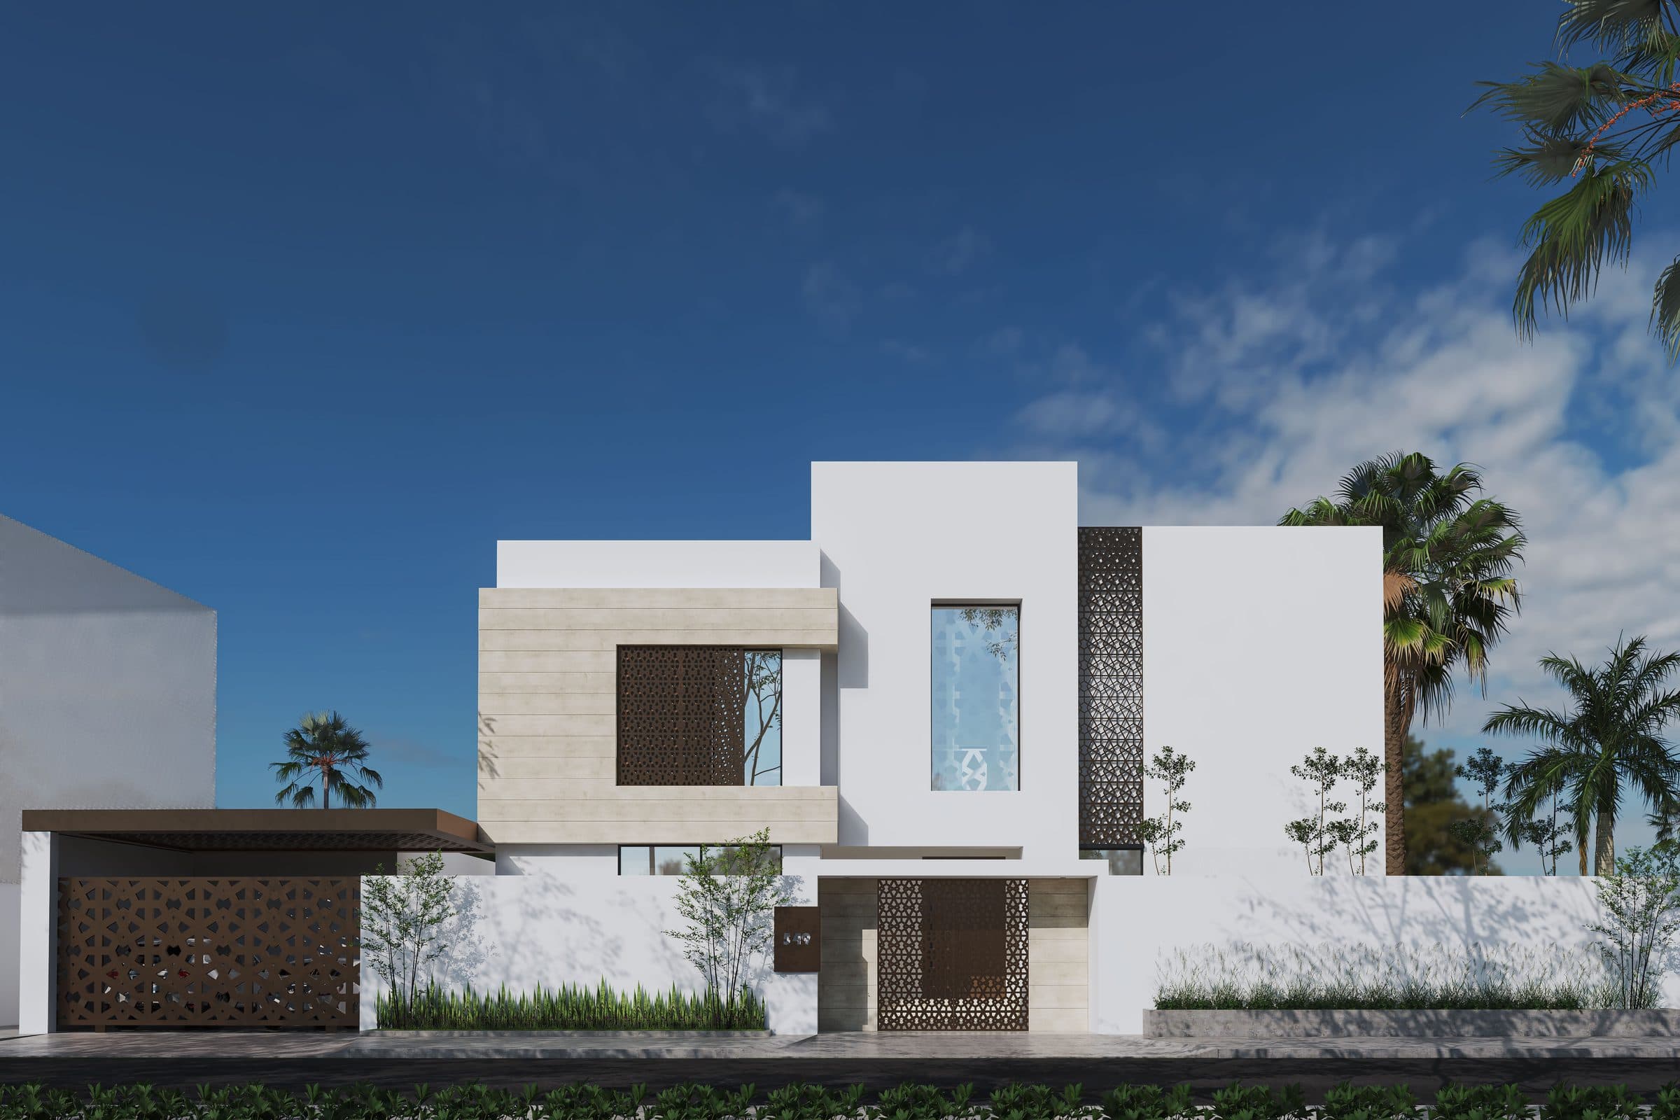
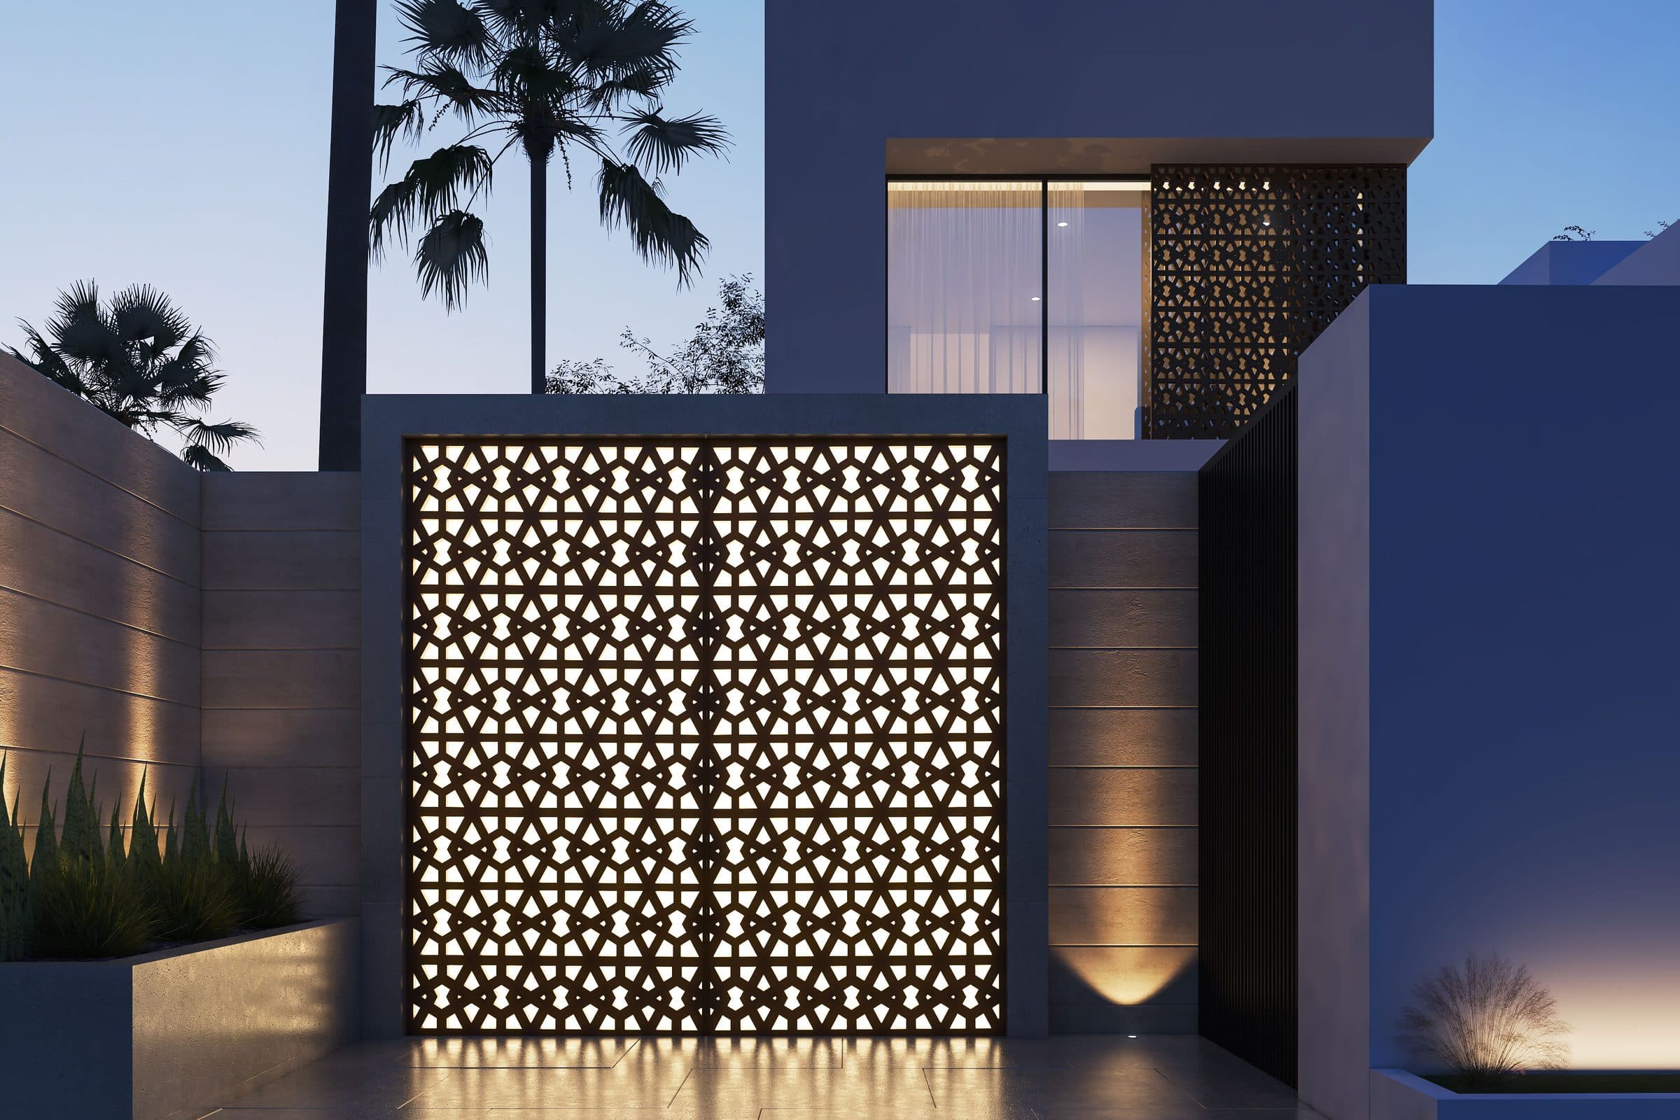
Two white wings meet around an entrance courtyard with a water feature, their windows screened by perforated metal panels in a geometric pattern. The same pattern forms the gate, lit from behind at night, and a boundary screen along the street.
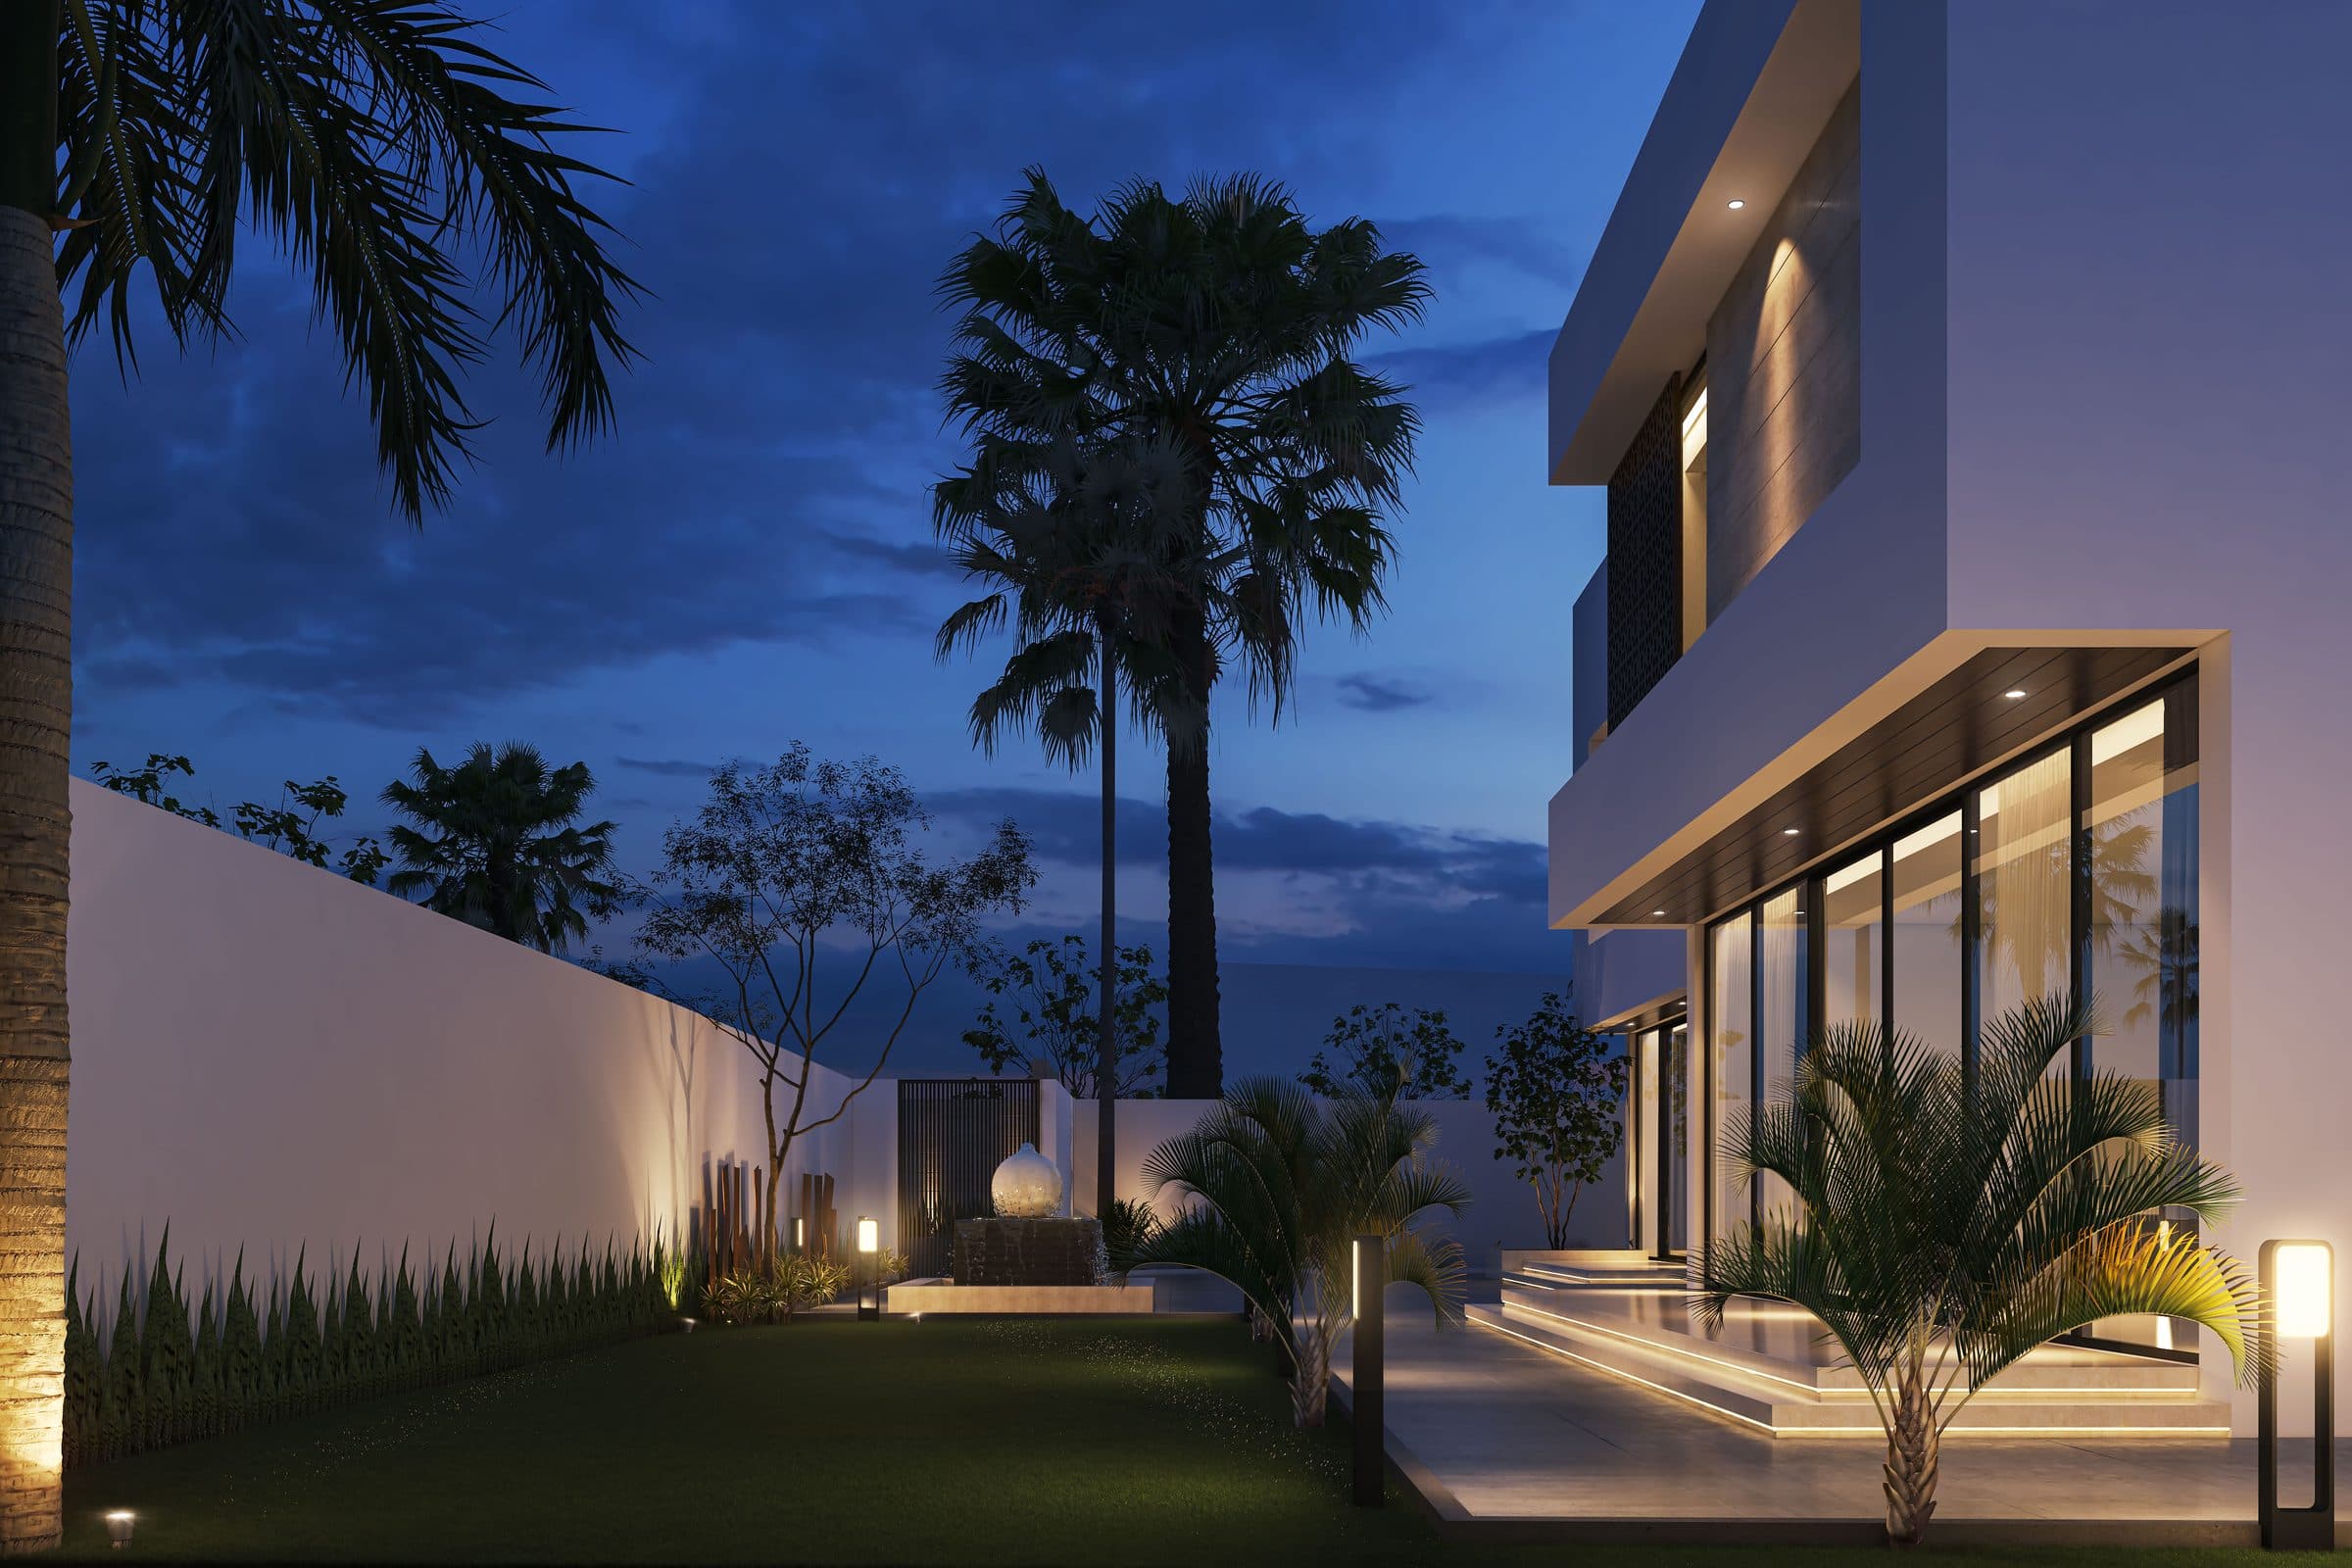
The garden side opens through glazing onto a lawn between the boundary wall and palms. The images are exterior design visualisations of the scheme, rendered before construction.
Design visualisations of Minimal Oasis
Arabic Screen House
Design studyView project