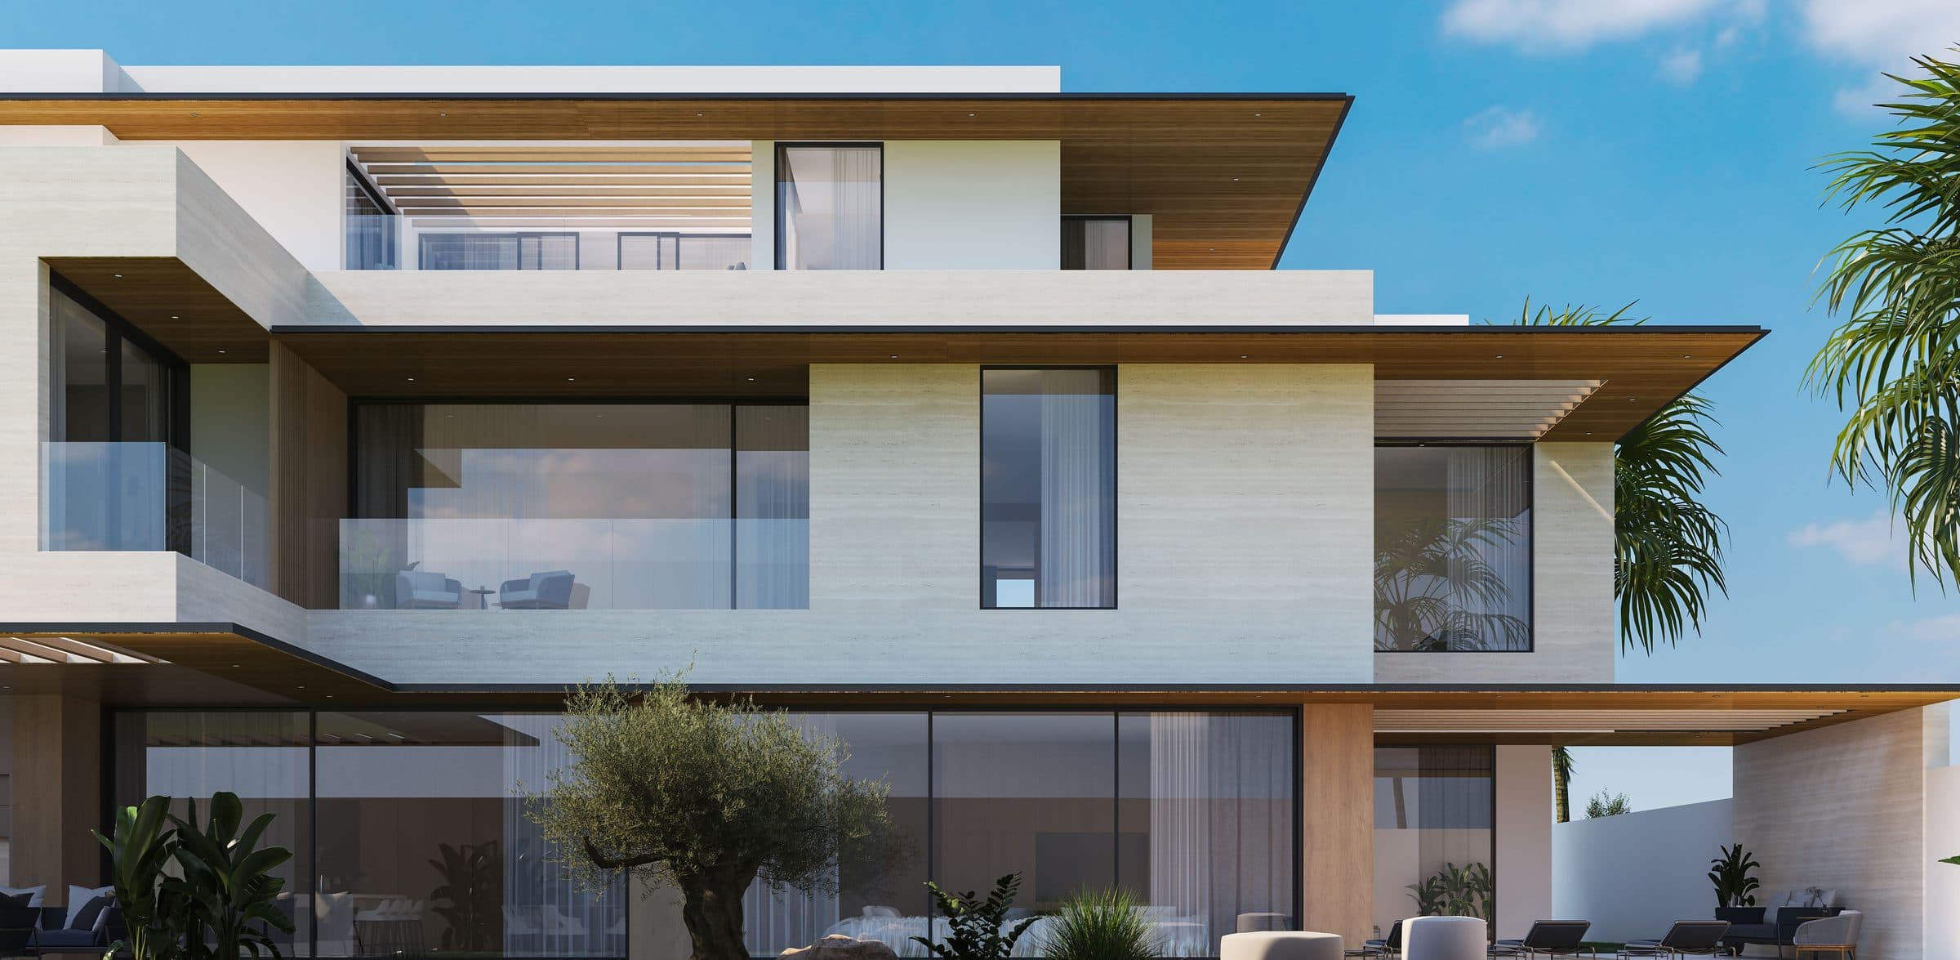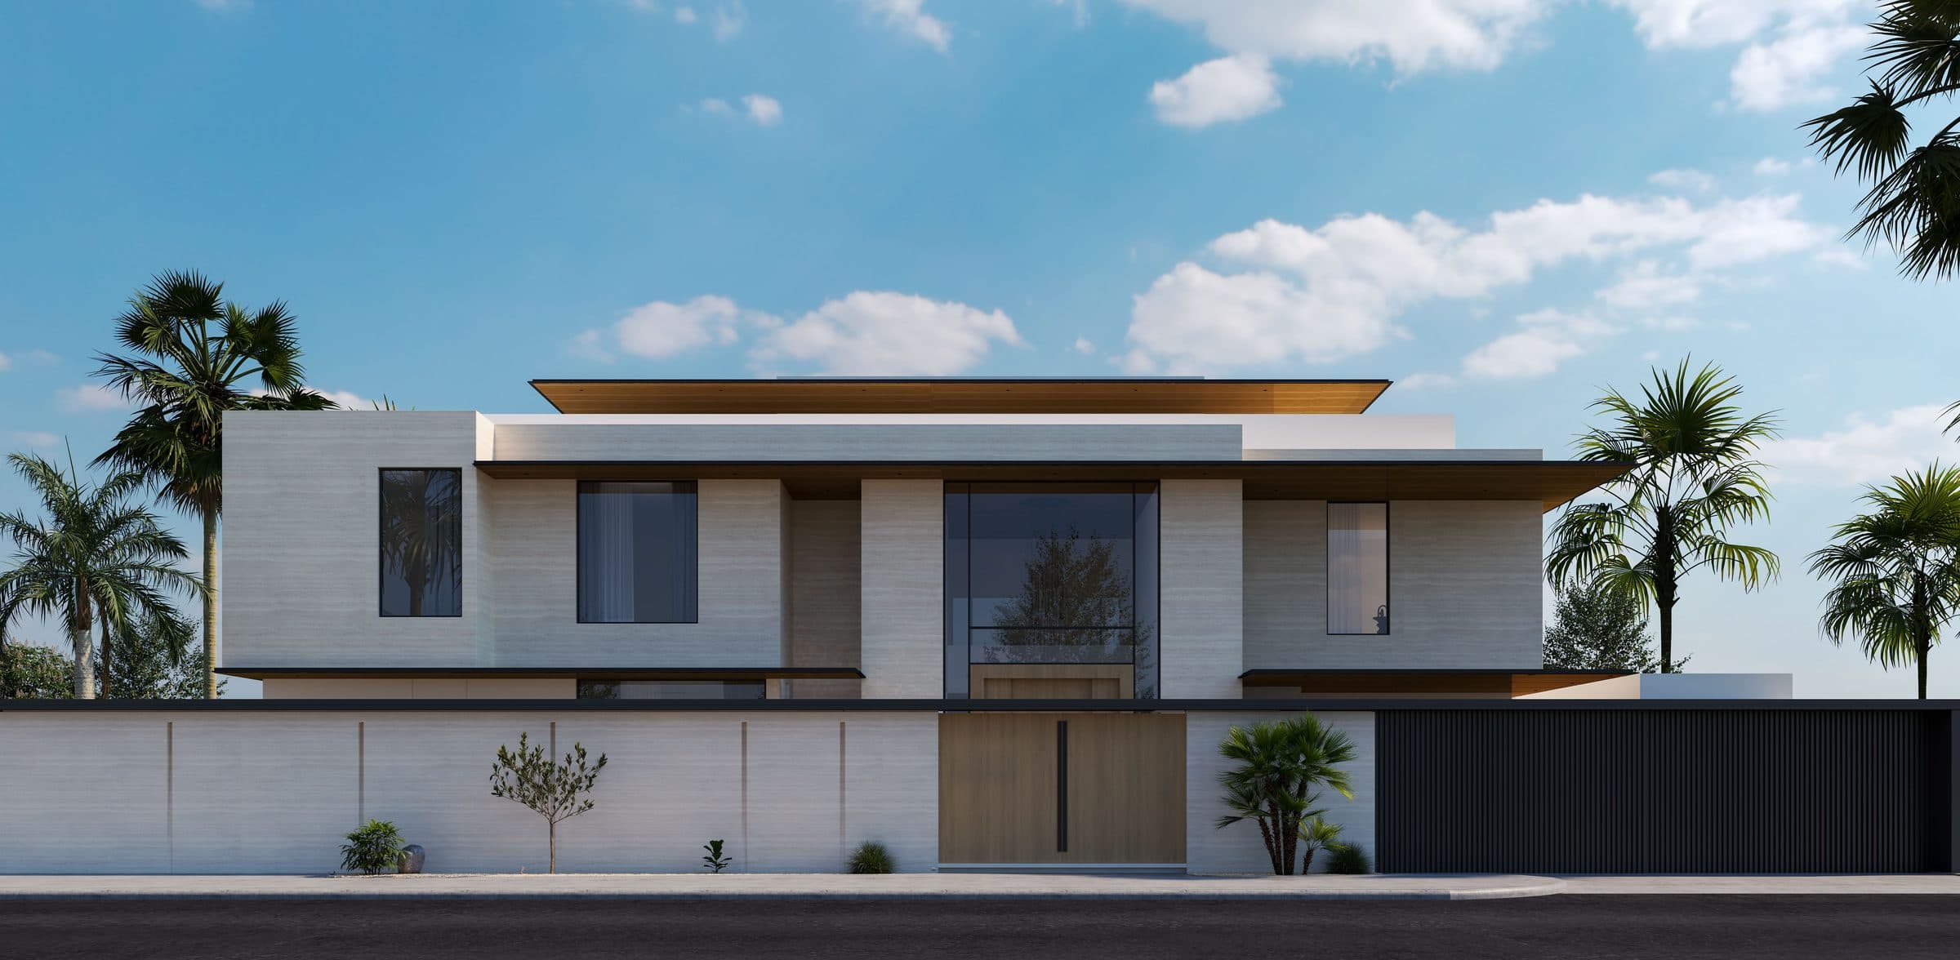
Design visualisation of The Garden Court Villa from the street, travertine walls, timber doors and dark fascias, by LKYOOB
Residential · Design study · United Arab Emirates

The Garden Court Villa

Design visualisation
StatusDesign study
ImagesDesign visualisations
LocationUnited Arab Emirates
Studio roleArchitecture, interior and landscape design

The Garden Court Villa, a villa design study in the UAE

A travertine villa with timber doors and deep dark fascias, set in a garden court of olive trees, lawn and pool. Shown as design visualisations.

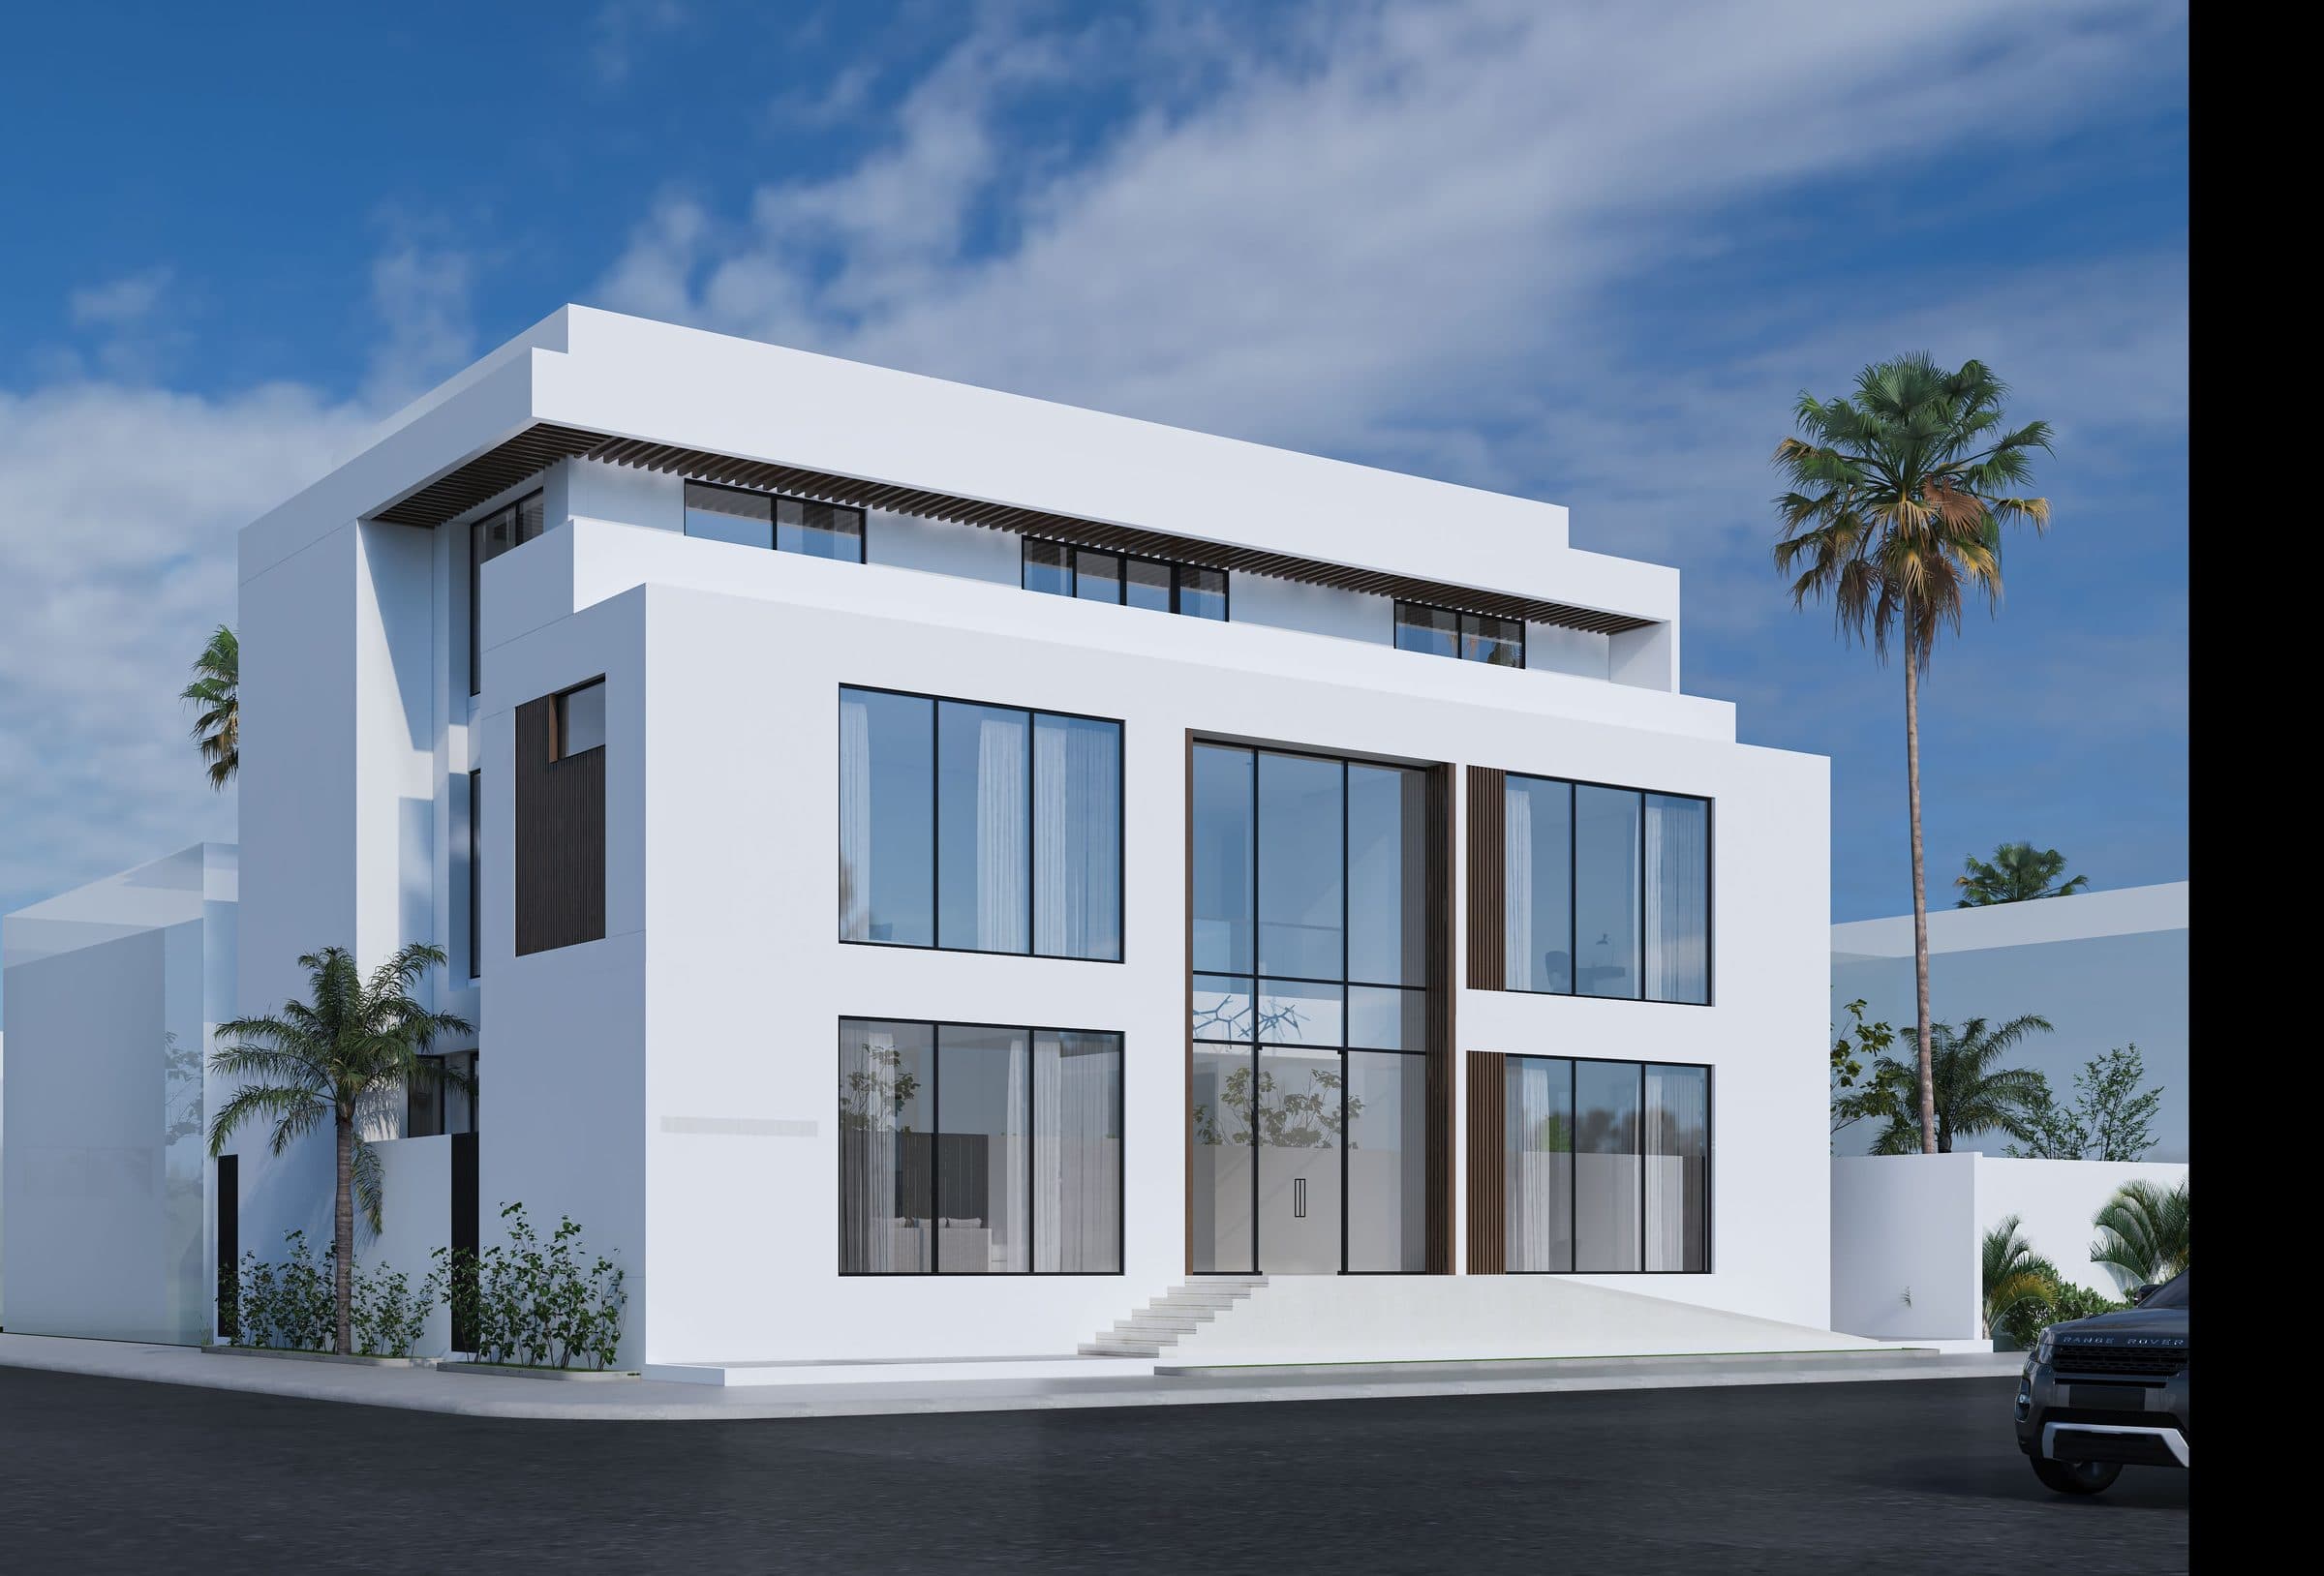
The Garden Court Villa is a villa design study in the UAE by LKYOOB, an architecture and engineering company in Dubai. The images on this page are design visualisations, rendered from the studio's drawings before construction. They are not photographs of a finished building.

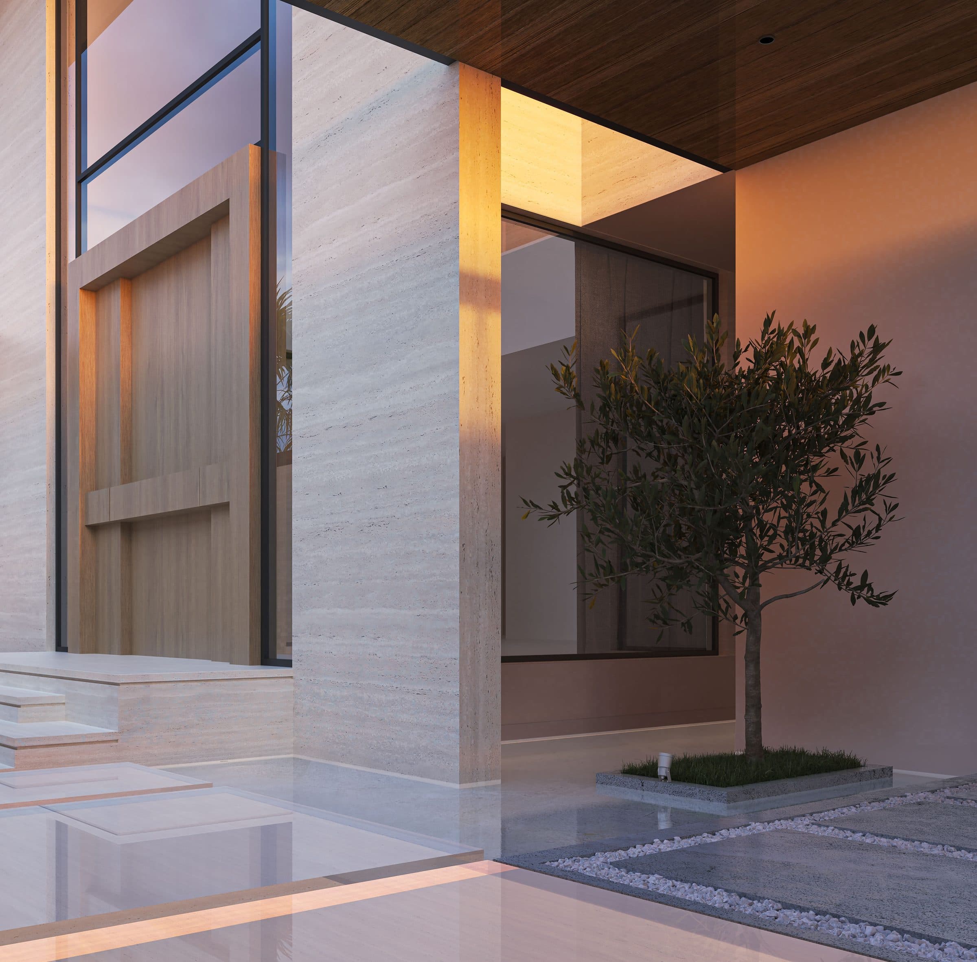
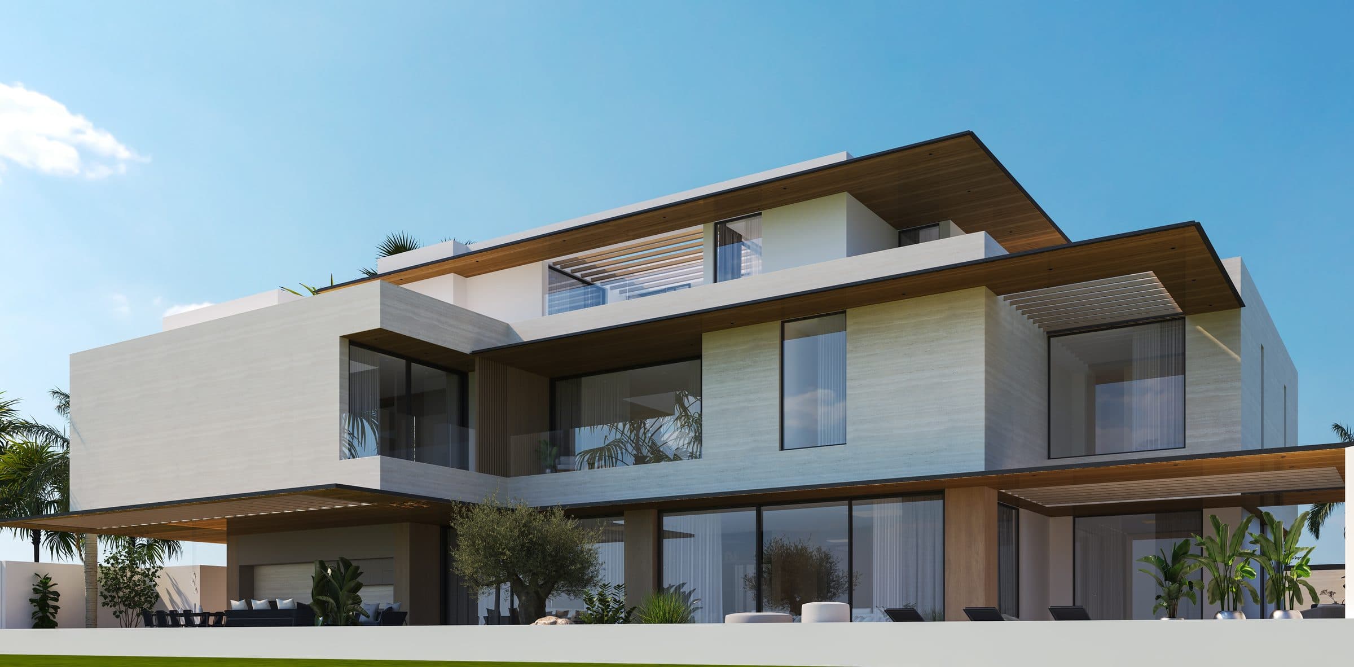
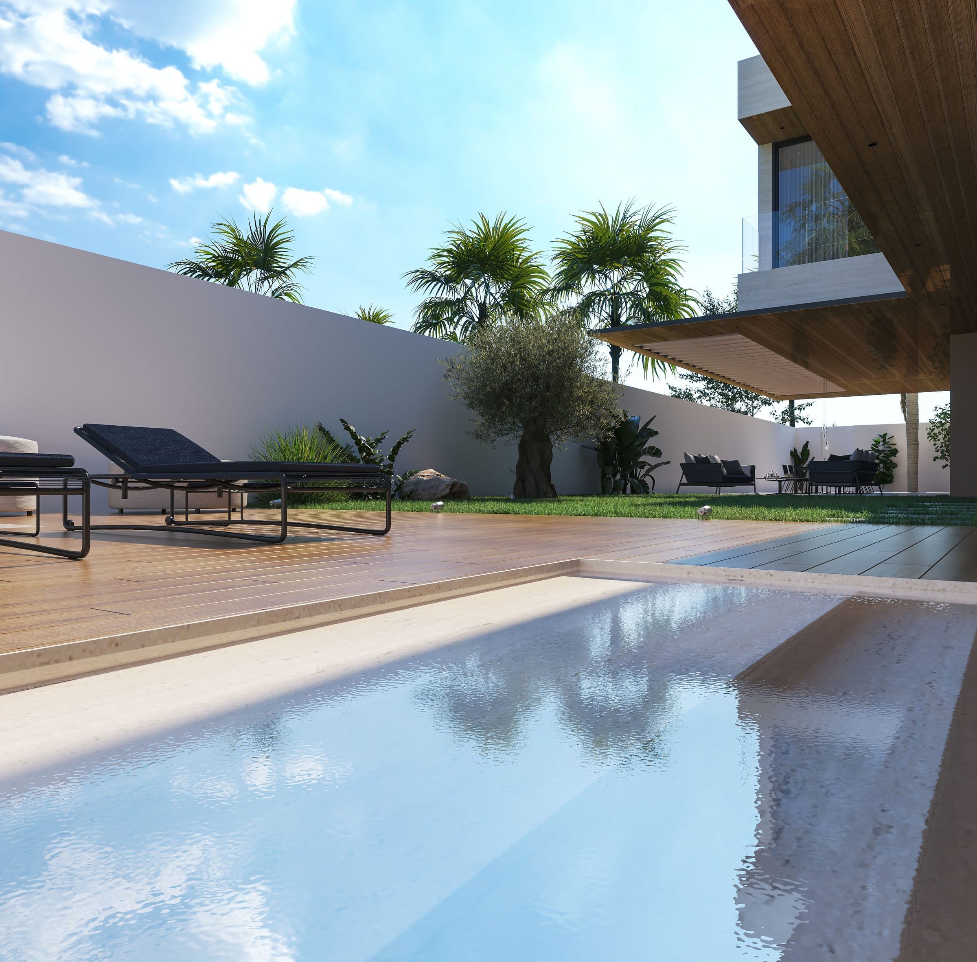
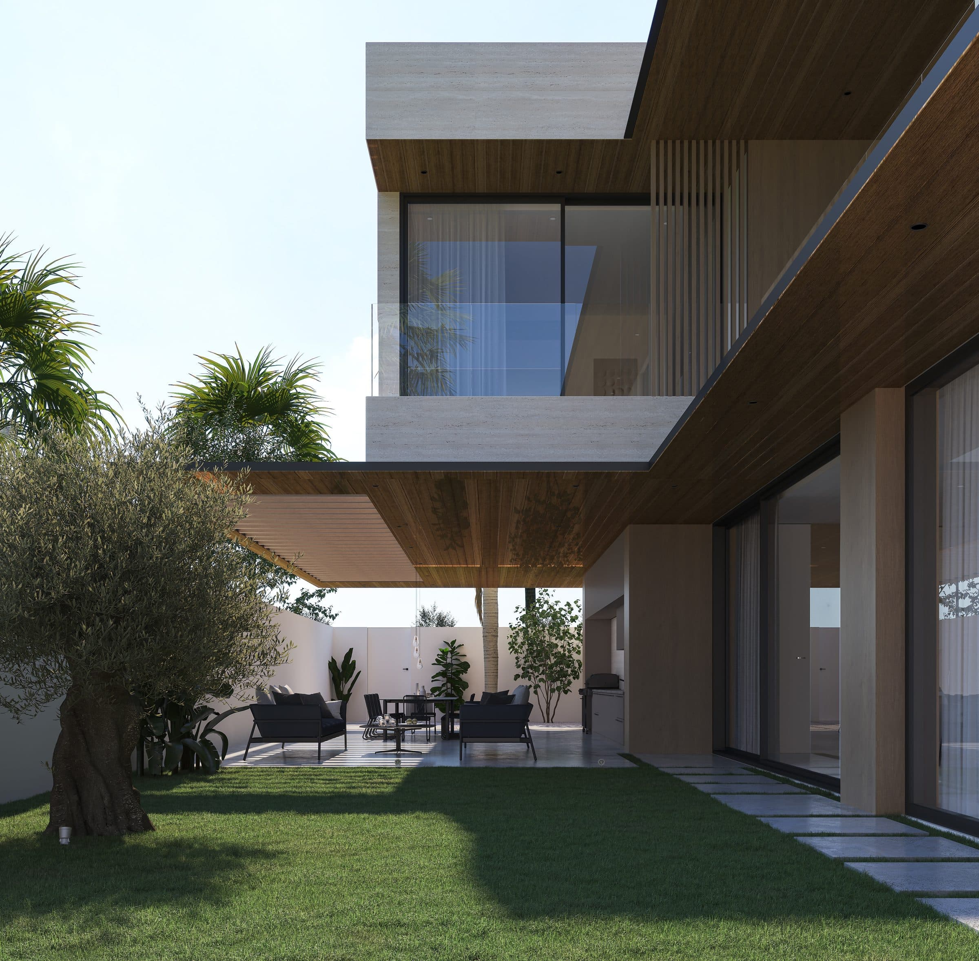
Travertine walls, timber panels and thin dark fascias make up the street front, with a tall timber entrance door under a lit soffit. To the rear the house opens onto a garden court: an olive tree in a raised bed, a lawn with stepping stones, an outdoor lounge and a pool with loungers.

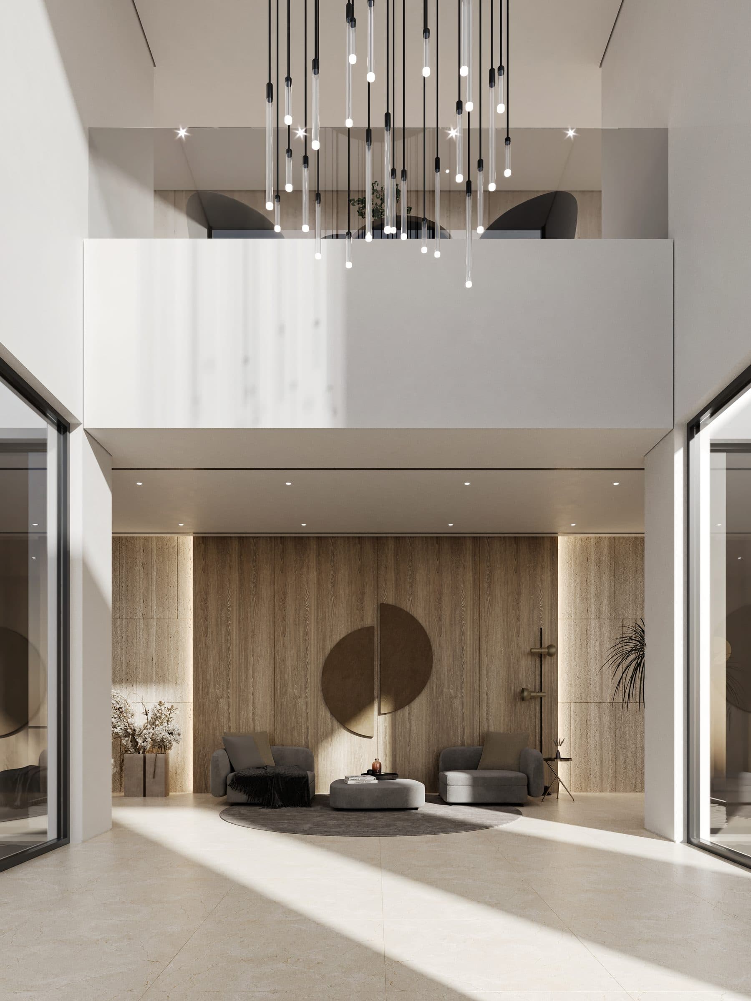
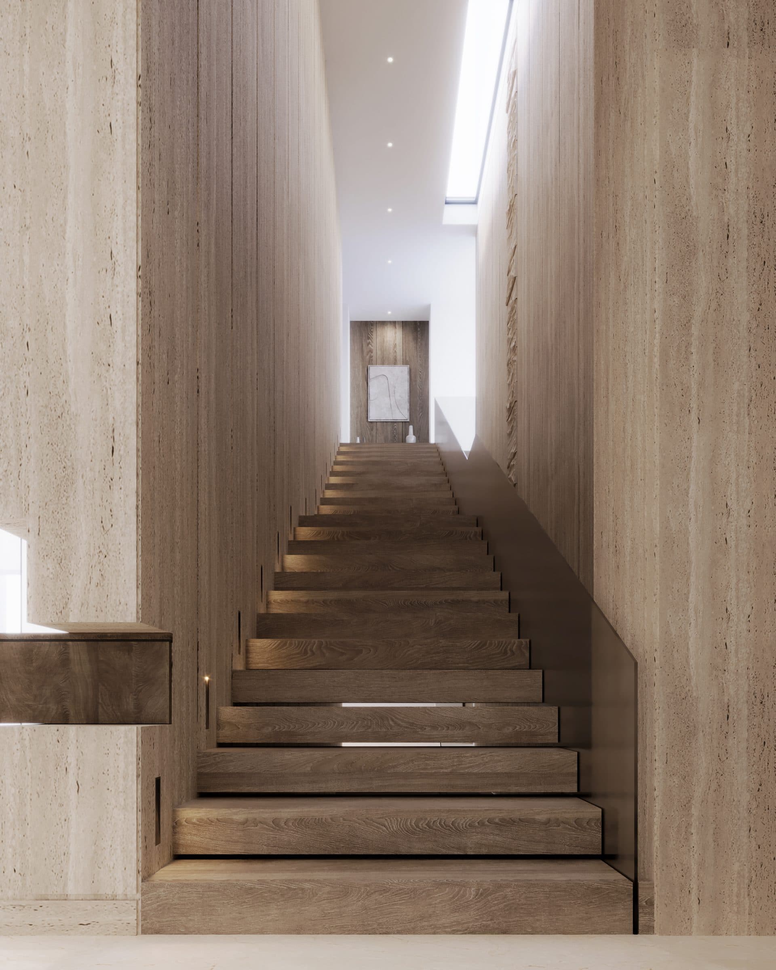
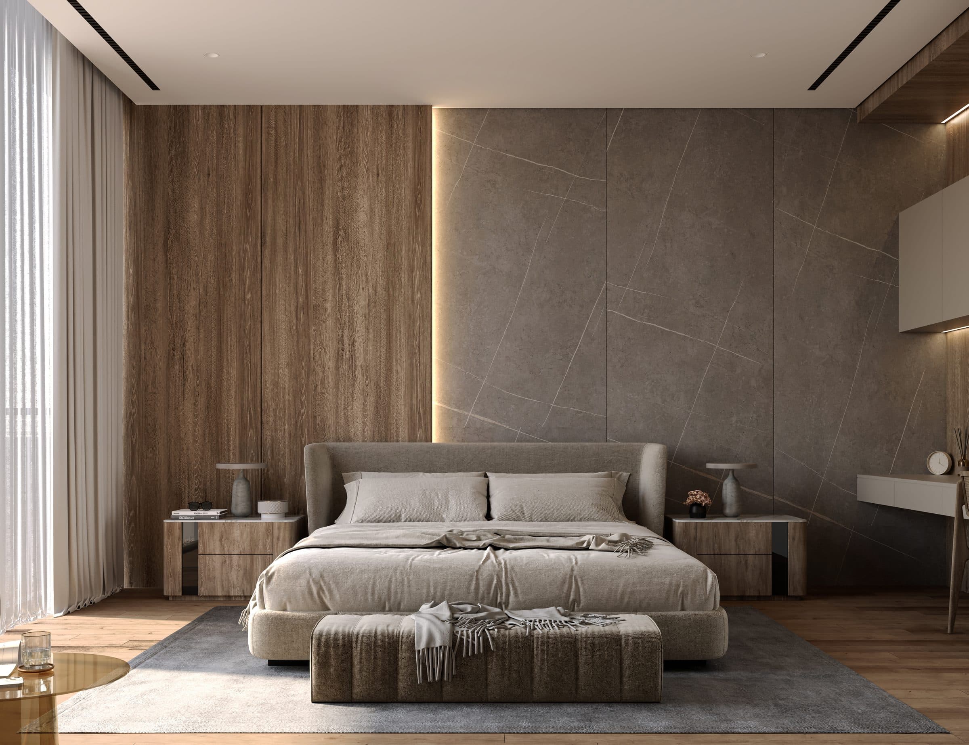
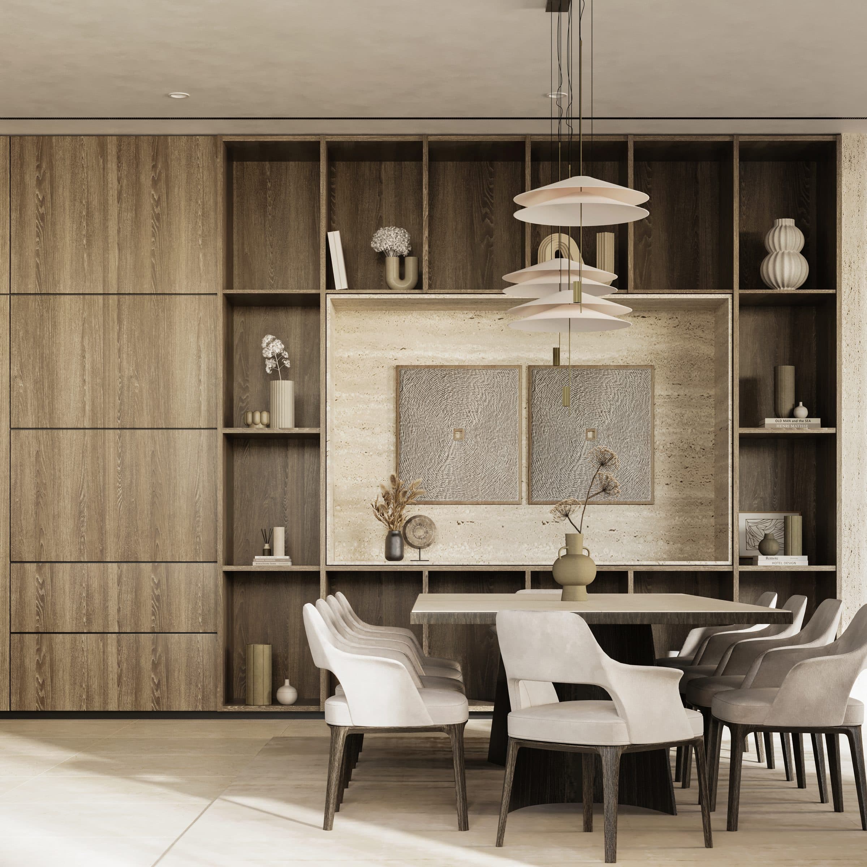
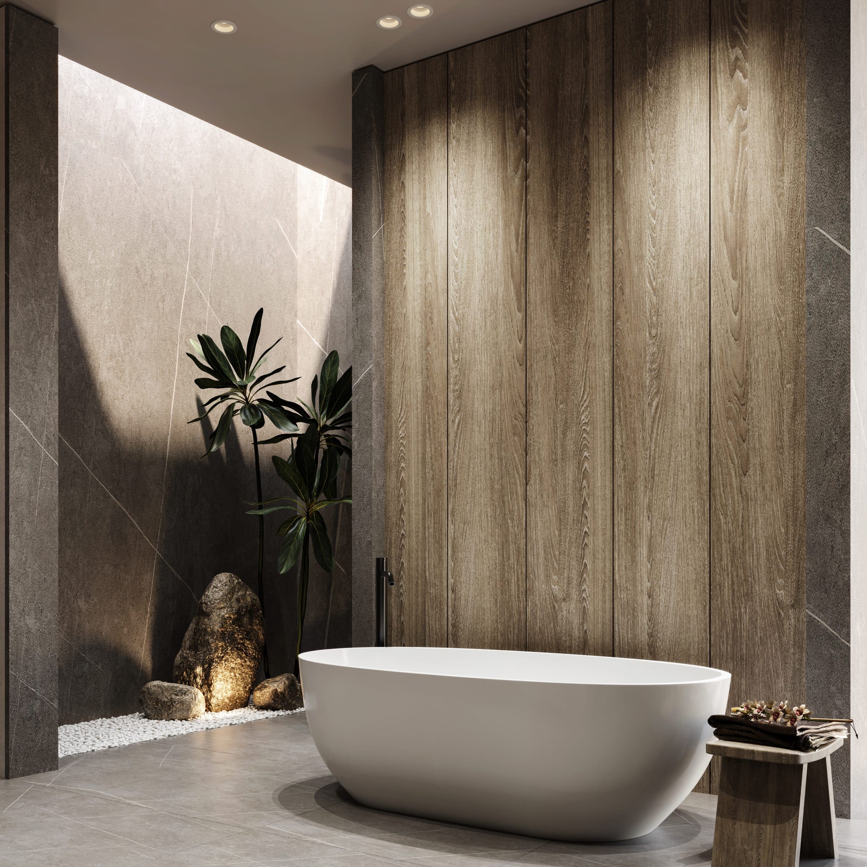
The interiors carry the same materials inward: a double-height entrance hall under a chandelier, a travertine and timber stair, a great room with dining and shelving, and the master bedroom with its bathroom.

Design visualisations of The Garden Court Villa
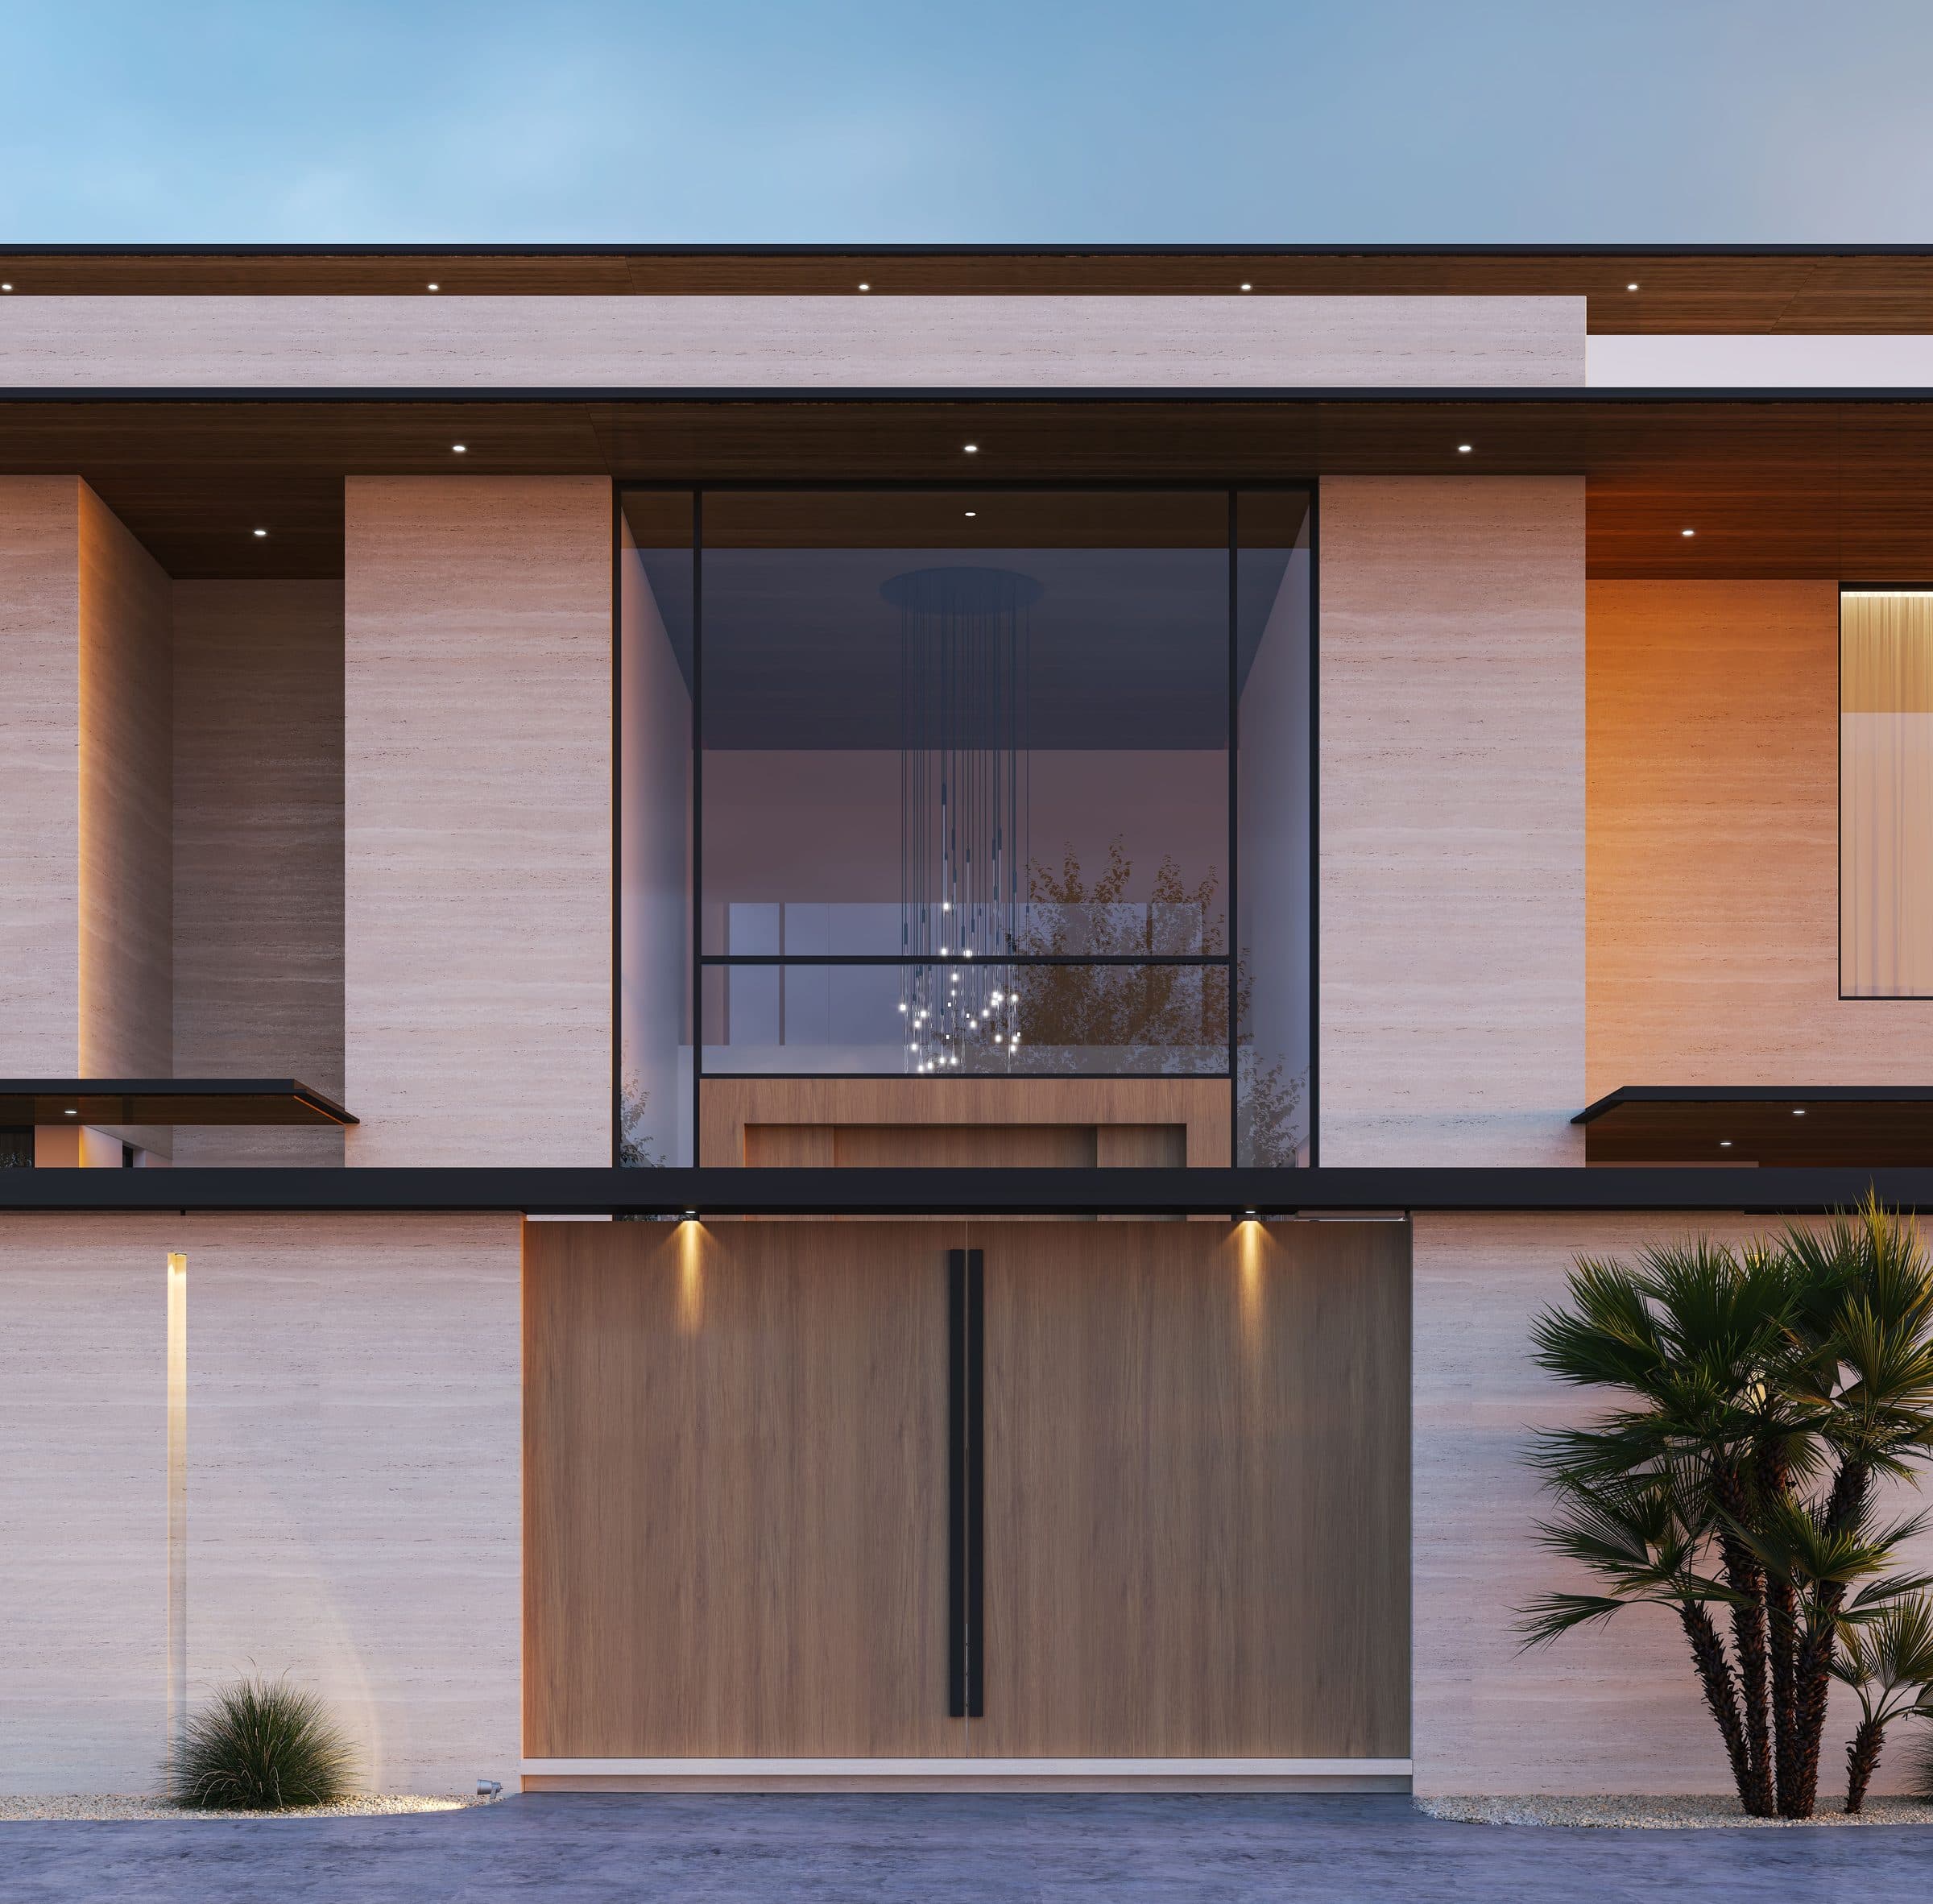
Design visualisation of the entrance front at dusk, the timber door lit under the fascia, by LKYOOB
Design visualisation
Design visualisation of the entrance court at dusk with an olive tree and a water channel, by LKYOOB
Design visualisation
Design visualisation of the side elevation in daylight, travertine and timber under dark fascias, by LKYOOB
Design visualisation
Design visualisation of the pool with loungers, an olive tree and palms, by LKYOOB
Design visualisation
Design visualisation of the garden court with lawn, stepping stones and an outdoor lounge, by LKYOOB
Design visualisation
Design visualisation of the garden elevation in daylight, glazed rooms opening to the lawn and pool, by LKYOOB
Design visualisation
Design visualisation of the double-height entrance hall under a chandelier, by LKYOOB
Design visualisation
Design visualisation of the travertine and timber stair, by LKYOOB
Design visualisation
Design visualisation of the master bedroom with a low bed and timber wall, by LKYOOB
Design visualisation
Design visualisation of the great room with dining and shelving under pendants, by LKYOOB
Design visualisation
Design visualisation of the master bathroom in pale stone, by LKYOOB
Design visualisation
Next Project

The Terrace Villa

Design studyView project
WhatsApp