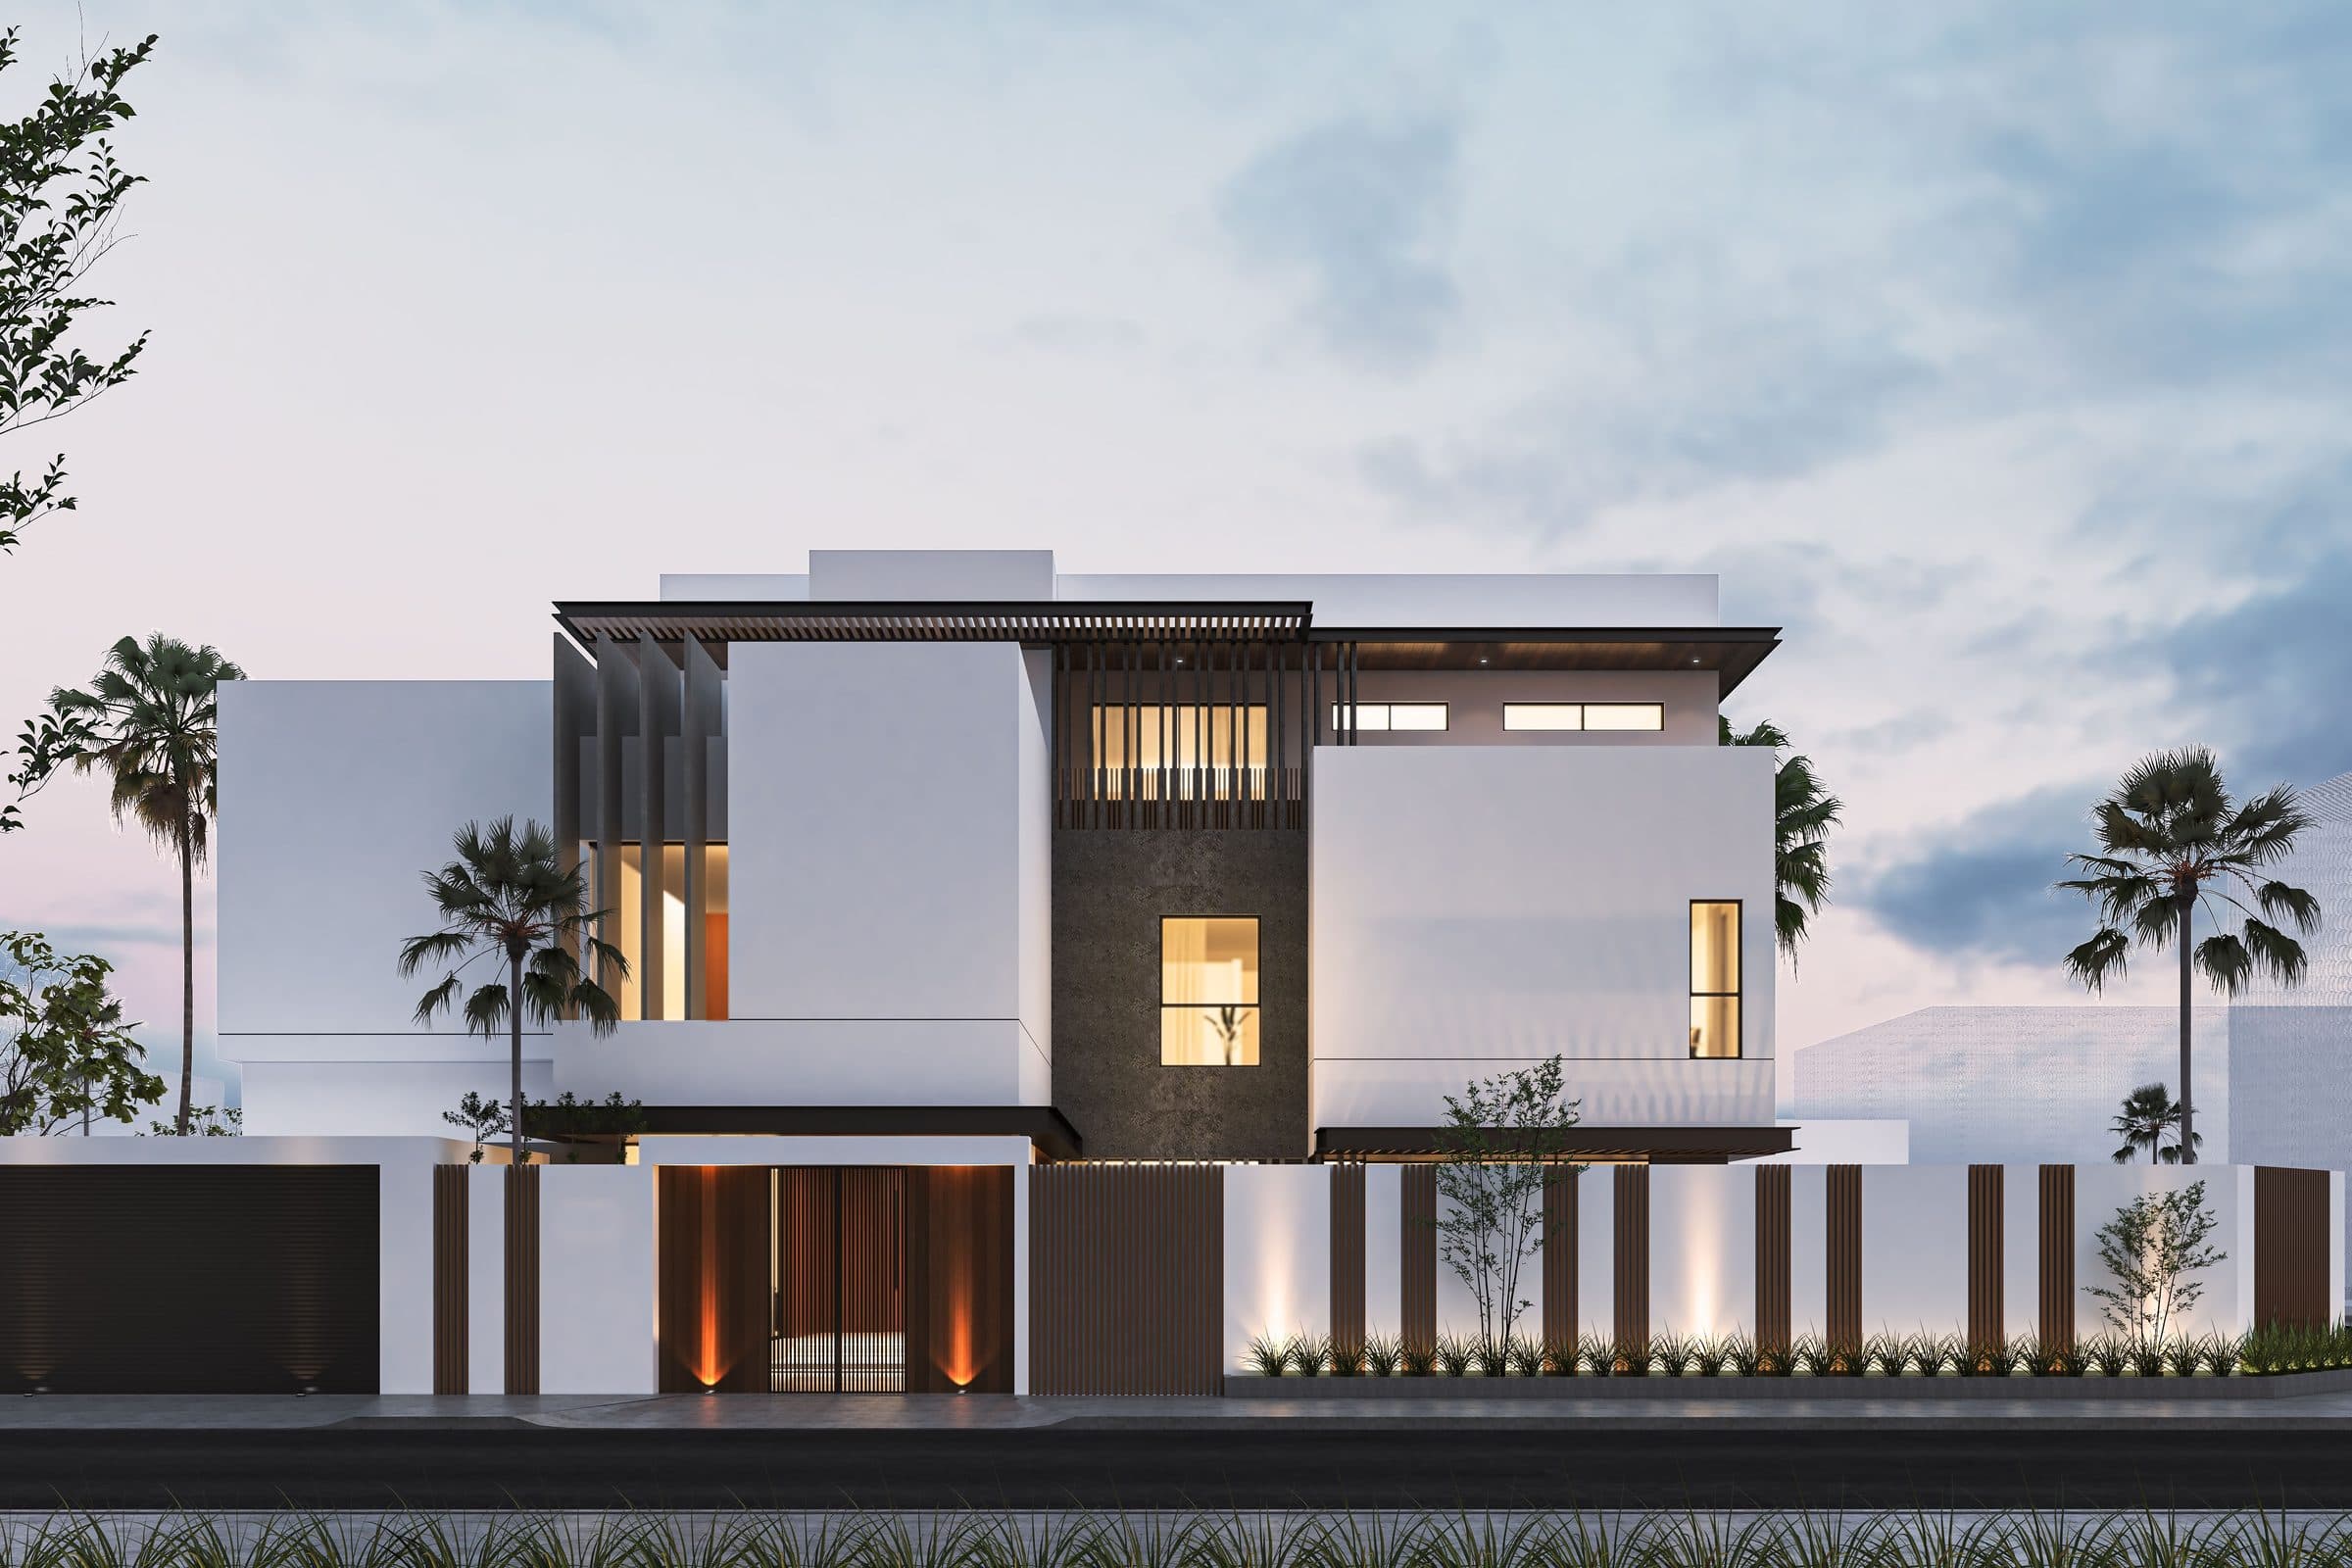
Cubic House
Cubic House, a villa design study in Al Jadaf, the UAE
A white villa with dark stone bands and vertical timber louvres, with interiors in walnut, marble and bronze. Shown as design visualisations.
Cubic House is a villa design study in Al Jadaf, the UAE by LKYOOB, an architecture and engineering company in Dubai. The images on this page are design visualisations, rendered from the studio's drawings before construction. They are not photographs of a finished building.
The brief runs to 13,820 sq ft of built-up area. Six bedrooms, a formal living room, a dining hall, a home gym, a private cinema, a rooftop pantry, a guard room, a powder room, staff accommodation and a laundry.
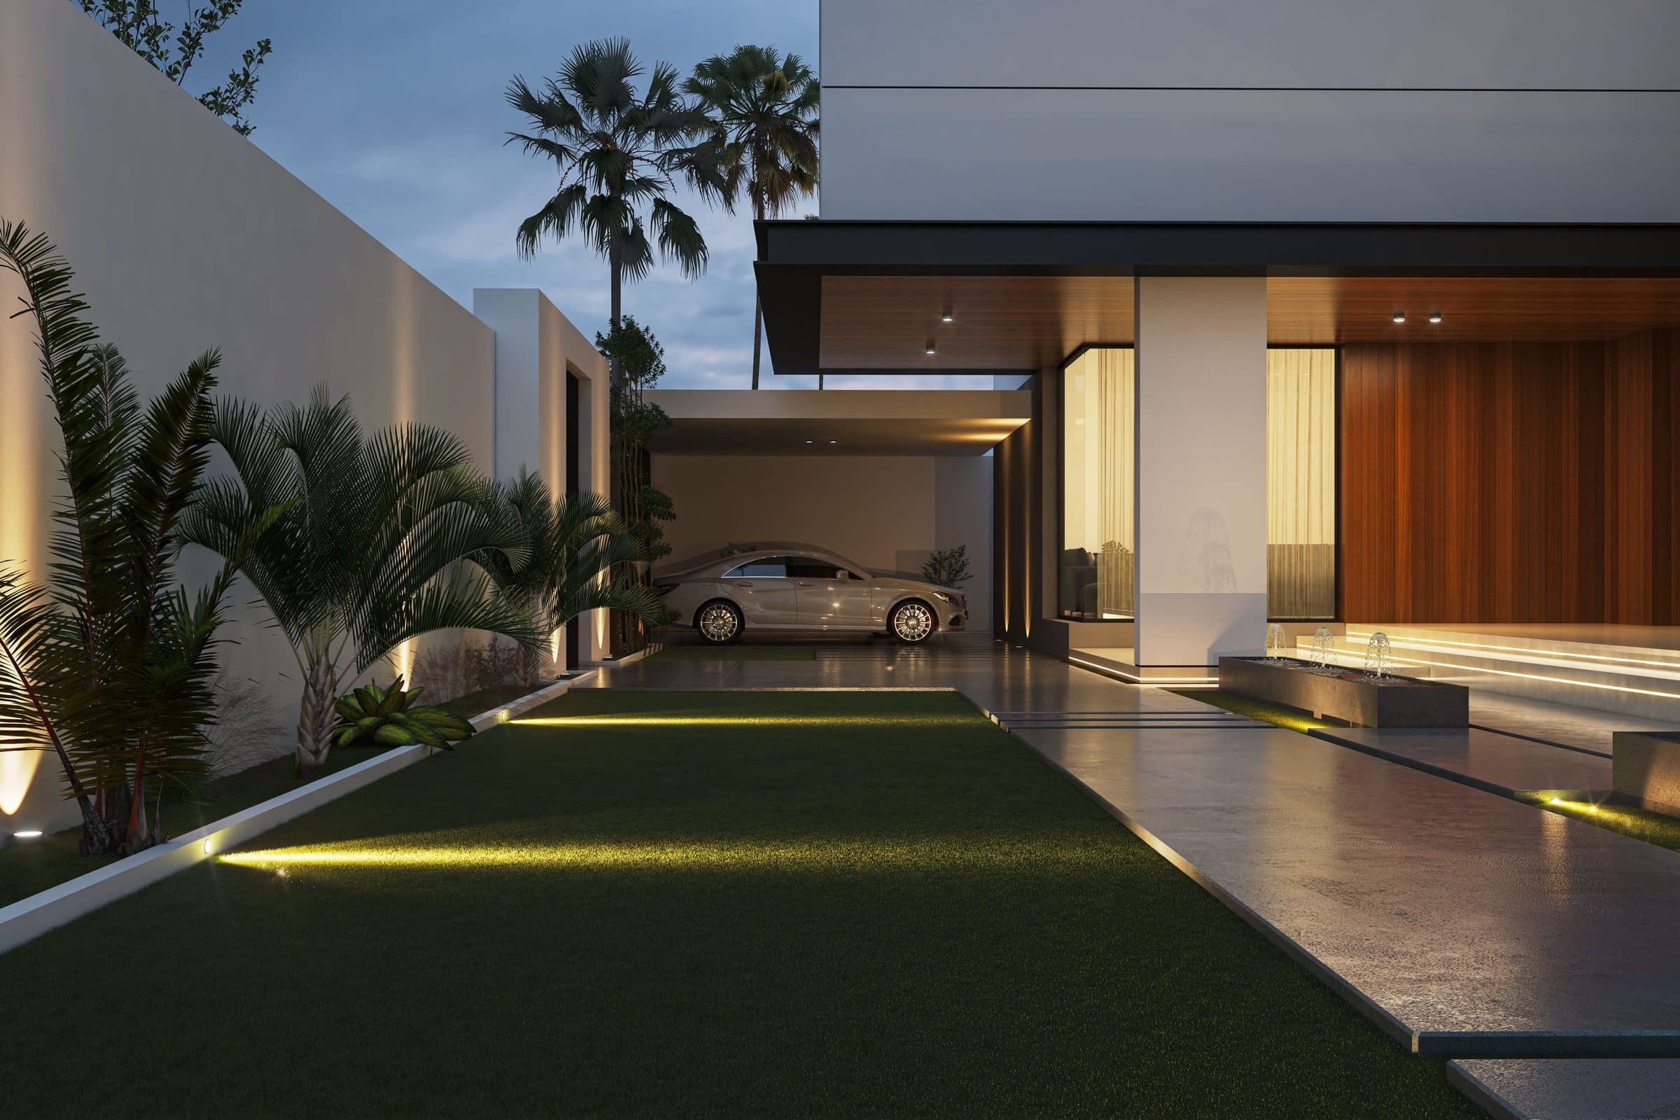
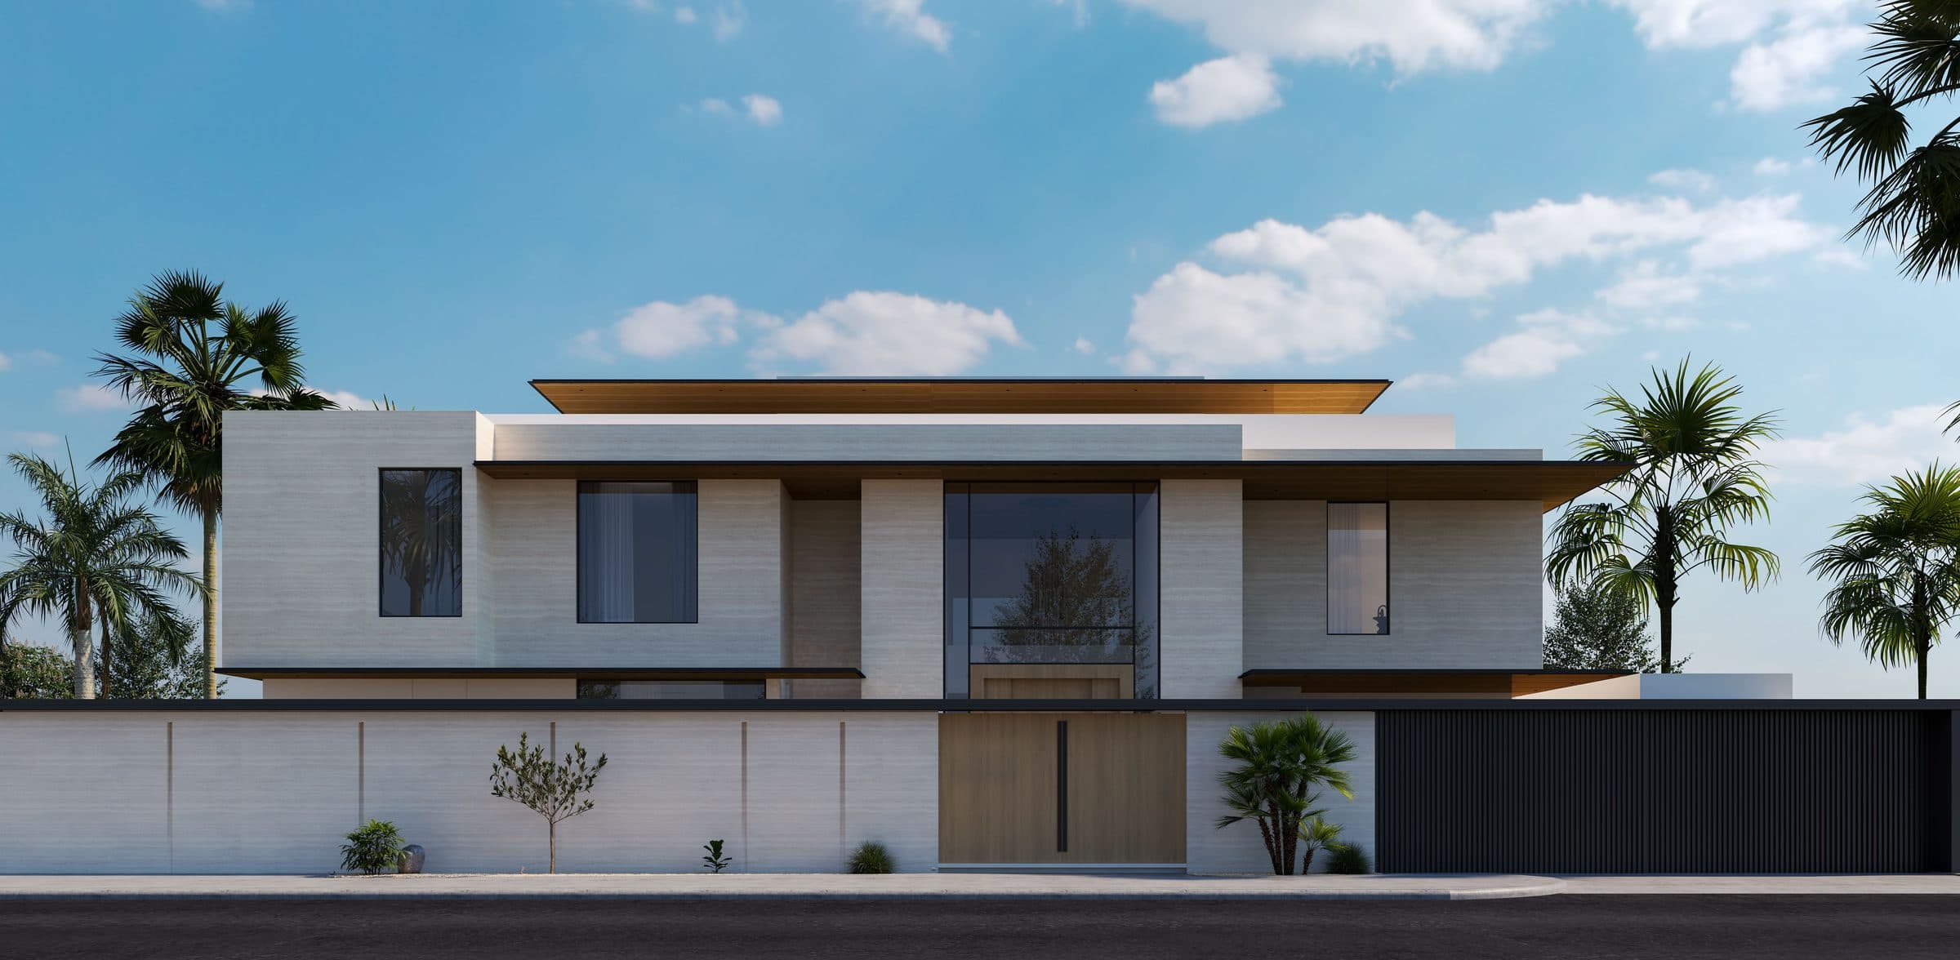
The house is drawn as white volumes banded with dark stone, with vertical timber louvres screening the first-floor glazing and a low wall and planting along the street. A driveway court is set to the side under palms, where cars arrive beneath a deep overhang.
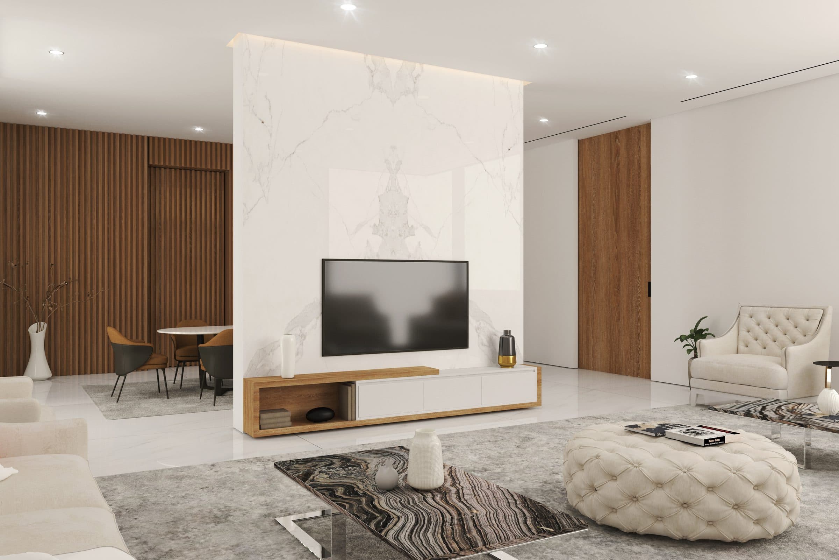
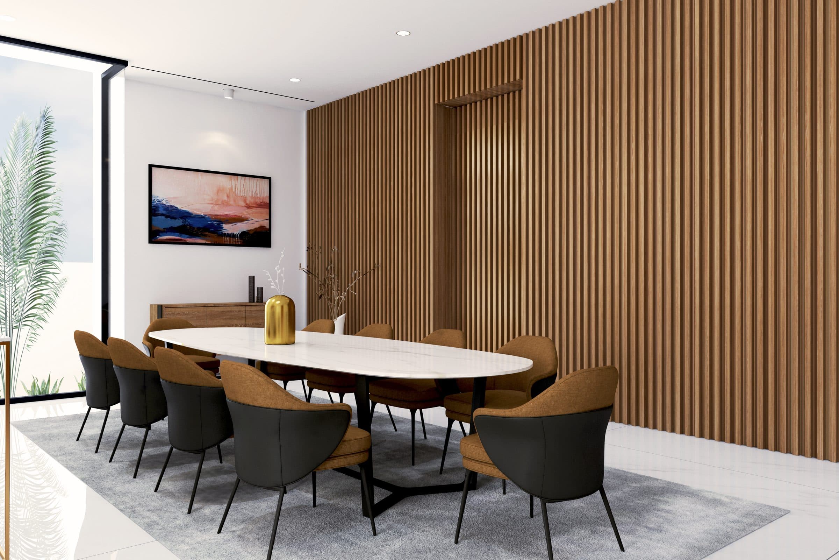
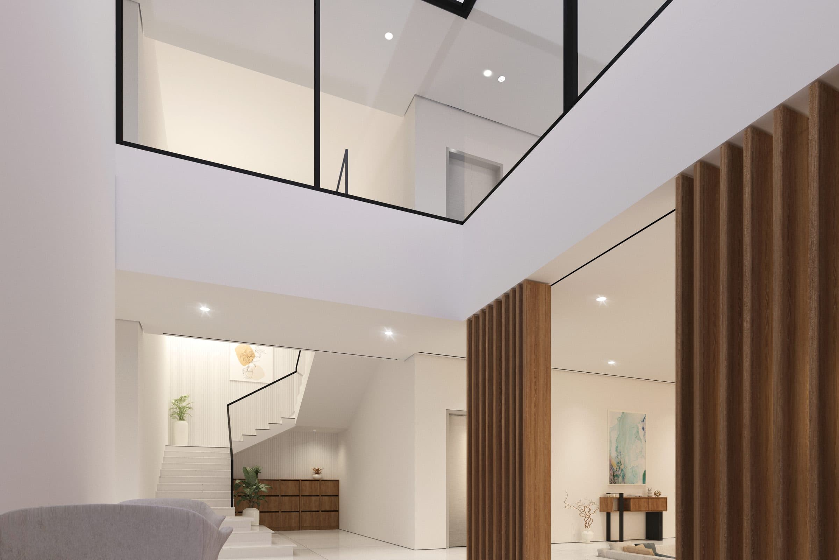
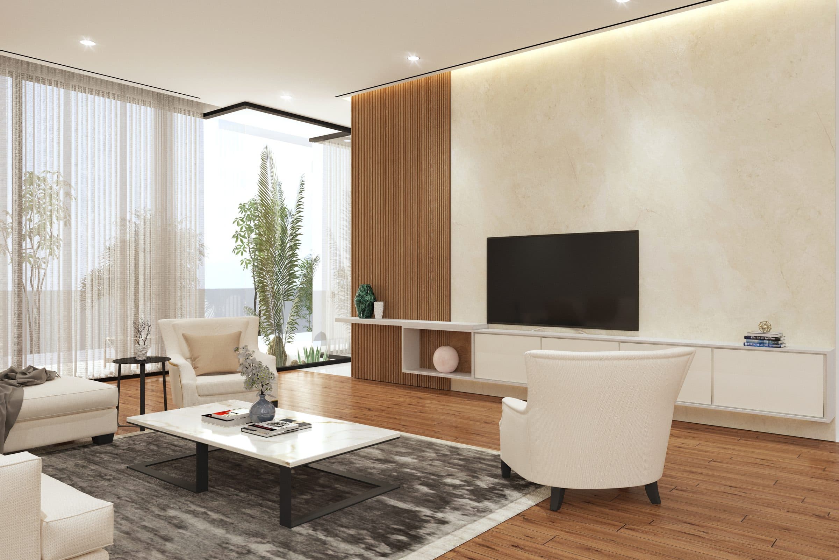
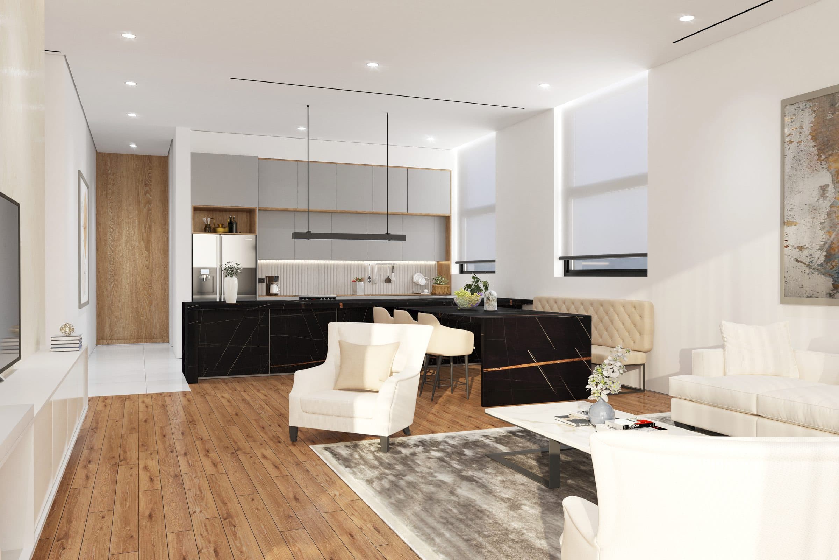
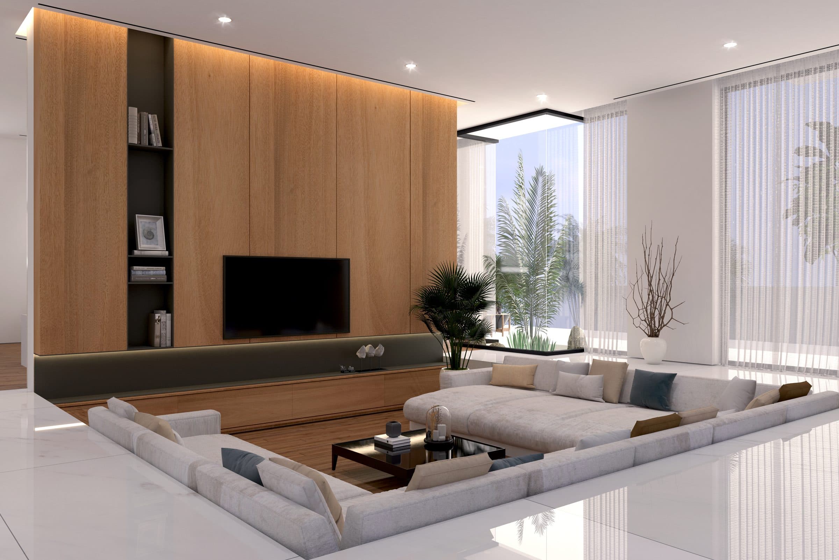
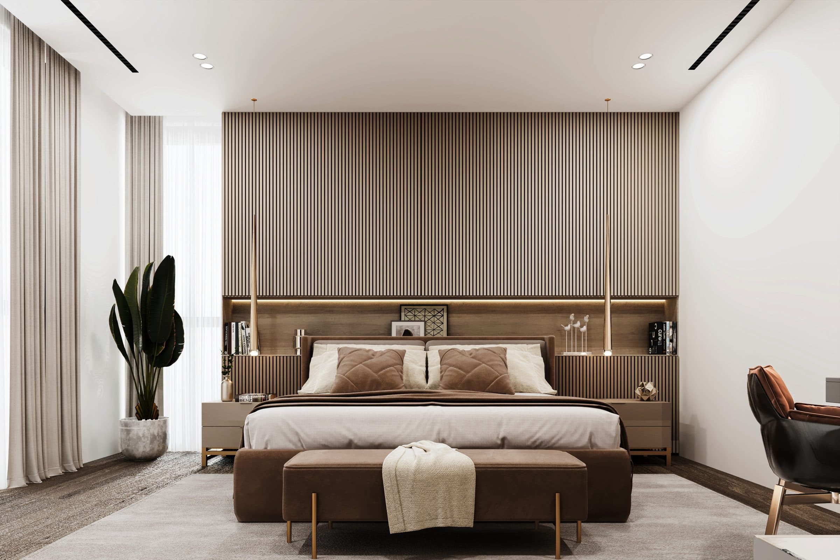
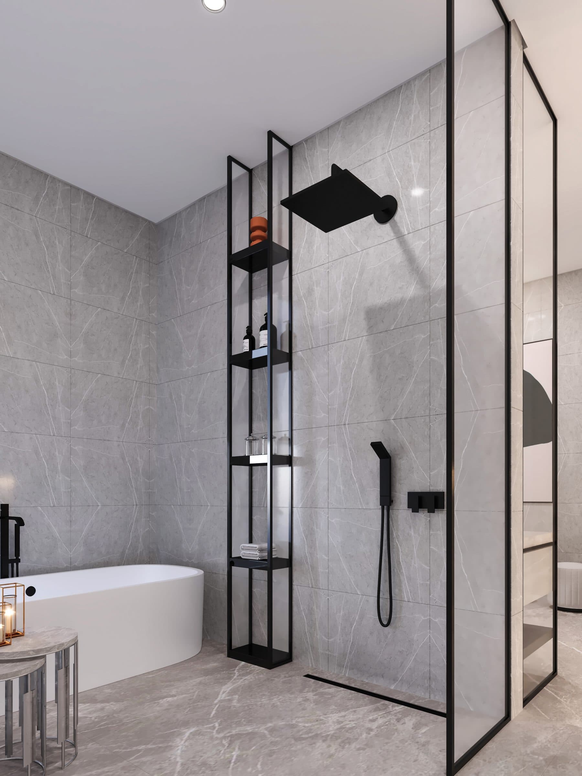
Inside, a formal living room with a marble television wall, a formal dining room against walnut slats, an entrance hall, a family living room, an open kitchen, a sunken lounge and the master suite with its bathroom were designed together in walnut, pale marble and bronze.
Design visualisations of Cubic House
Ground House
Design studyView project