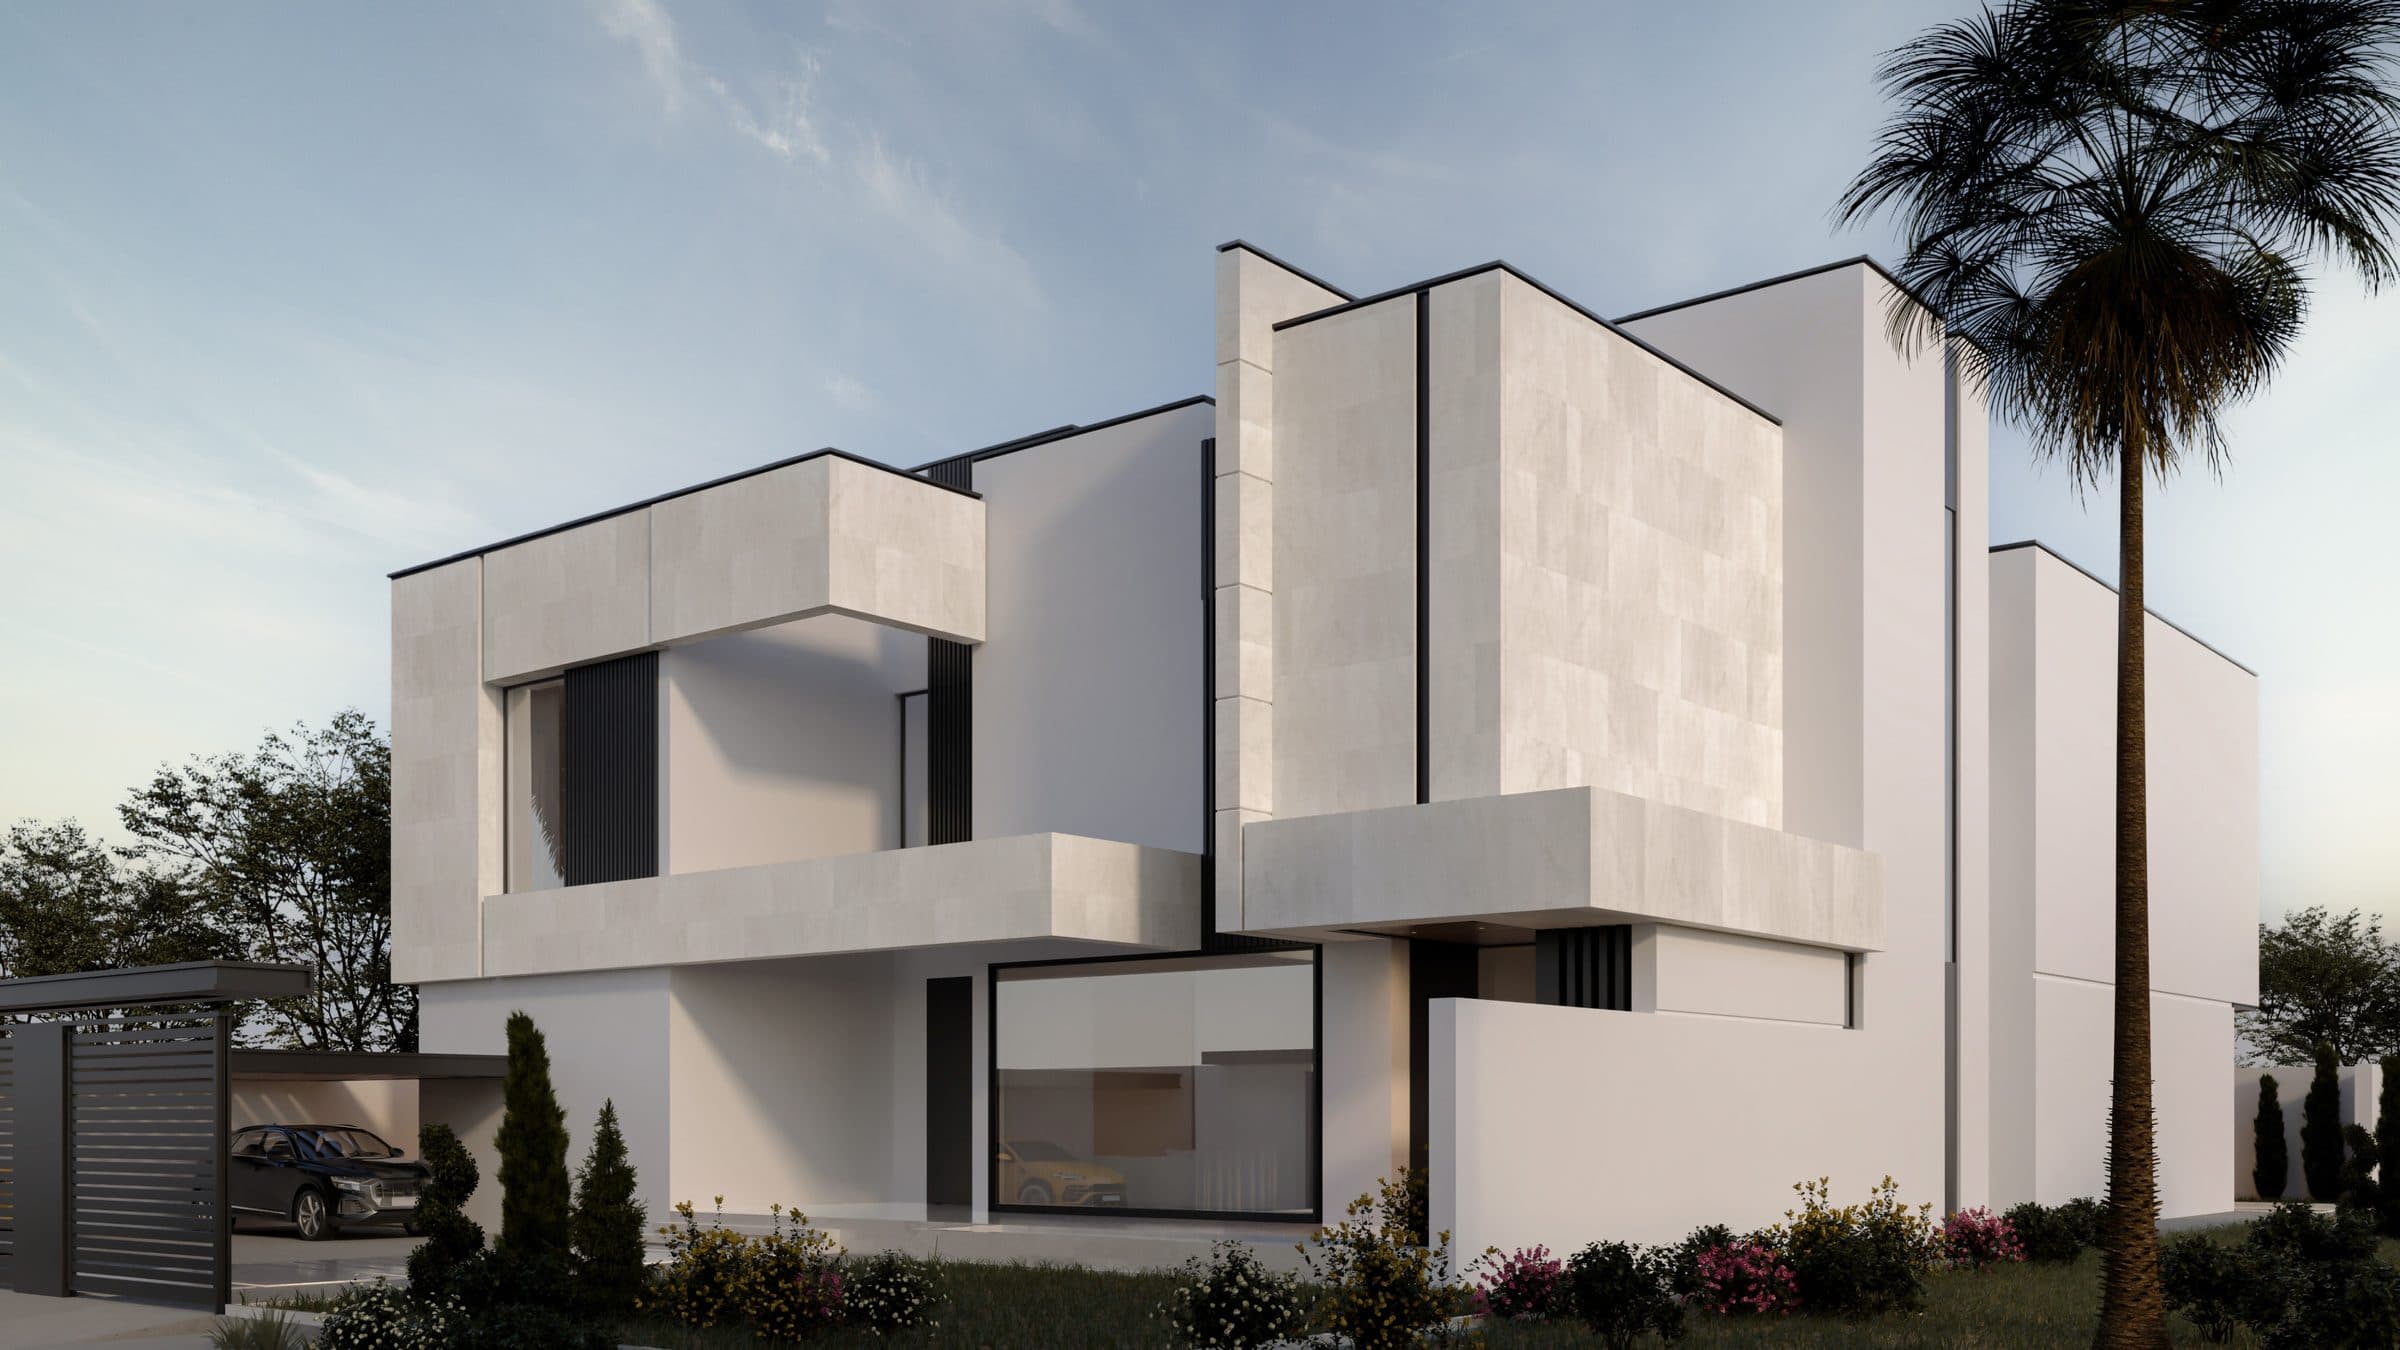
The Cantilever Villa
The Cantilever Villa, a villa design study in the UAE
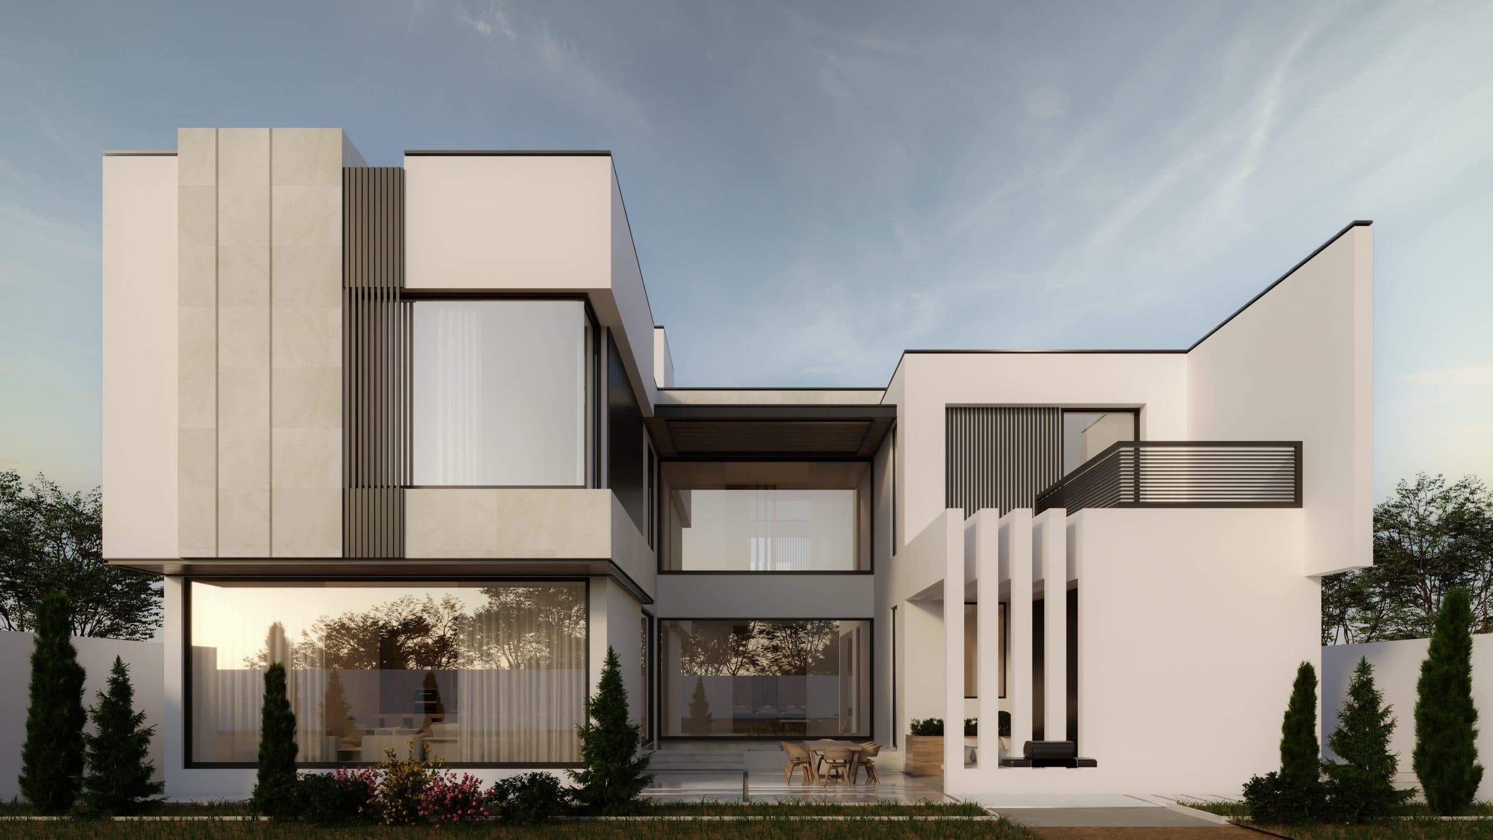
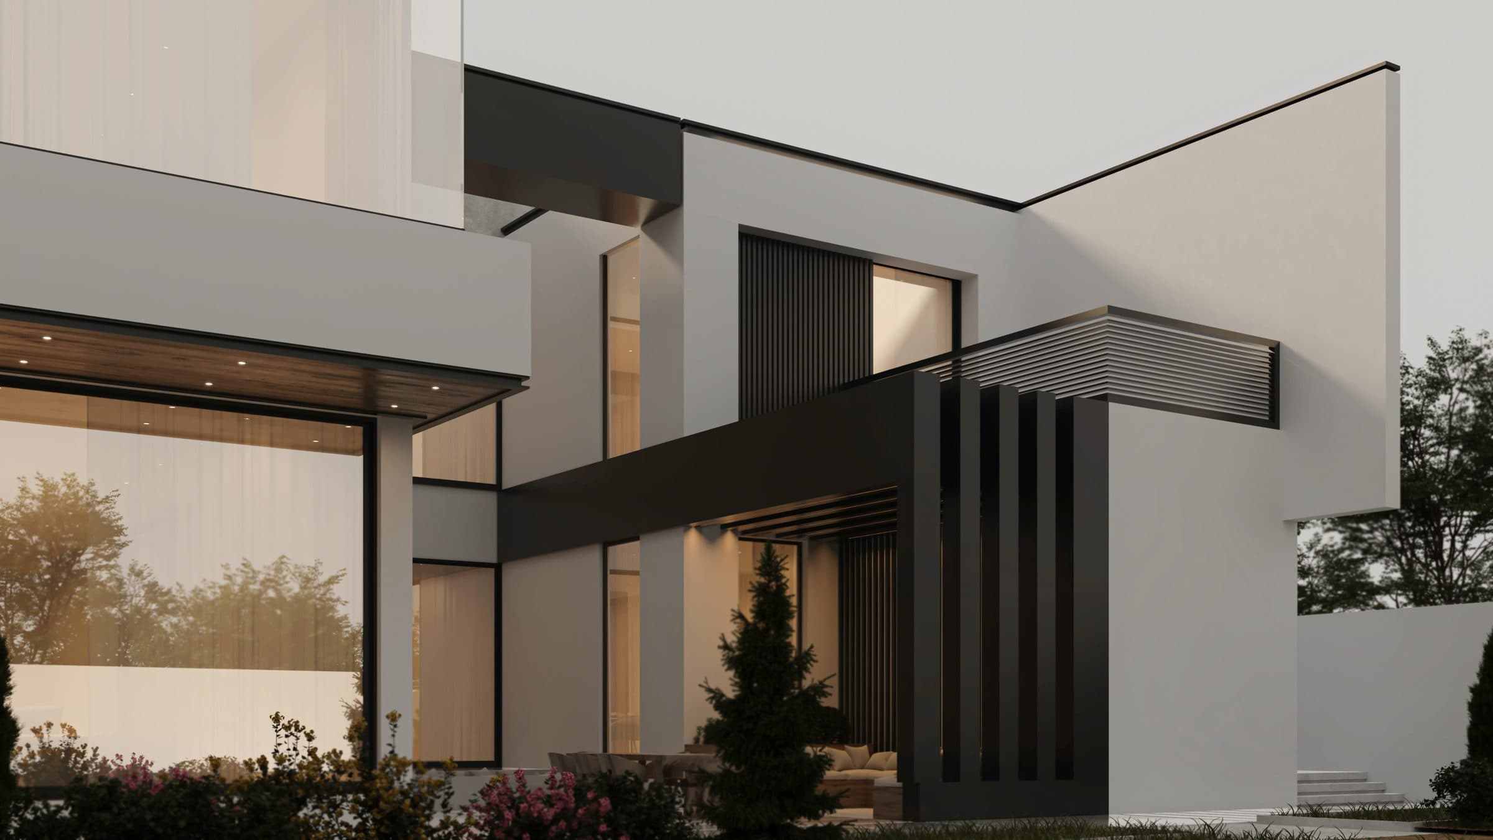
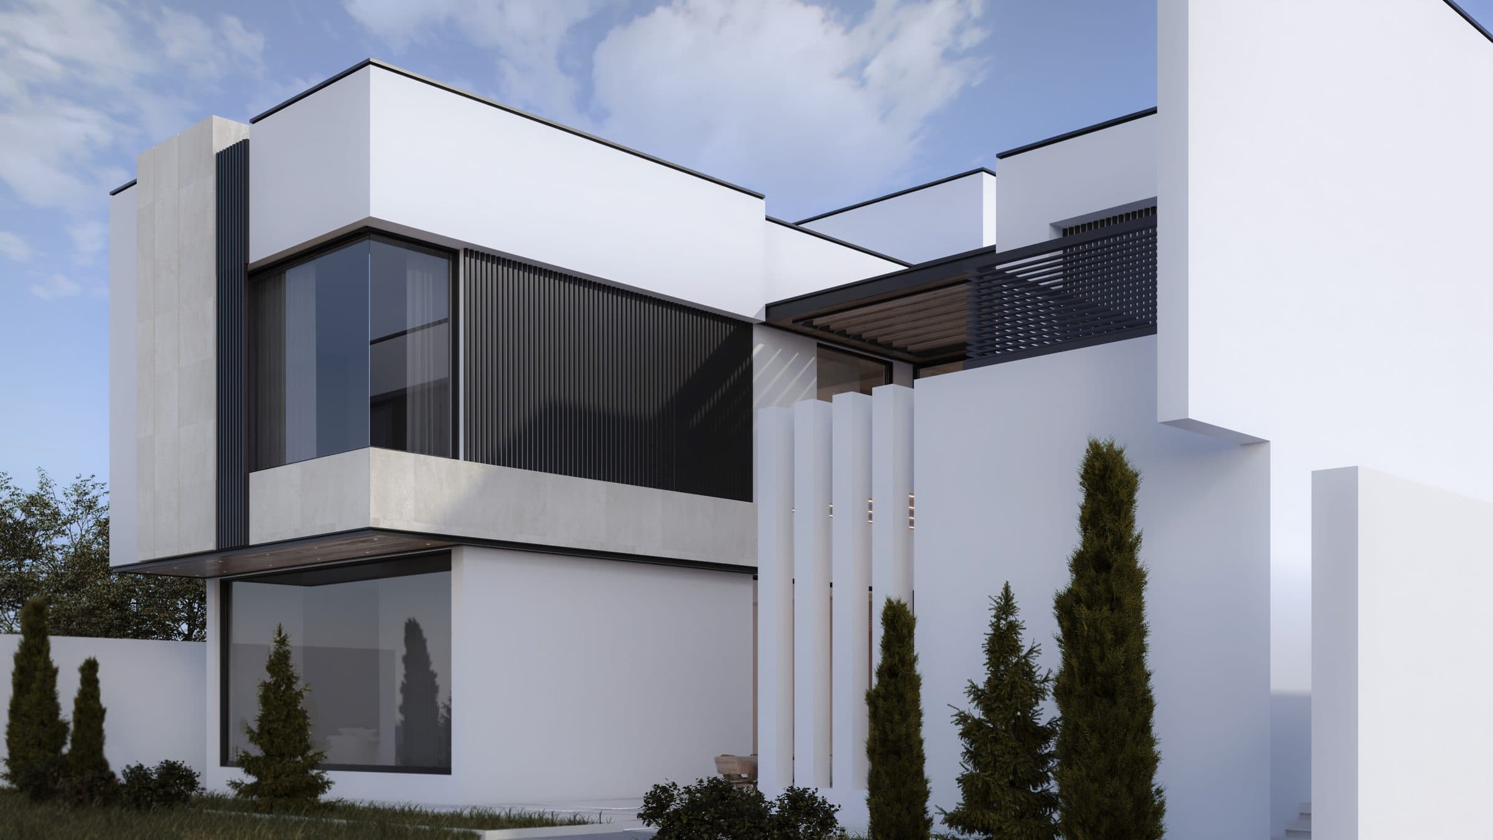
A villa of stone-clad boxes cantilevered over white walls, with a dark entrance canopy, vertical fins and a courtyard terrace. Shown as design visualisations.
The Cantilever Villa is a villa design study in the UAE by LKYOOB, an architecture and engineering company in Dubai. The images on this page are design visualisations, rendered from the studio's drawings before construction. They are not photographs of a finished building.
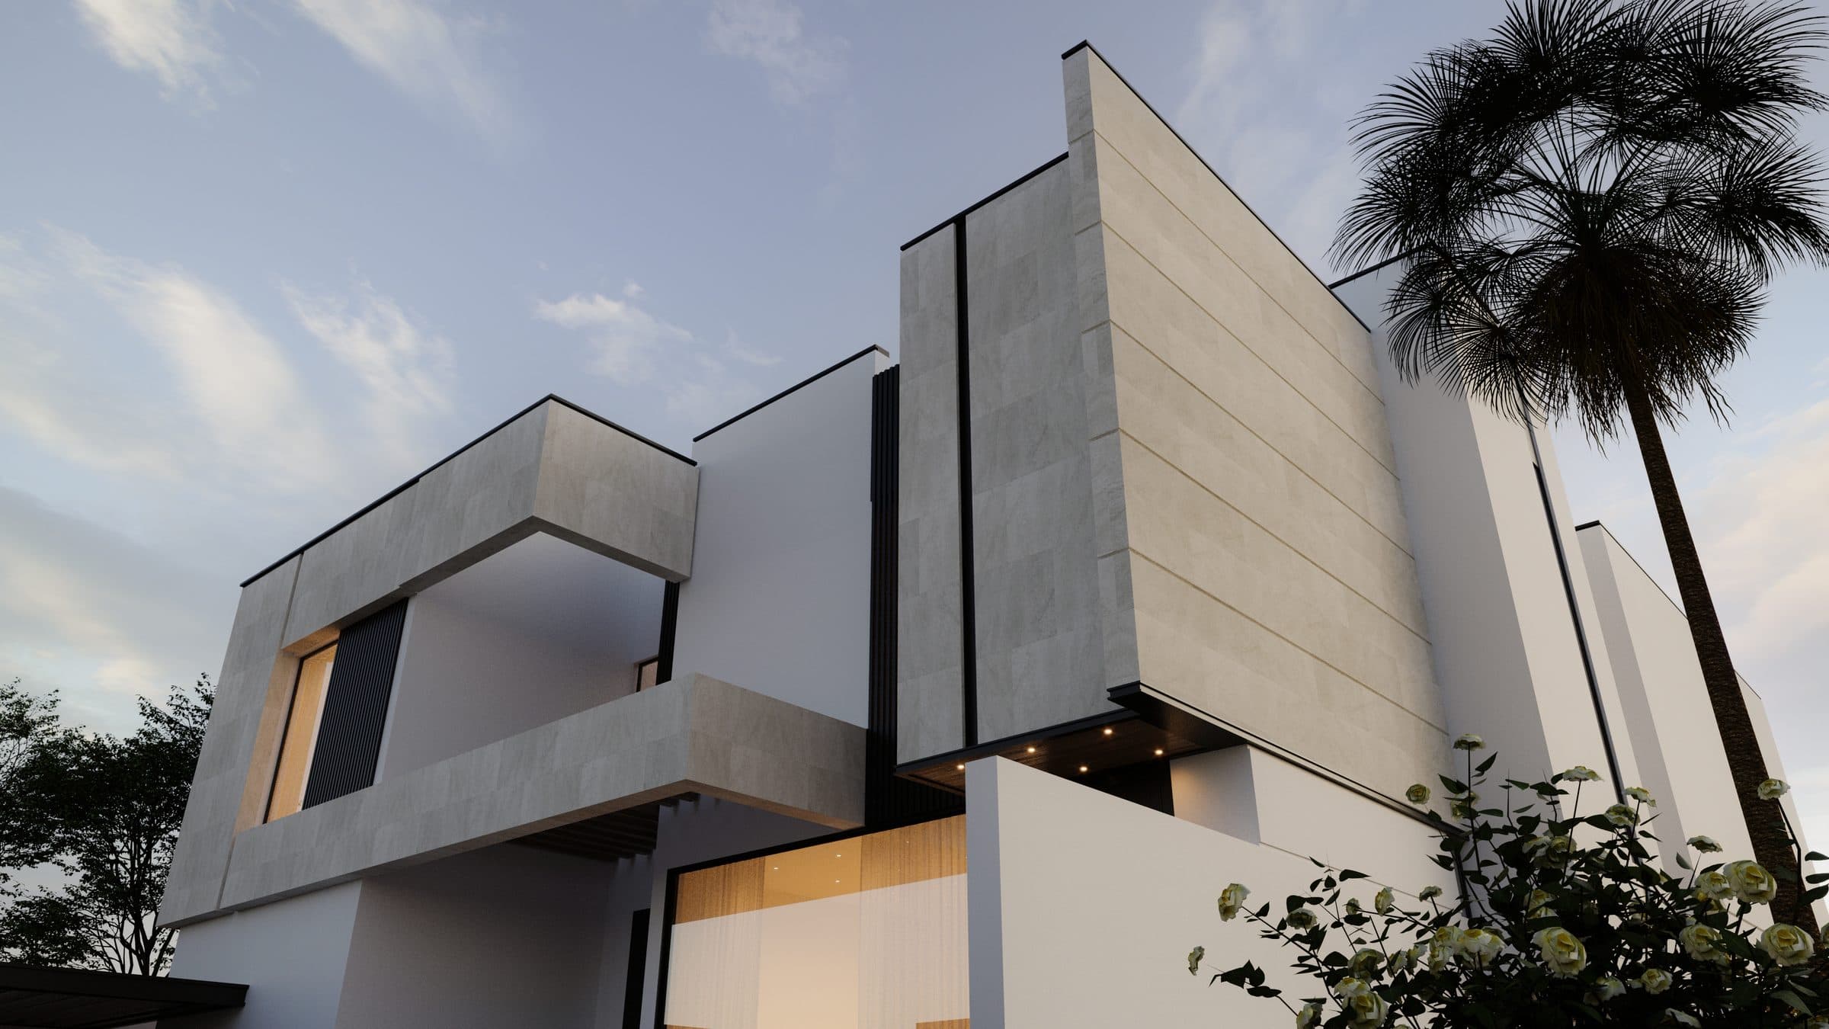
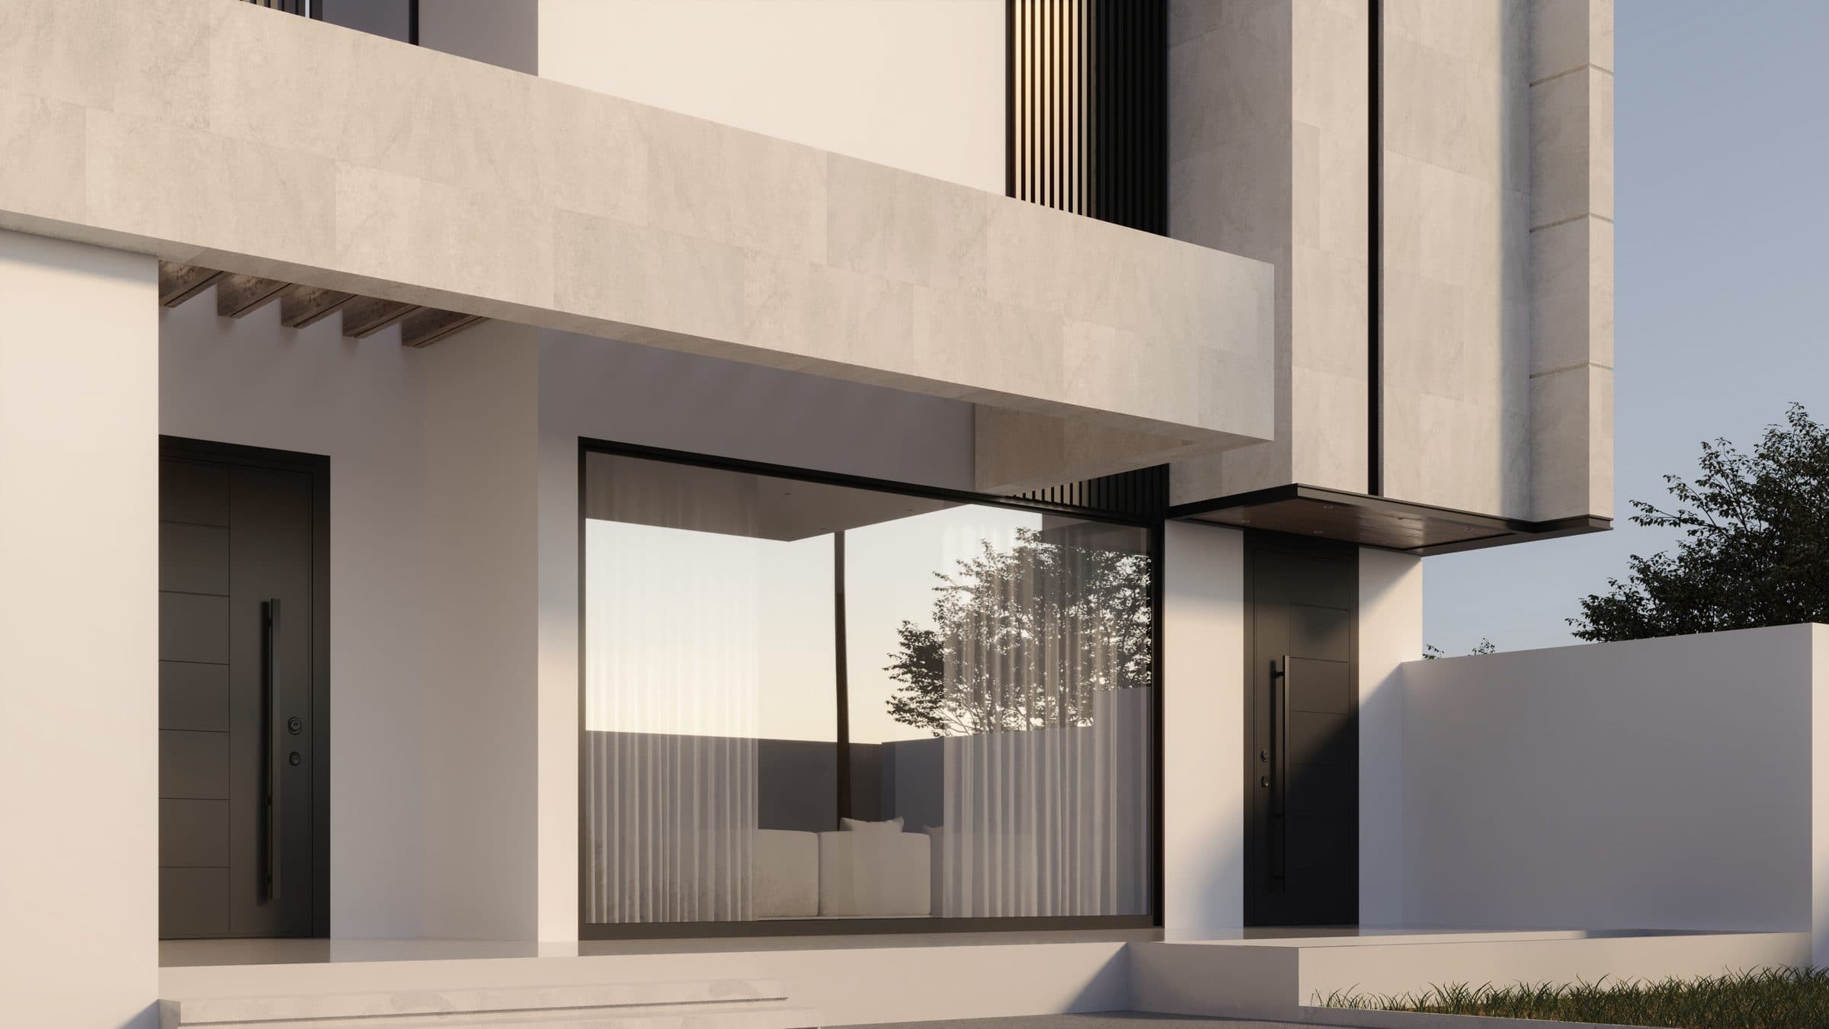
Stone-clad boxes project past the white walls below them, one of them seen from underneath against the sky. A dark canopy and a row of vertical fins mark the entrance, the door sits beneath a stone canopy, and cypresses line the side elevation beside a glazed corner.
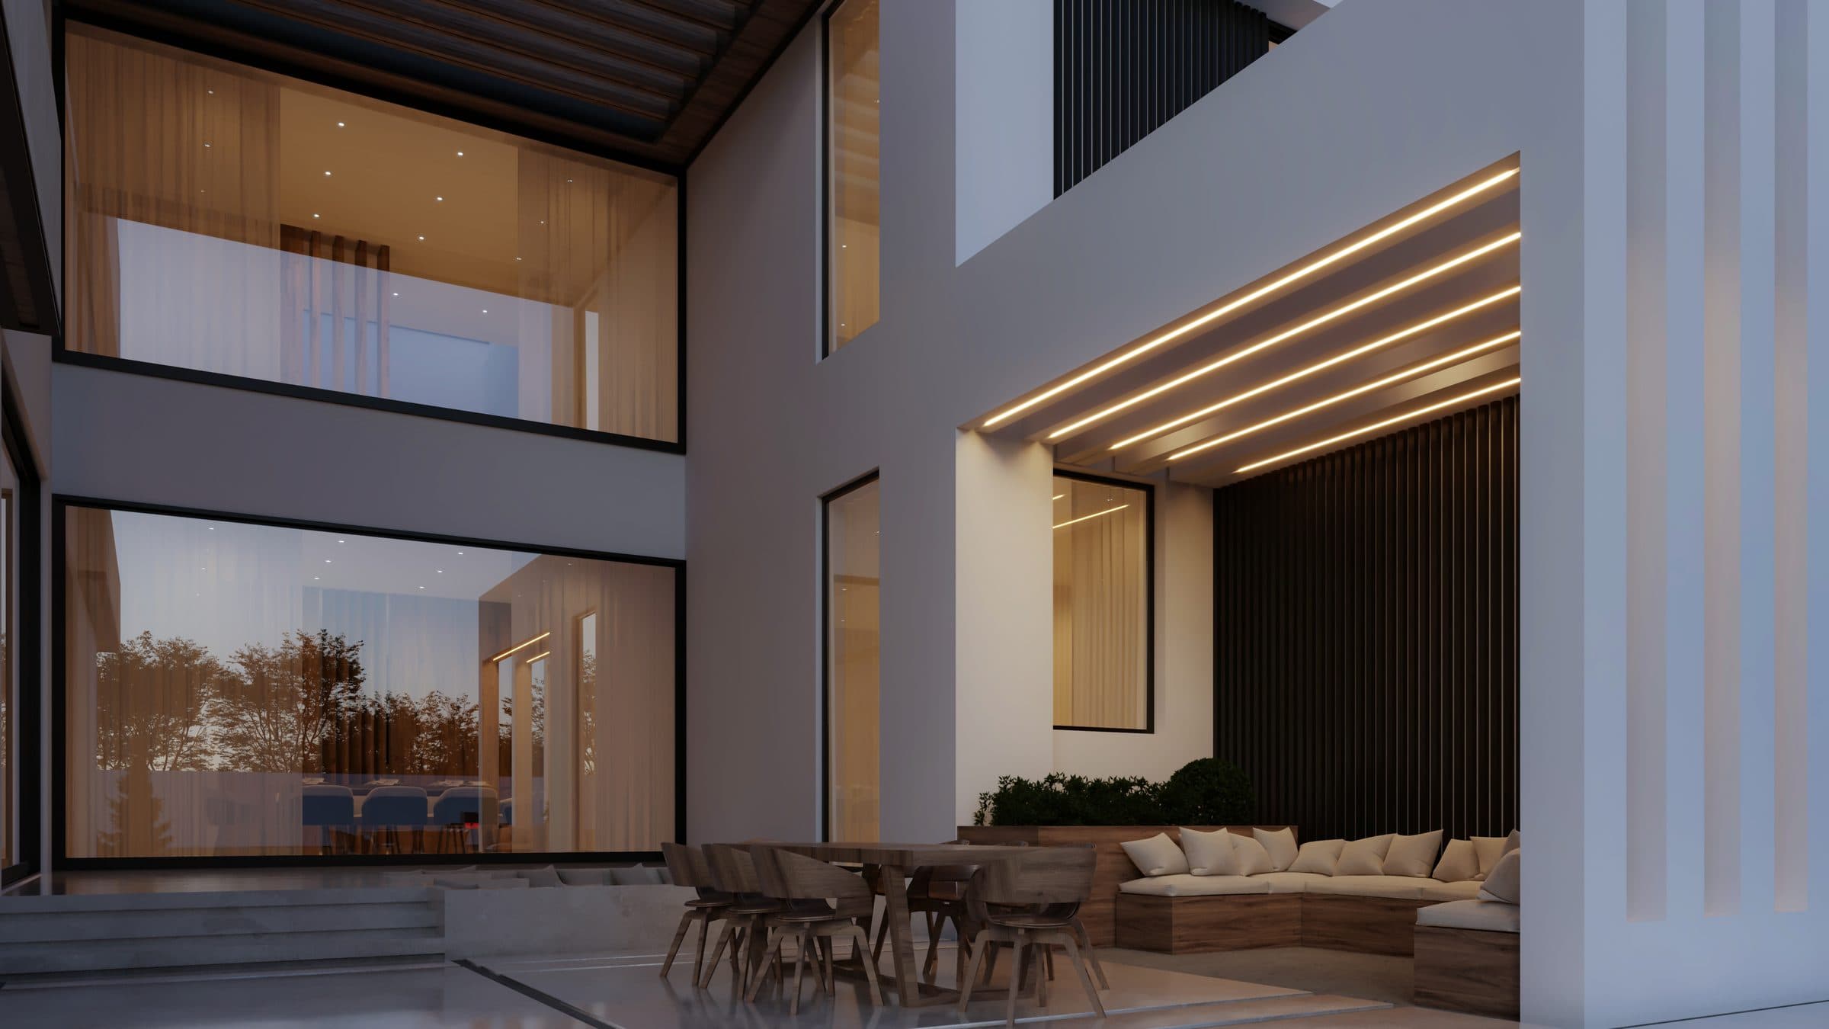
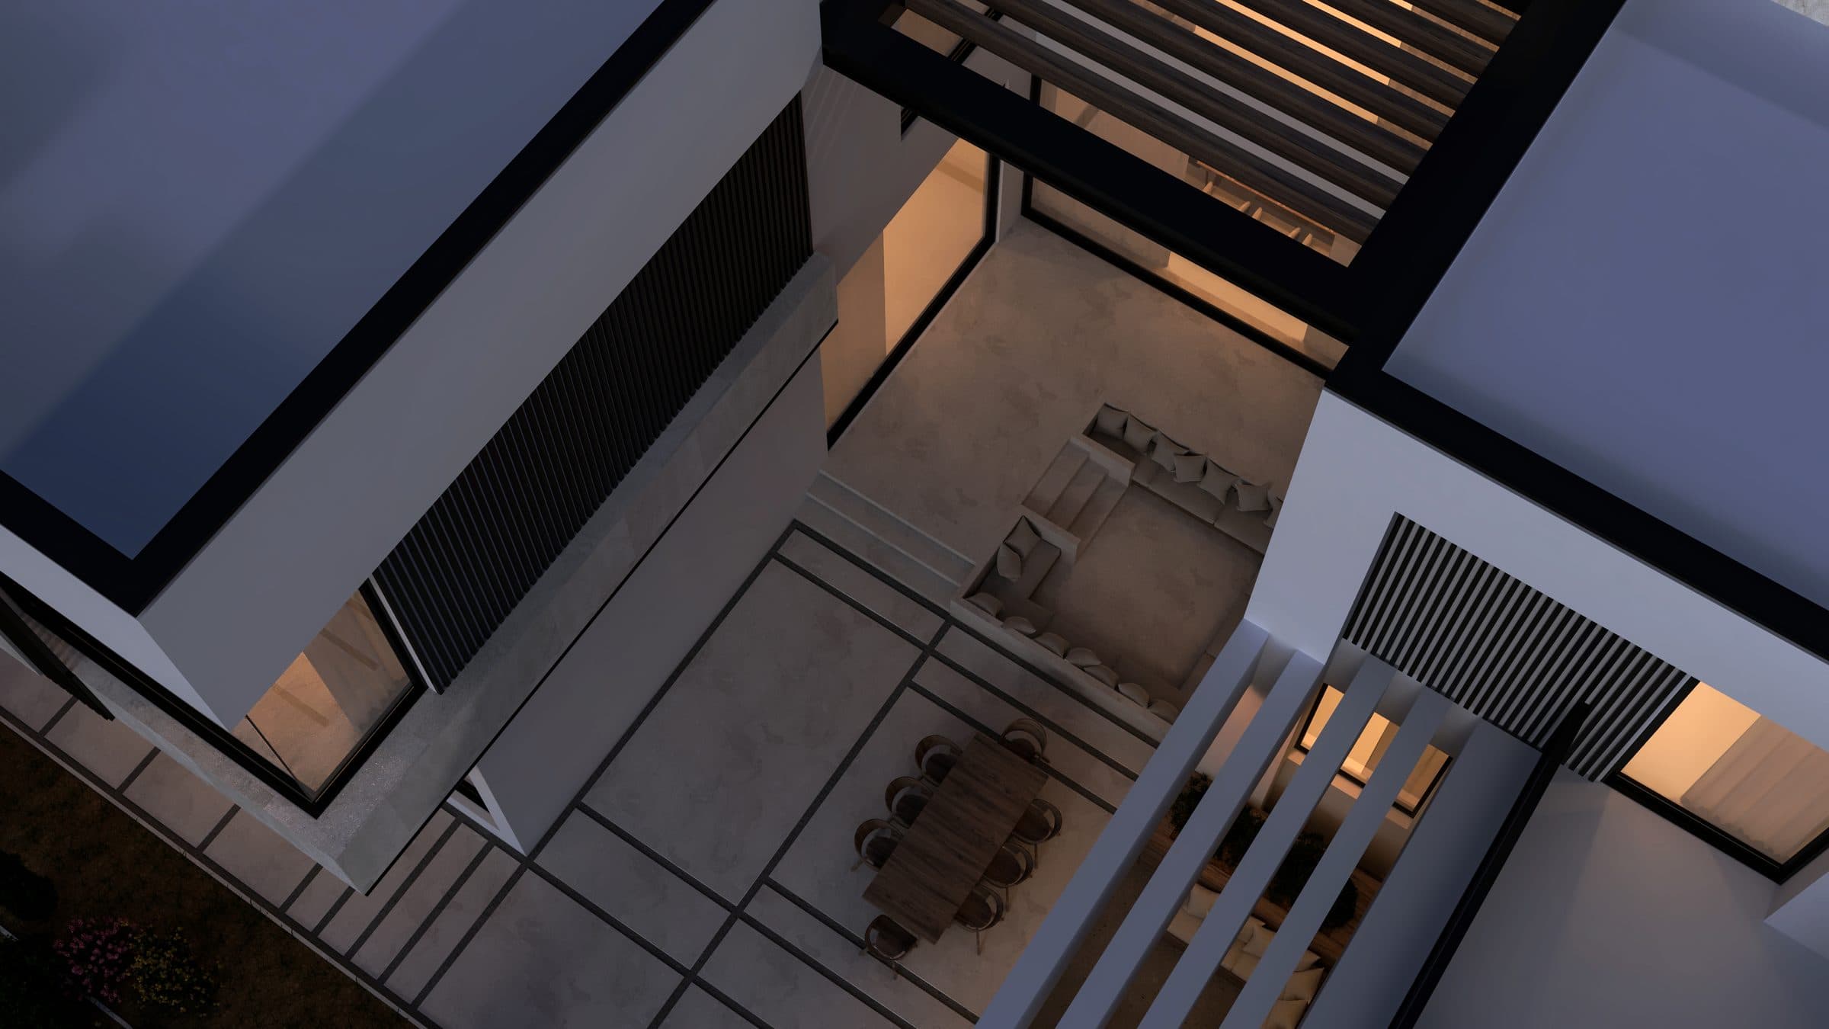
The garden elevation carries a balcony behind white fins, and a courtyard terrace with an outdoor sofa sits under a lit soffit; the aerial view shows the courtyard at dusk. All images are design visualisations rendered before construction.
Design visualisations of The Cantilever Villa

The Black Slat Villa
Design studyView project