
The Black Slat Villa
The Black Slat Villa, a villa design study in the UAE
A villa whose upper floor is wrapped in black vertical slats over white rendered walls, with a lit entrance and a courtyard dining space. Shown as design visualisations.
The Black Slat Villa is a villa design study in the UAE by LKYOOB, an architecture and engineering company in Dubai. The images on this page are design visualisations, rendered from the studio's drawings before construction. They are not photographs of a finished building.
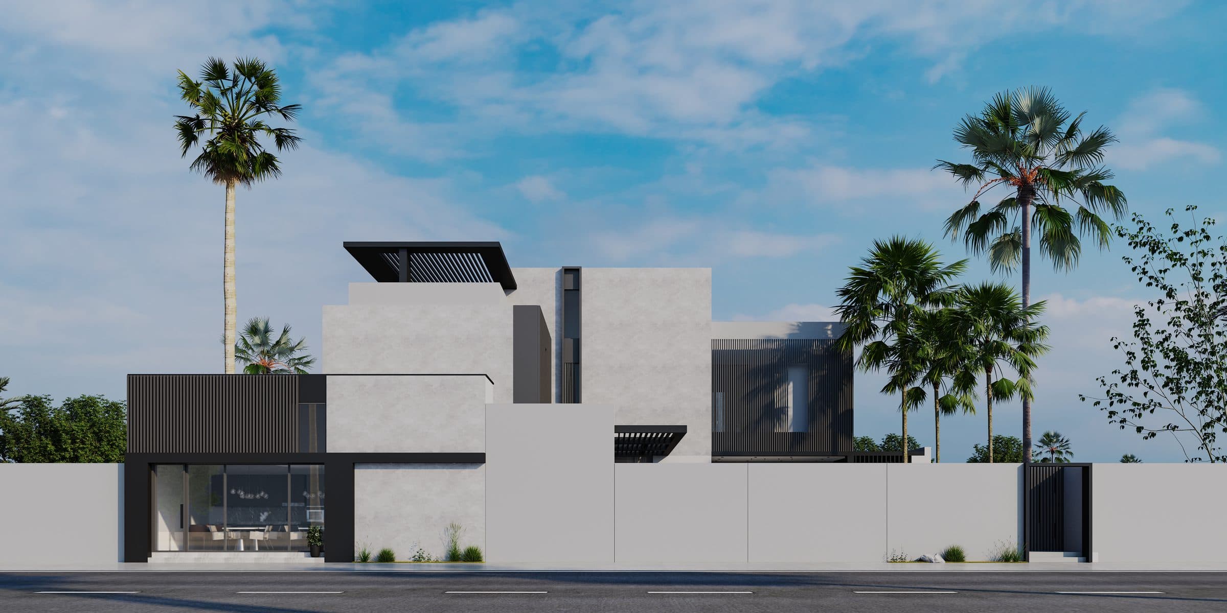
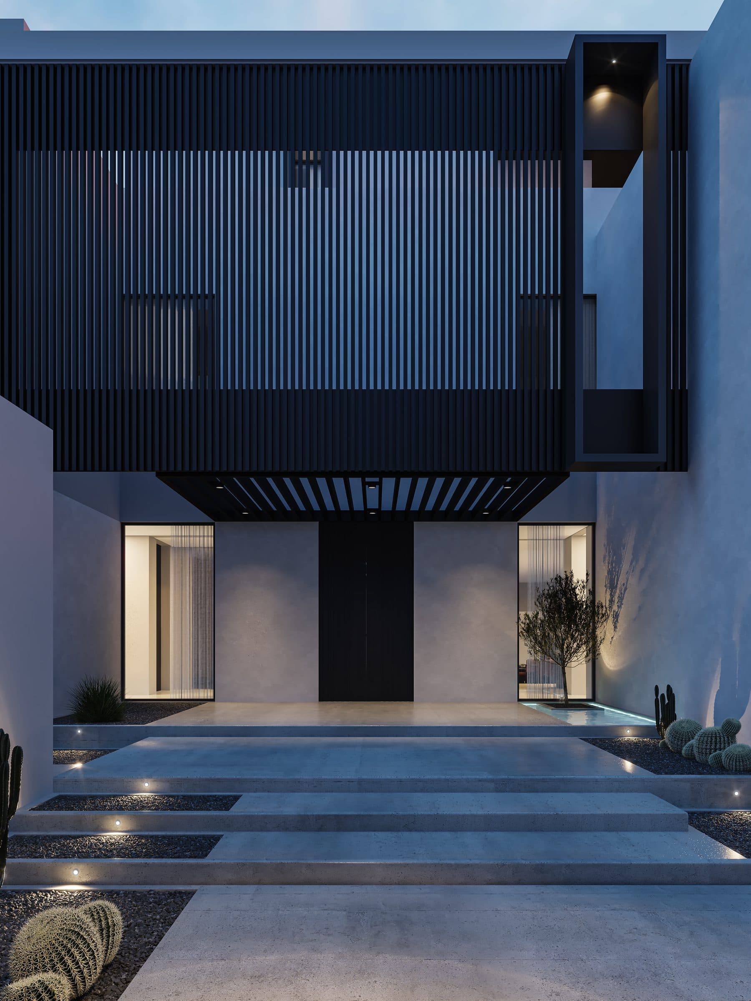
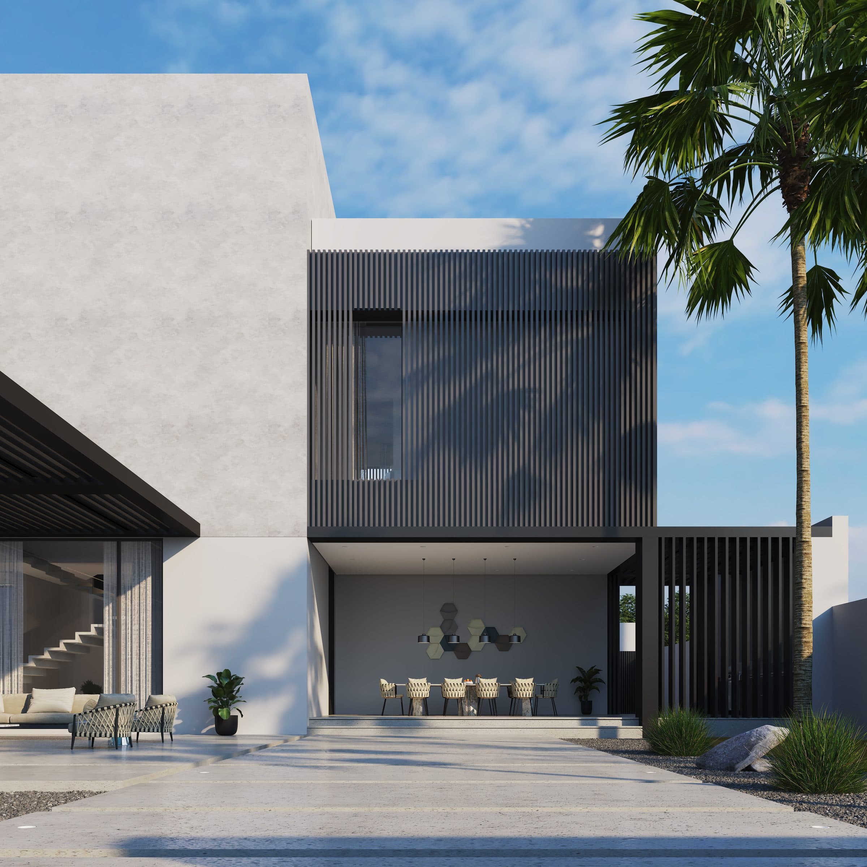
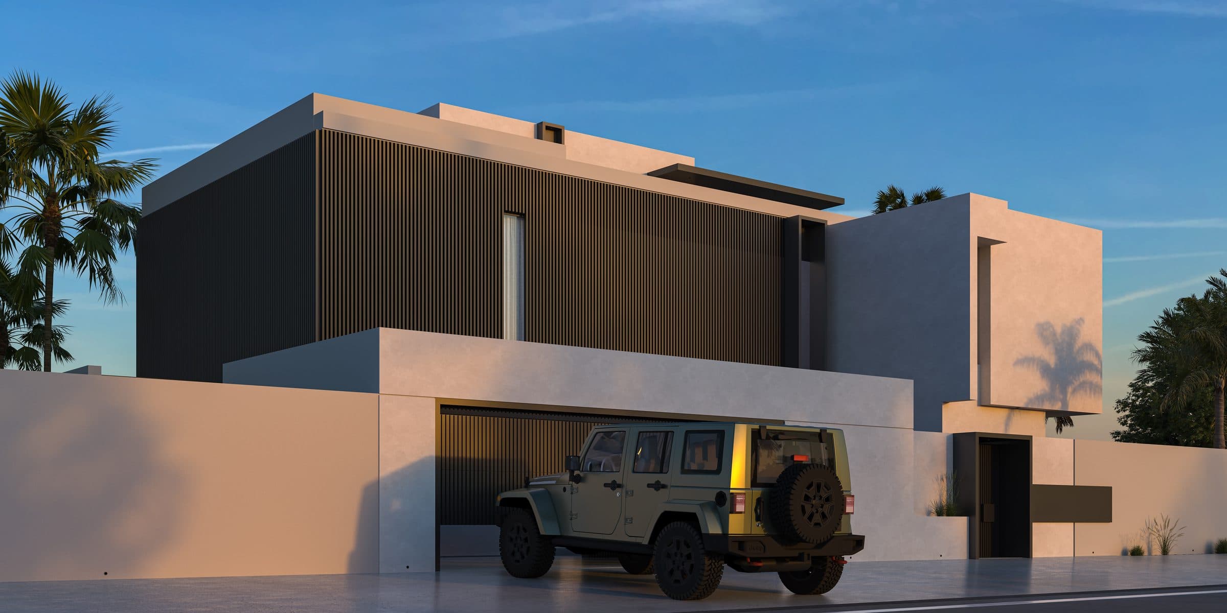
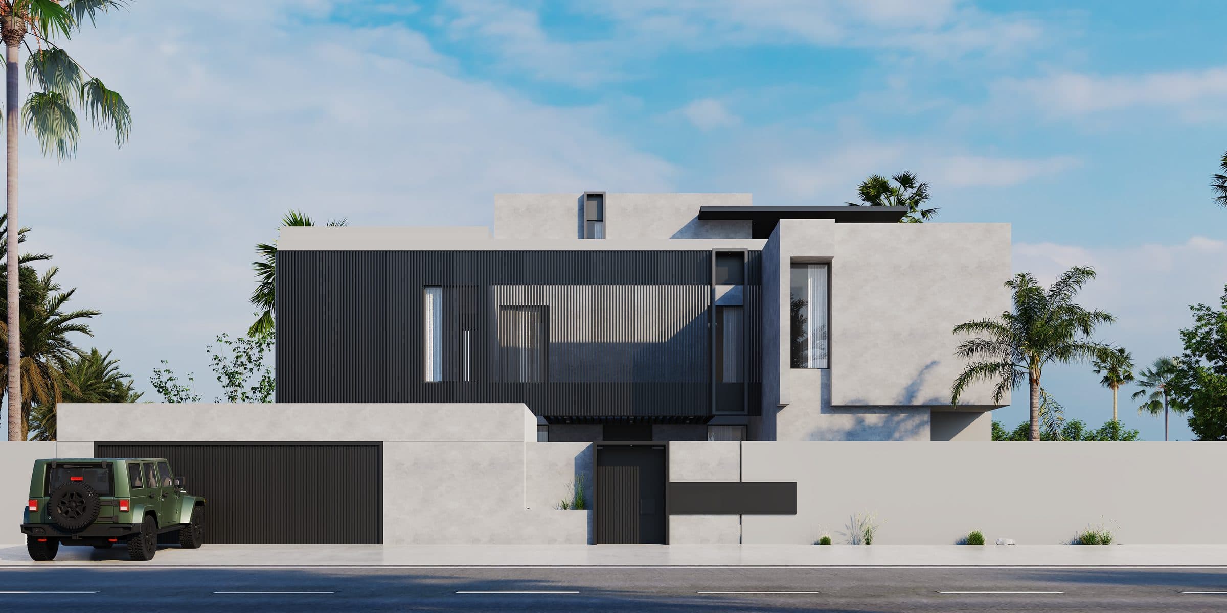
The upper floor is a box of black vertical slats resting on white rendered walls, with a garage cut into the base and a lit entrance between cacti and gravel. From the courtyard the slatted volume shelters an outdoor dining area under a pergola.
The street elevation in daylight shows the pergola roof and the white boundary wall, and the corner is drawn at dusk and again in the last light of the day. The images are design visualisations of the scheme and not photographs.
Design visualisations of The Black Slat Villa
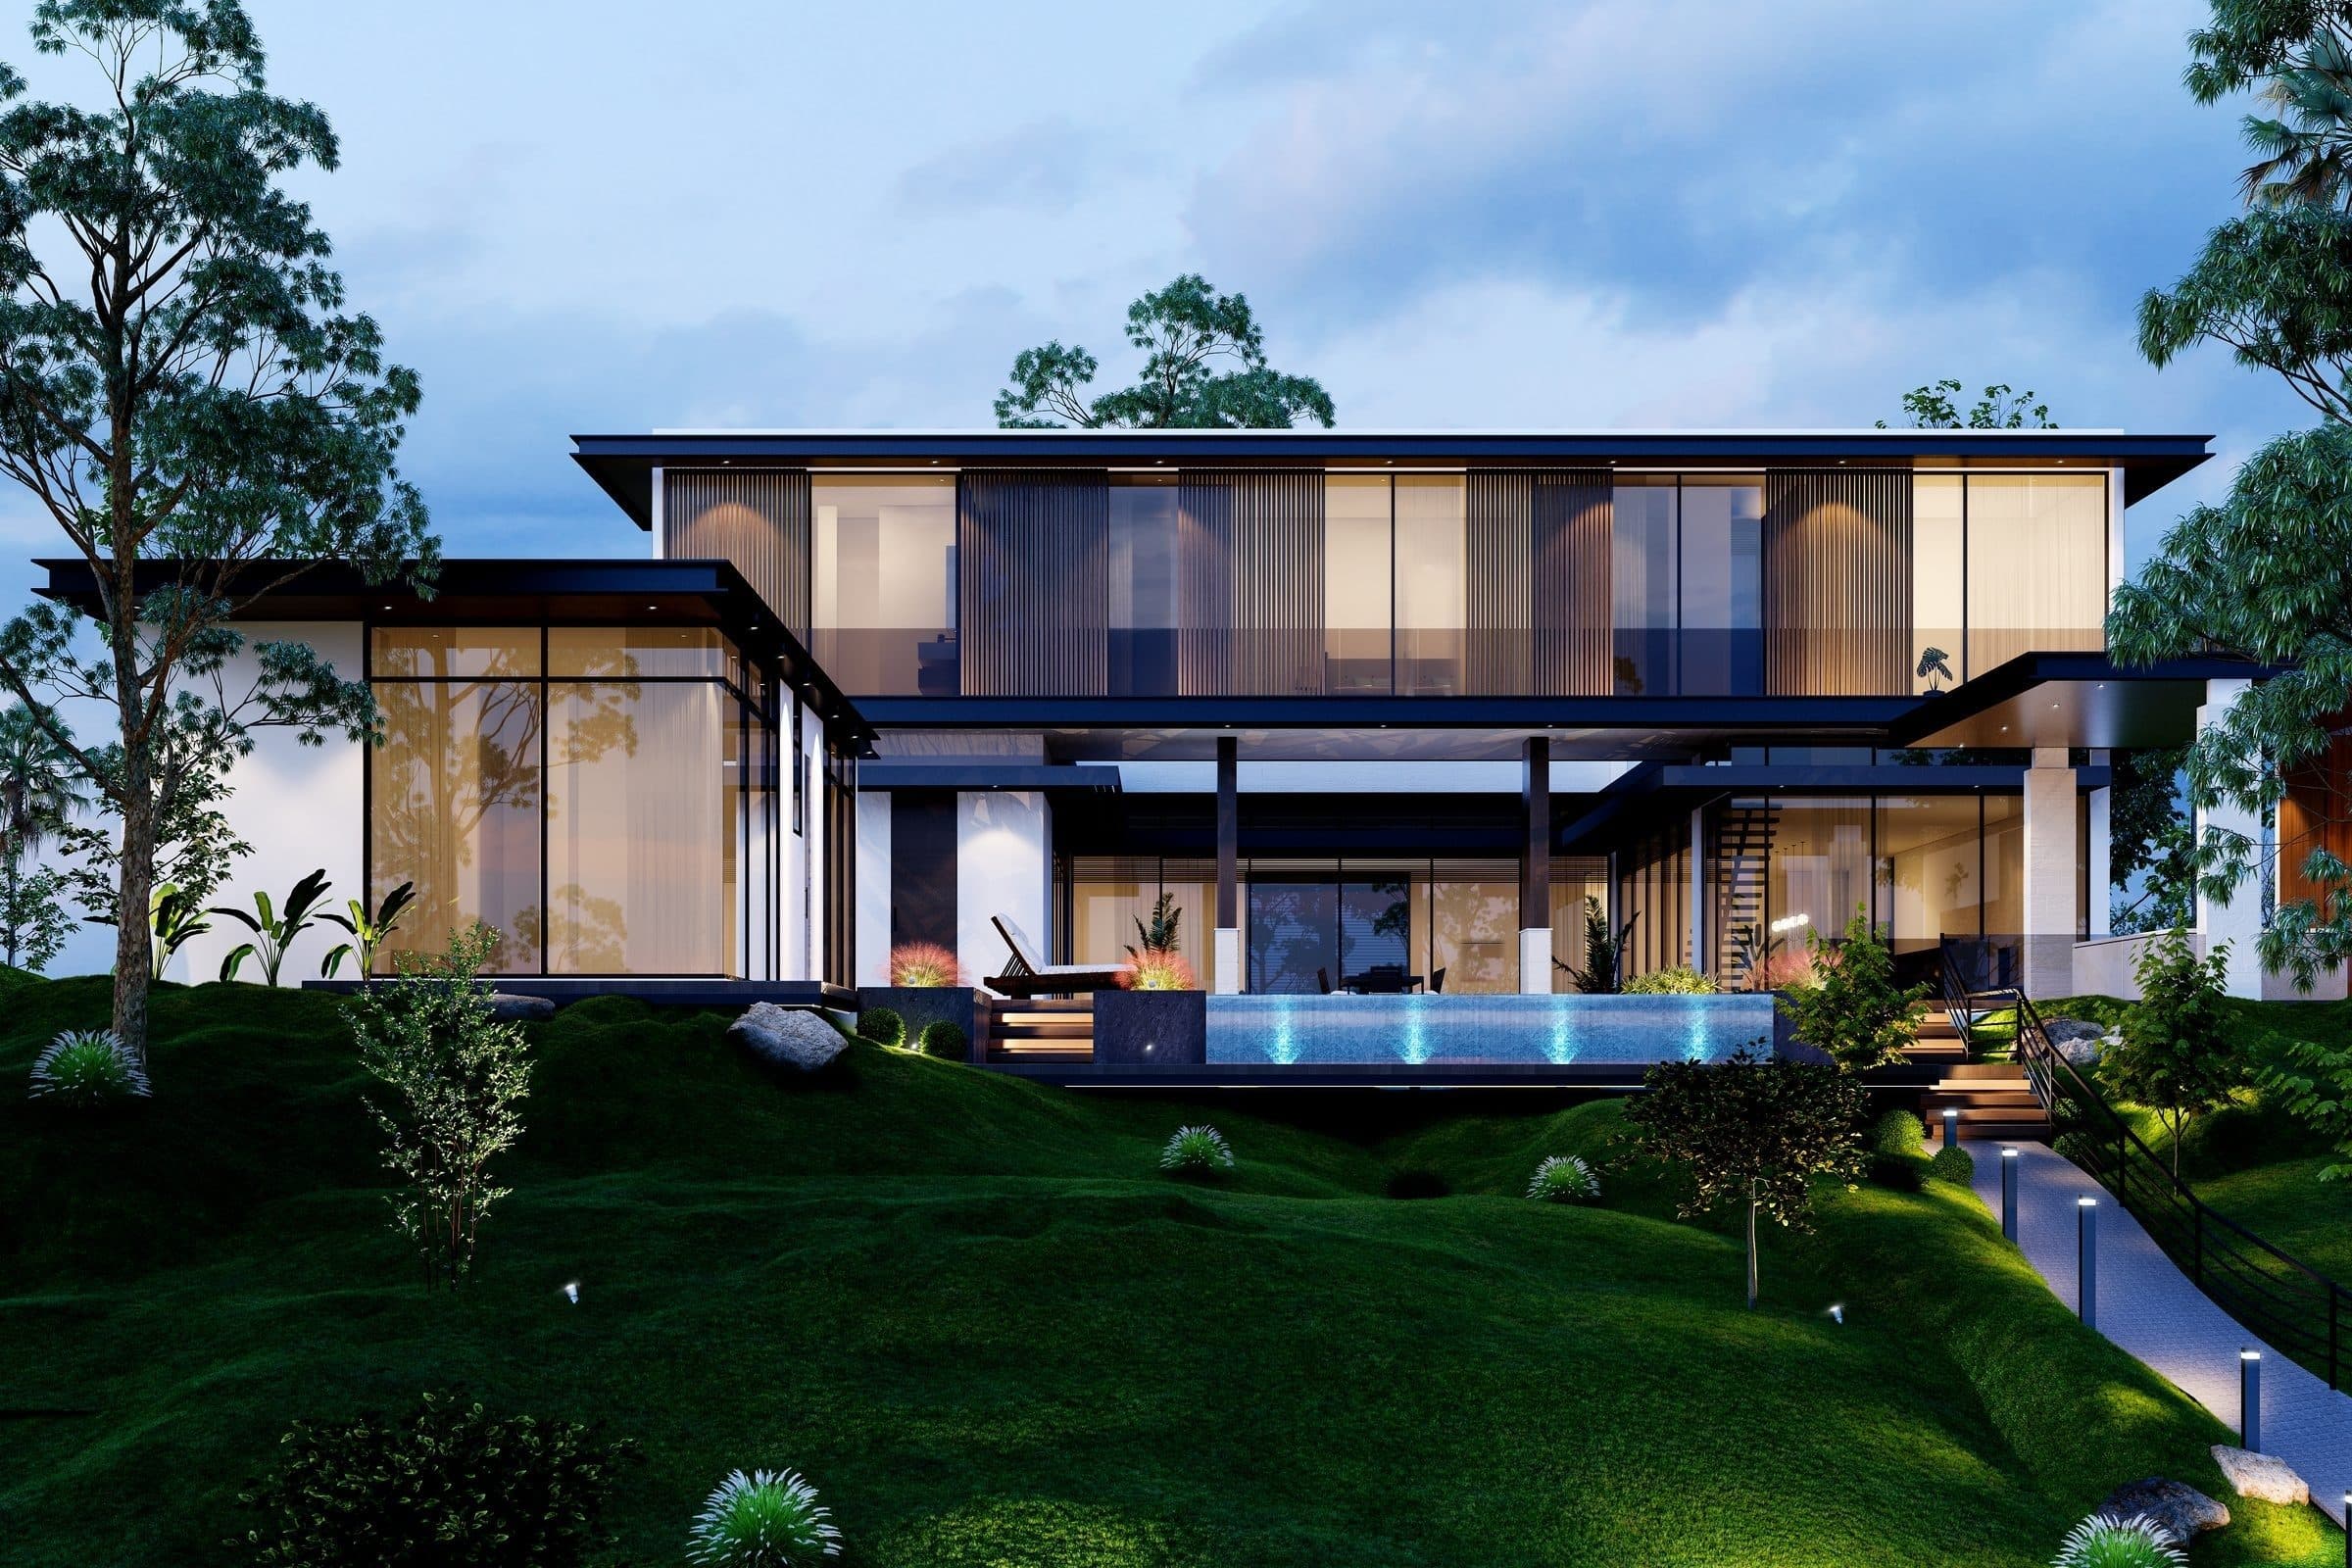
The Lake House
Design studyView project