The Timber Gate Villa
The Timber Gate Villa, a villa design study in the UAE
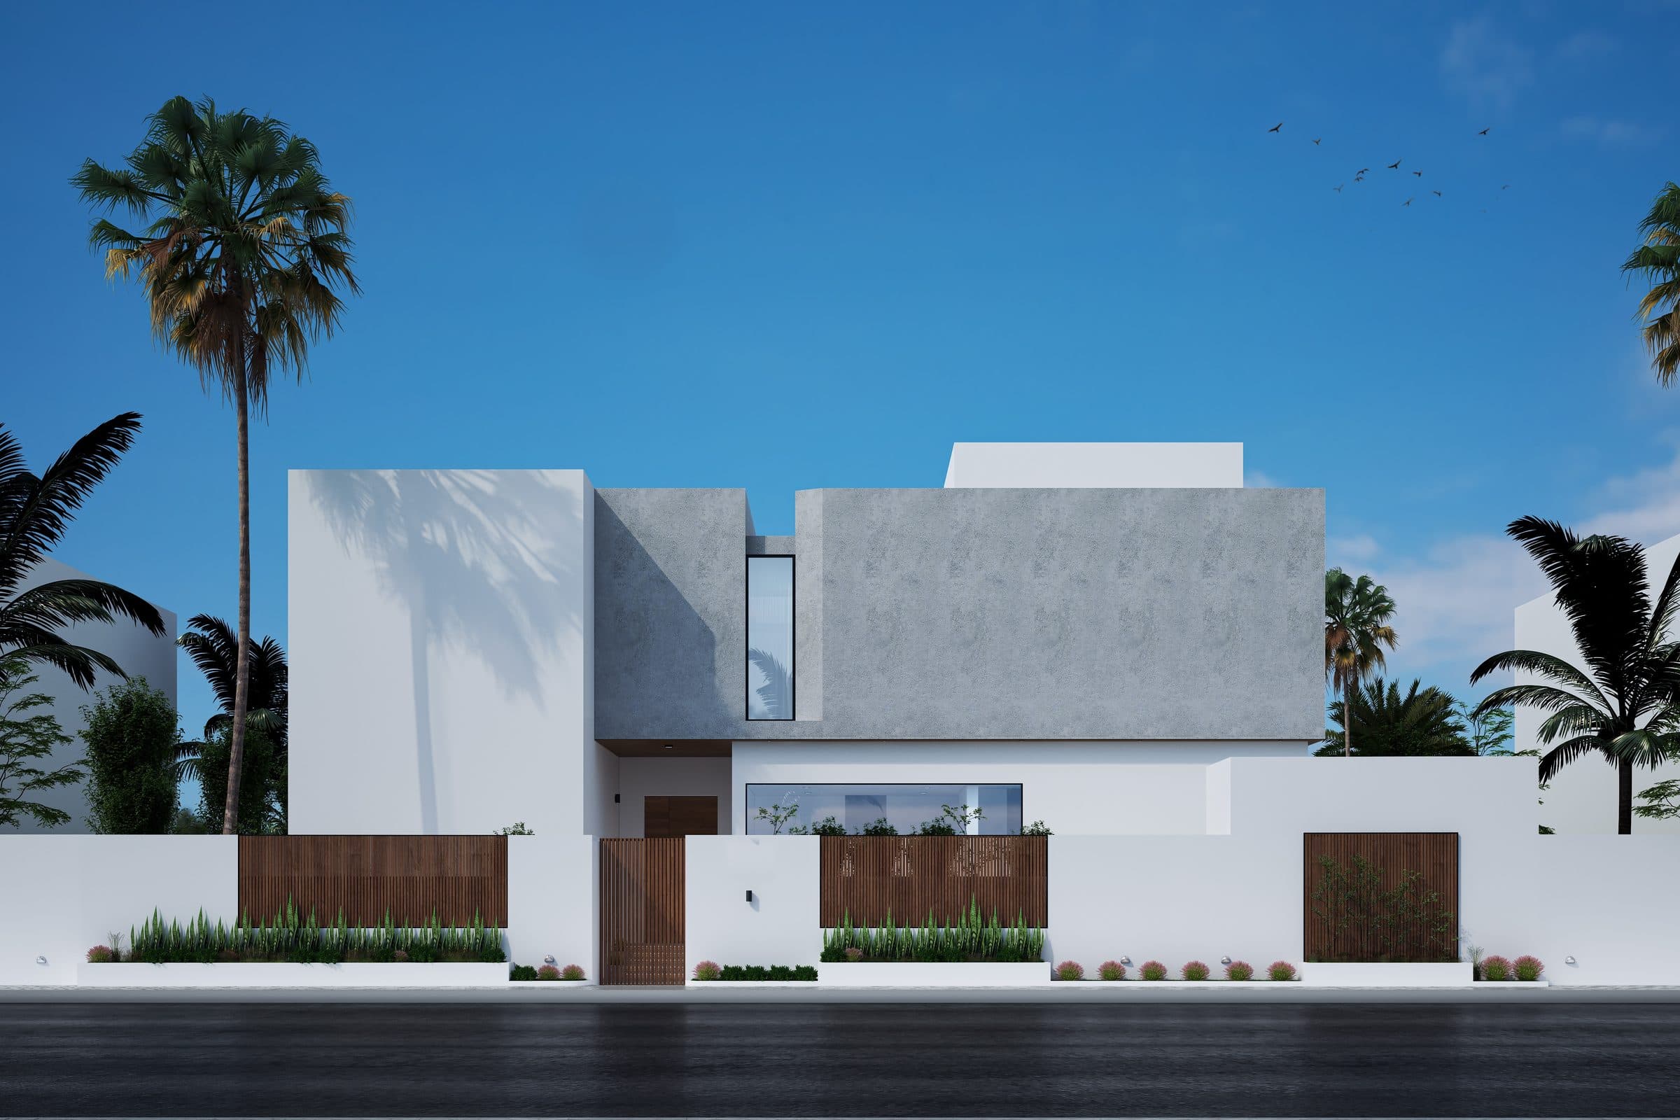
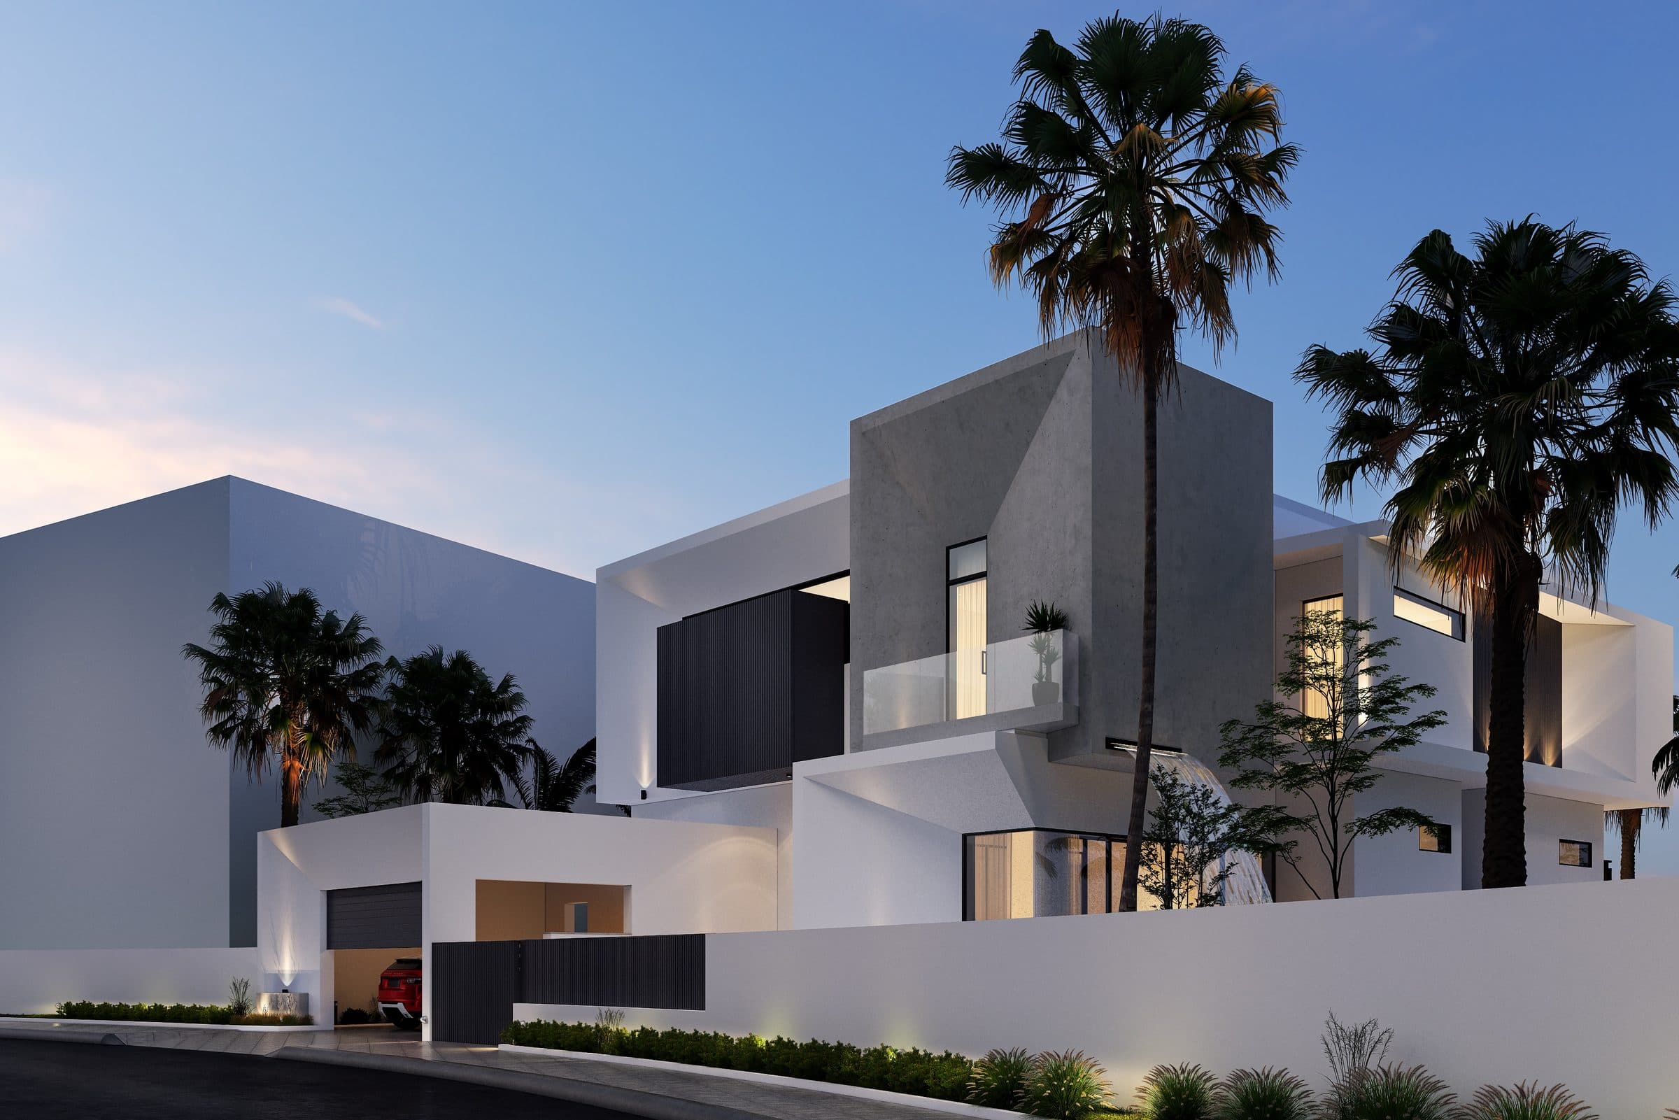
A villa of a grey rendered box over white walls, entered through timber-slatted gates and a pergola carport. Shown as design visualisations.
The Timber Gate Villa is a villa design study in the UAE by LKYOOB, an architecture and engineering company in Dubai. The images on this page are design visualisations, rendered from the studio's drawings before construction. They are not photographs of a finished building.
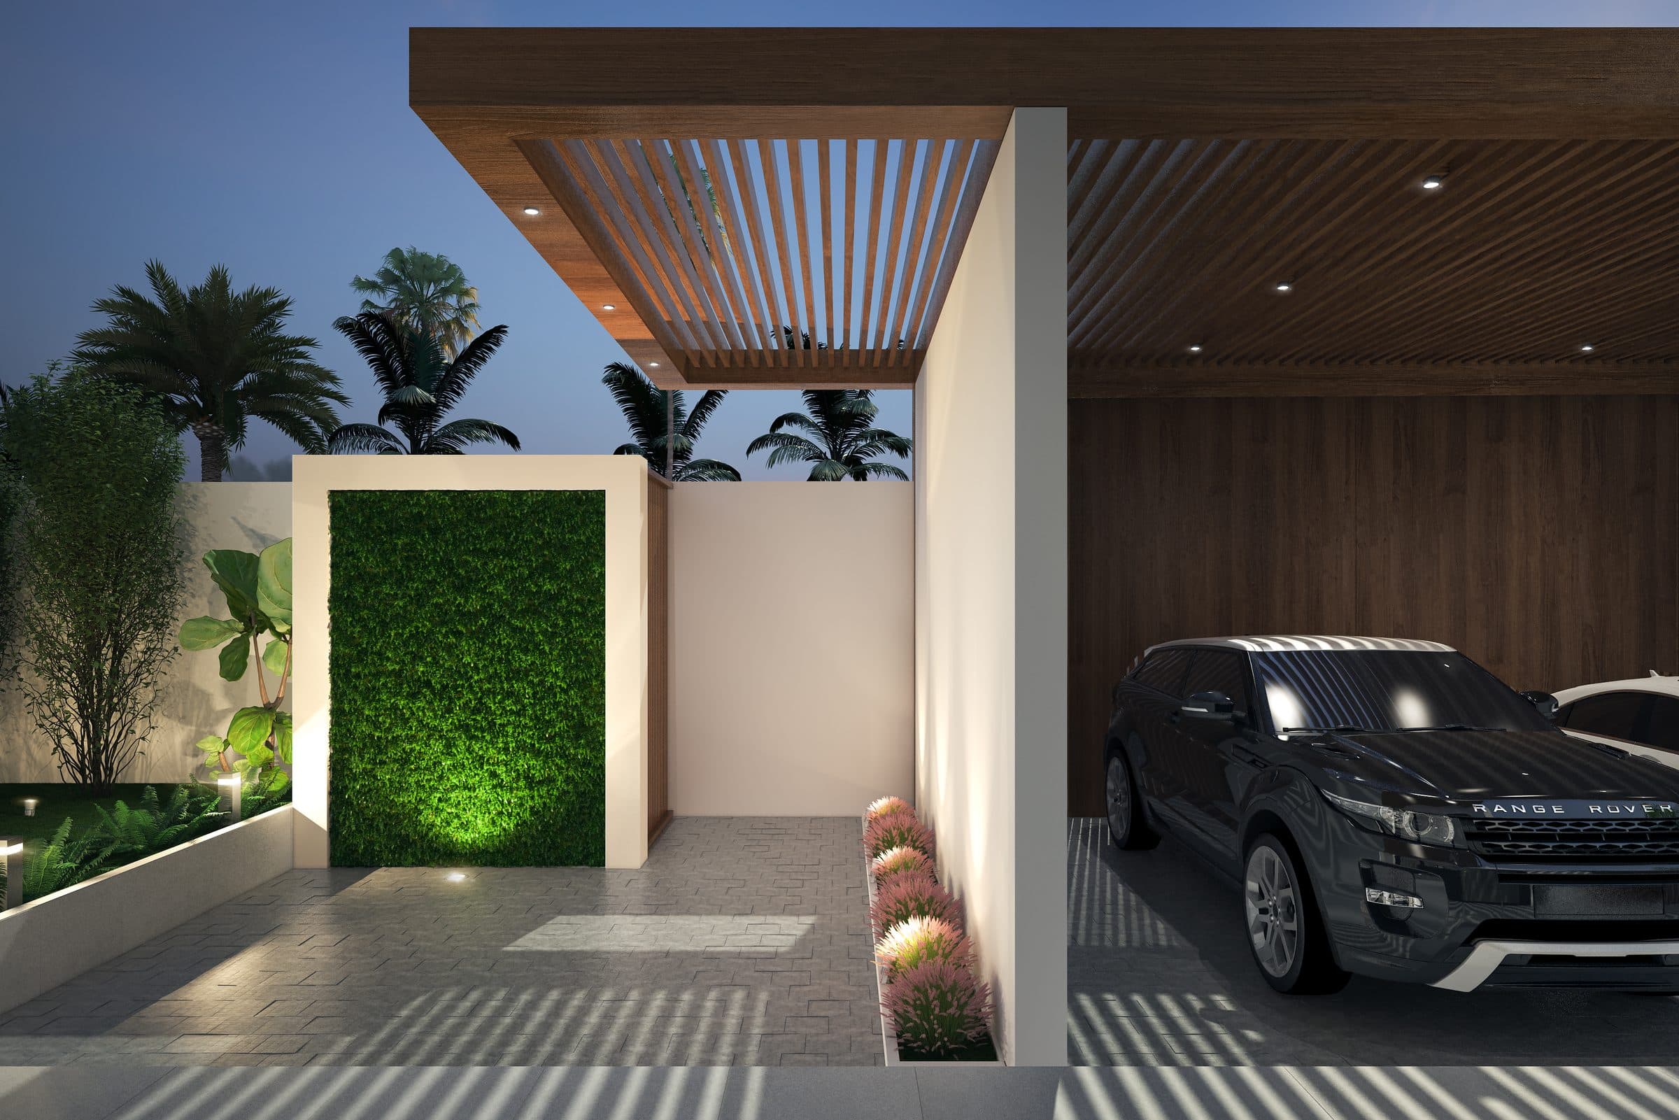
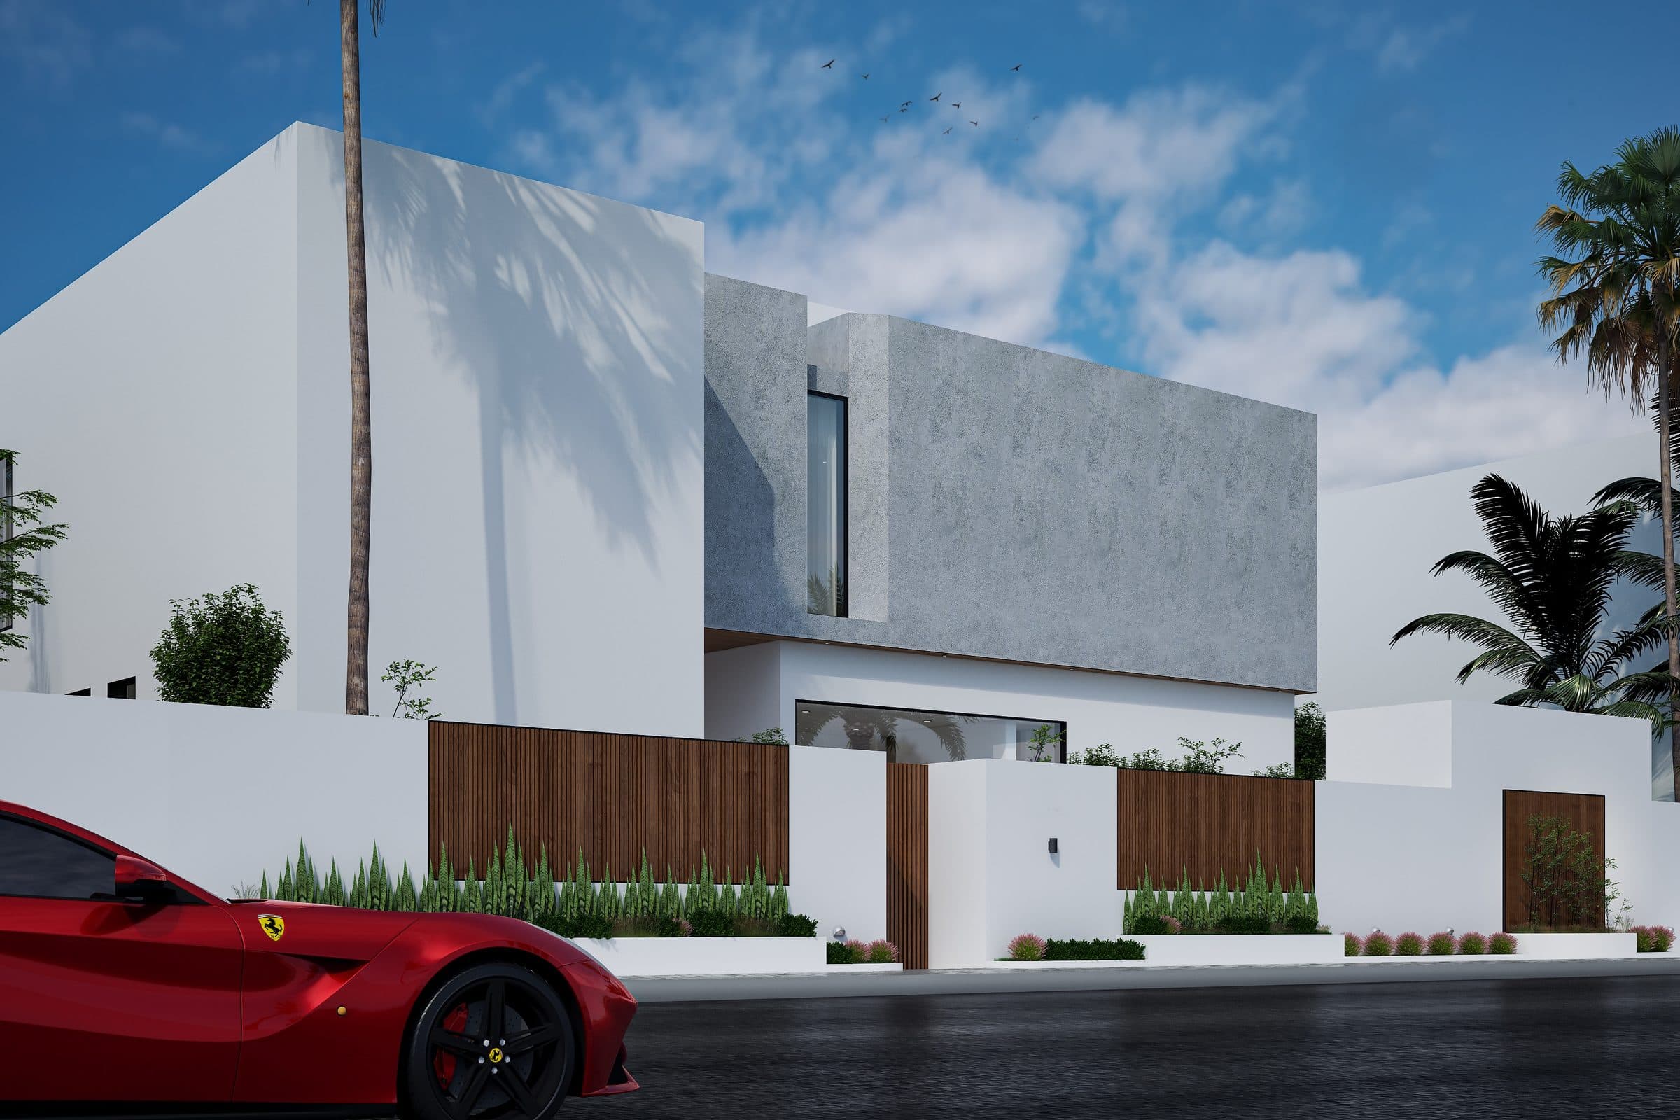
From the street the house reads as a grey rendered box resting on white walls, with timber-slatted gates, a long planter and palms. The carport sits under a timber pergola beside a green wall, and the corner view shows the boundary wall and gate from the road.
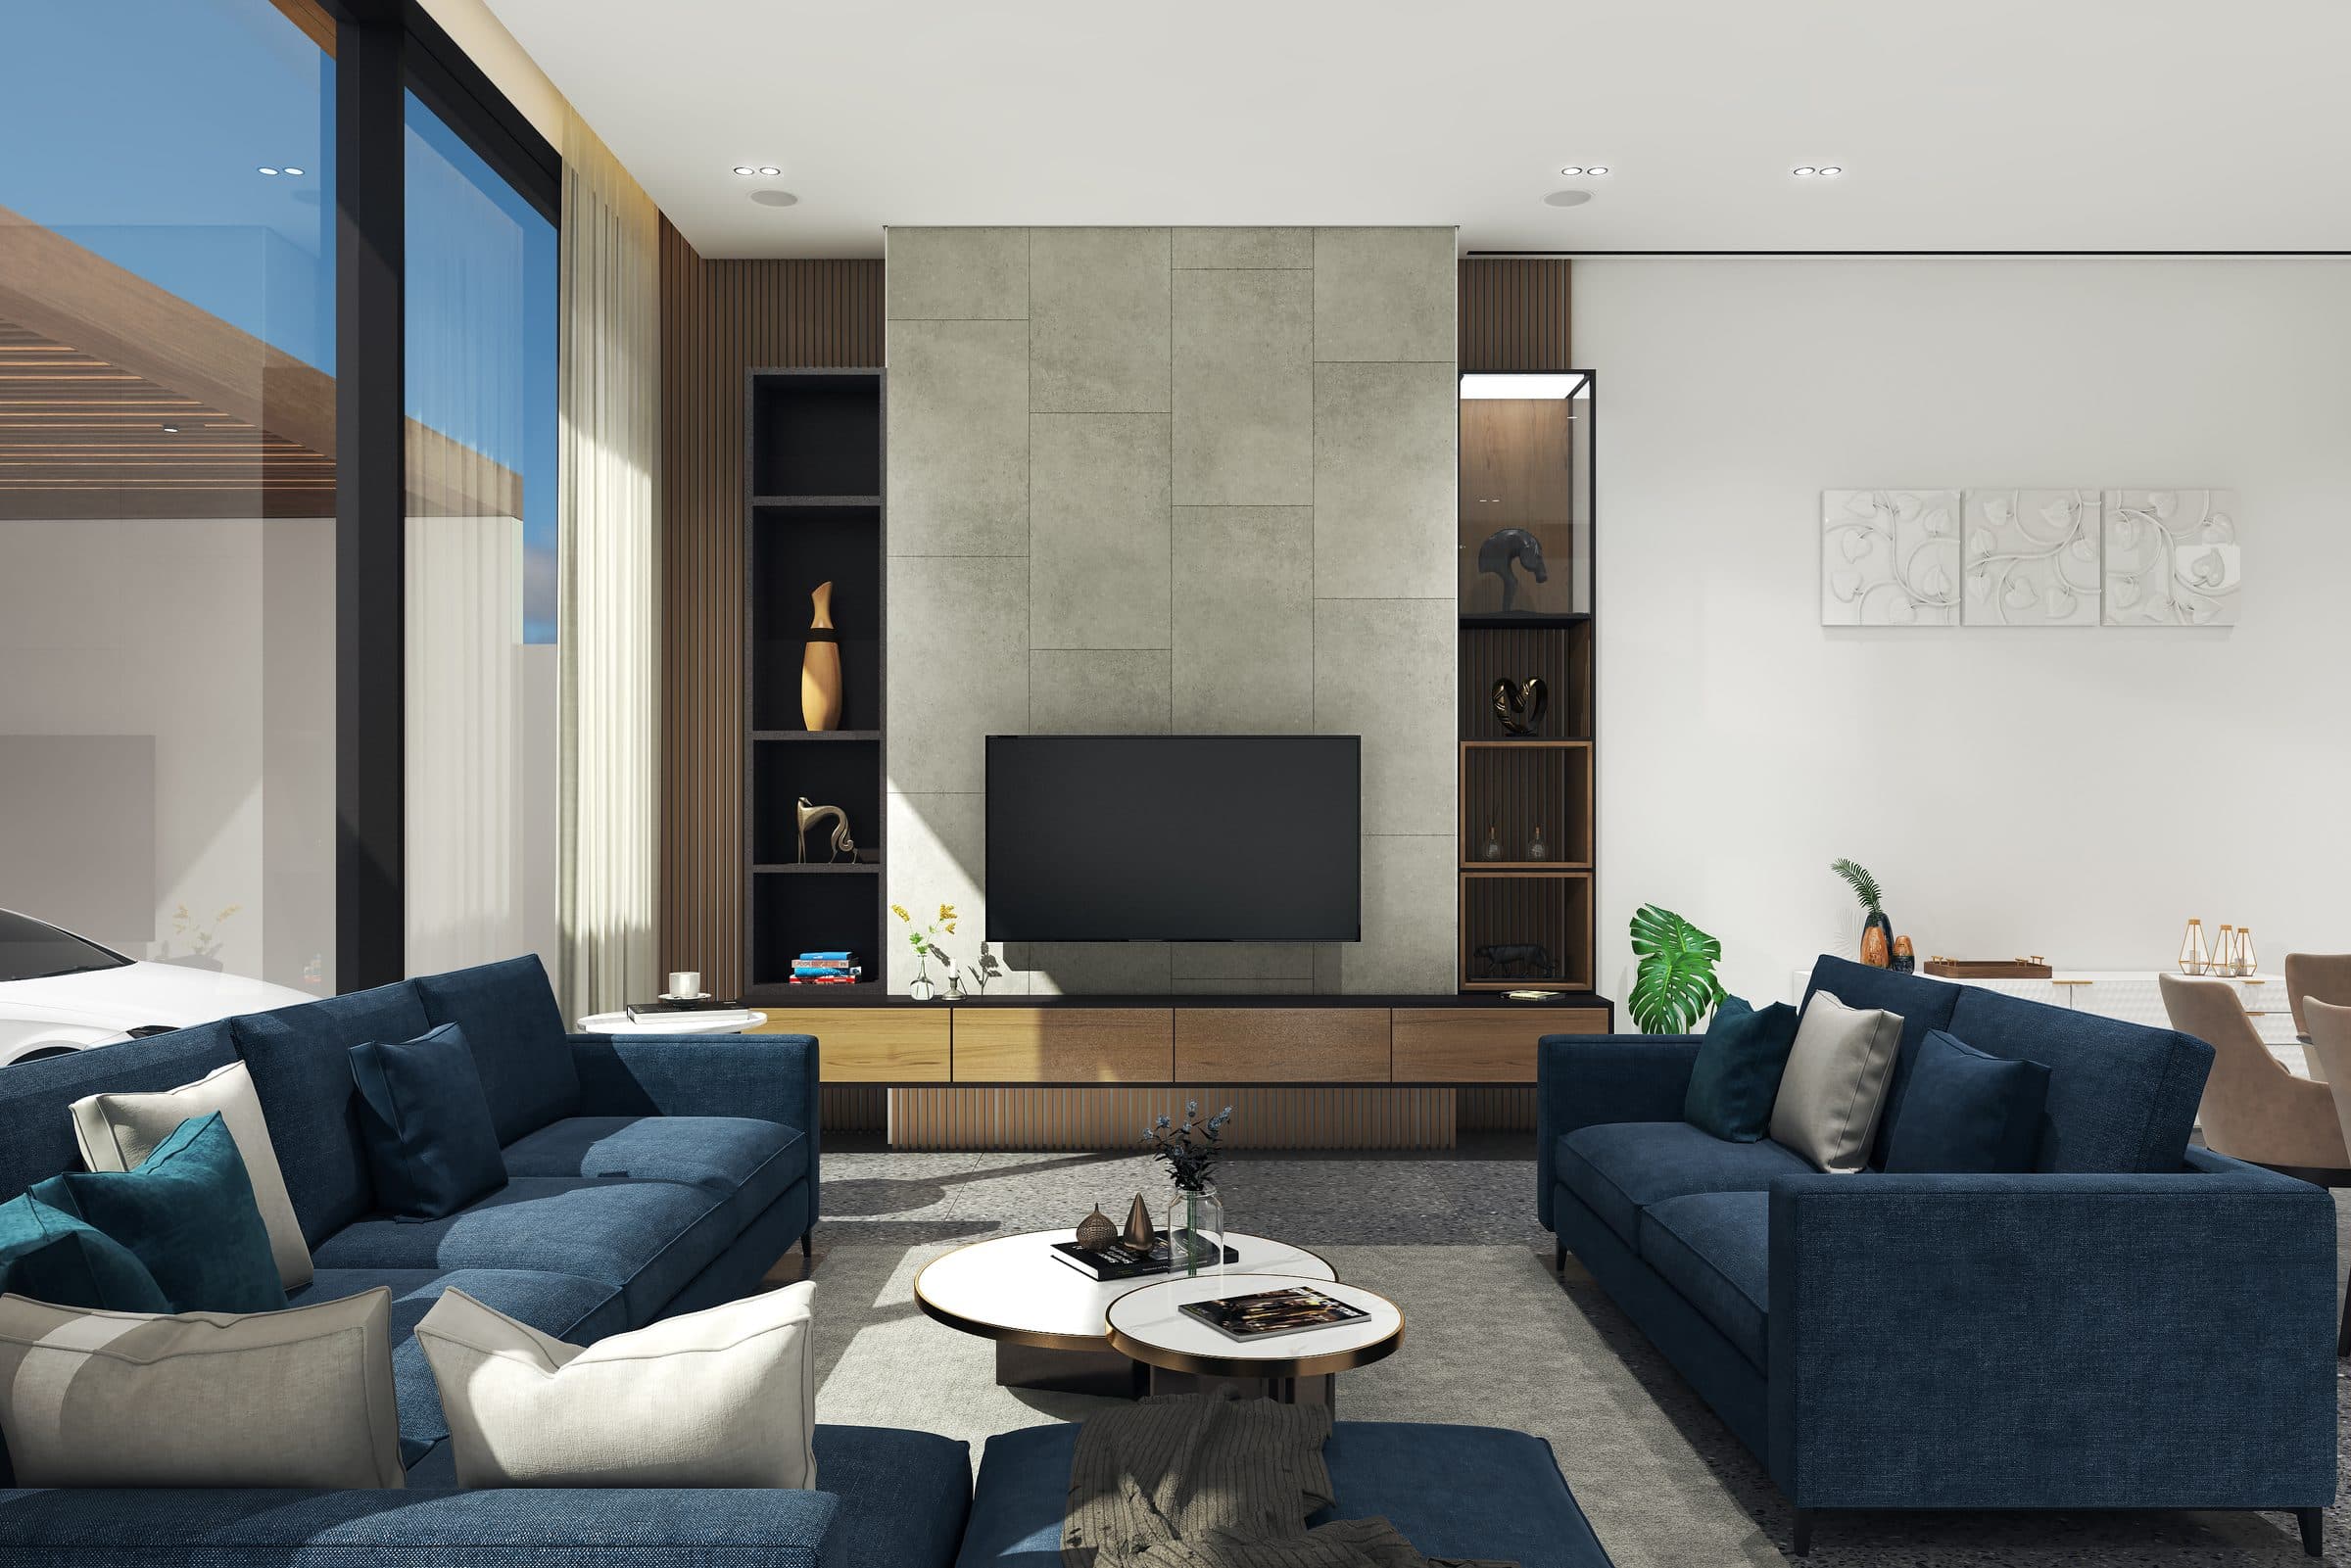
One interior was drawn: a living room with blue sofas facing a stone television wall and timber shelving. The images are design visualisations and not photographs of a built house.
Design visualisations of The Timber Gate Villa
The Waterfall Villa
Design studyView project