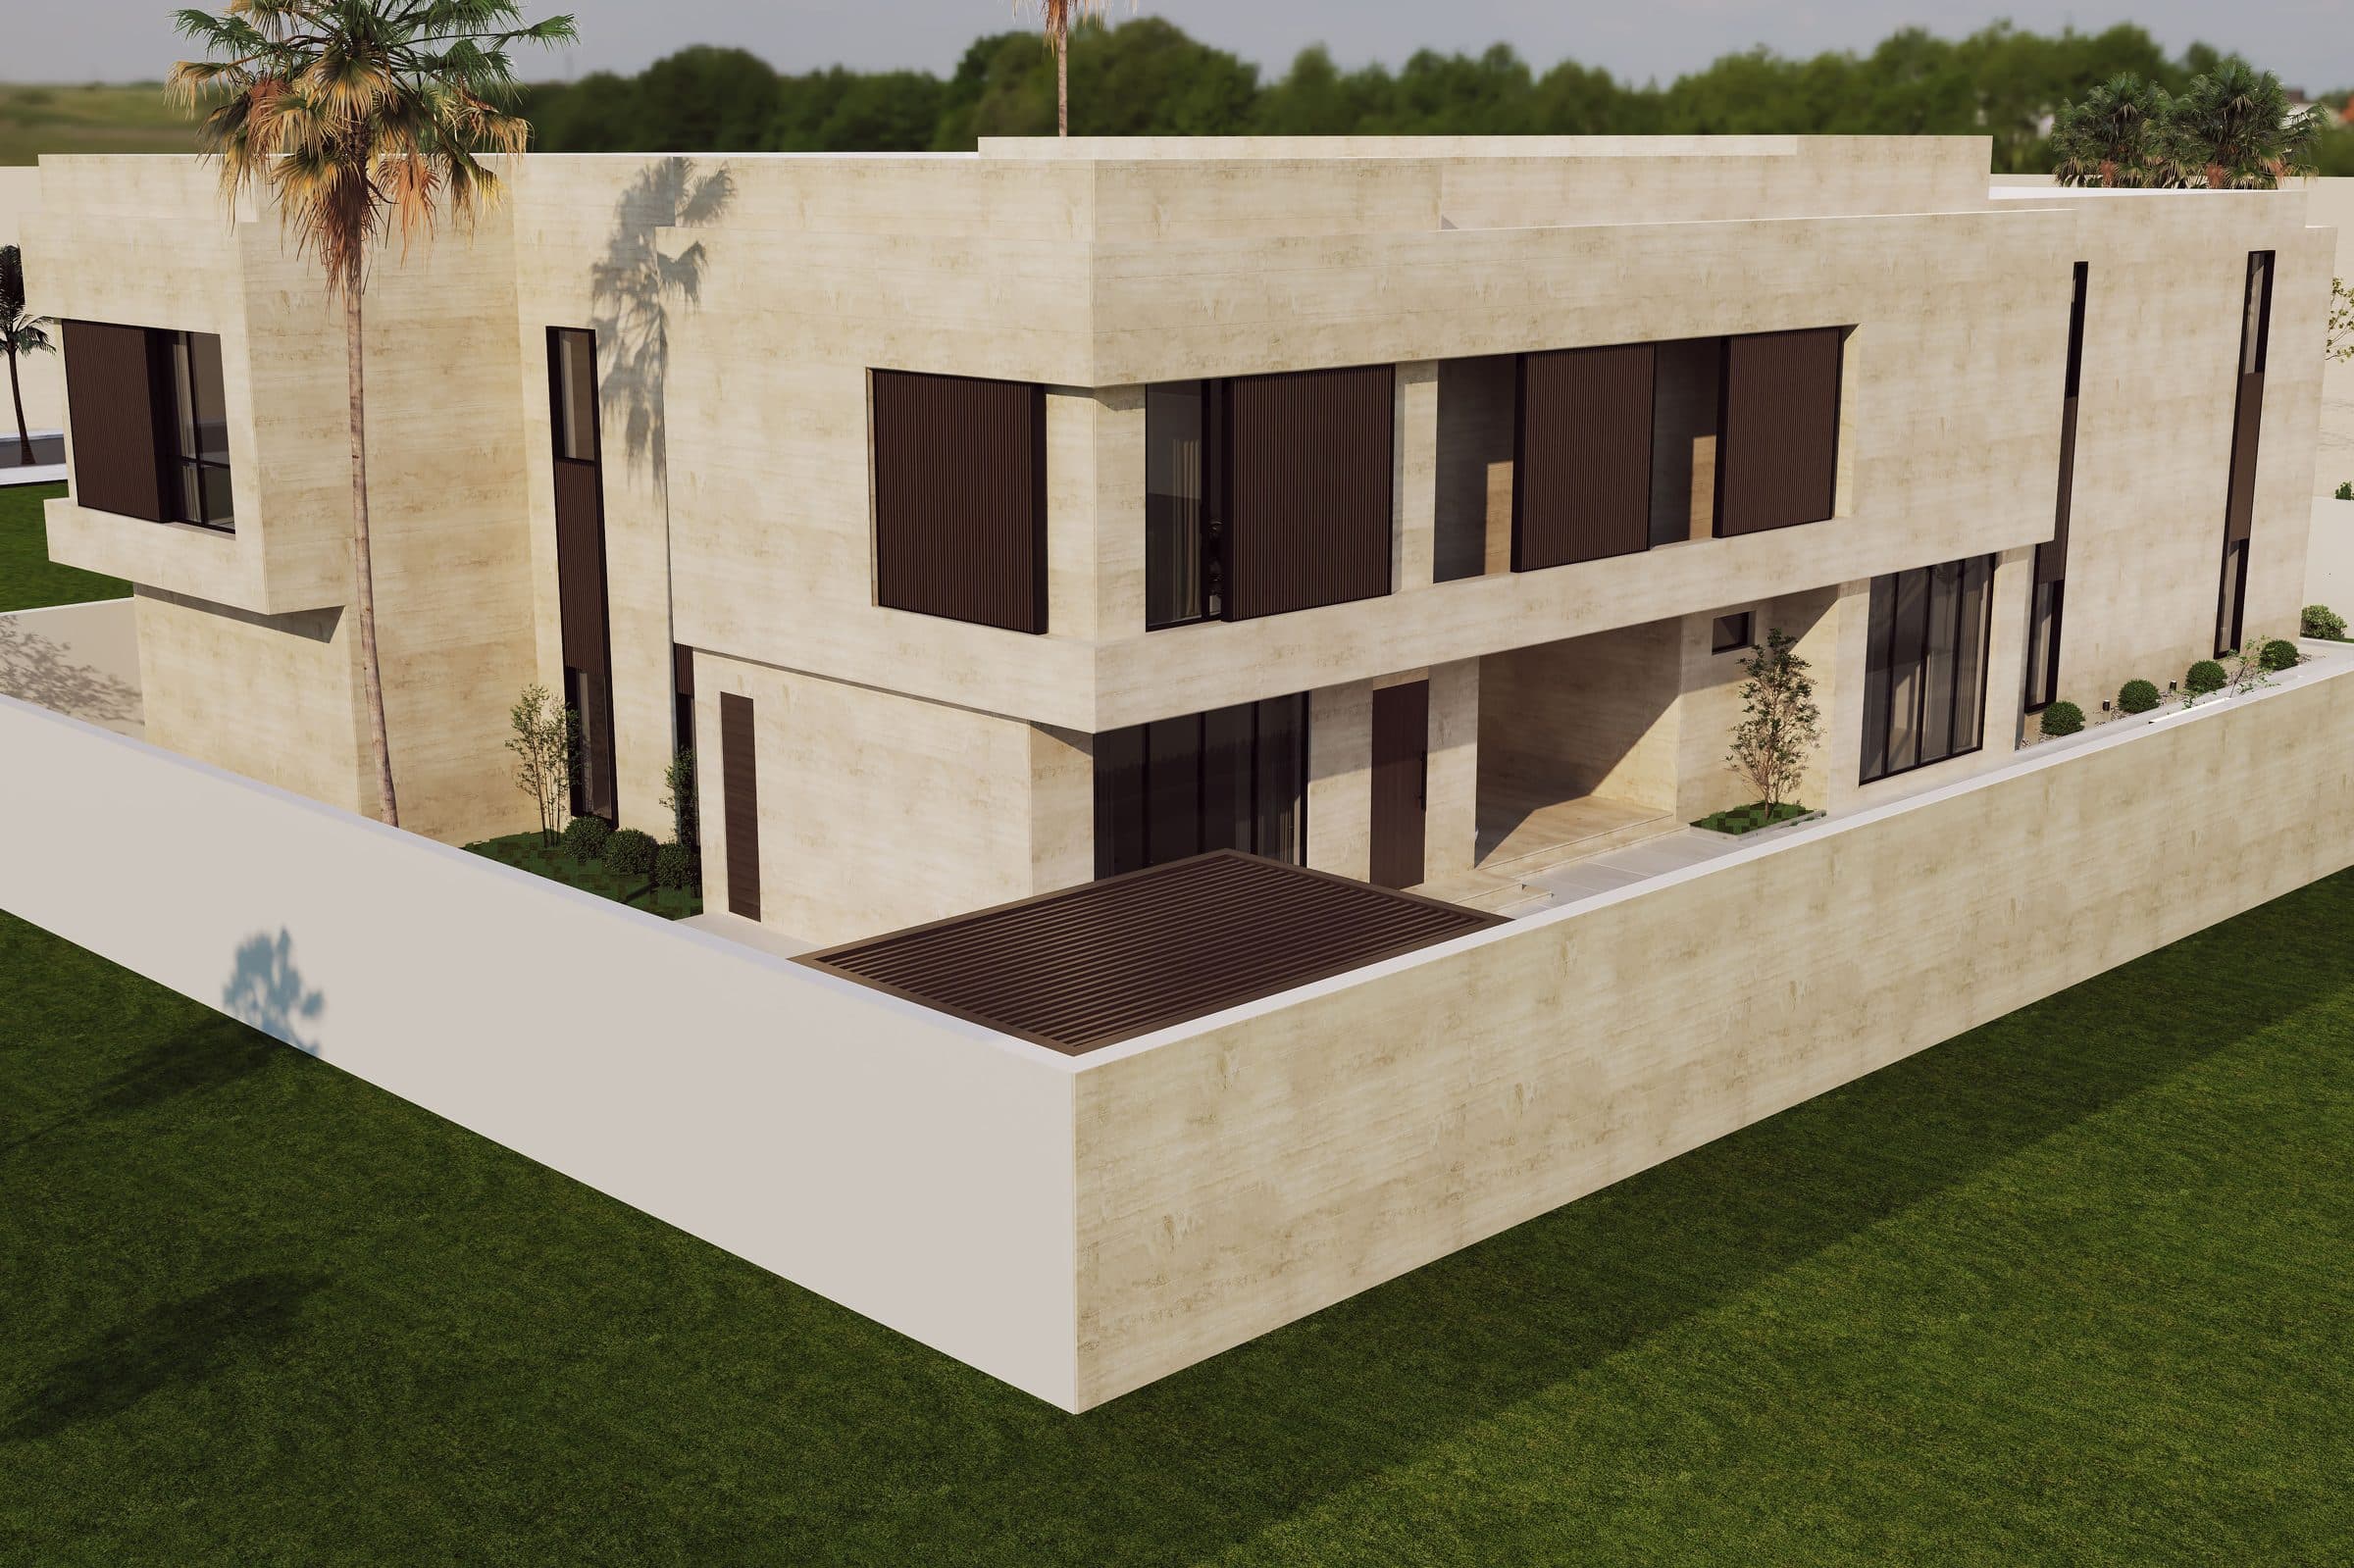
Design visualisation of The Timber Fin Villa from above, travertine volumes with timber-fin windows over a lawn, by LKYOOB
Residential · Design study · United Arab Emirates

The Timber Fin Villa

Design visualisation
StatusDesign study
ImagesDesign visualisations
LocationUnited Arab Emirates
Studio roleArchitecture and interior design

The Timber Fin Villa, a villa design study in the UAE

A travertine villa with vertical timber fins at its windows, planned around an olive courtyard and a double-height atrium. Shown as design visualisations.

The Timber Fin Villa is a villa design study in the UAE by LKYOOB, an architecture and engineering company in Dubai. The images on this page are design visualisations, rendered from the studio's drawings before construction. They are not photographs of a finished building.

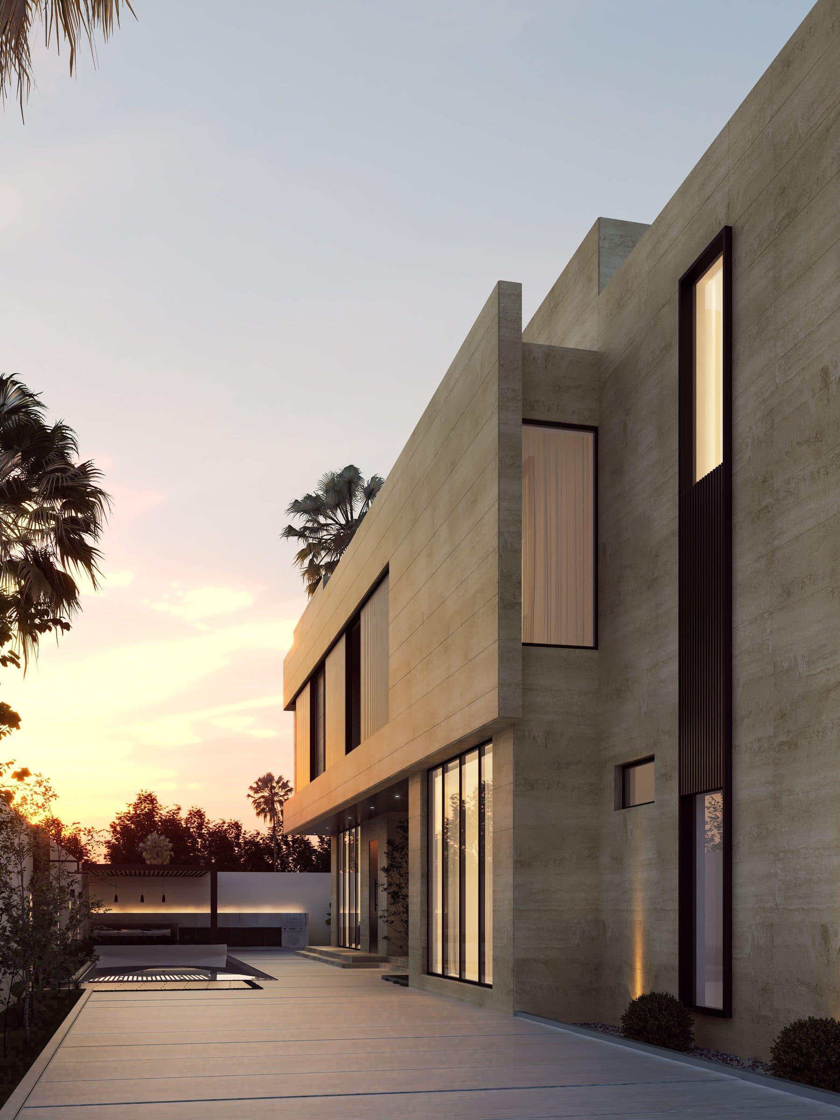
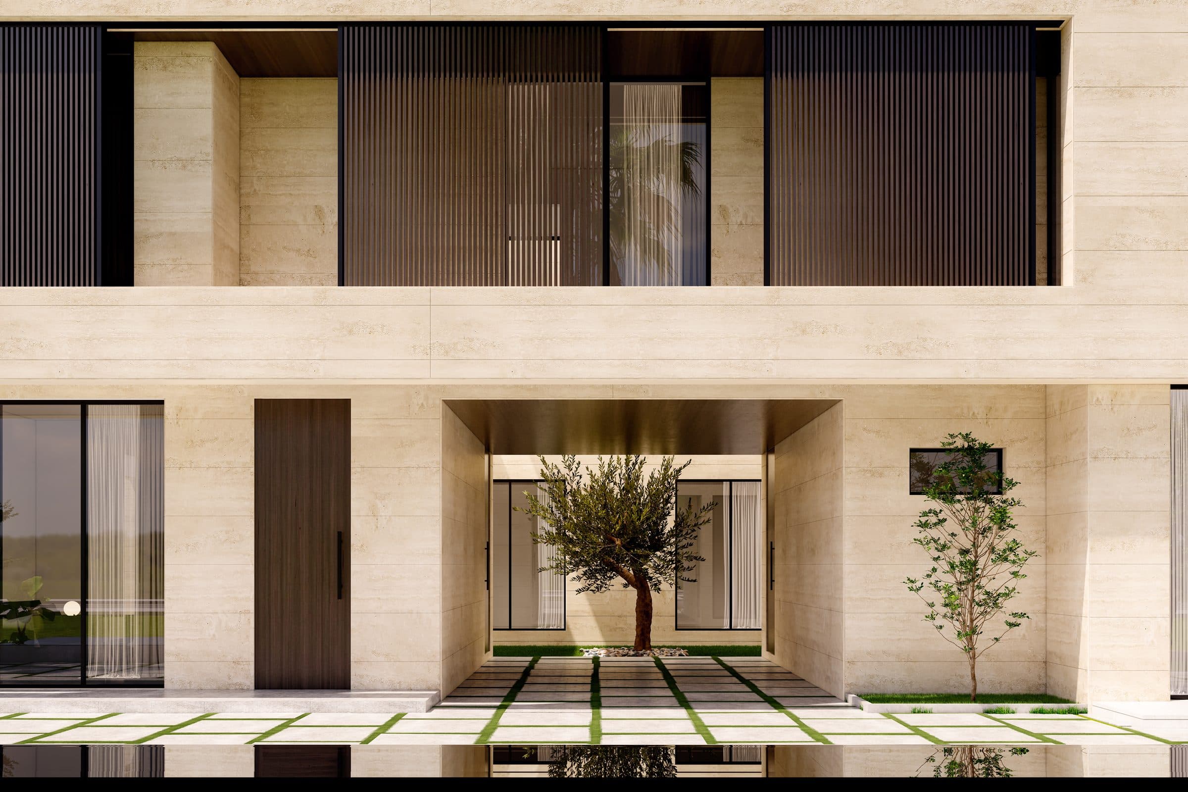
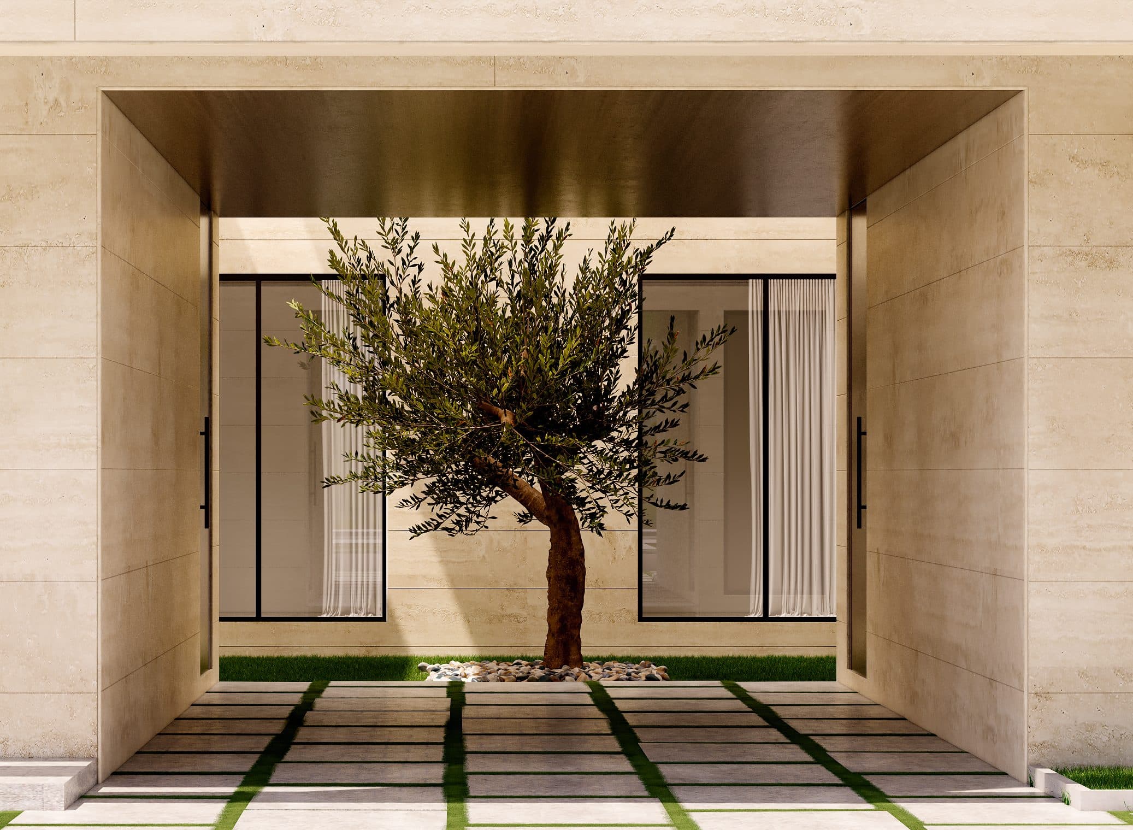
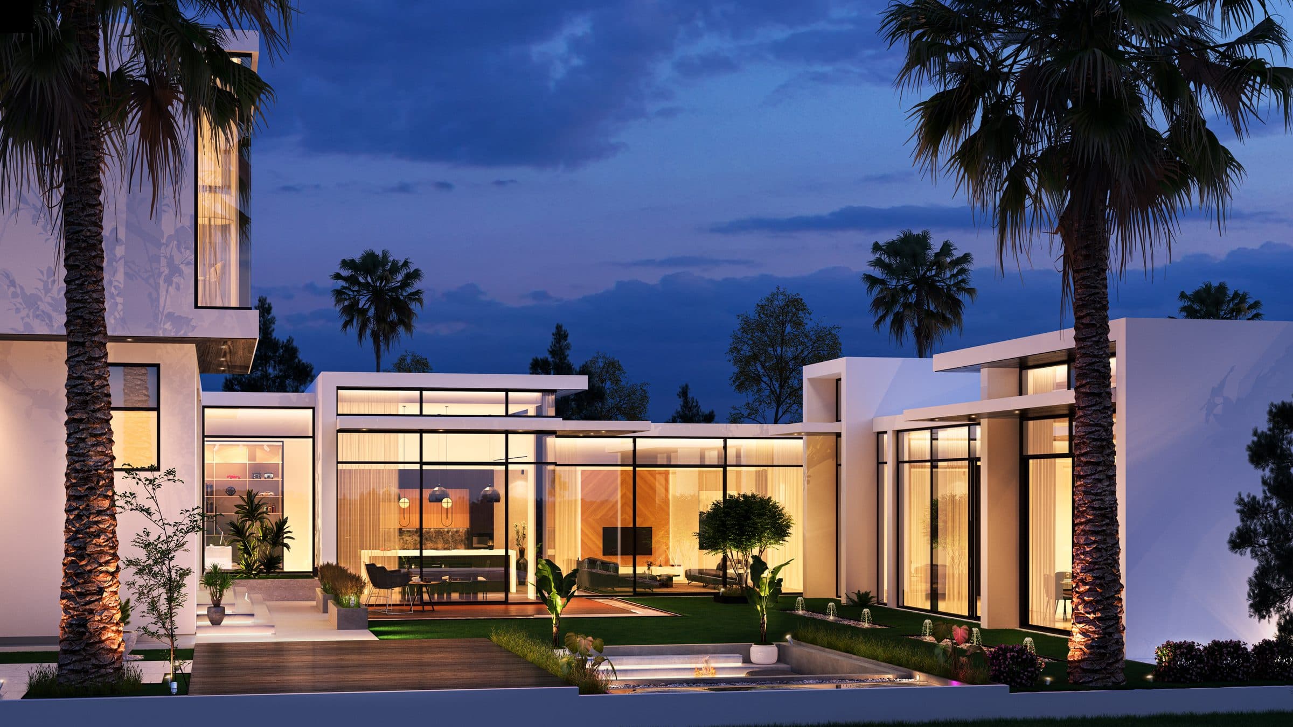
The house is clad in travertine, with vertical timber fins set into the window openings and a single tall fin marking the corner. An entrance court holds an olive tree between glazed walls, framed by a travertine portal, and the front elevation sits low over a lawn.

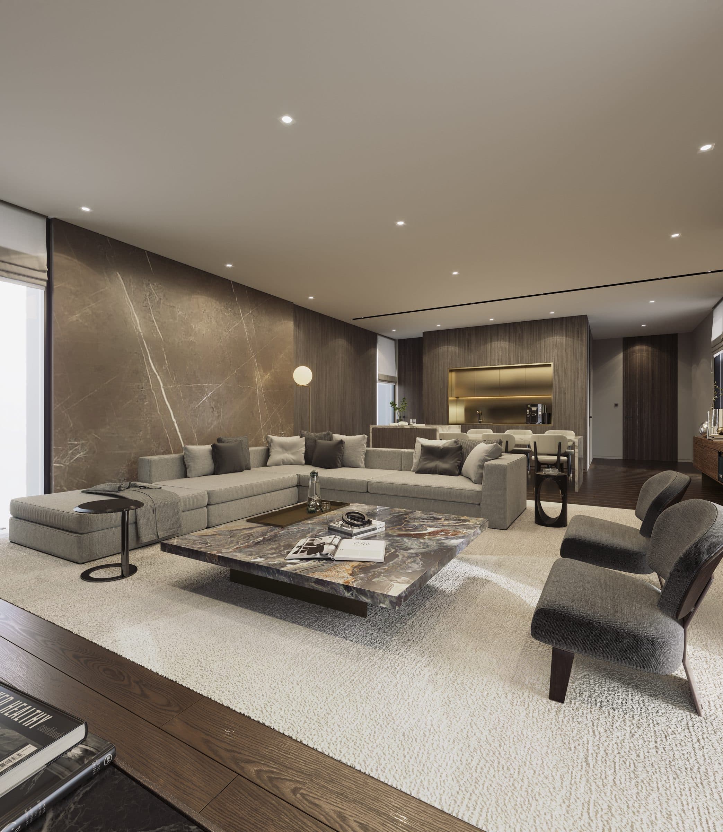
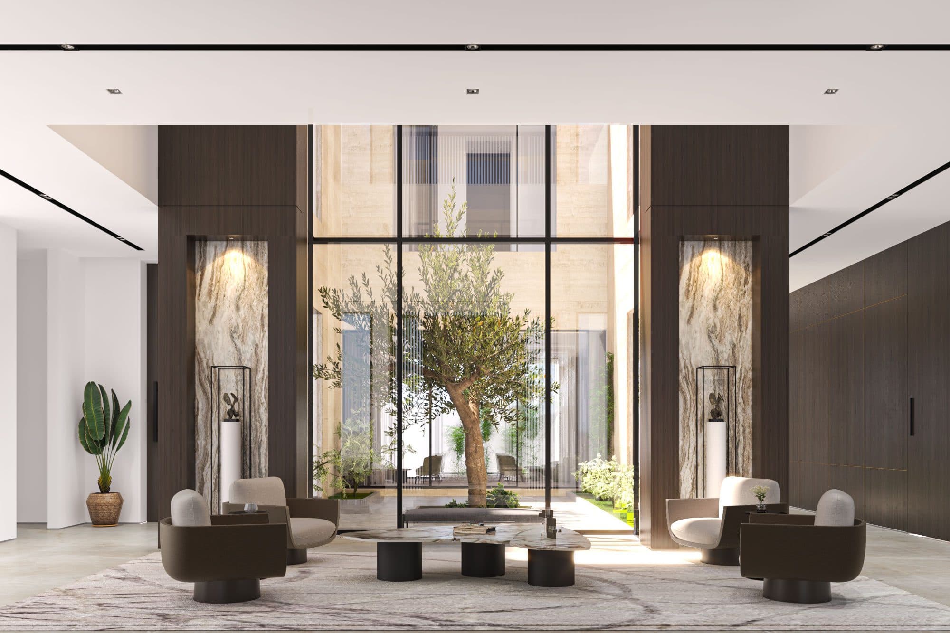
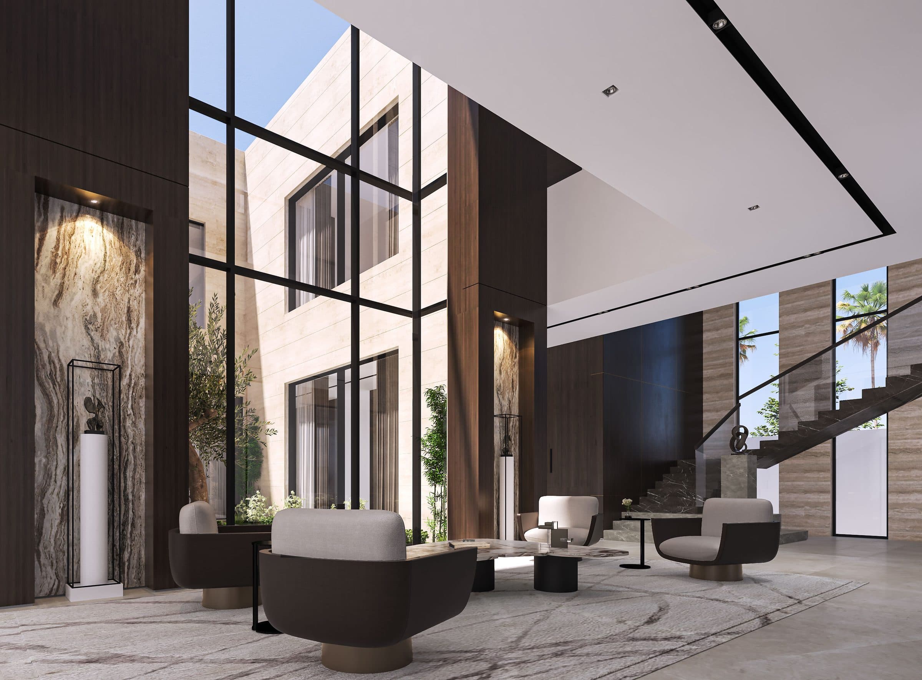
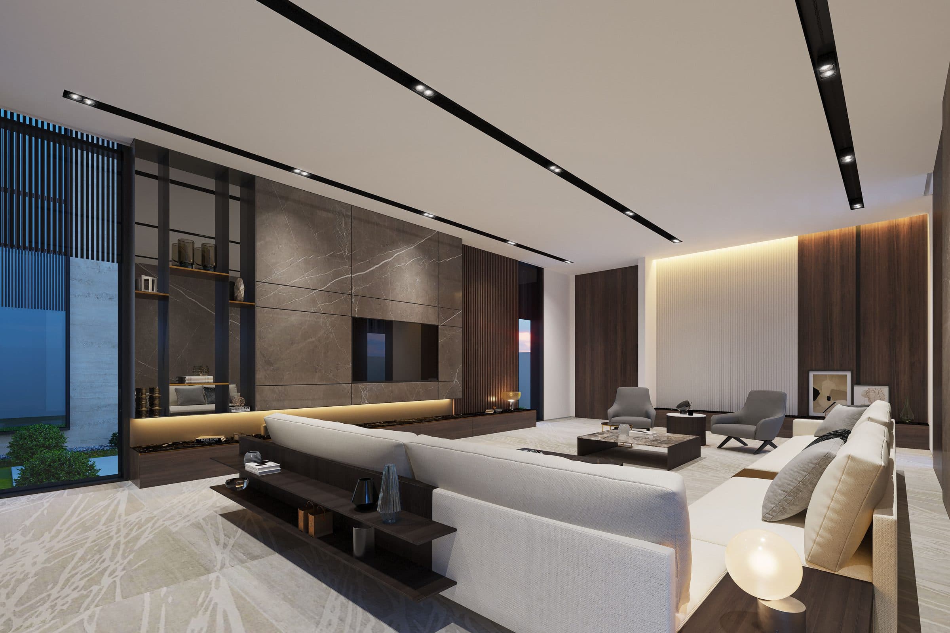
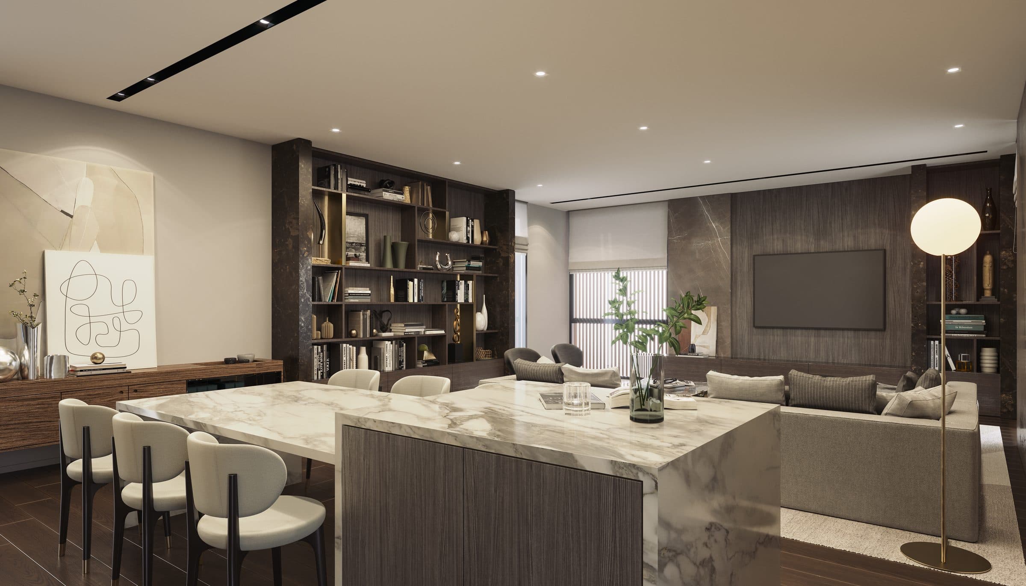
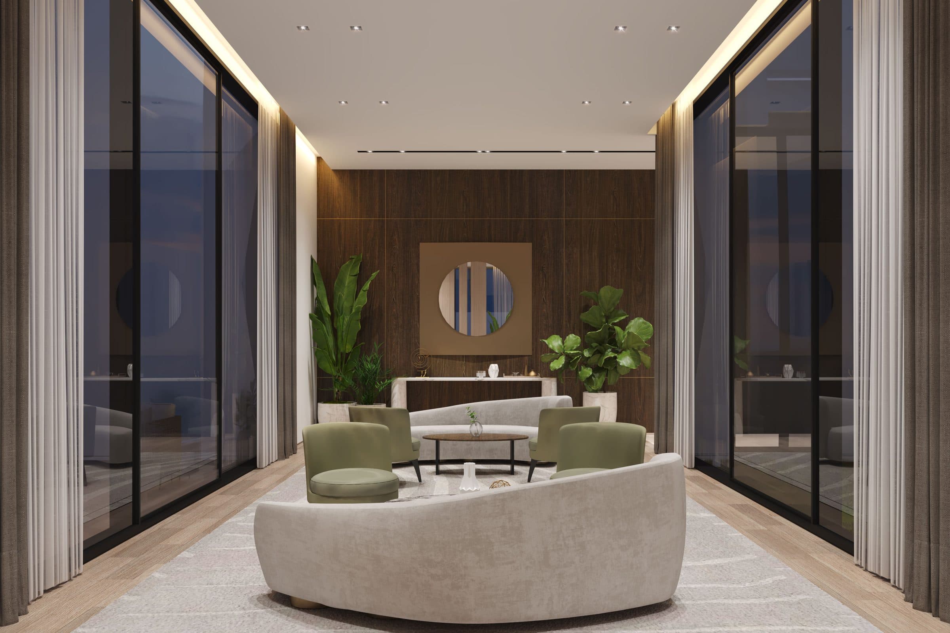
Inside, a double-height atrium with black-framed glazing and marble feature walls looks onto the courtyard tree, a family room takes a marble television wall, a living room pairs a brown marble wall with a stone coffee table, the dining room shares a marble island with bookshelves, and the majlis sets green armchairs and a curved sofa between tall windows. The set was drawn in two iterations and rendered before construction; none of it is a photograph.

Design visualisations of The Timber Fin Villa
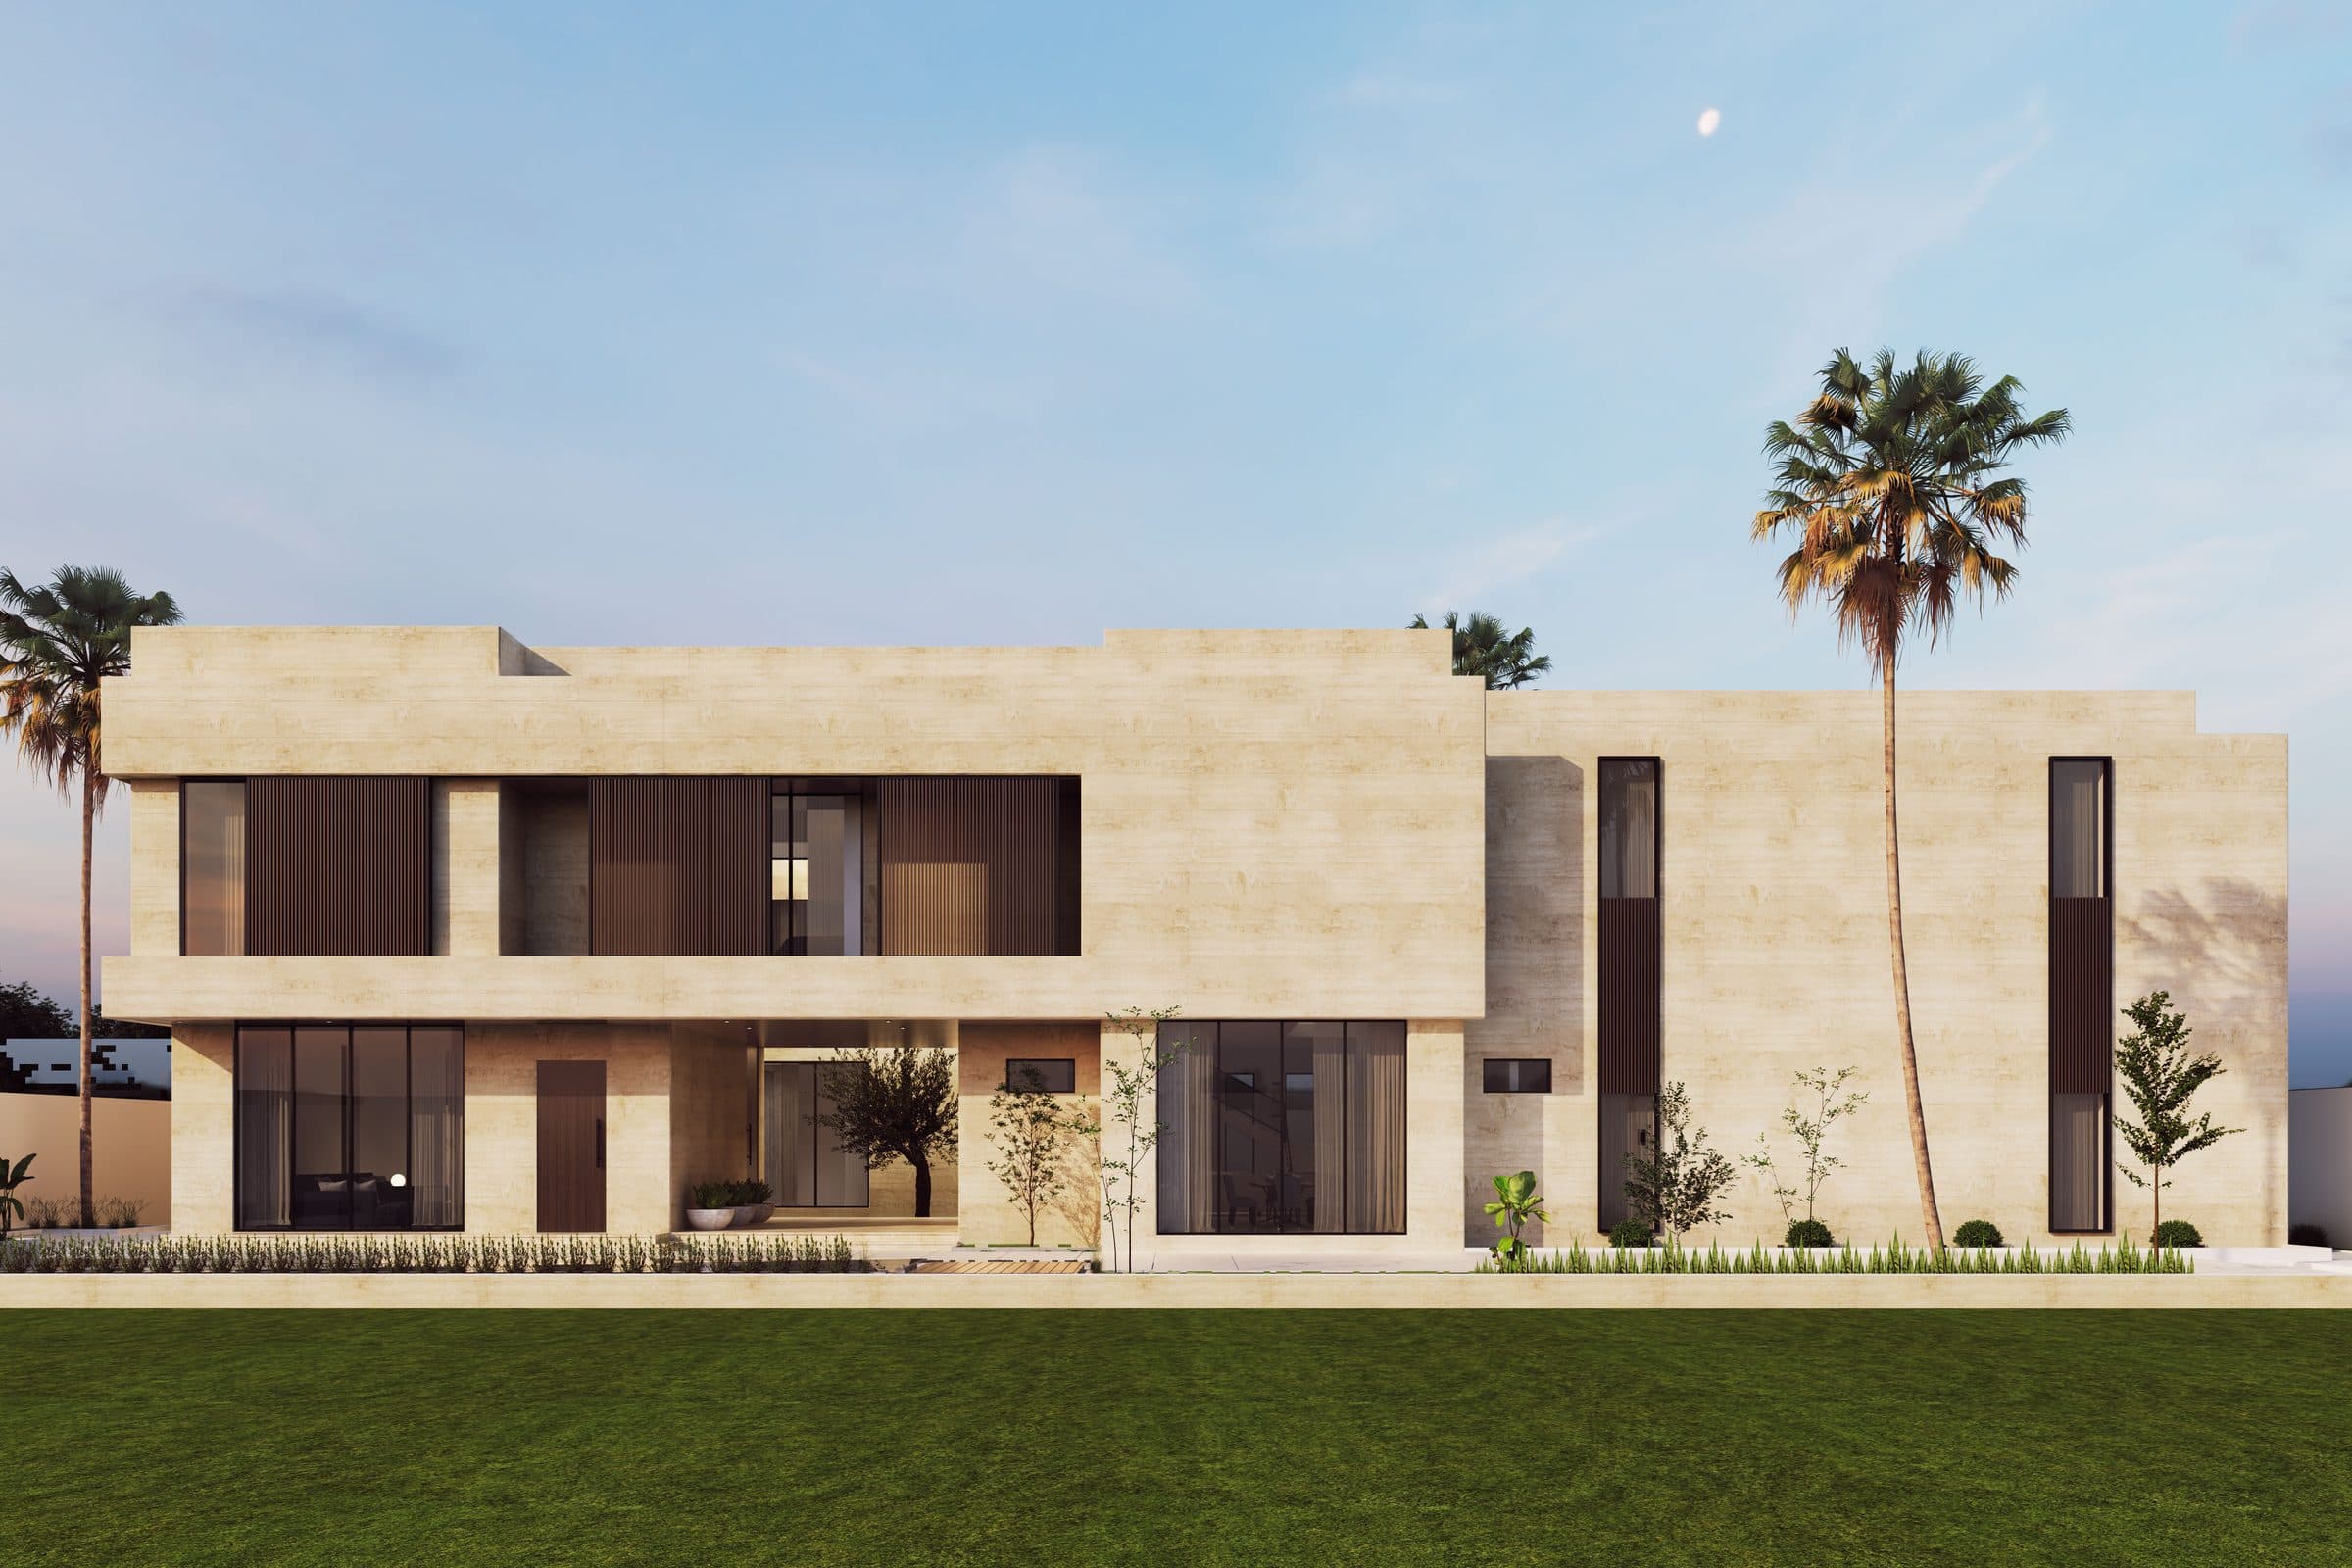
Design visualisation of the front elevation in daylight, travertine volumes with timber-fin windows over a lawn, by LKYOOB
Design visualisation
Design visualisation of the villa corner at dusk with its tall timber fin, by LKYOOB
Design visualisation
Design visualisation of the living room with a brown marble wall and a stone coffee table, by LKYOOB
Design visualisation
Design visualisation of the entrance court with an olive tree between glazed walls, seen from the lawn, by LKYOOB
Design visualisation
Design visualisation of the olive courtyard framed by a travertine portal, by LKYOOB
Design visualisation
Design visualisation of the atrium seating around the courtyard tree, by LKYOOB
Design visualisation
Design visualisation of the double-height atrium with black-framed glazing, marble walls and a stair, by LKYOOB
Design visualisation
Design visualisation of the family room with a marble television wall, by LKYOOB
Design visualisation
Design visualisation of the dining room with a marble island and bookshelves, by LKYOOB
Design visualisation
Design visualisation of the majlis with green armchairs and a curved sofa between tall windows, by LKYOOB
Design visualisation
Next Project

The Glass Pavilion Villa

Design studyView project
WhatsApp