Level Crest Villa
Level Crest Villa, a villa design study in Miami, Florida, the United States
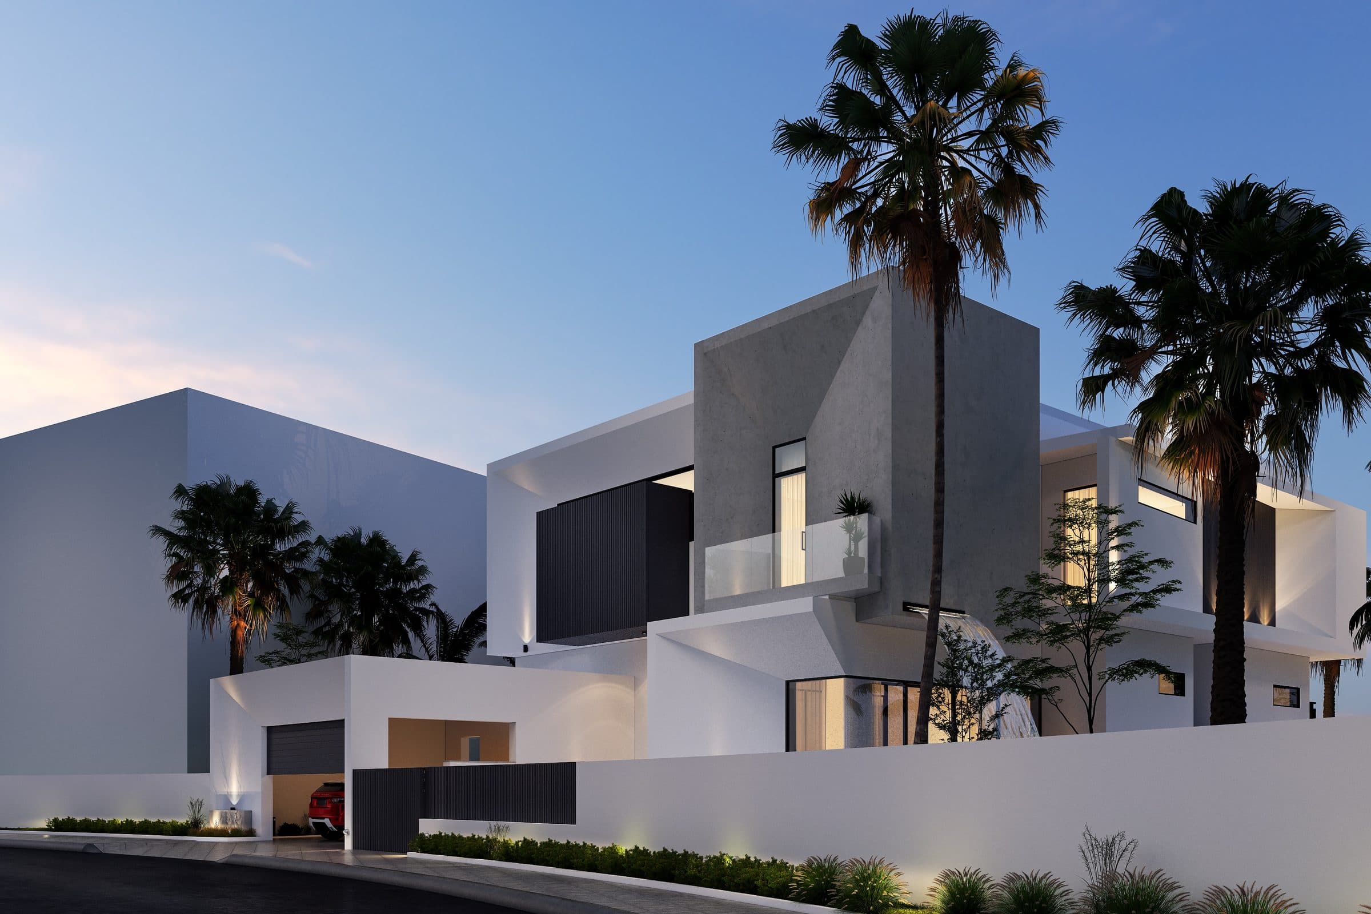
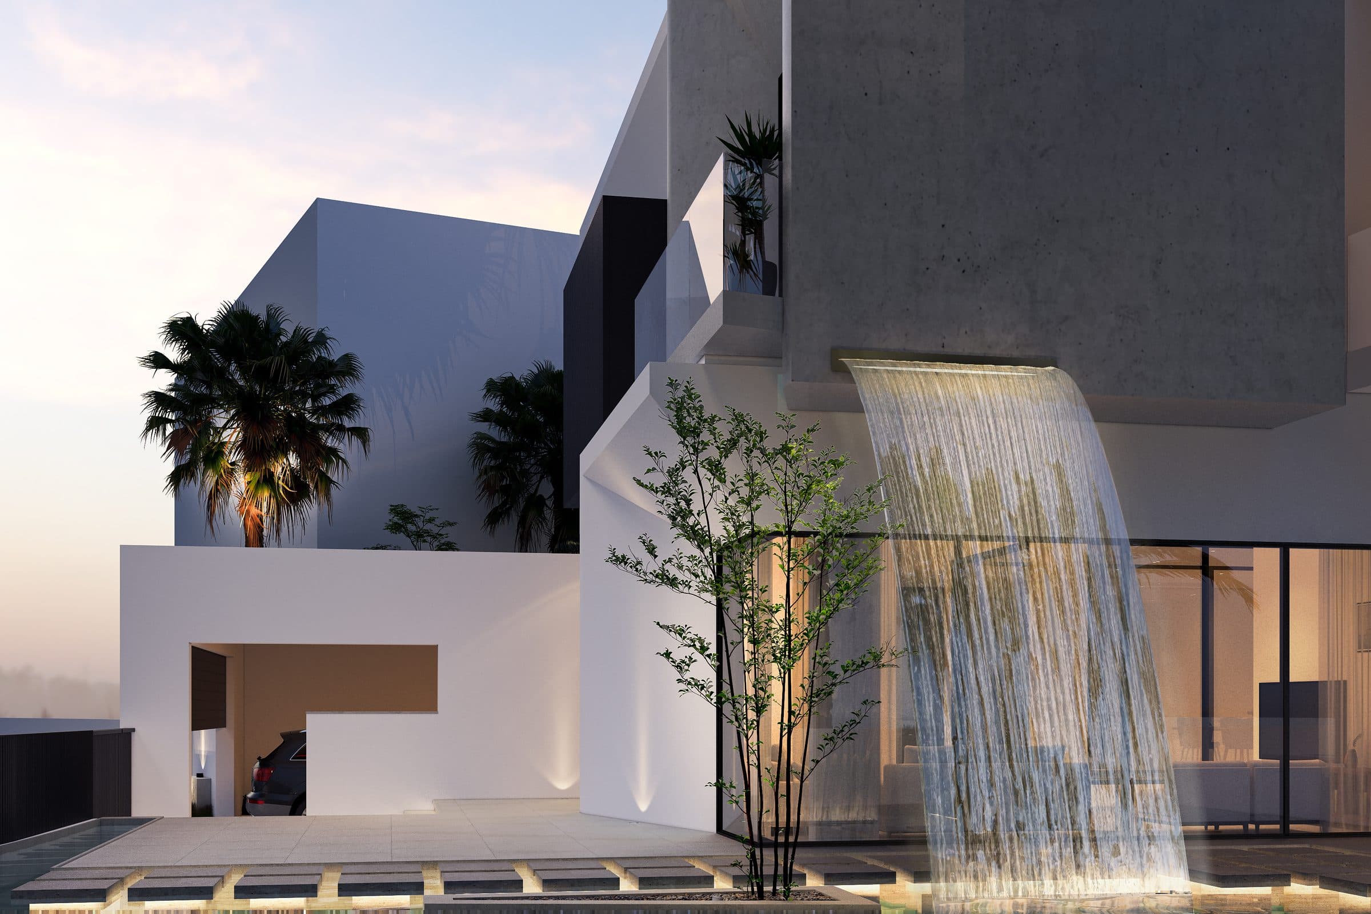
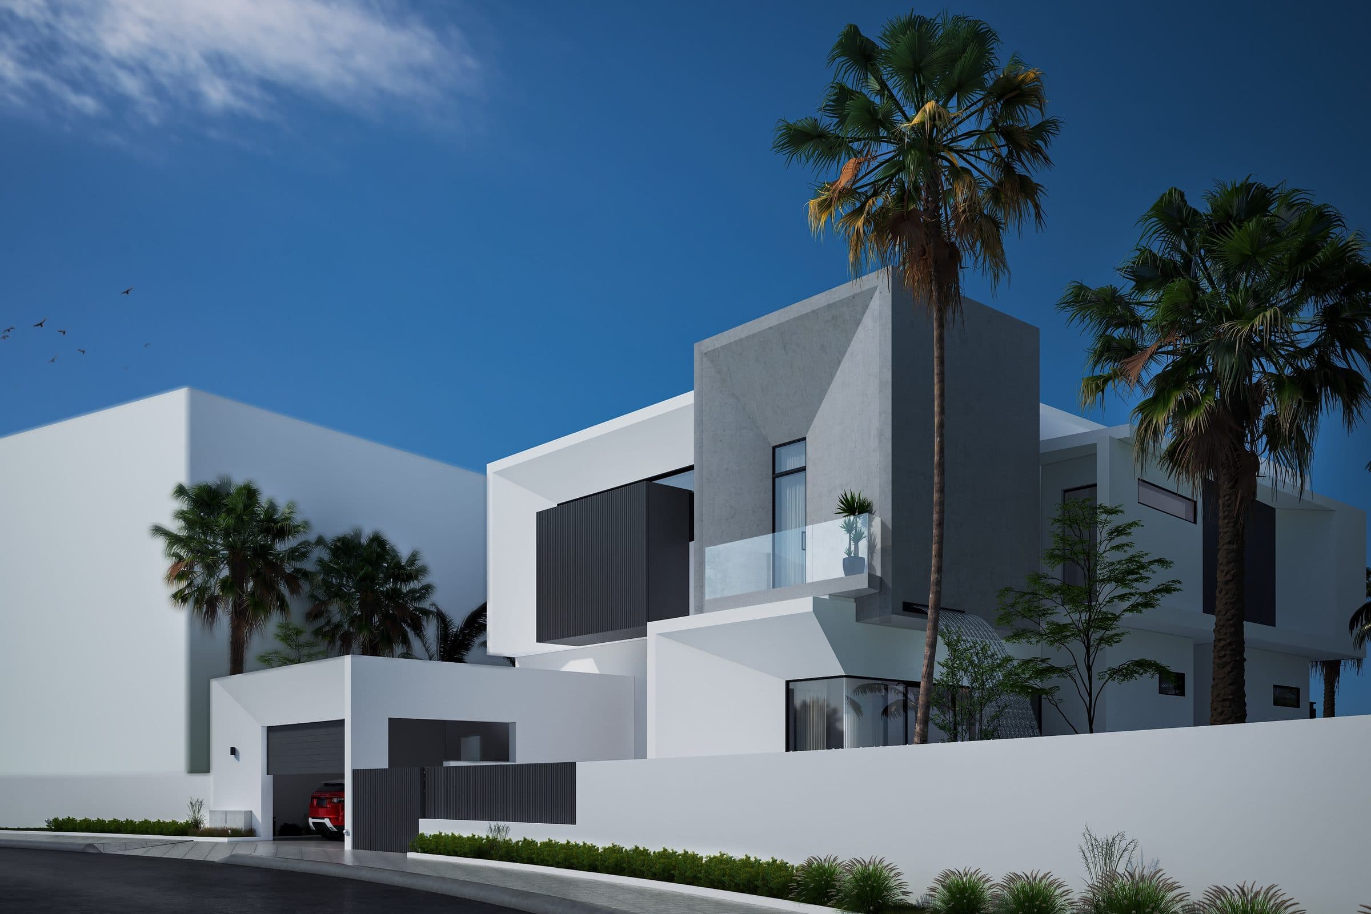
A villa with a grey upper box, a waterfall wall at its entrance and a garden of pergola, deck, pool corridor and lawn. Shown as design visualisations.
Level Crest Villa is a villa design study in Miami, Florida, the United States by LKYOOB, an architecture and engineering company in Dubai. The images on this page are design visualisations, rendered from the studio's drawings before construction. They are not photographs of a finished building.
The brief runs to 9,500 sq ft of built-up area. Three bedrooms, a family living room, a formal living room, a dining hall, a show kitchen, staff accommodation and a laundry.
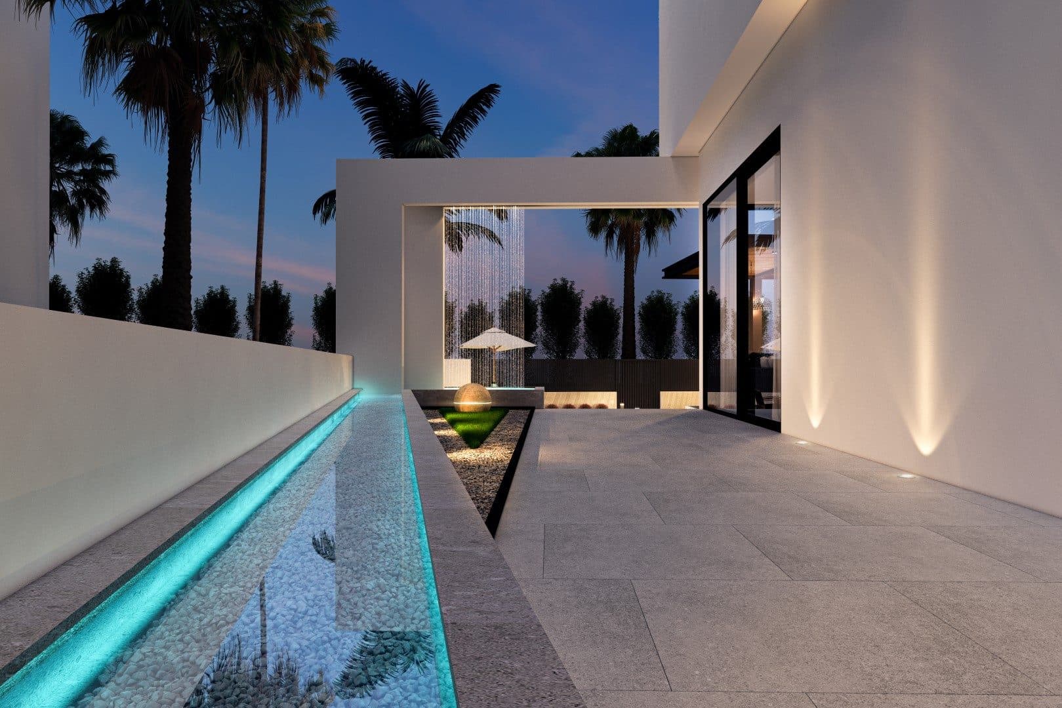
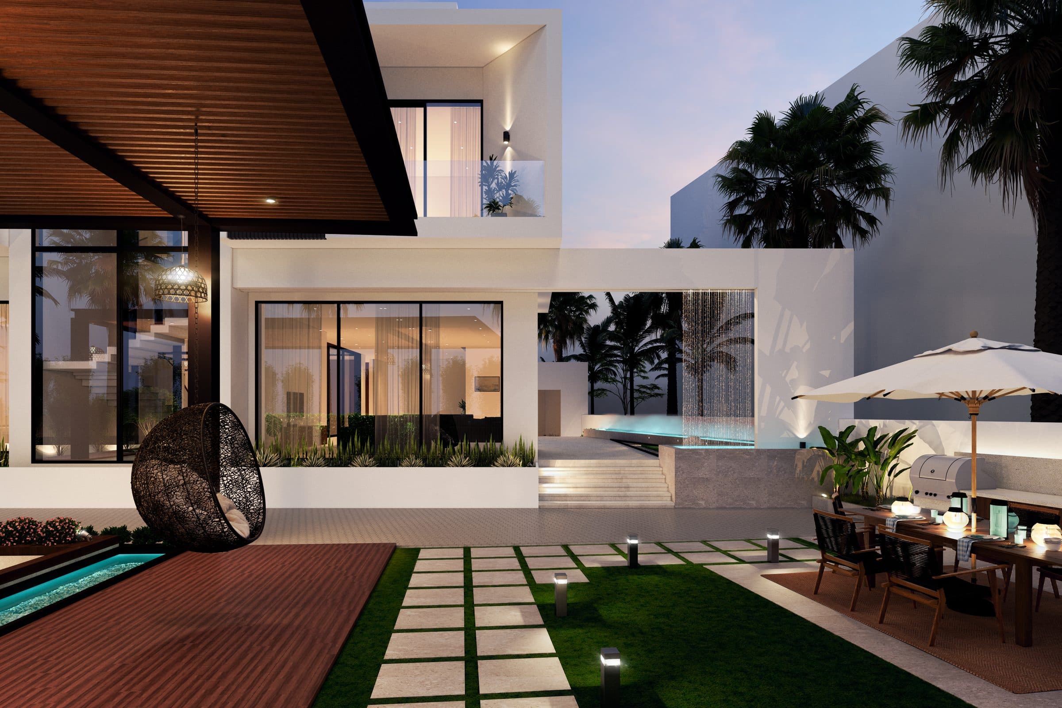
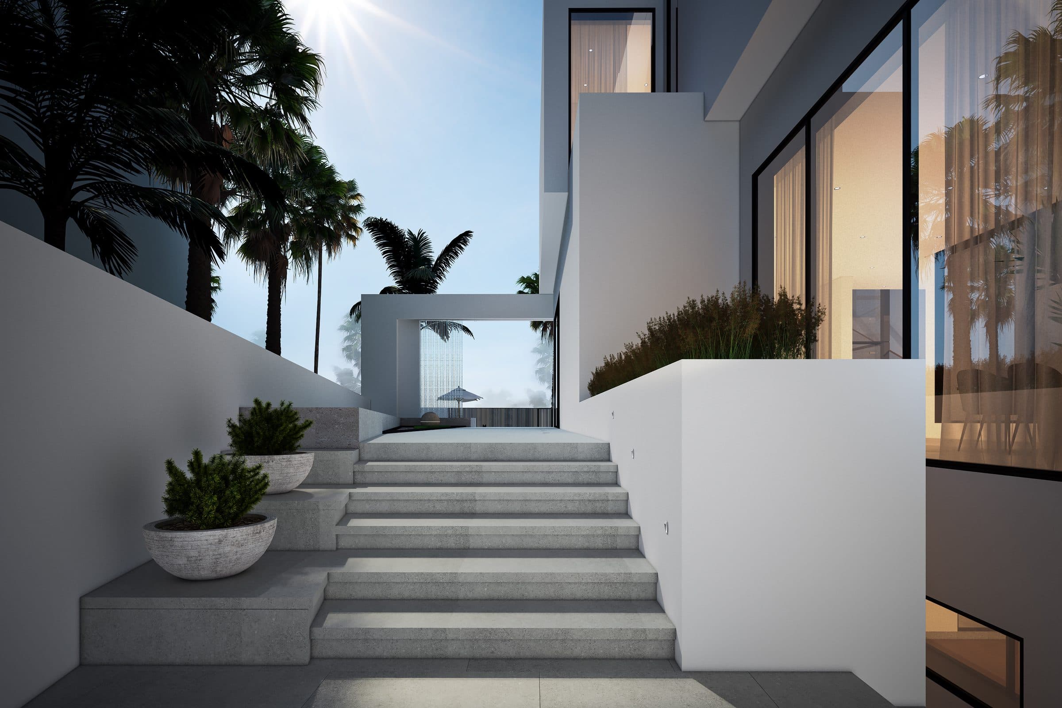
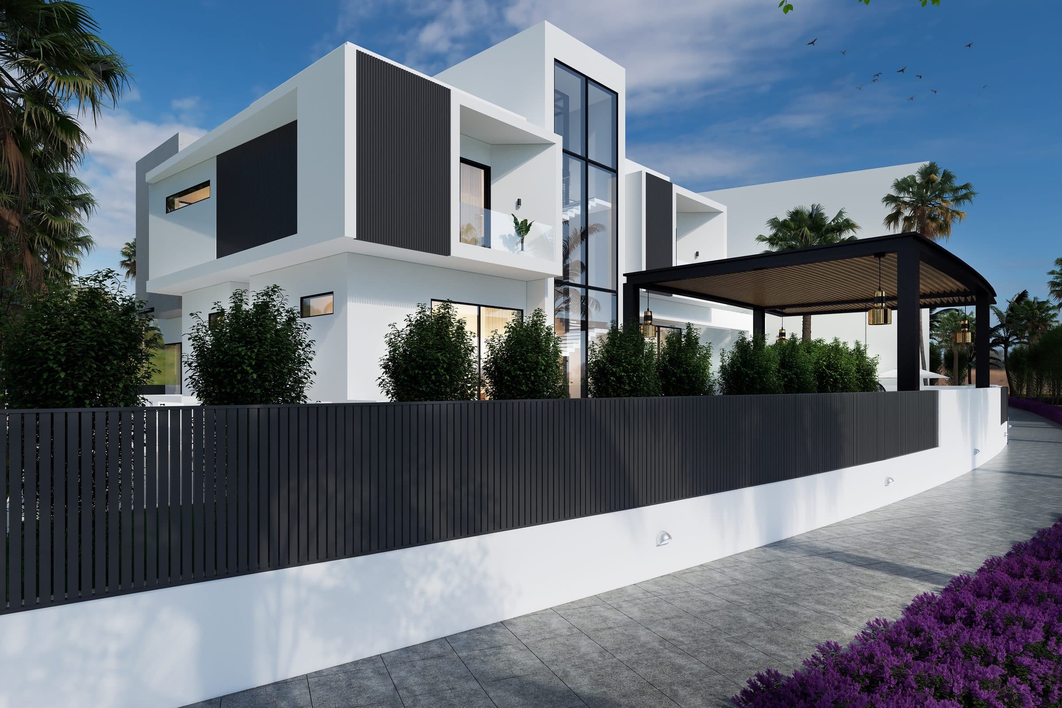
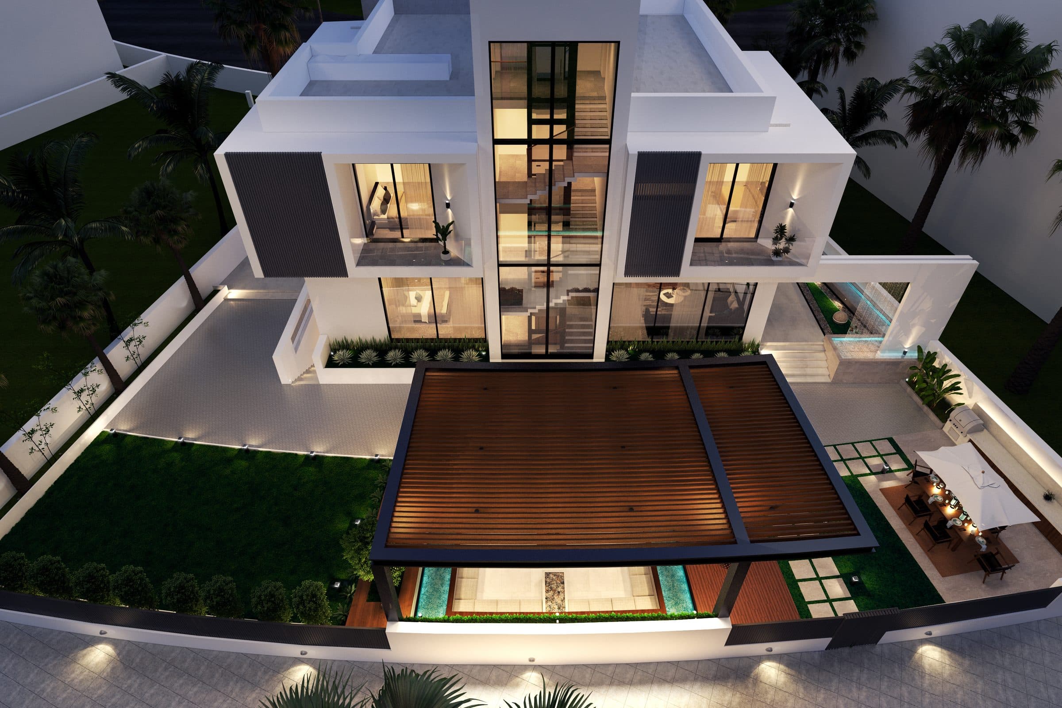
A grey rendered box rests on white walls with dark-framed glazing, and a sheet of water falls down the wall beside the entrance. A lit water channel runs along the stone path to the door, and the entrance steps rise between white walls and planters.
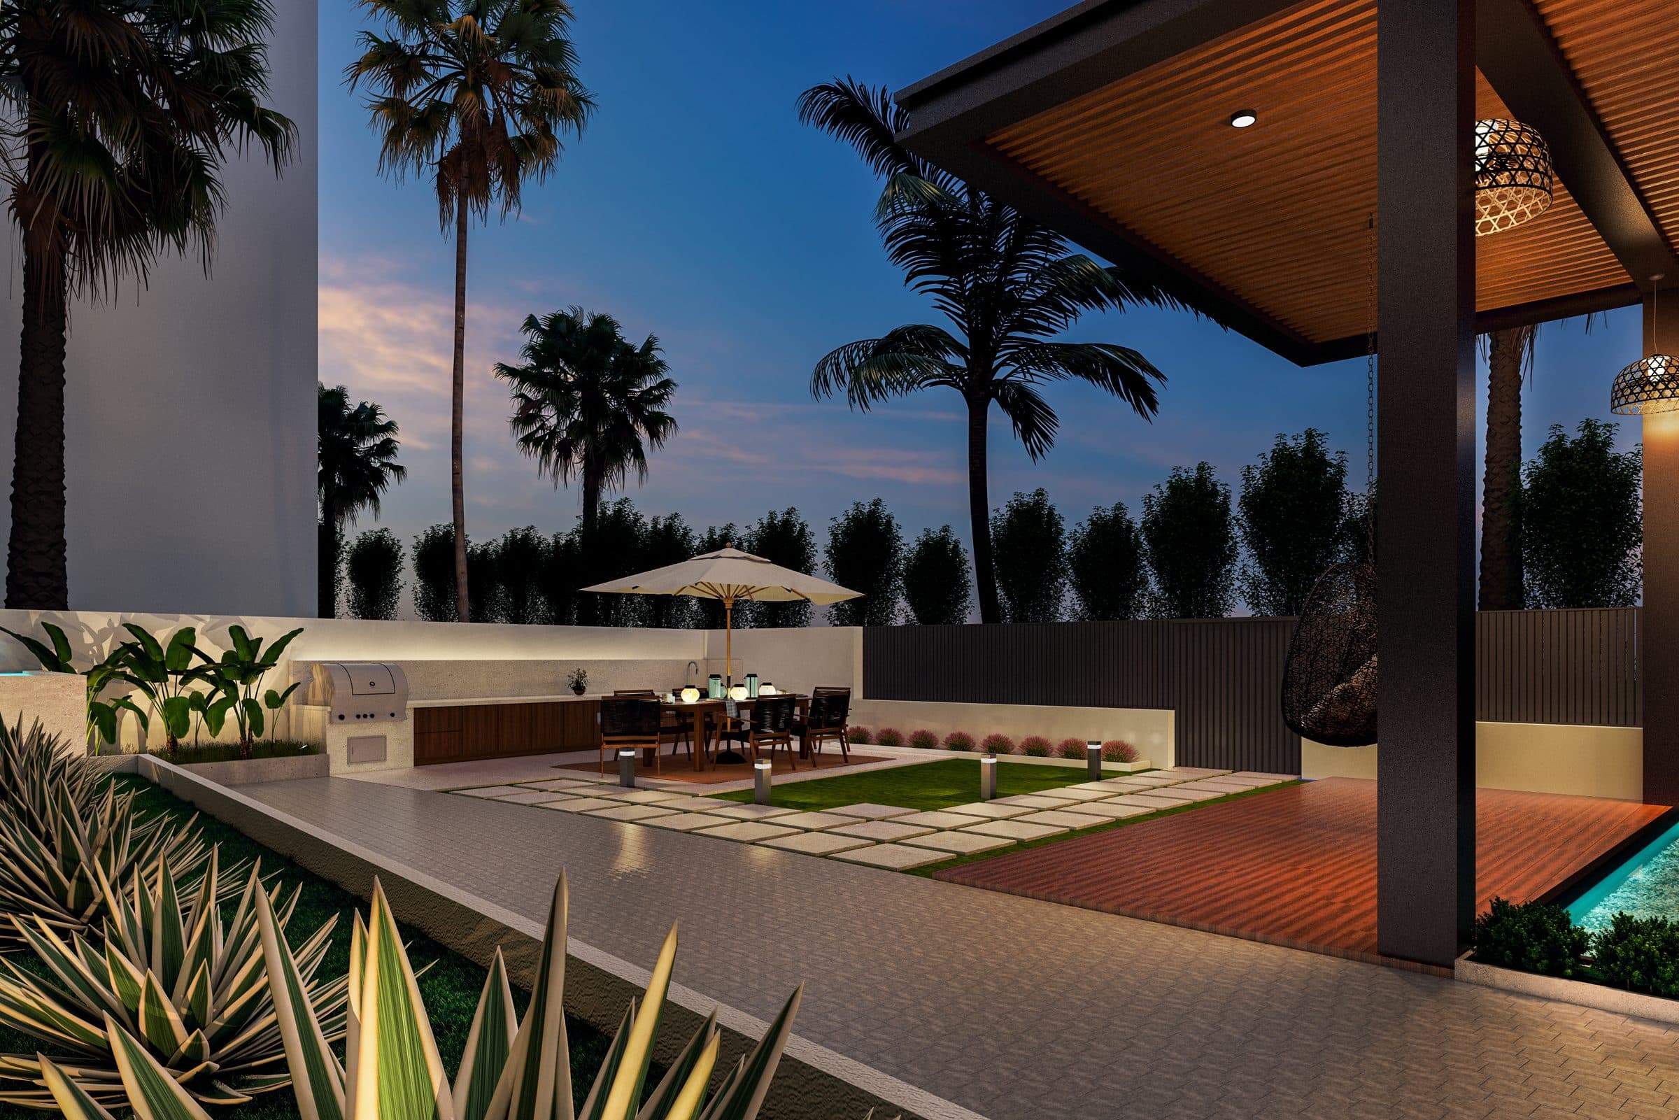
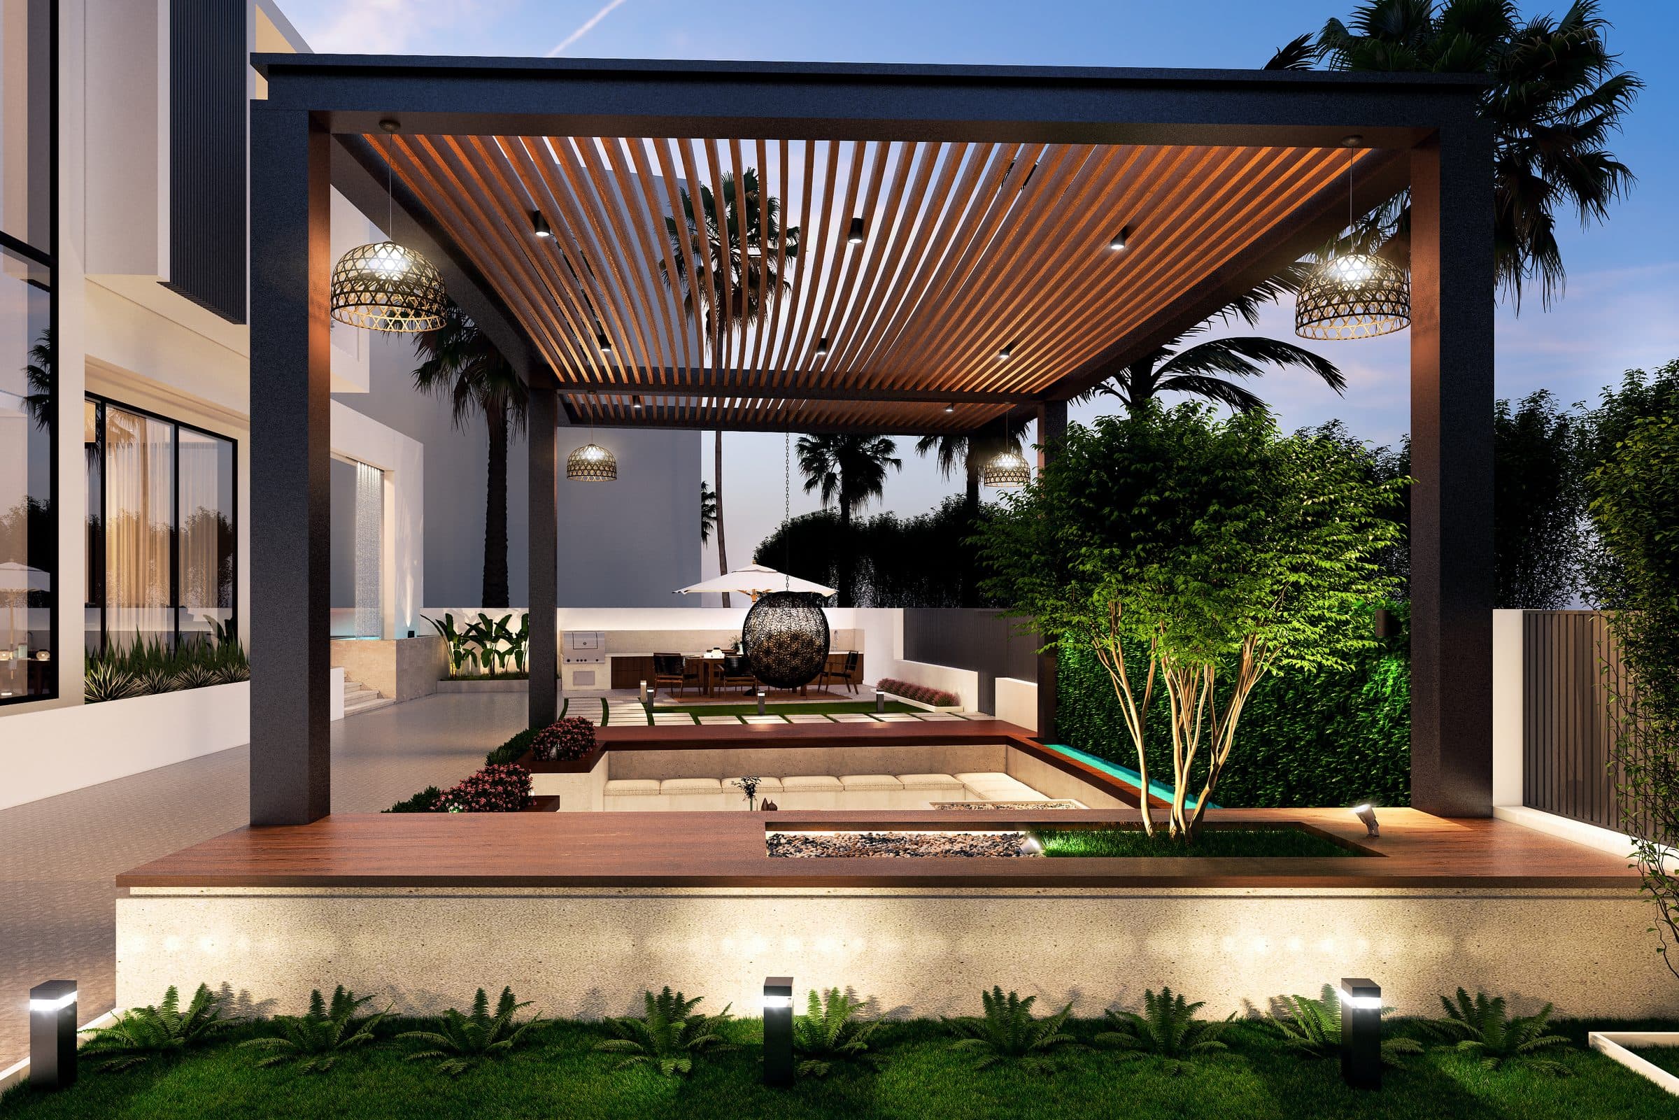
The garden is drawn in as much detail as the house: a timber-slatted pergola over a lounge with an egg chair and a fire table, a deck and lawn with stepping stones, outdoor dining under an umbrella, and a dark slatted fence with purple planting along the street. The aerial view shows all of it at dusk. Every frame is a design visualisation rendered before construction.
Design visualisations of Level Crest Villa
Olive House
Design studyView project