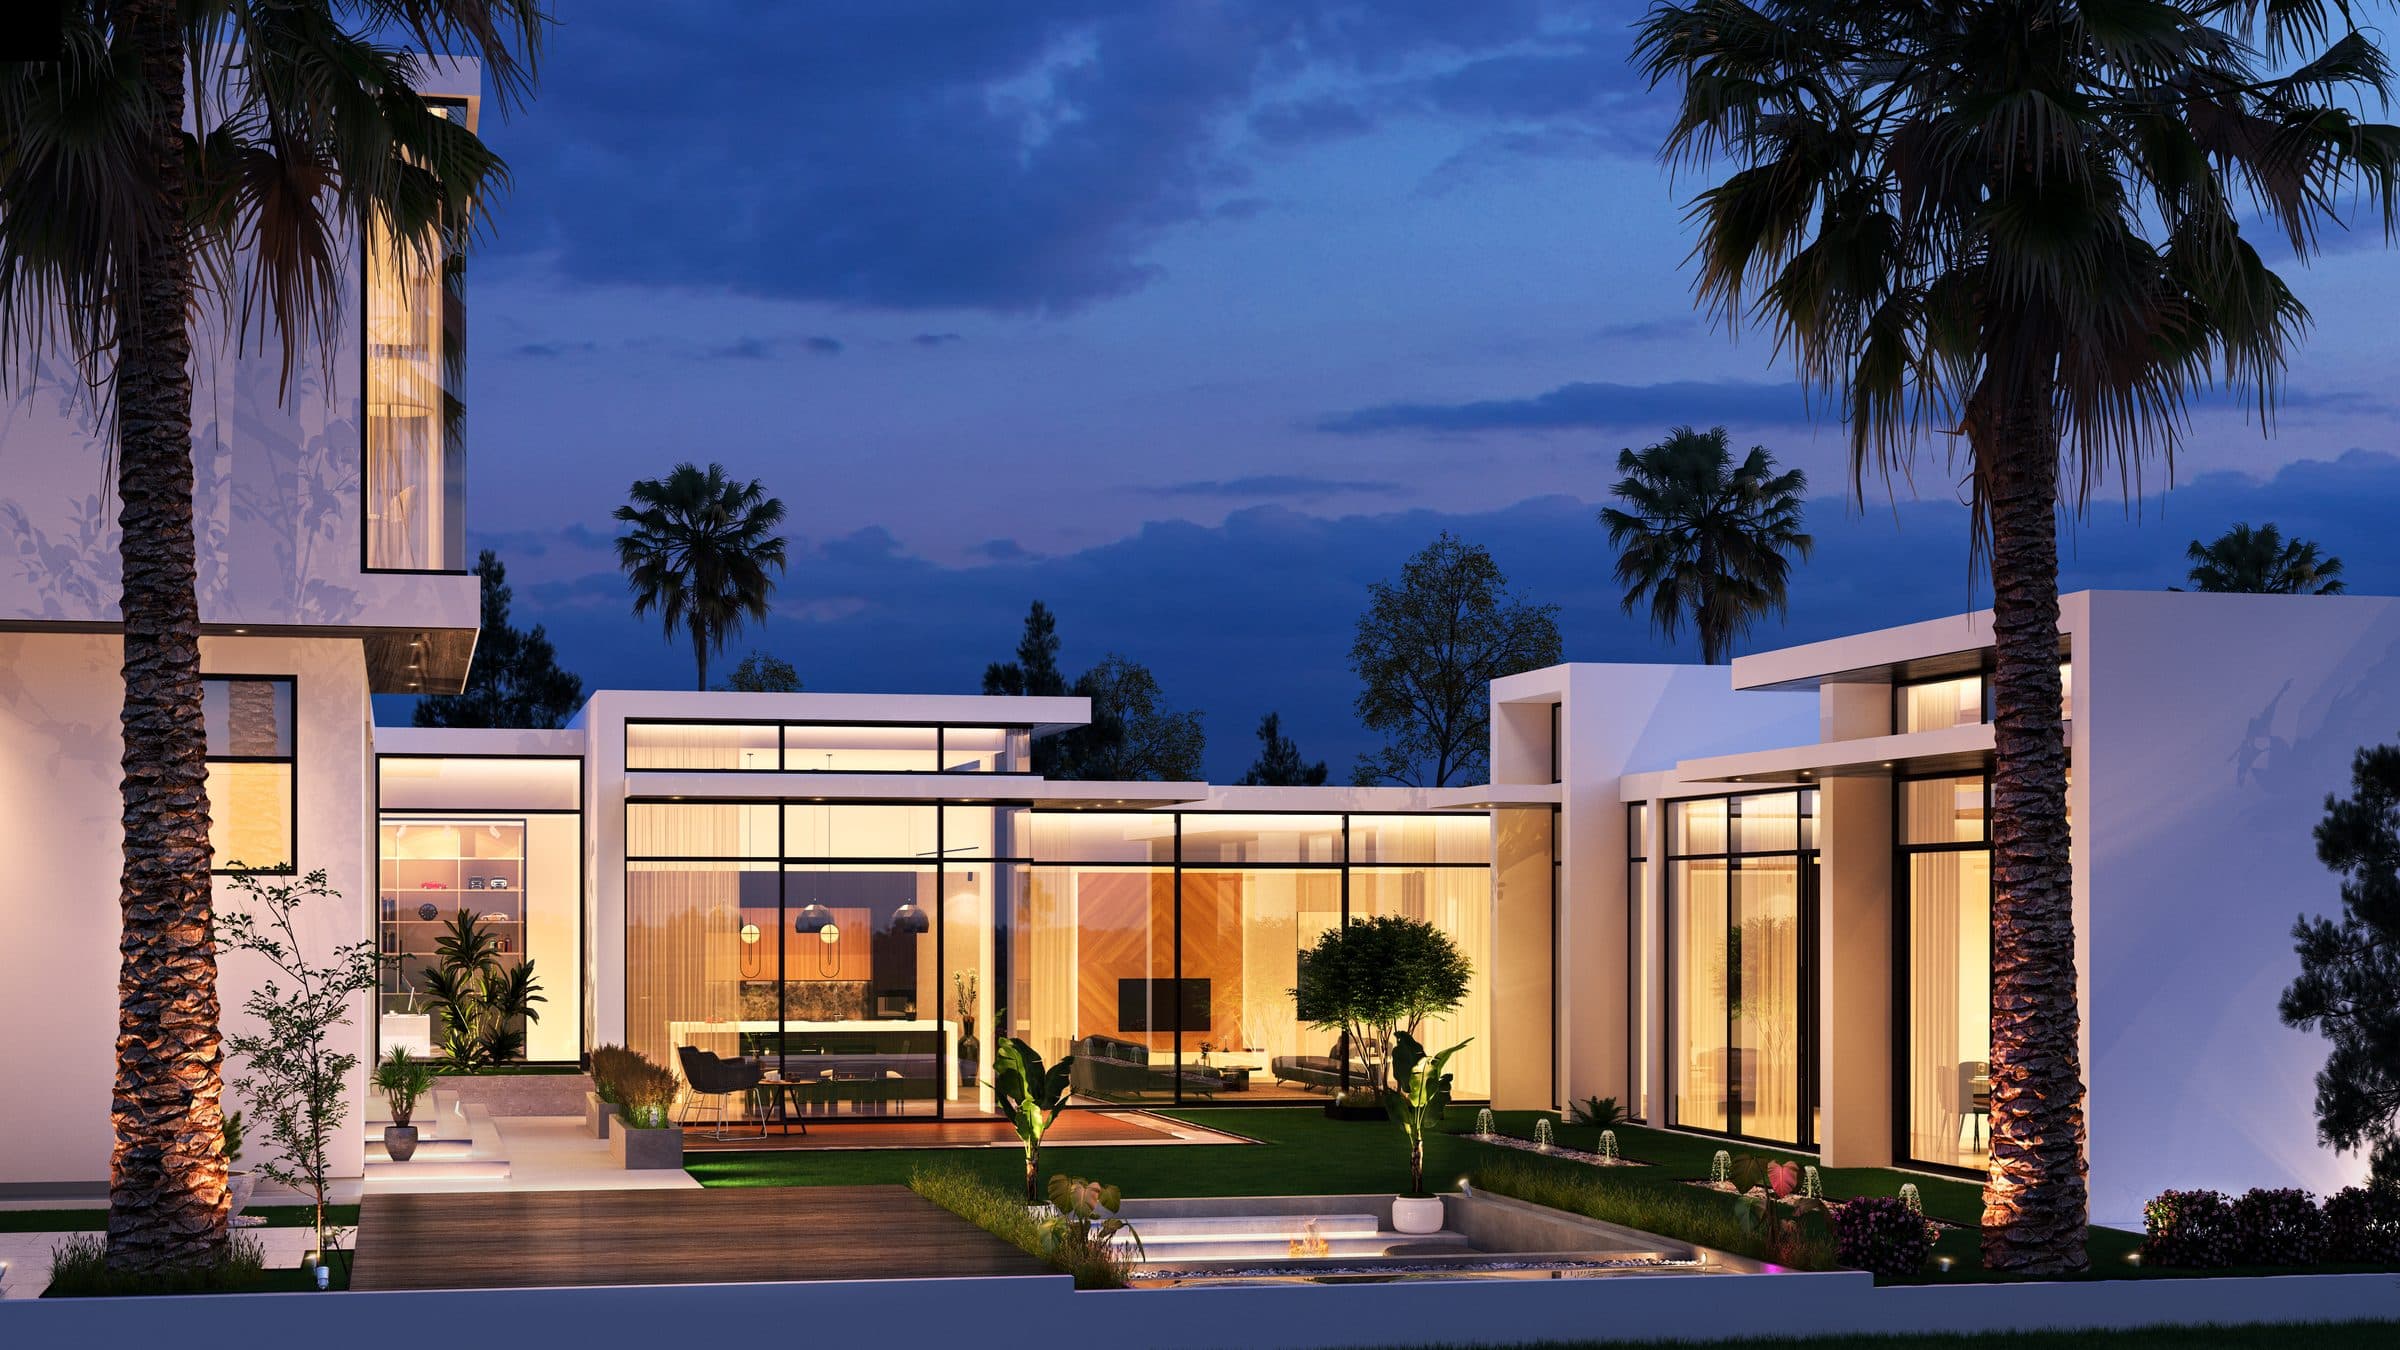
In-Outdoor House
In-Outdoor House, a villa design study in Malibu, California, the United States
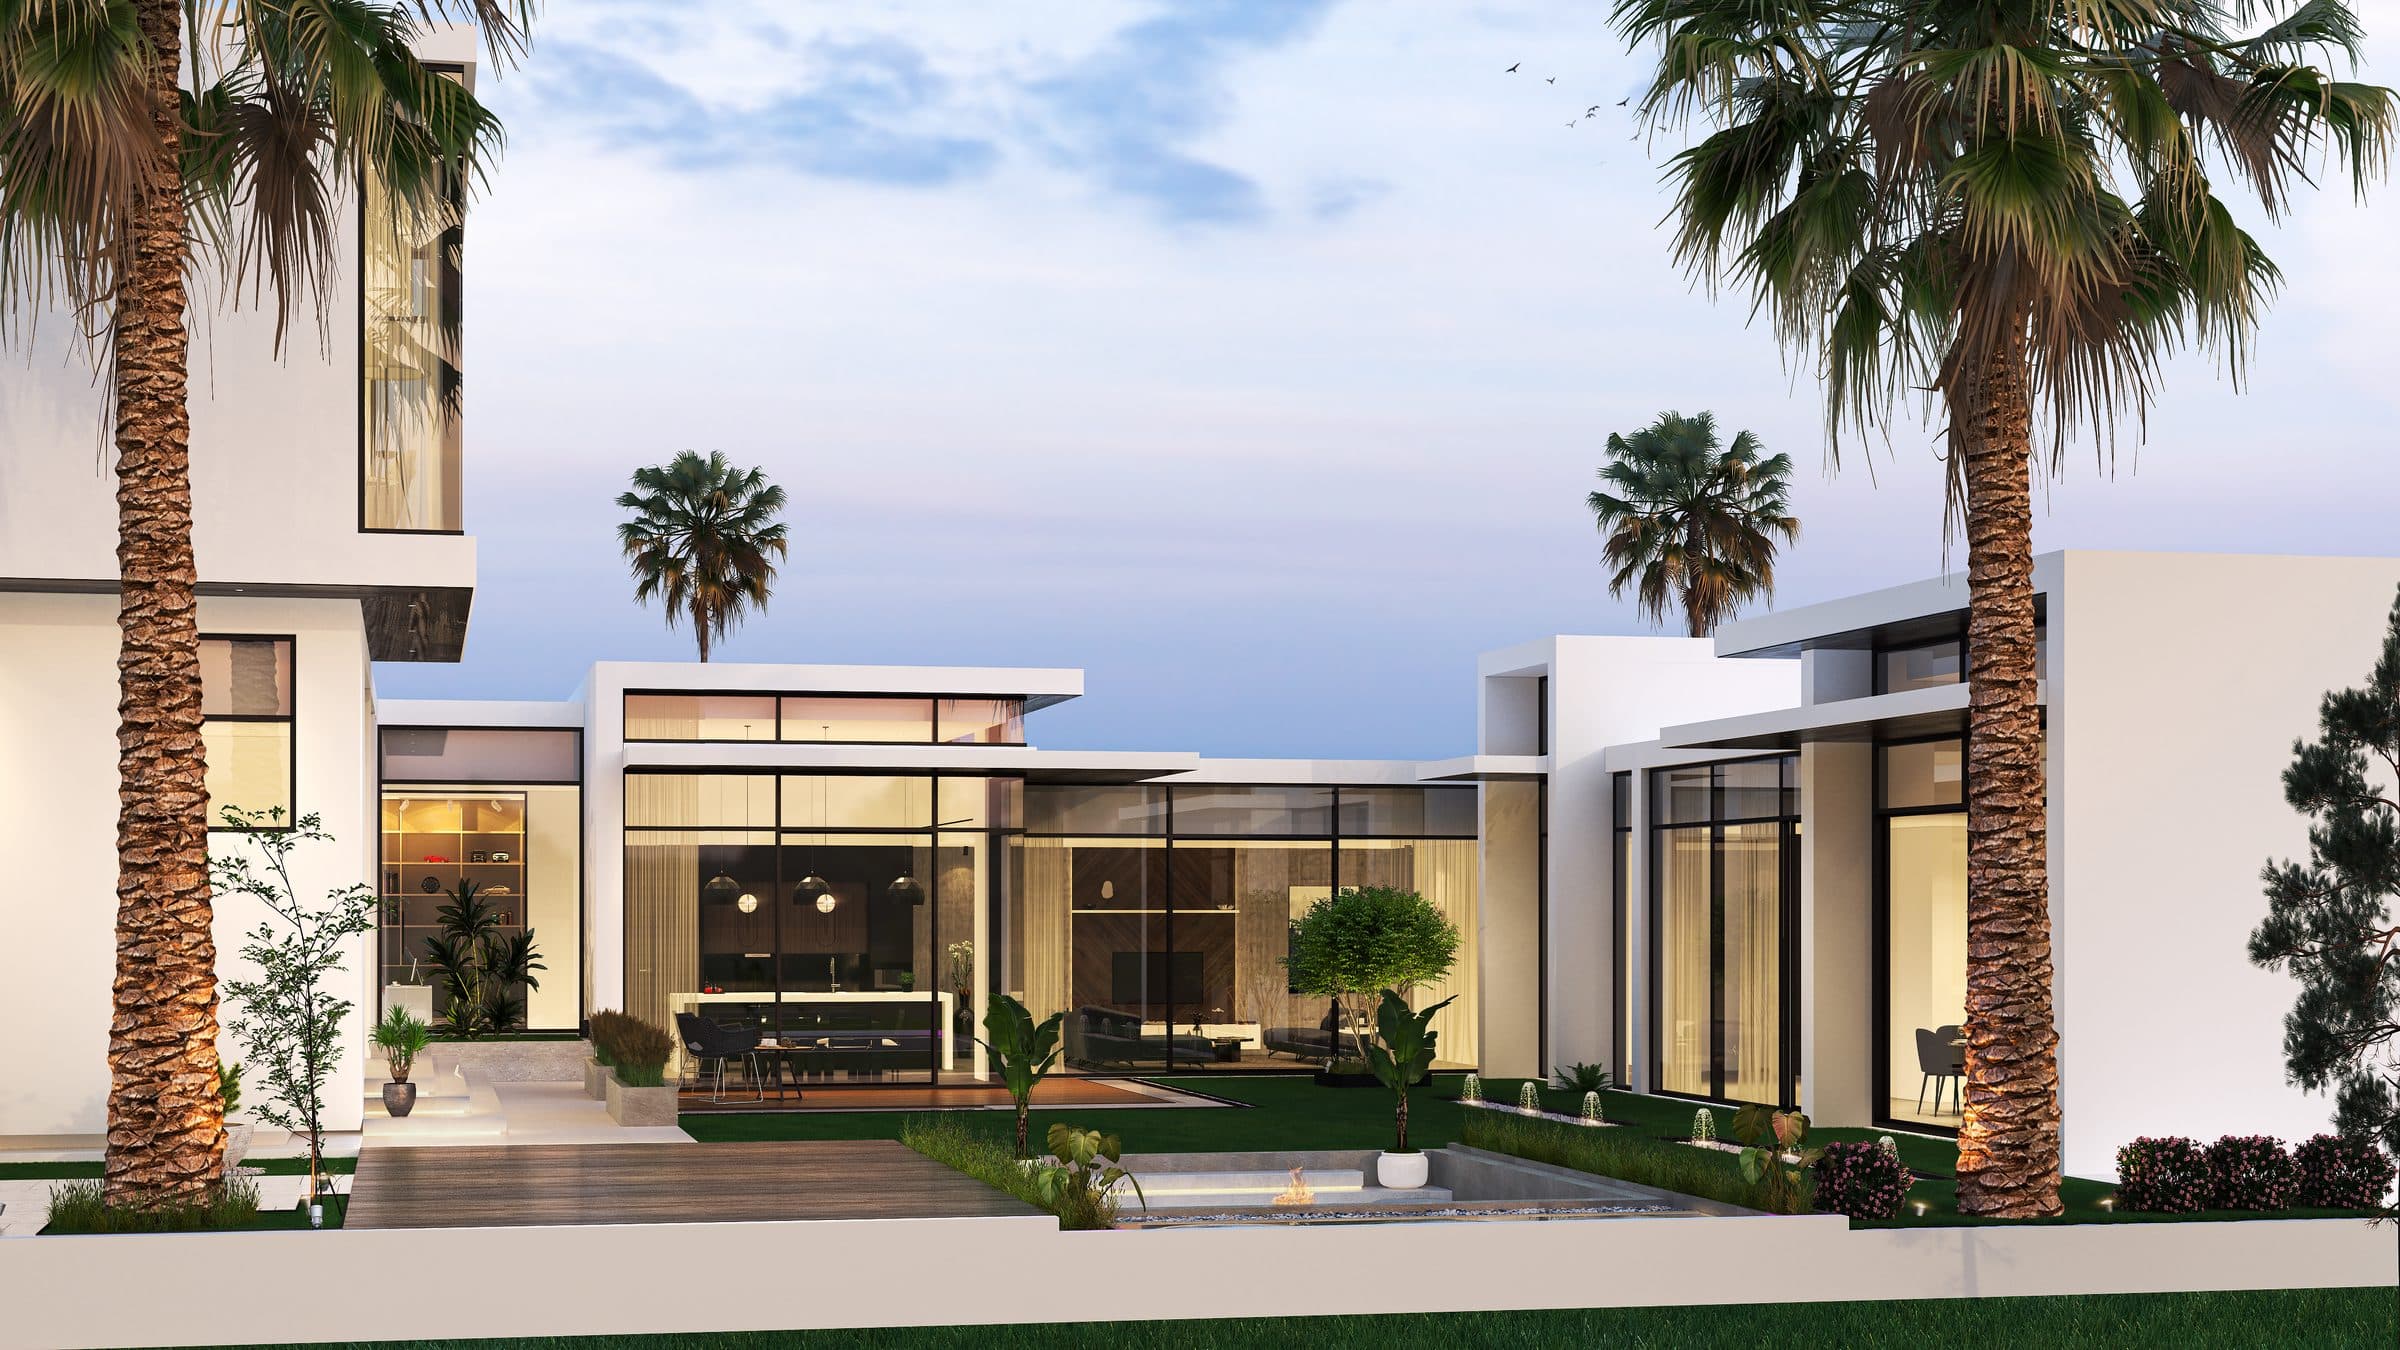
A single-storey villa of glazed pavilions under white roofs, arranged around a pool, a sunken fire pit and a pergola dining terrace. Shown as design visualisations.
In-Outdoor House is a villa design study in Malibu, California, the United States by LKYOOB, an architecture and engineering company in Dubai. The images on this page are design visualisations, rendered from the studio's drawings before construction. They are not photographs of a finished building.
The brief runs to 17,400 sq ft of built-up area. Five bedrooms, a family living room, a formal living room, a dining hall, a show kitchen, an enclosed garage, staff accommodation and a laundry.
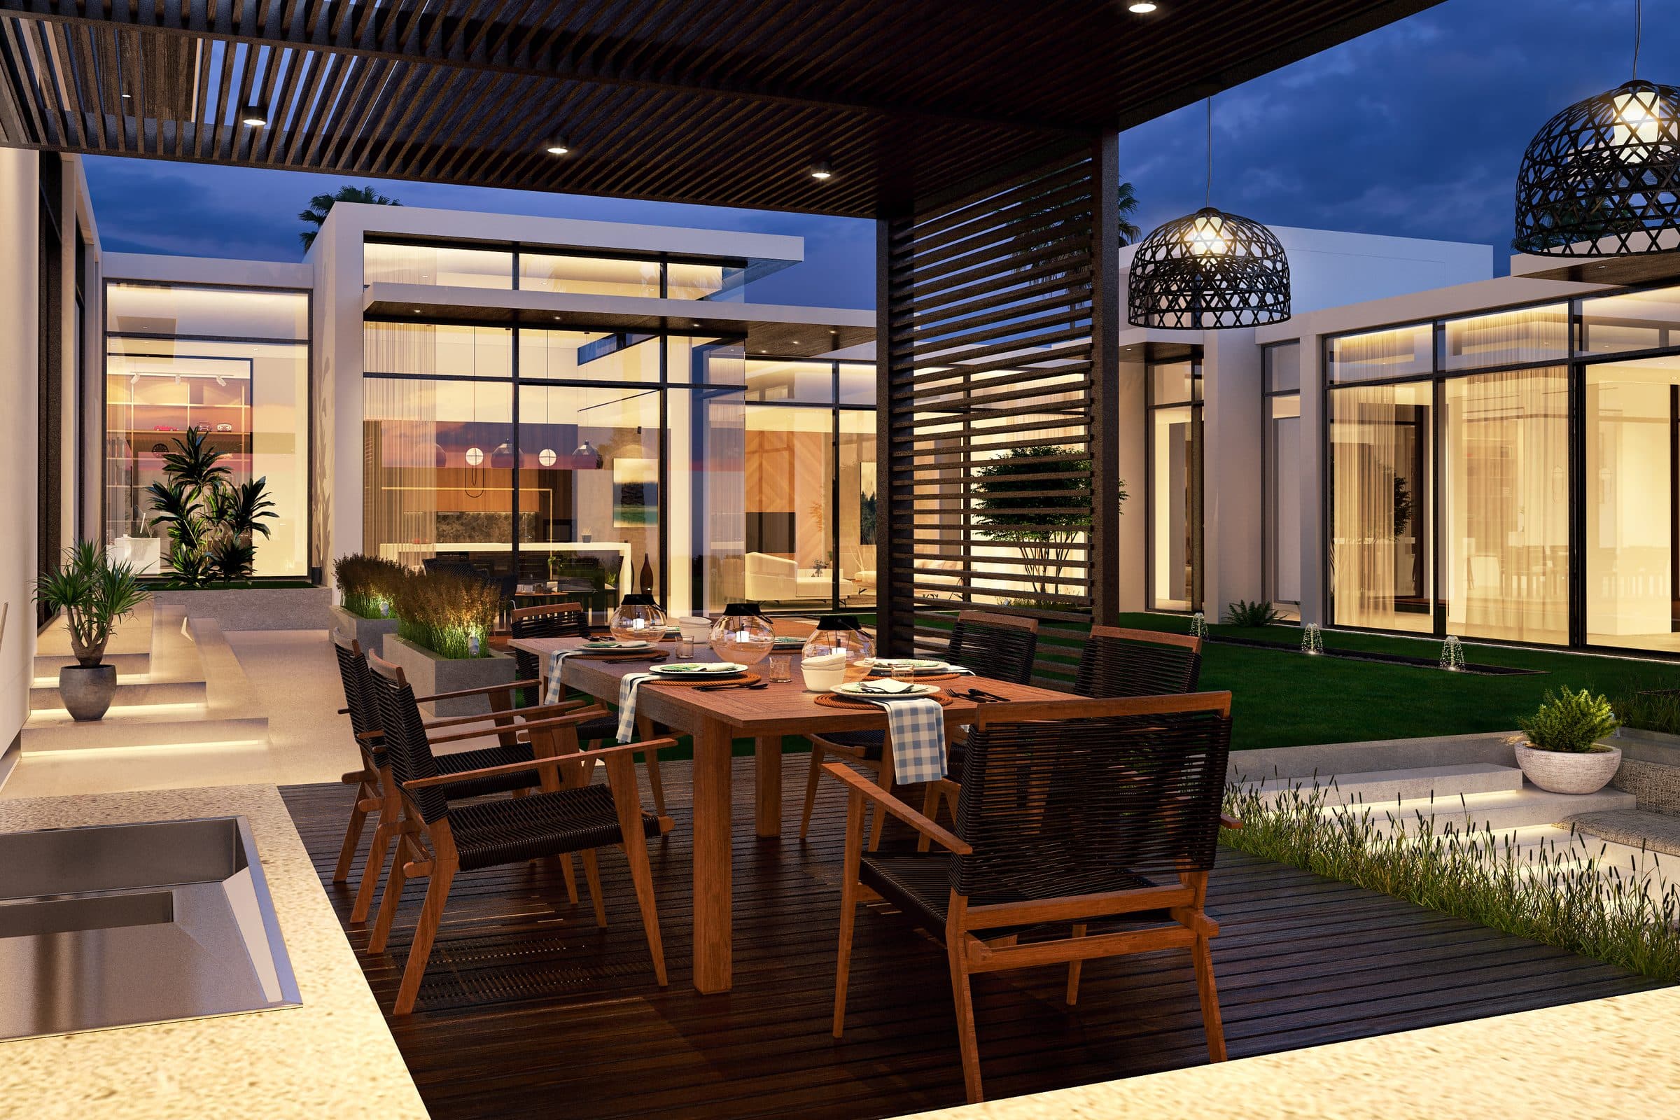
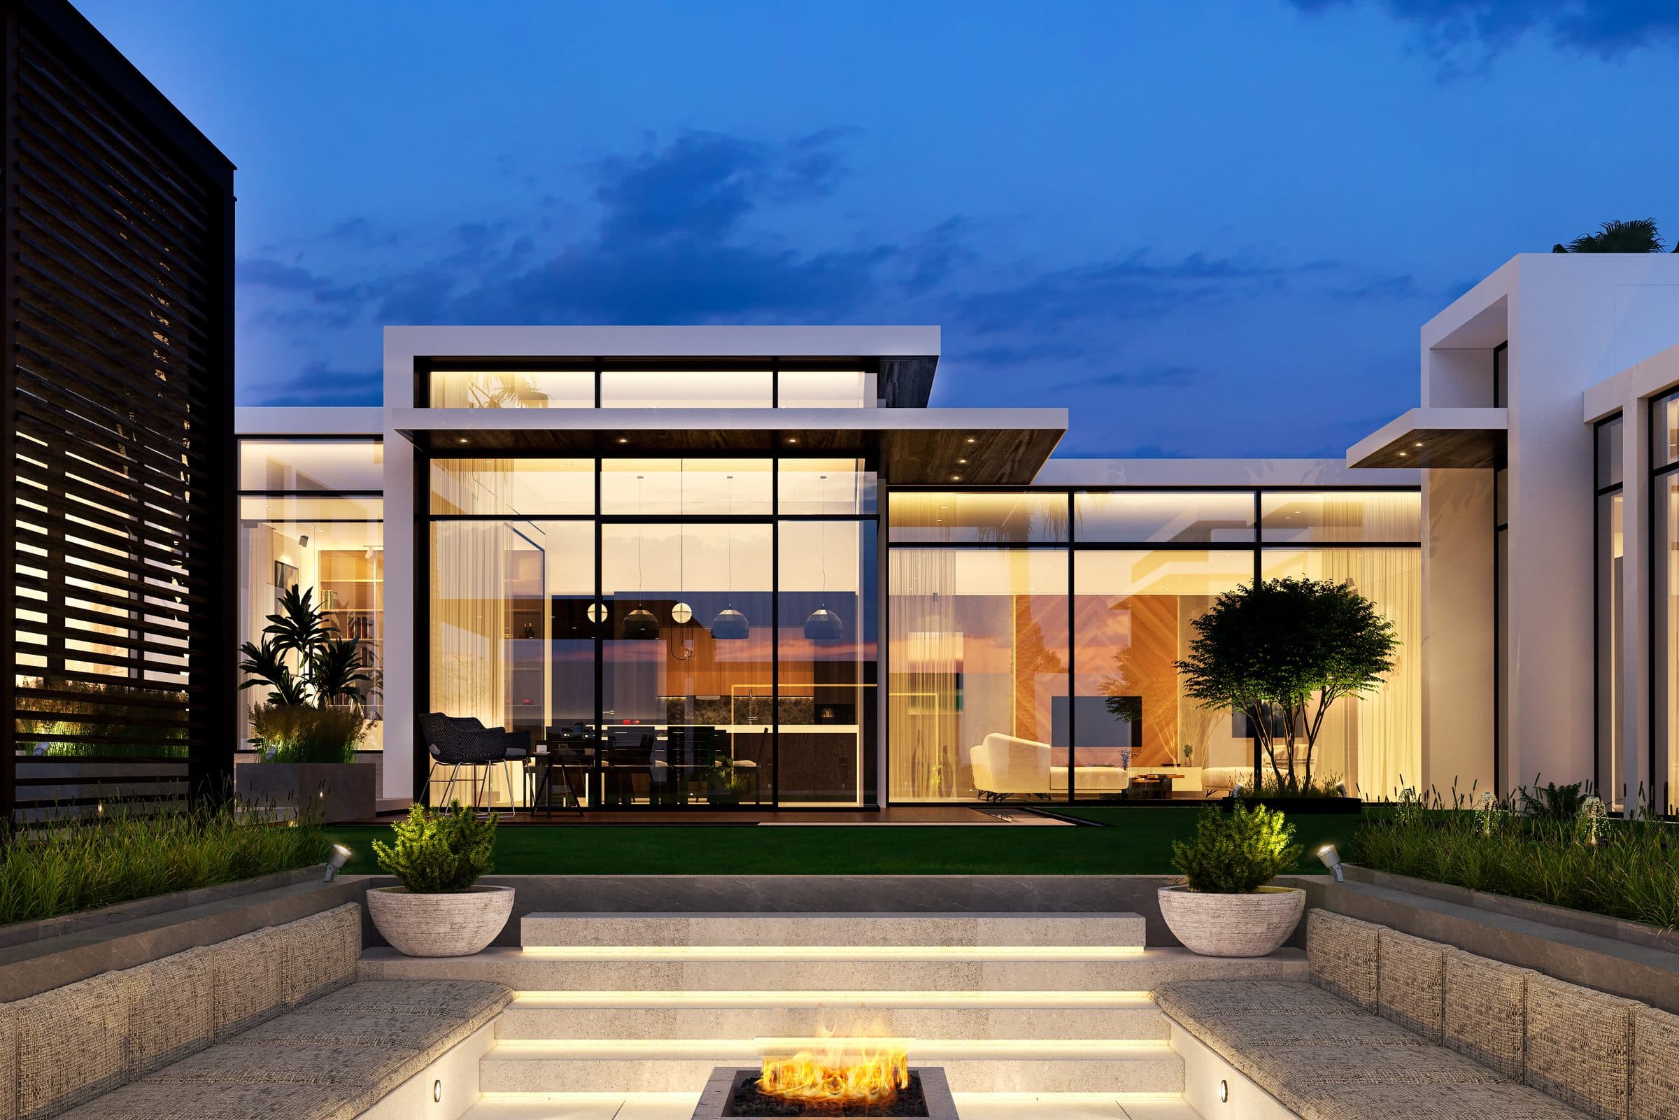
The house is laid out as a series of glazed pavilions under thin white roofs, opening onto a pool terrace and lawn under palms. Steps lead up from a sunken court with a fire pit to the living pavilion, and a pergola shelters the outdoor dining table under wicker pendant lights.
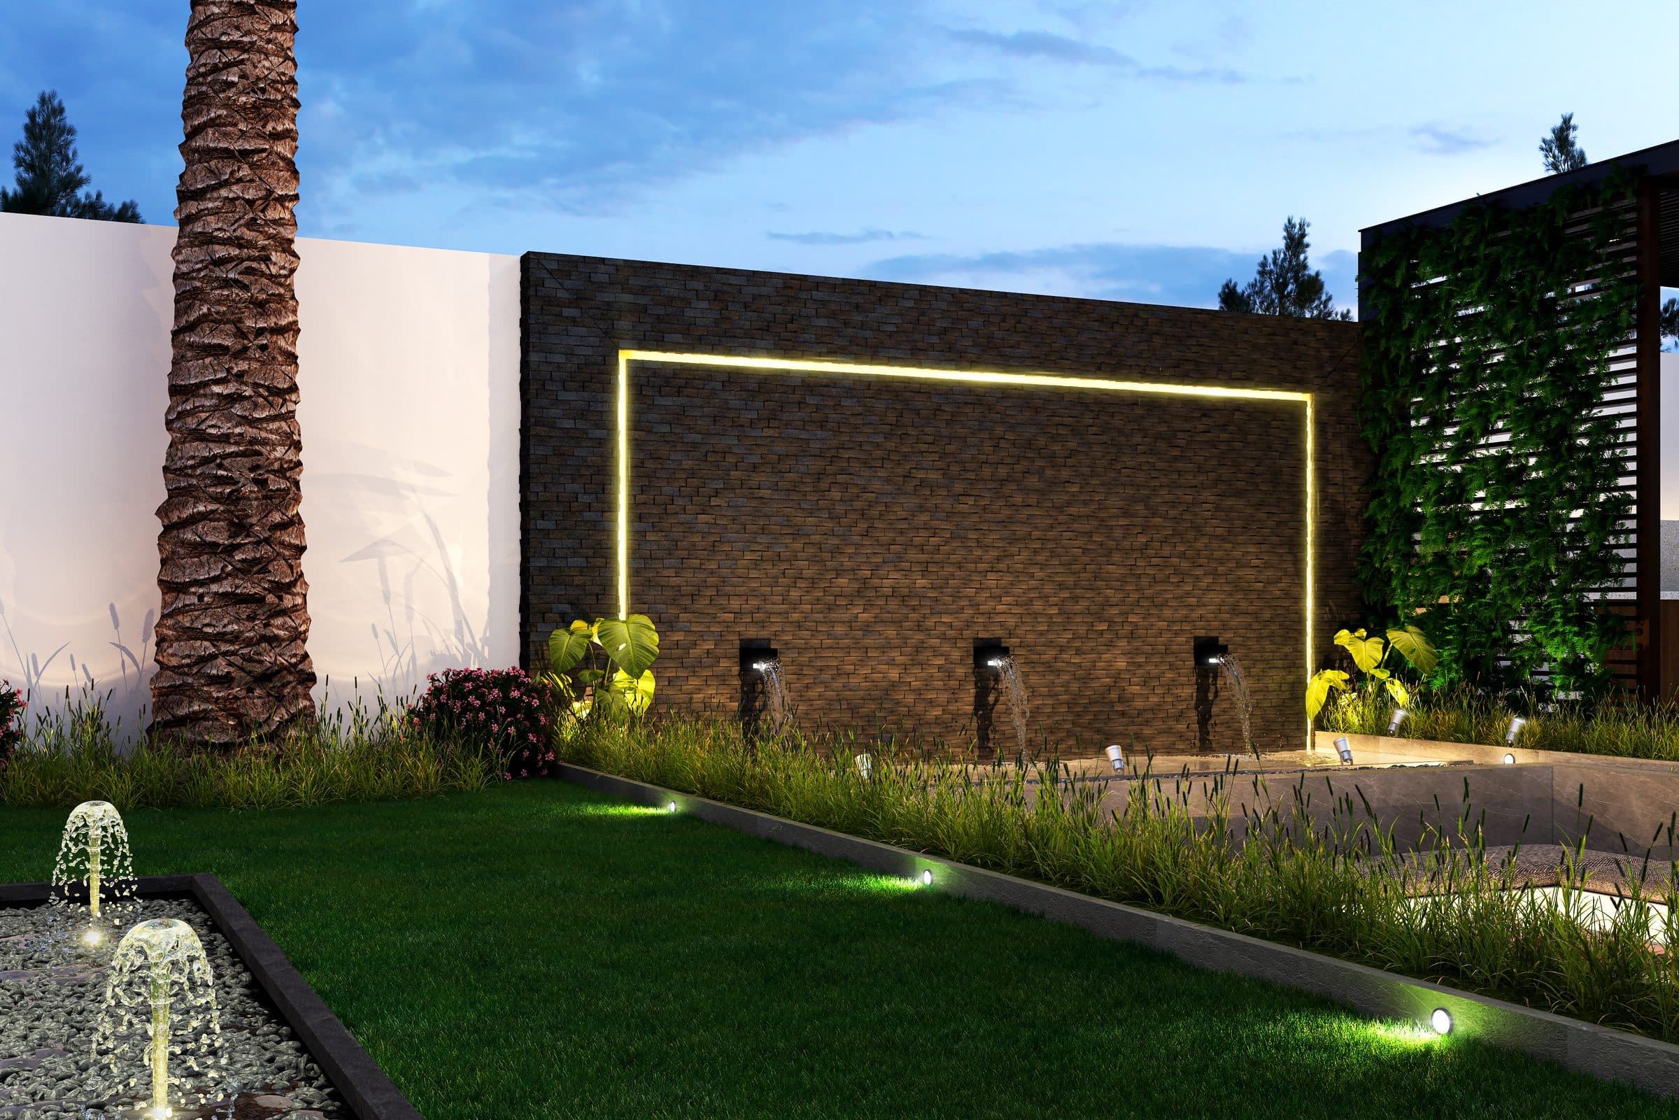
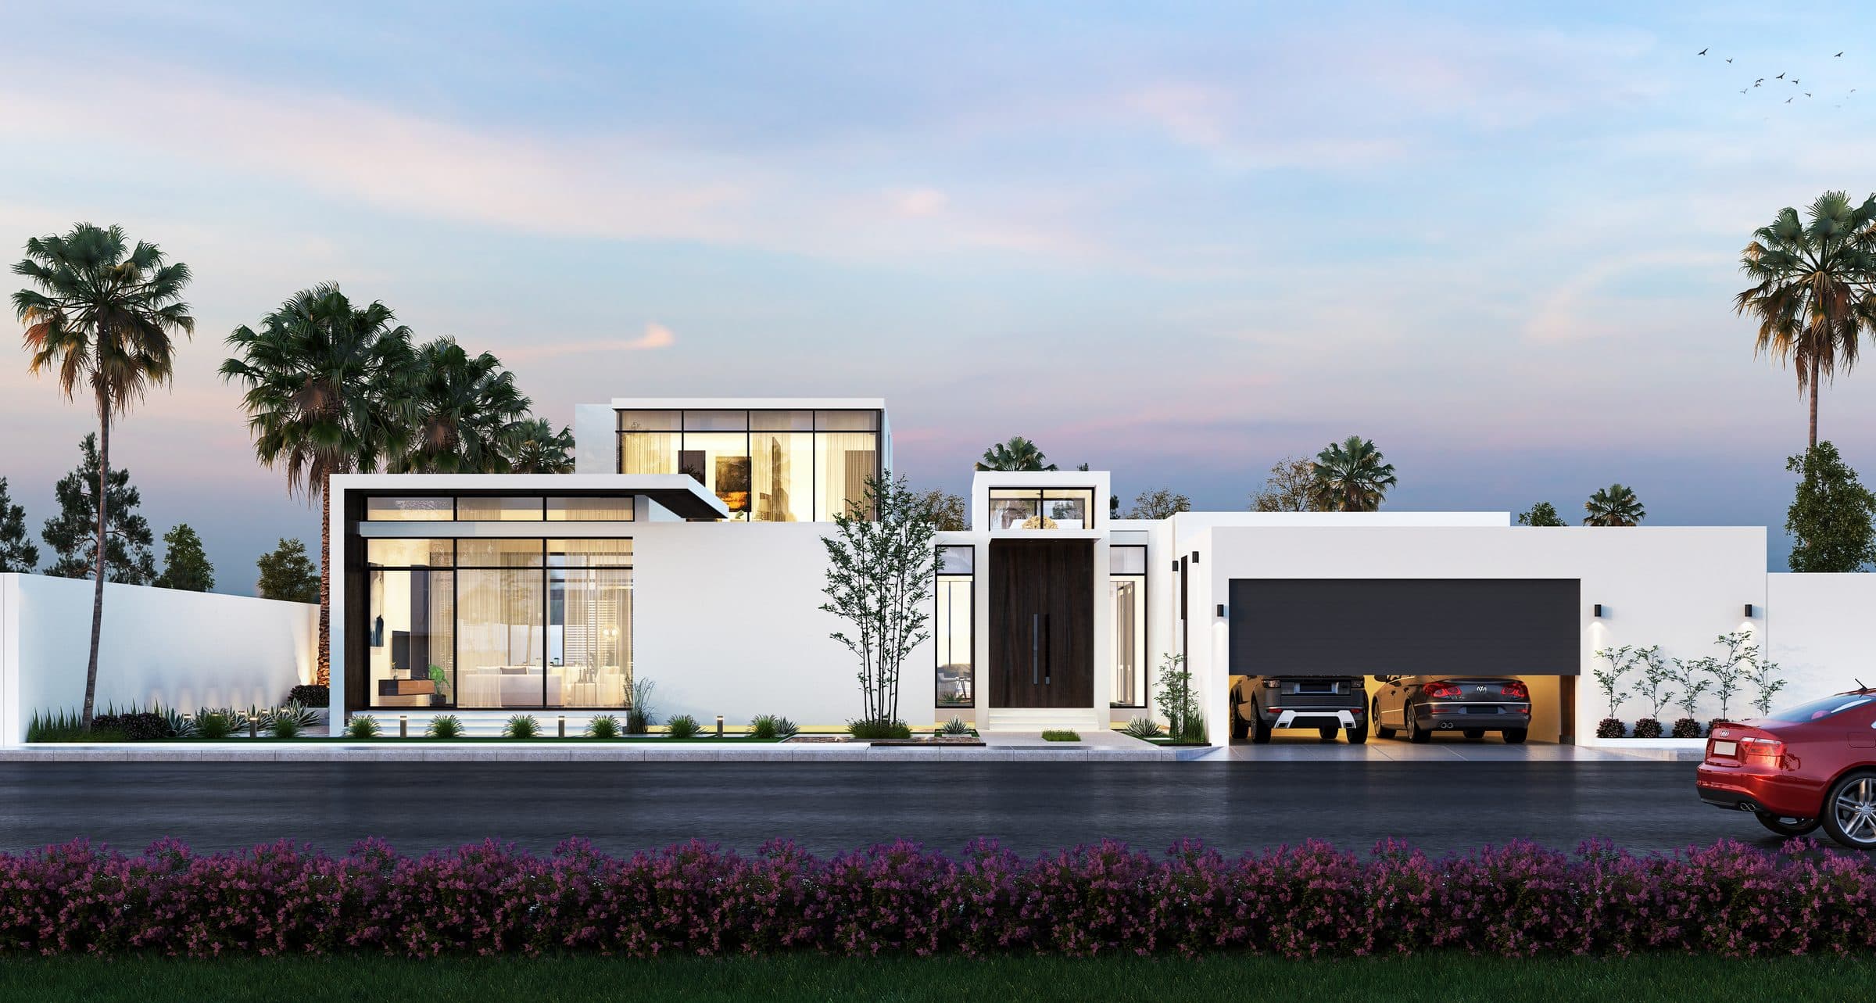
Along the garden wall a lit stone panel stands over fountains and lawn, and the street elevation at dusk shows the garage and a dark timber gate behind planting. These are design visualisations of the scheme, rendered before construction.
Design visualisations of In-Outdoor House
Desert Texture House
Design studyView project