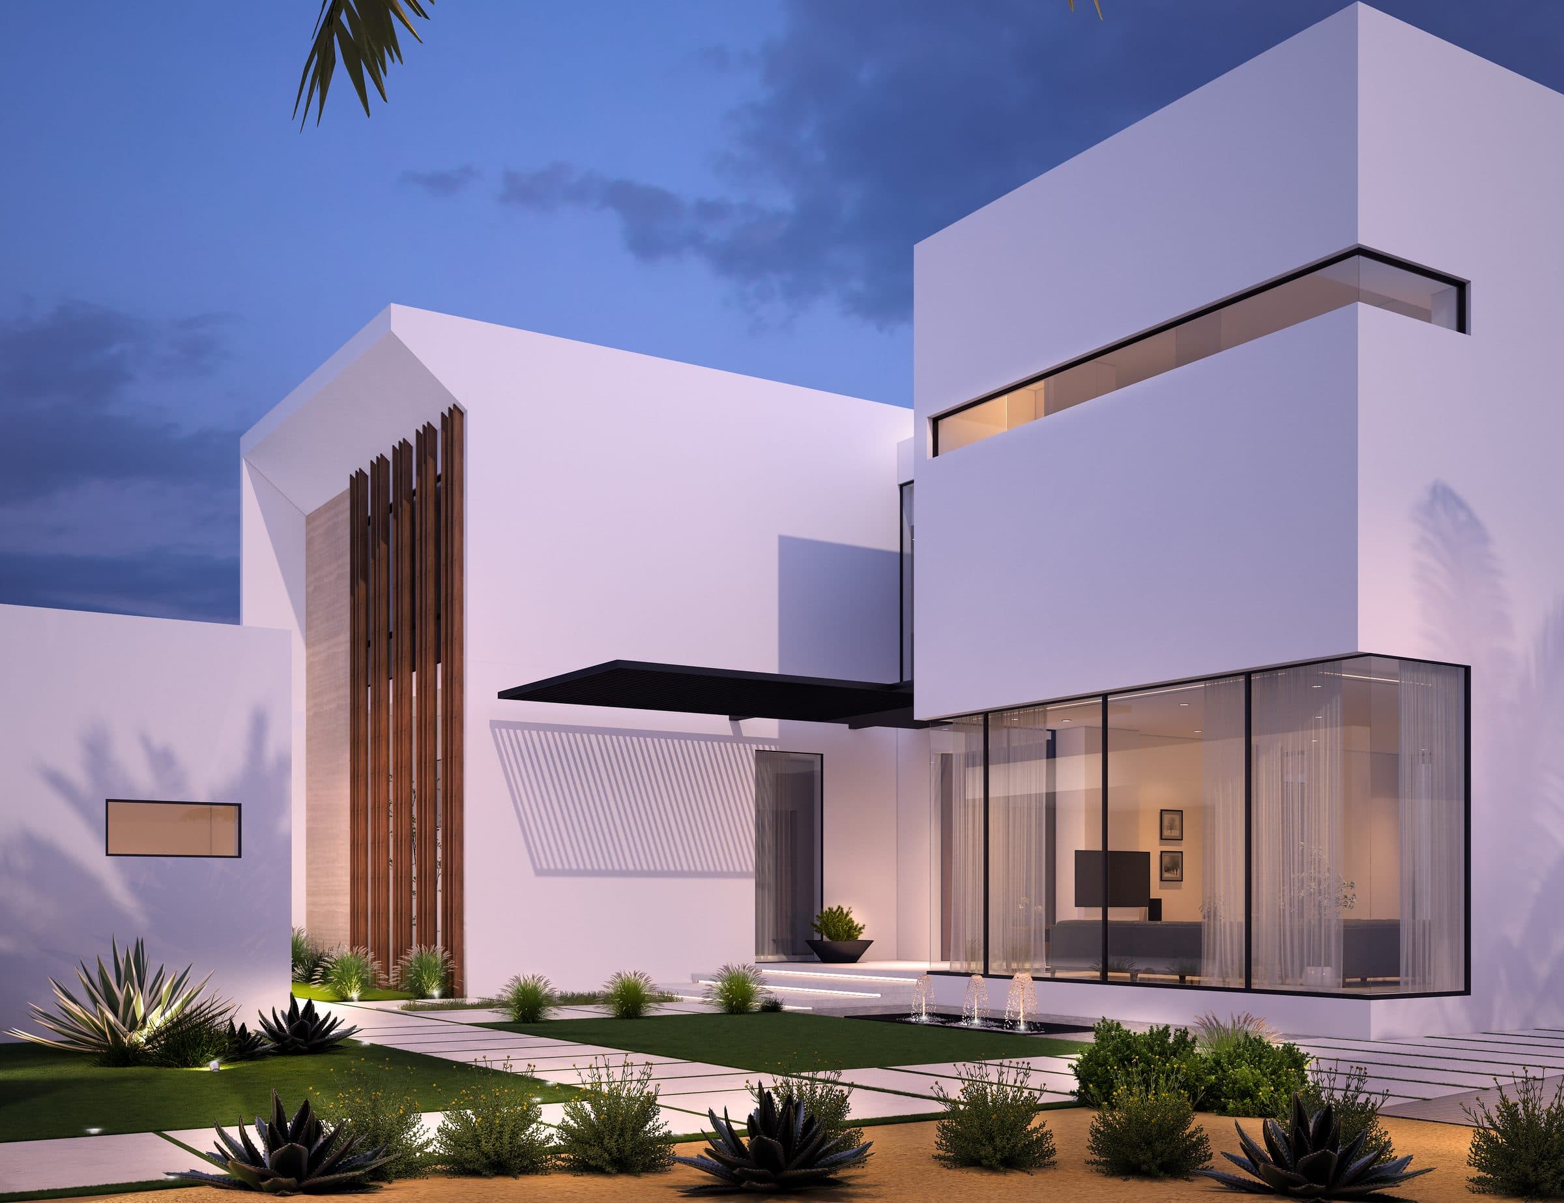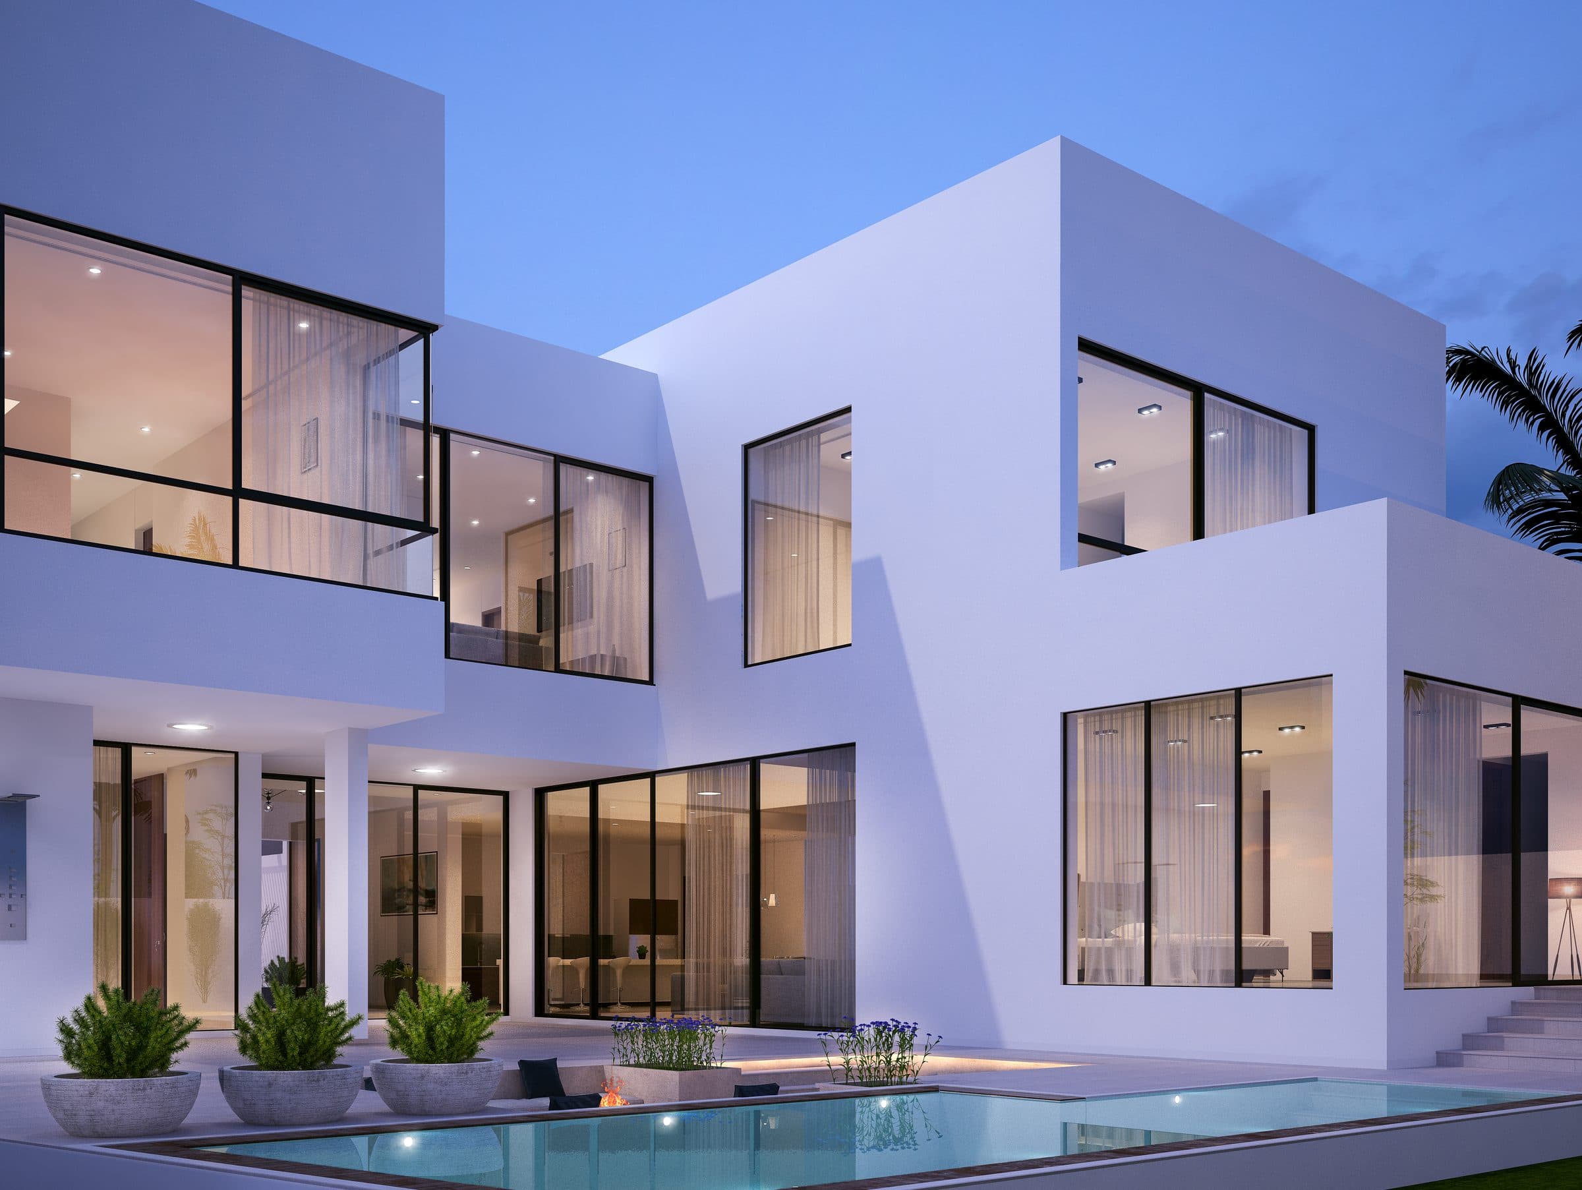
Design visualisation of The Glass Stair Villa at dusk, white volumes with glazed corners over a pool terrace, by LKYOOB
Residential · Design study · United Arab Emirates

The Glass Stair Villa

Design visualisation
StatusDesign study
ImagesDesign visualisations
LocationUnited Arab Emirates
Studio roleArchitecture and interior design

The Glass Stair Villa, a villa design study in the UAE

A white villa of stacked glazed volumes around a courtyard fire pit, with a double-height hall and a floating stair inside. Shown as design visualisations.

The Glass Stair Villa is a villa design study in the UAE by LKYOOB, an architecture and engineering company in Dubai. The images on this page are design visualisations, rendered from the studio's drawings before construction. They are not photographs of a finished building.

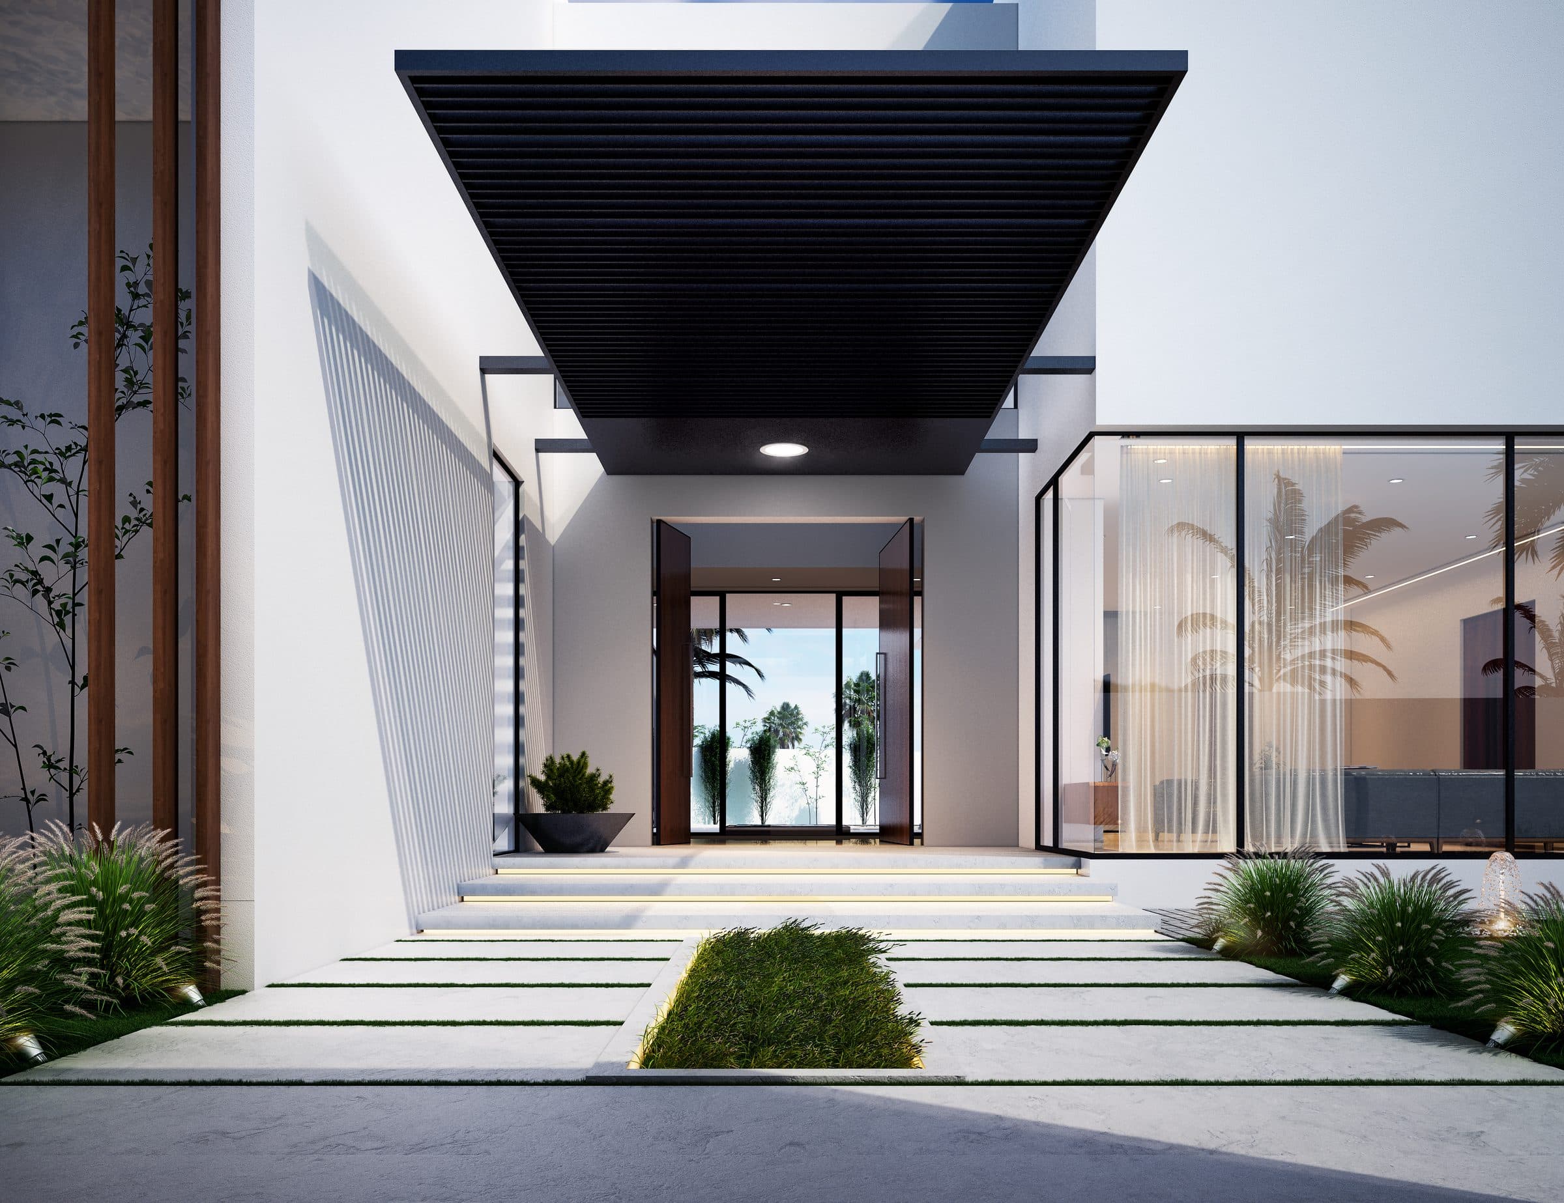
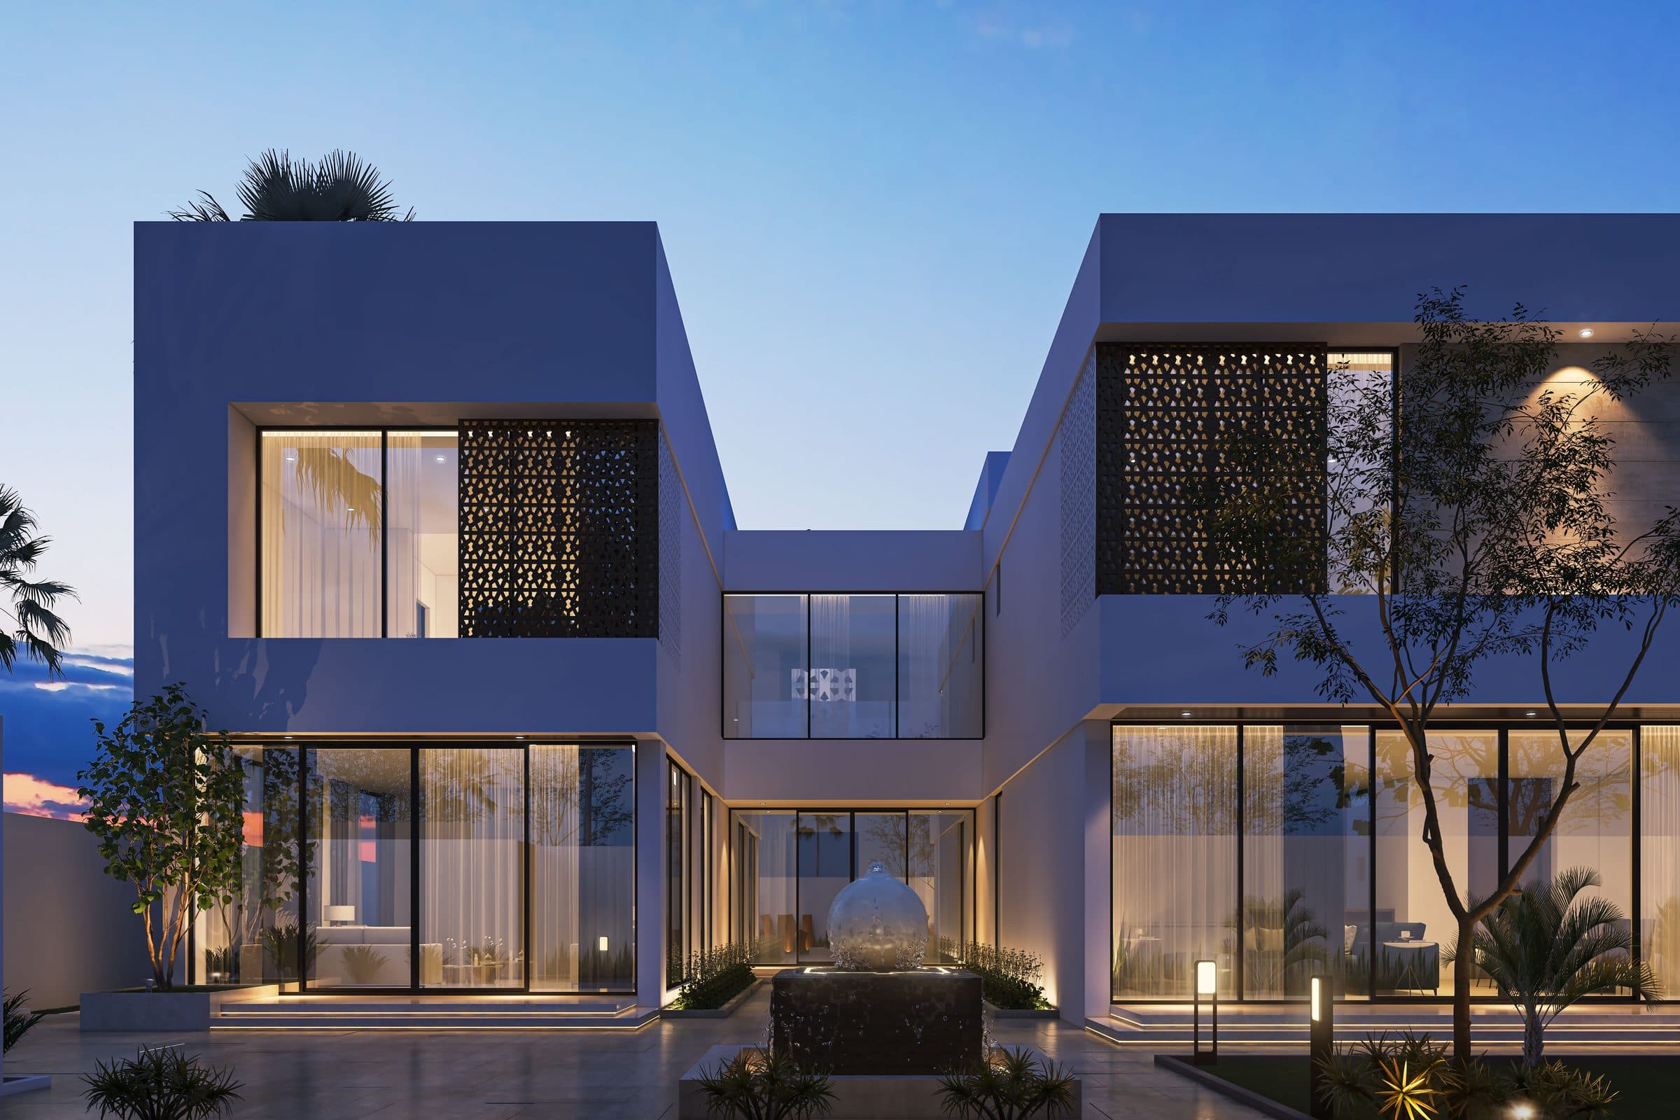
White boxes with full-height glazed corners step around a pool terrace and a sunken courtyard with a fire pit and planters. A timber-slatted tower marks one end of the house, and the entrance climbs lit steps under a dark canopy between timber-fin walls.

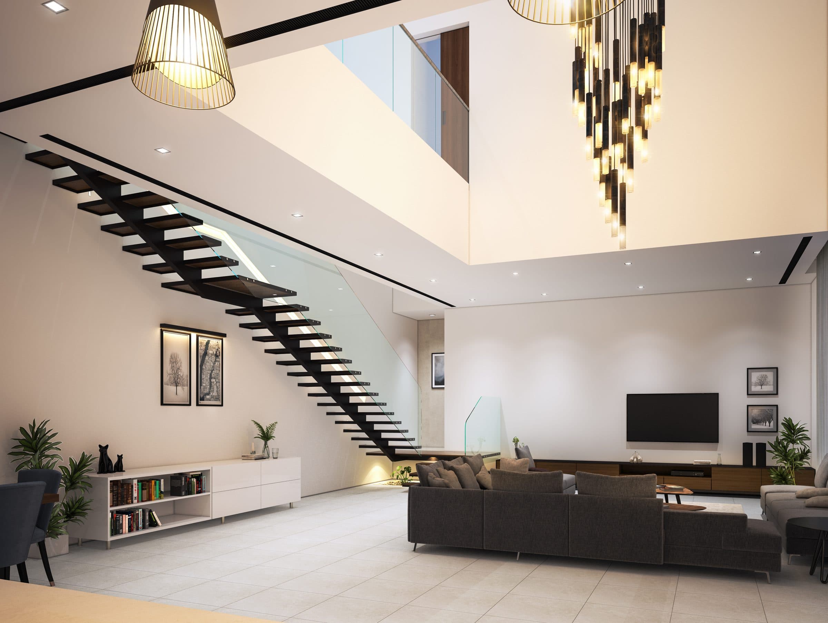
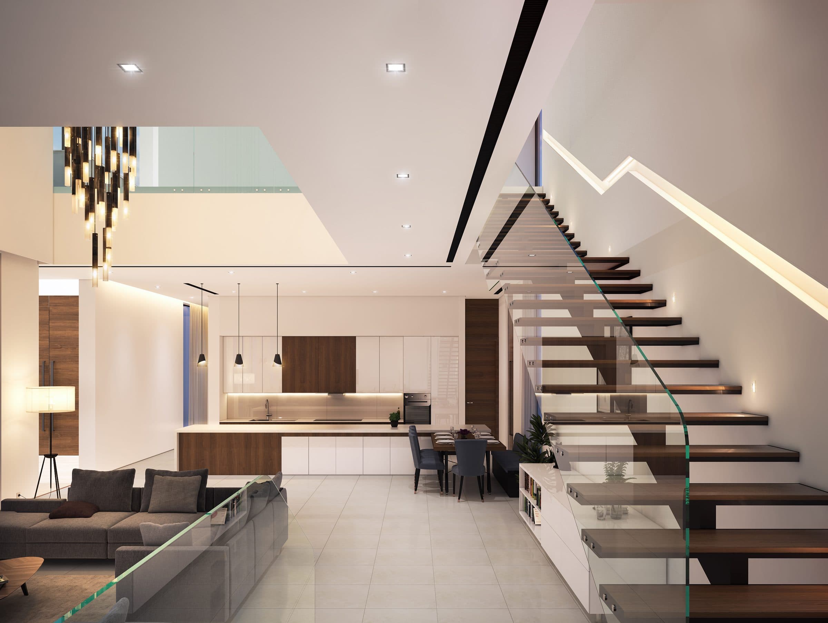
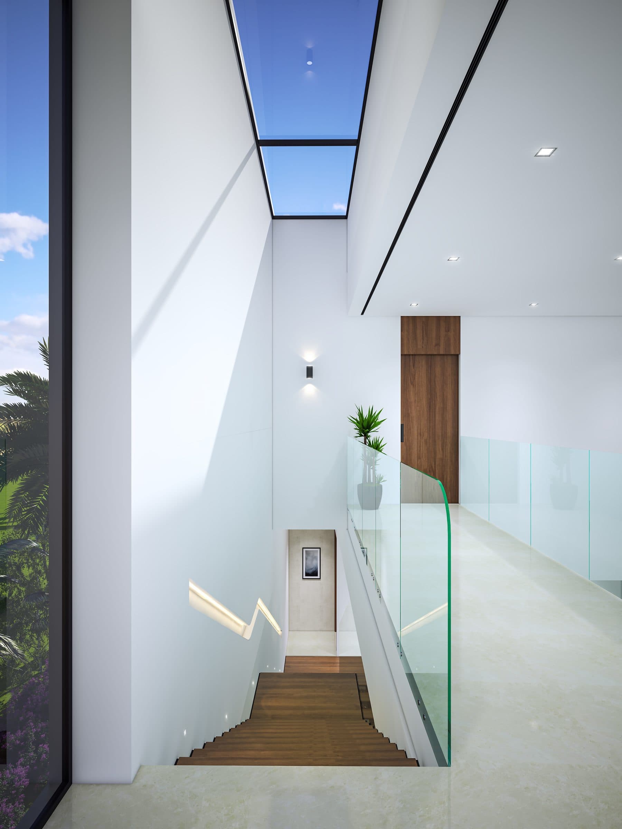
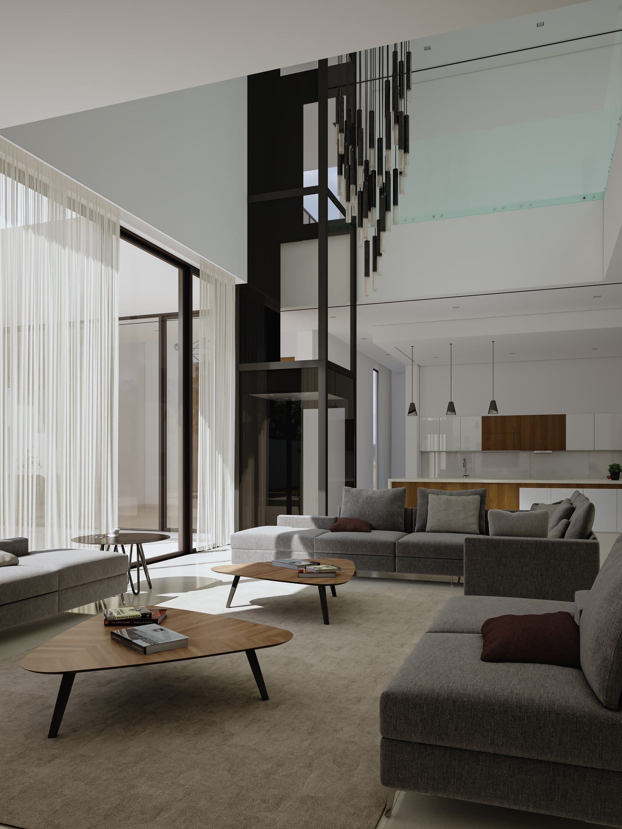
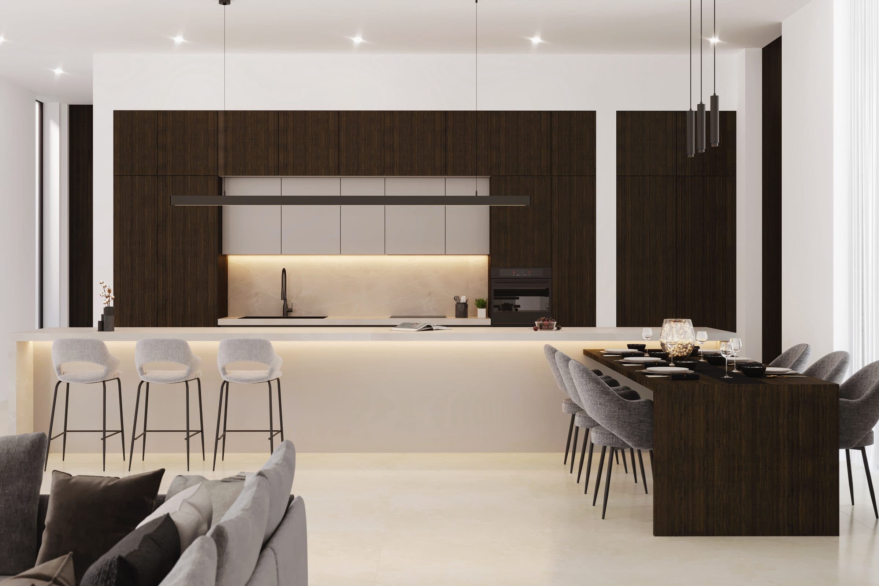
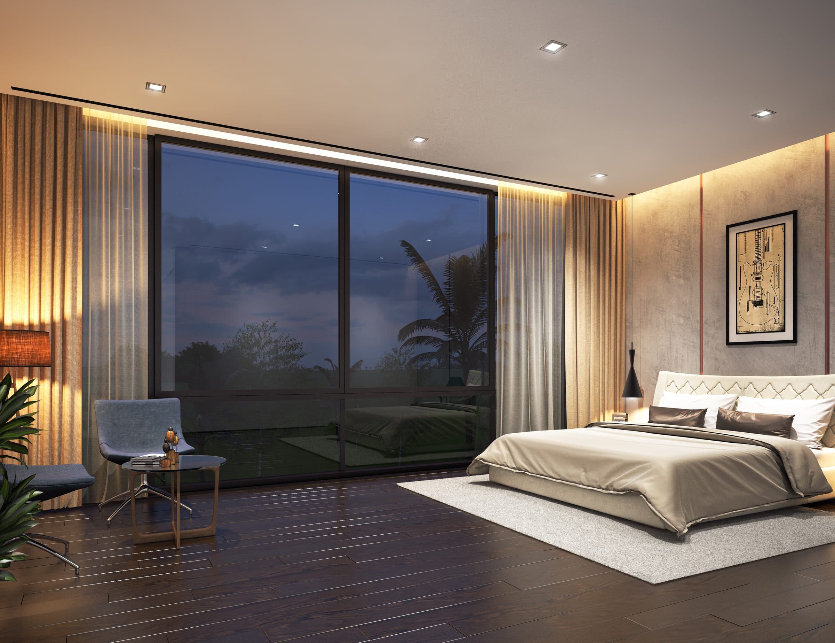
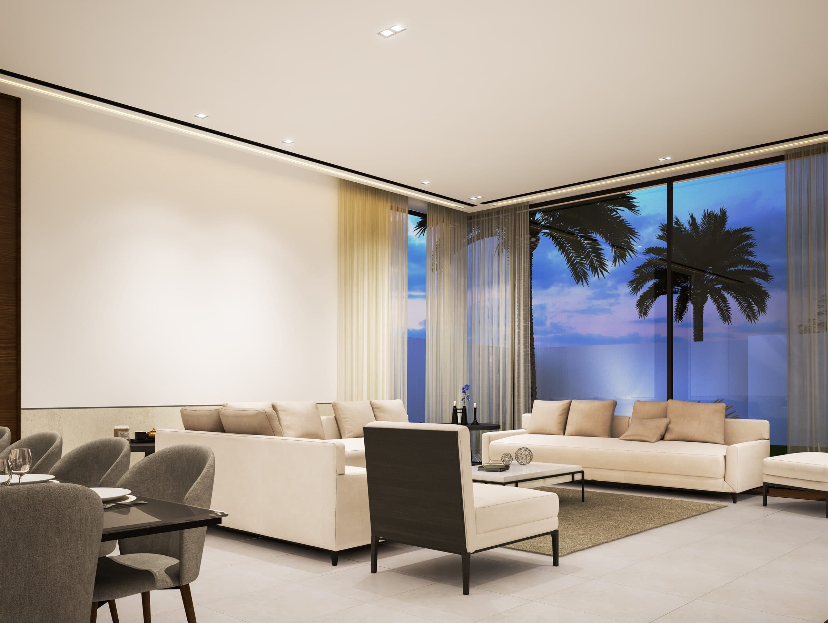
The hall rises through two floors under a chandelier of hanging glass rods, with a floating stair behind a glass balustrade and a skylit corridor above. The kitchen, a cream living room on a glazed corner and a bedroom with a padded headboard wall complete the set. All of them are design visualisations produced before construction.

Design visualisations of The Glass Stair Villa
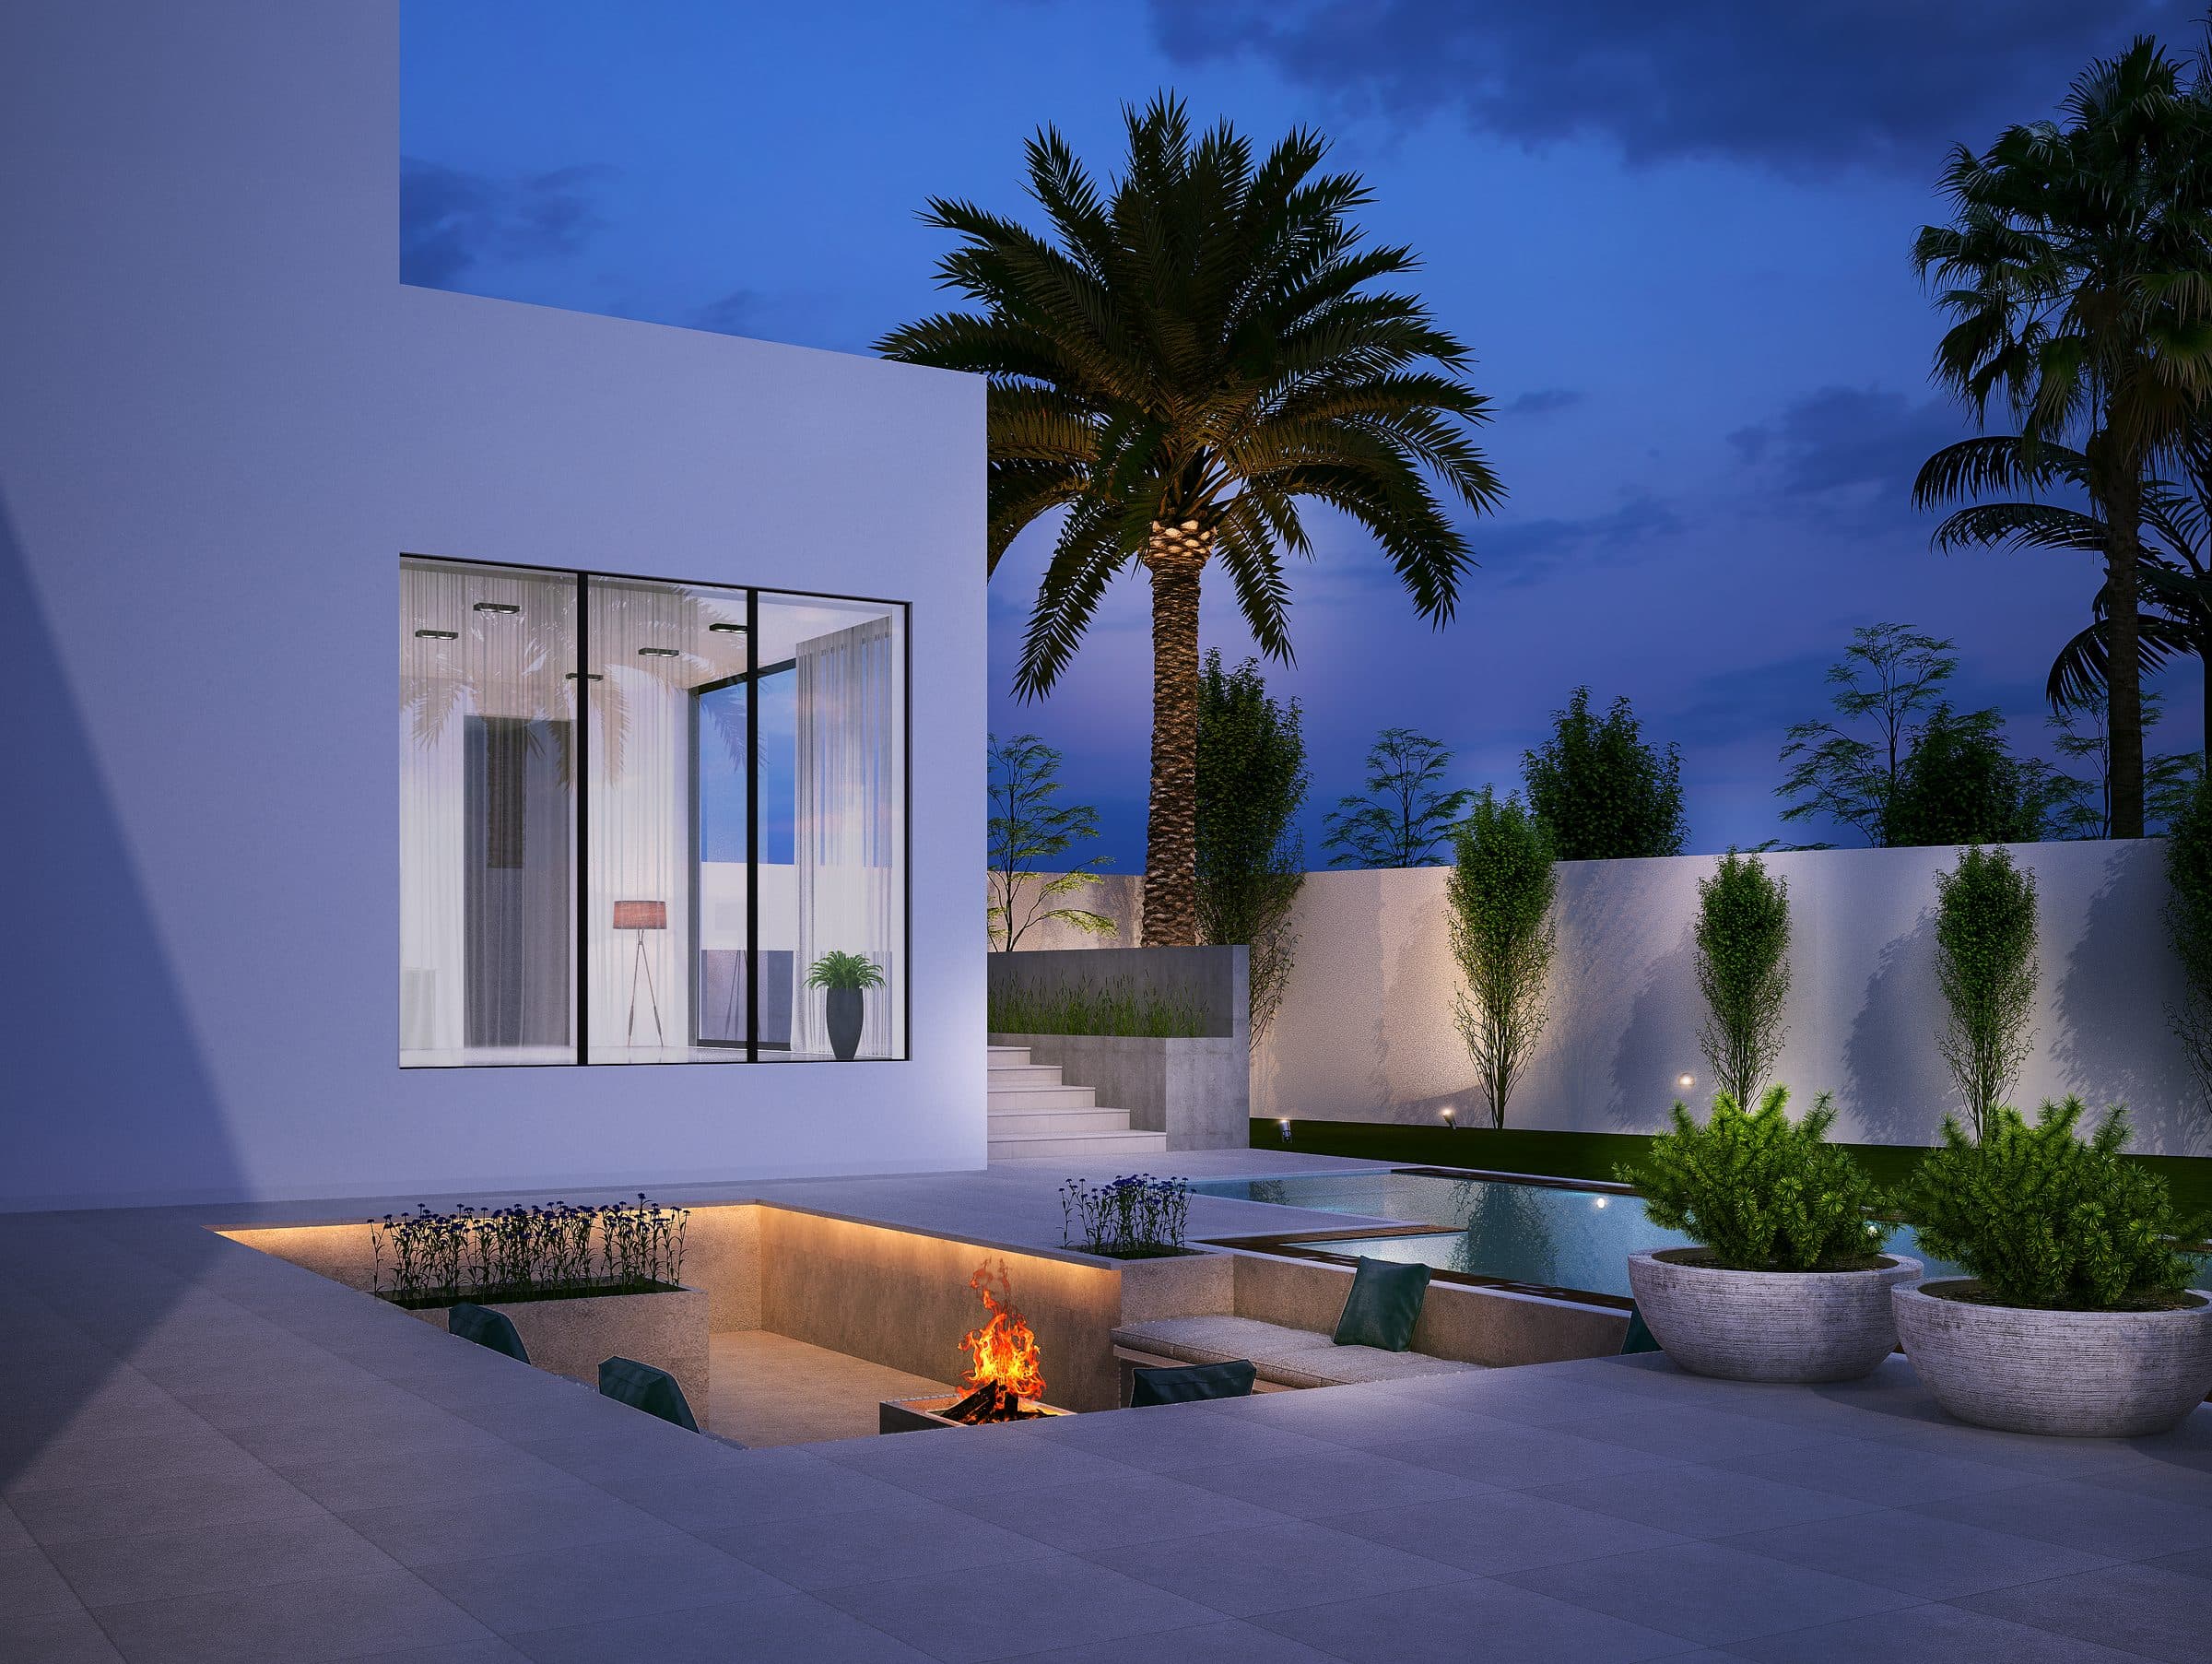
Design visualisation of the courtyard with a sunken fire pit and a raised pool under a palm at dusk, by LKYOOB
Design visualisation
Design visualisation of the timber-slatted tower and canopy above a lawn with agaves at dusk, by LKYOOB
Design visualisation
Design visualisation of the lit entrance steps under a dark canopy between timber-fin walls, by LKYOOB
Design visualisation
Design visualisation of the double-height hall with a floating stair and a chandelier of hanging glass rods, by LKYOOB
Design visualisation
Design visualisation of the living, kitchen and dining space under the open stair with a glass balustrade, by LKYOOB
Design visualisation
Design visualisation of the skylit corridor with a glass balustrade over the stair, by LKYOOB
Design visualisation
Design visualisation of the double-height living room with the chandelier and a glazed corner, by LKYOOB
Design visualisation
Design visualisation of the kitchen with a dark timber wall, a white island and a dining table, by LKYOOB
Design visualisation
Design visualisation of a bedroom with a padded headboard wall and glazing to the garden, by LKYOOB
Design visualisation
Design visualisation of the cream living room on a glazed corner with palms beyond, by LKYOOB
Design visualisation
Next Project

The Mashrabiya Villa

Design studyView project
WhatsApp